For Lease
Just Listed
106 Eden Oak Trail
Kitchener, ON
$4,000
3Bd
3Ba
2,250+sqft
4Parking
$2/sqft
DetachedMLS# X13639002Listed 2026-08-054 DOM
Heating
Water Heater
Cooling
Central Vacuum
Basement
Unfinished
About this home
Welcome to 106 Eden Oak Trail - where comfort, community, and exceptional living come together. This beautifully maintained family home offers the perfect blend of modern convenience and natural surroundings, creating a warm and inviting place to call home. From the moment you arrive, you'll appreciate the pride of ownership throughout this impressive residence. Start your mornings with coffee on the charming front porch or unwind in the bright and spacious second-floor loft, where oversized windows showcase peaceful views of Eden Oak Park. Step outside and enjoy a lifestyle surrounded by nature, with a playground, tennis courts, basketball courts, and direct access to the scenic Grand River Trail system just steps away. Located in the highly desirable Lackner Woods community, this home offers the ideal setting for families, professionals, and those seeking a quieter neighbourhood lifestyle while remaining close to everyday conveniences. Enjoy nearby parks, excellent schools, shopping, restaurants, Highway 401 access, and year-round recreation at Chicopee Ski & Summer Resort. Featuring approximately 2,179 sq. ft. of thoughtfully designed living space, this exceptional home offers: 3 spacious bedrooms; 3 bathrooms; Bright and functional open-concept living areas; Inviting loft space with picturesque park views; Unfinished basement offering additional storage or future potential; Impeccably maintained throughout - truly move-in ready. A rare leasing opportunity to enjoy a home that feels like a retreat while being located in one of Kitchener's most sought-after family communities.106 Eden Oak Trail - a place where memories are made and a lifestyle you'll love awaits.
Rooms
Main Floor
| Foyer | 2.46 × 4.70 m | 2 Pc Bath Window Ceramic Floor |
| Kitchen | 3.15 × 2.95 m | Backsplash Granite Counters Ceramic Floor |
| Breakfast | 3.30 × 2.85 m | W/O To Yard Window Ceramic Floor |
| Living Room | 3.35 × 4.42 m | Picture Window Combined w/Kitchen Hardwood Floor |
| Dining Room | 3.31 × 4.42 m | Combined w/Living Window Hardwood Floor |
| Laundry | 3.40 × 2.16 m | Access To Garage Double Sink Ceramic Floor |
Second Floor
| Primary Bedroom | 4.45 × 4.05 m | Walk-In Closet(s) 3 Pc Ensuite Window |
| Bedroom 2 | 3.39 × 3.47 m | Window Double Closet Broadloom |
| Bedroom 3 | 3.35 × 3.47 m | Window Double Closet Broadloom |
| Great Room | 5.18 × 4.48 m | Picture Window Open Concept Overlooks Park |
Features
- Auto Garage Door Remote
- Central Vacuum
- Floor Drain
- Primary Bedroom - Main Floor
- Storage
- Water Heater
- Unfinished
- Central Air
- 2-Storey
Financials
Estimated Rental Income
Entire property$3,200 – $4,800/mo
Rental yield960.0% – 1440.0%
*Estimates based on comparable rentals in the area. Actual income may vary.
Market Data — Kitchener
Days on market4 days
Buyer's MarketSeller's Market
Based on active listings in Kitchener. Data updates daily.
Other rentals like this
Similar rentals in Kitchener
Same property type, similar price, similar size — currently for rent.
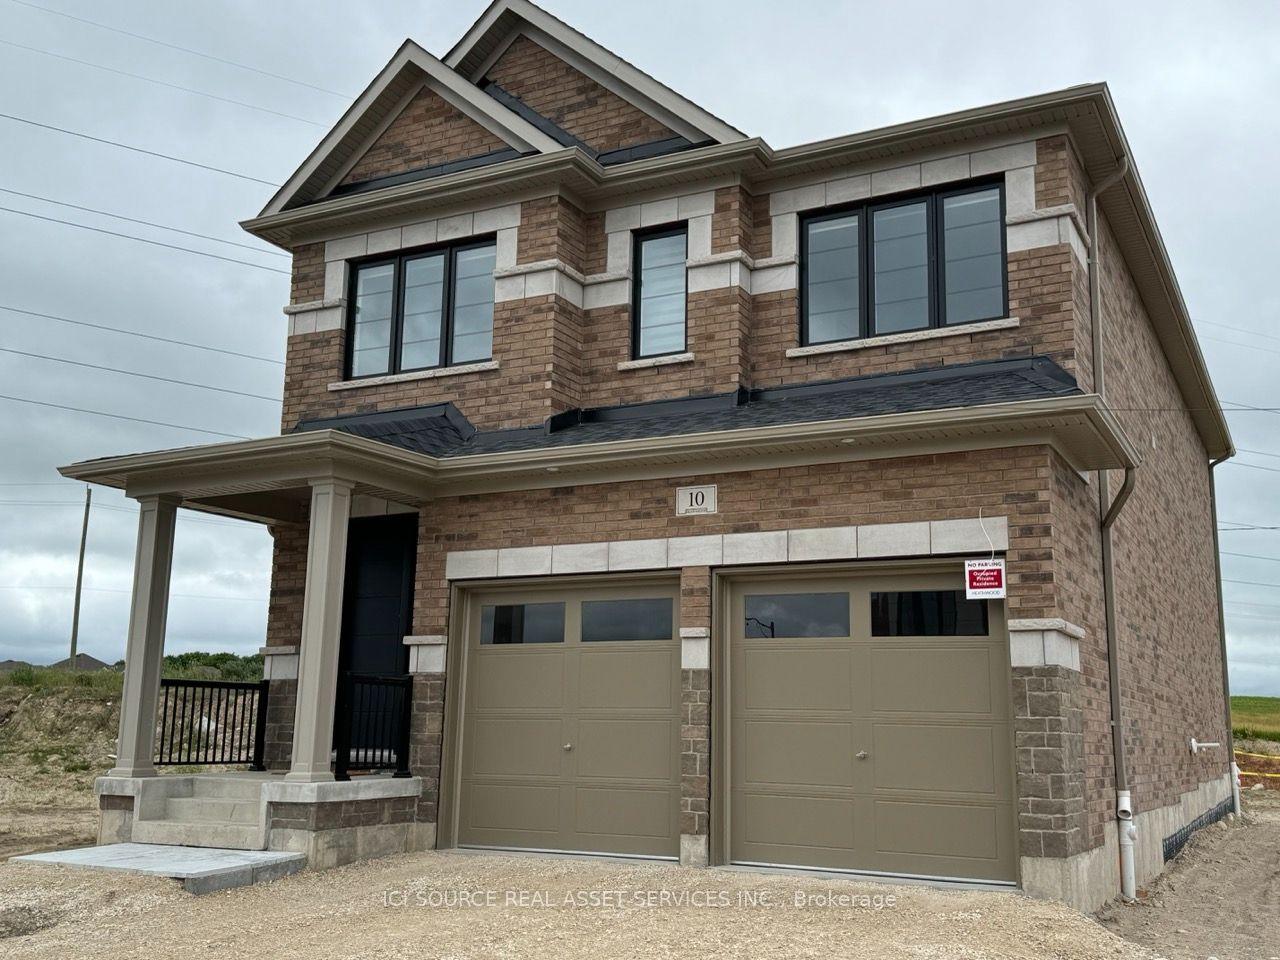
For Lease11 days ago
$4,750
Detached
10 Guernsey Drive
Kitchener, ON
4+2 bd
5 ba
2,750
4
MLS# X13621990Ici Source Real Asset Services In…
WhatsApp Aman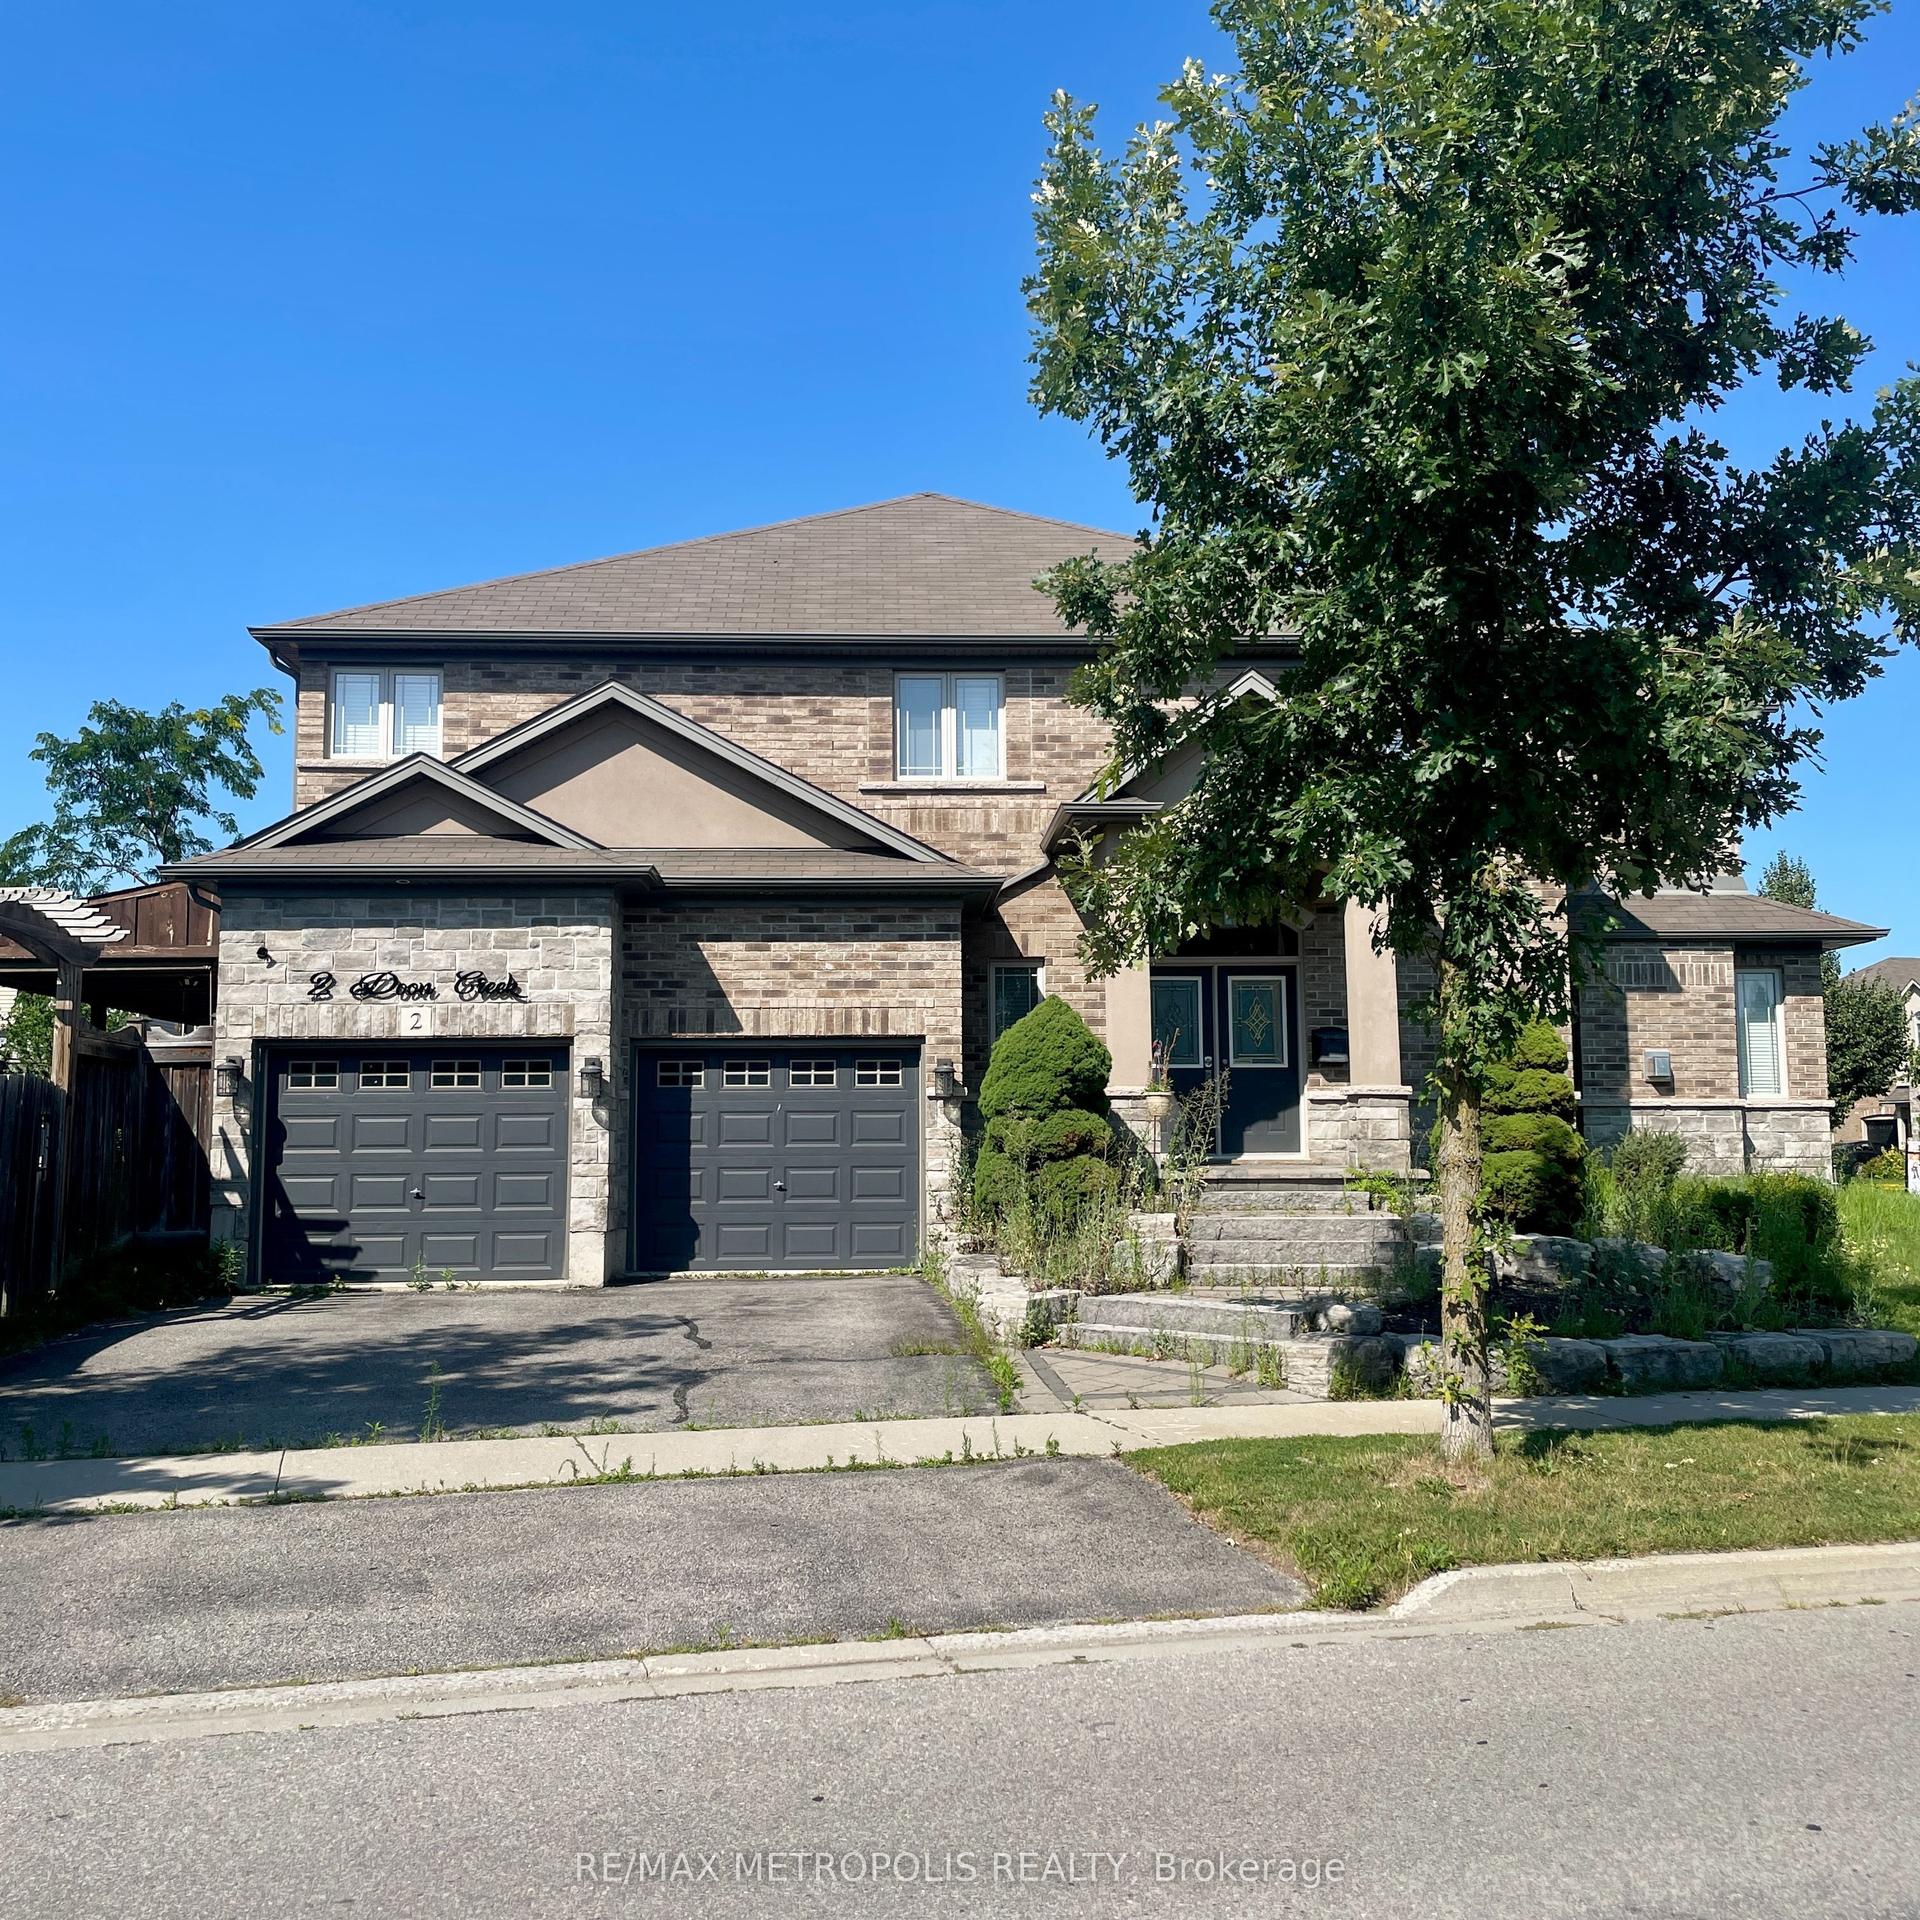
For Lease3 days ago
$3,400
Detached
2 Doon Creek Street
Kitchener, ON
3+1 bd
4 ba
2,750
4
MLS# X13650348Re/Max Metropolis Realty
WhatsApp Aman
Getting around
How walkable, bikeable, and transit-friendly this neighbourhood is.
53
/ 100
Walk Score
Somewhat Walkable
46
/ 100
Transit Score
Some Transit
51
/ 100
Bike Score
Bikeable
Scores are estimates based on neighbourhood data and are for informational purposes only.
MLS® data courtesy of the Toronto Regional Real Estate Board (TRREB).
The information provided herein must only be used by consumers that have a bona fide interest in the purchase, sale, or lease of real estate and may not be used for any commercial purpose or any other purpose. Listing information is deemed reliable but is not guaranteed accurate by the Toronto Regional Real Estate Board, the listing brokerage, or this website. The trademarks REALTOR®, REALTORS® and the REALTOR® logo are controlled by The Canadian Real Estate Association (CREA) and identify real estate professionals who are members of CREA. MLS®, Multiple Listing Service®, and the associated logos are owned by CREA. Not intended to solicit properties currently listed for sale or buyers under contract.