For Lease
34 Briarwood Crescent
Belleville Ward, Belleville, ON
$2,700
3+1Bd
4Ba
2,250+sqft
4Parking
$1/sqft
DetachedMLS# X13639228Listed 2026-08-059 DOM
Cooling
Central Vacuum
Basement
Finished
About this home
Welcome to 34 Briarwood Crescent - a beautifully maintained family home available for lease in one of Belleville's most desirable neighbourhoods. Freshly painted throughout, this spacious home offers a bright and inviting layout with plenty of room for families or professionals seeking comfort and convenience. The second floor features three generous bedrooms, including a primary retreat complete with a walk-in closet featuring custom organizers and a private 3-piece ensuite. The kitchen overlooks a professionally landscaped backyard with no rear neighbours, providing peaceful green space views and a relaxing setting to enjoy your morning coffee or unwind after a long day. The fully finished basement adds valuable living space with a large recreation room featuring above-grade windows that fill the space with natural light, a fourth bedroom, a full 3-piece bathroom, and ample storage. Additional features include an insulated garage door, a roof replaced in 2019, an attached garage, and a quiet, family-friendly location close to parks, schools, shopping, and everyday amenities. If you're looking for a clean, spacious, move-in-ready home that offers both privacy and convenience, 34 Briarwood Crescent is ready to welcome you home.
Garage
Rooms
Main Floor
| Room | 5.39 × 3.55 m | French Doors Bow Window |
| Room | 3.82 × 3.55 m | Hardwood Floor Large Window Overlooks Backyard |
| Room | 6.02 × 3.94 m | Hardwood Floor Granite Counters |
| Room | 3.66 × 4.01 m | Granite Counters Stainless Steel Appl Overlook Patio |
| Room | 1.75 × 2.61 m | Walk-Out |
| Room | 0.66 × 2.29 m | Ceramic Floor |
Second Floor
| Room | 6.23 × 3.70 m | Hardwood Floor 3 Pc Ensuite Walk-In Closet(s) |
| Room | 1.65 × 4.71 m | 3 Pc Ensuite |
| Room | 4.12 × 3.66 m | Hardwood Floor Picture Window |
| Room | 3.79 × 3.68 m | Hardwood Floor Picture Window |
| Room | 2.71 × 3.43 m | 4 Pc Bath Ceramic Floor |
Basement
| Room | 7.31 × 3.42 m | Laminate Above Grade Window |
| Room | 3.43 × 3.99 m | Double Closet Window |
| Room | 7.37 × 3.87 m | |
| Room | 1.70 × 3.87 m |
Features
- Central Vacuum
- Finished
- Central Air
- 2-Storey
Financials
Estimated Rental Income
Entire property$3,200 – $4,800/mo
Basement apartment$1,800 – $2,500/mo
Rental yield1422.2% – 2133.3%
*Estimates based on comparable rentals in the area. Actual income may vary.
Market Data — Belleville
Days on market9 days
Buyer's MarketSeller's Market
Based on active listings in Belleville. Data updates daily.
Other rentals like this
Similar rentals in Belleville
Same property type, similar price, similar size — currently for rent.
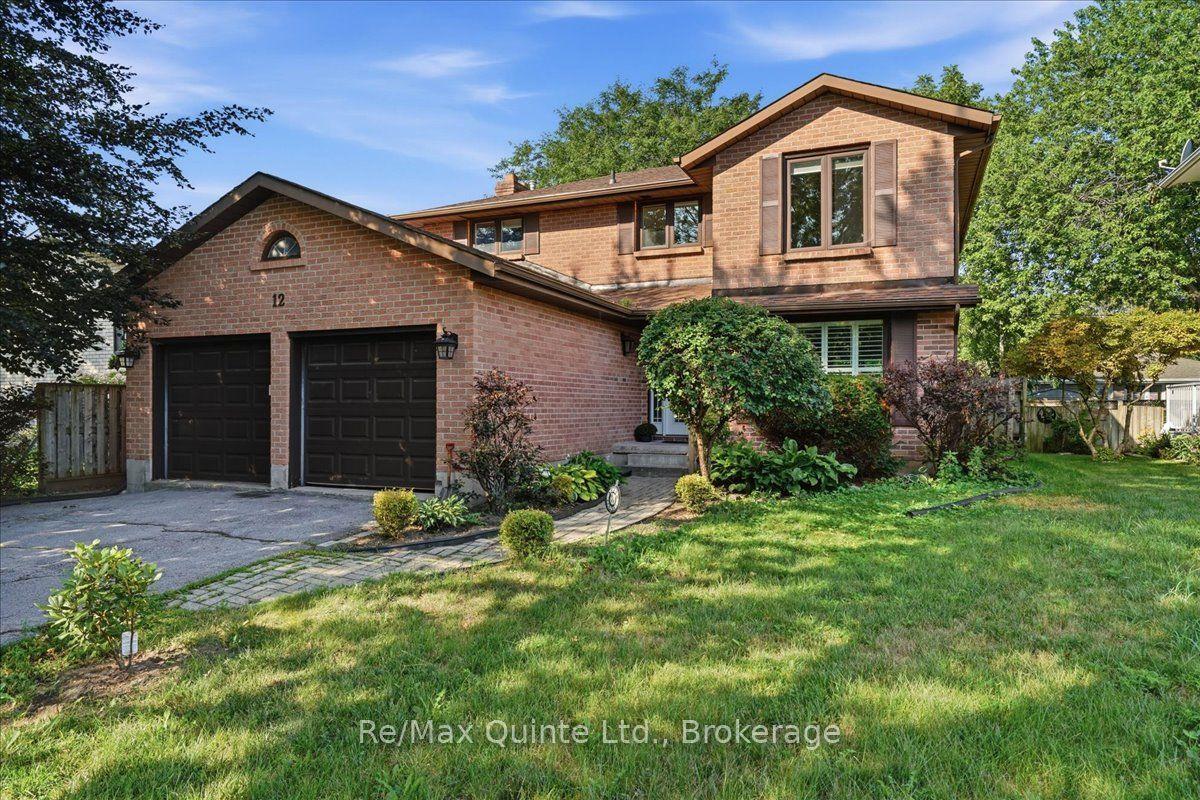
For Lease2 days ago
$2,800
Detached
12 Brimley Court, Belleville Ward
Belleville, ON
4 bd
3 ba
1,750
2
MLS# X13668908Re/Max Quinte Ltd.
WhatsApp Aman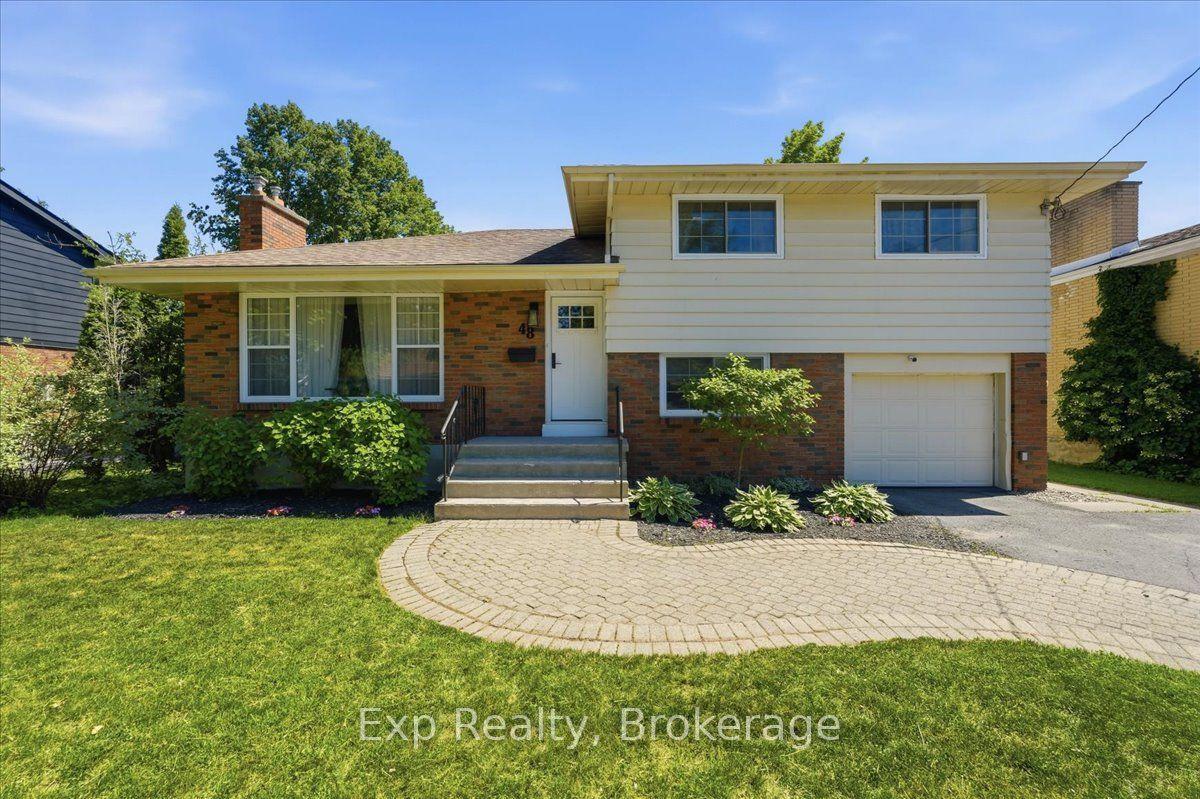
For Lease3 days ago
$2,700
Detached
48 Melrose Crescent, Belleville Ward
Belleville, ON
4 bd
2 ba
1,750
6
MLS# X13663614Exp Realty
WhatsApp Aman

Getting around
How walkable, bikeable, and transit-friendly this neighbourhood is.
57
/ 100
Walk Score
Somewhat Walkable
38
/ 100
Transit Score
Some Transit
49
/ 100
Bike Score
Somewhat Bikeable
Scores are estimates based on neighbourhood data and are for informational purposes only.
MLS® data courtesy of the Toronto Regional Real Estate Board (TRREB).
The information provided herein must only be used by consumers that have a bona fide interest in the purchase, sale, or lease of real estate and may not be used for any commercial purpose or any other purpose. Listing information is deemed reliable but is not guaranteed accurate by the Toronto Regional Real Estate Board, the listing brokerage, or this website. The trademarks REALTOR®, REALTORS® and the REALTOR® logo are controlled by The Canadian Real Estate Association (CREA) and identify real estate professionals who are members of CREA. MLS®, Multiple Listing Service®, and the associated logos are owned by CREA. Not intended to solicit properties currently listed for sale or buyers under contract.