For Lease
436 Viking Street
333 - Lakeshore, Fort Erie, ON
$2,400
2Bd
3Ba
1,300+sqft
3Parking
23 x 95.96 ftlot
$2/sqft
TownhouseMLS# X13639238Listed 2026-08-0518 DOM
Cooling
Air Exchanger
Basement
Unfinished
About this home
Nestled in the sought-after Peace Bridge Subdivision, this elegant 5-year-old townhouse offers the perfect blend of comfort and convenience. 2 bedrooms 2.5 bathrooms and attached one-car garage. A unique layout featuring a main floor bedroom with ensuite bathroom and walk-in closet. The open-concept kitchen has granite counters, stainless steel appliances, and abundant of cupboard space, seamlessly flowing into the living room that opens through a patio door to the backyard spacious deck. There's a dining area for family meals, main floor laundry and 2pc bathroom. Upstairs, you'll find a second bedroom with walk-in closet, 4 pc bathroom and a versatile loft ideal for an office or sitting area. A short walk to shops, restaurants & big box stores. Mins. To waterfront trails, QEW & US border. No smokers & No pets. Tenant is responsible to maintain lawn & snow removal. Tenant pays all utilities, water heater rental and tenant insurance.
GarageWaterfront
Rooms
Main Floor
| Living Room | 5.36 × 5.02 m | Broadloom Overlooks Backyard Sliding Doors |
| Kitchen | 4.31 × 3.20 m | Ceramic Floor Granite Counters Open Concept |
| Dining Room | 3.28 × 1.92 m | Broadloom Open Concept |
| Primary Bedroom | 4.90 × 3.45 m | 3 Pc Ensuite Walk-In Closet(s) Overlooks Backyard |
Second Floor
| Bedroom 2 | 3.41 × 3.10 m | 4 Pc Bath Walk-In Closet(s) Overlooks Frontyard |
| Loft | 0.00 × 0.00 m | Broadloom |
Features
- Air Exchanger
- Auto Garage Door Remote
- Primary Bedroom - Main Floor
- Sump Pump
- Unfinished
- Central Air
- 2-Storey
Financials
Estimated Rental Income
Entire property$2,600 – $3,800/mo
Rental yield1300.0% – 1900.0%
*Estimates based on comparable rentals in the area. Actual income may vary.
Market Data — Fort Erie
Days on market18 days
Buyer's MarketSeller's Market
Based on active listings in Fort Erie. Data updates daily.
Other rentals like this
Similar rentals in Fort Erie
Same property type, similar price, similar size — currently for rent.
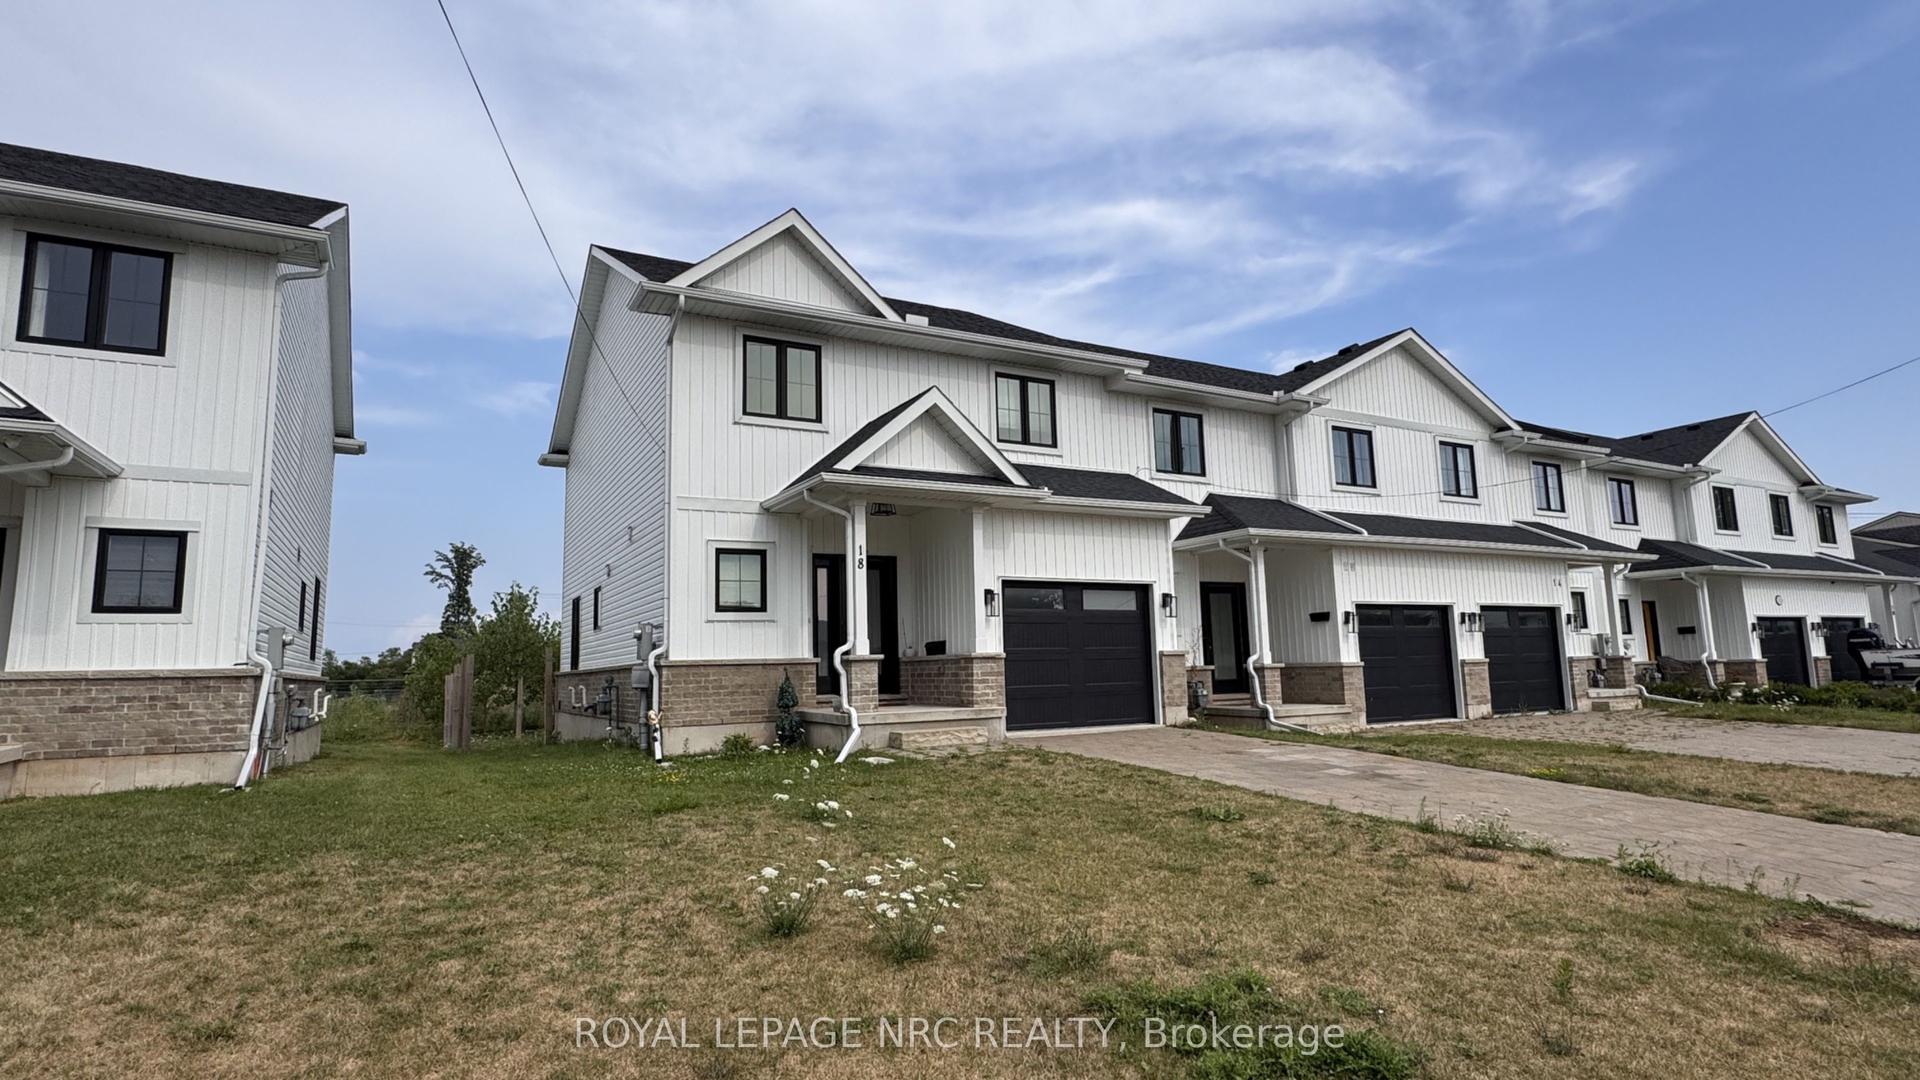
For Lease14 days ago
$2,500
Townhouse
18 King Street, 333 - Lakeshore
Fort Erie, ON
3 bd
3 ba
1,750
3
MLS# X13655288Royal Lepage Nrc Realty
WhatsApp Aman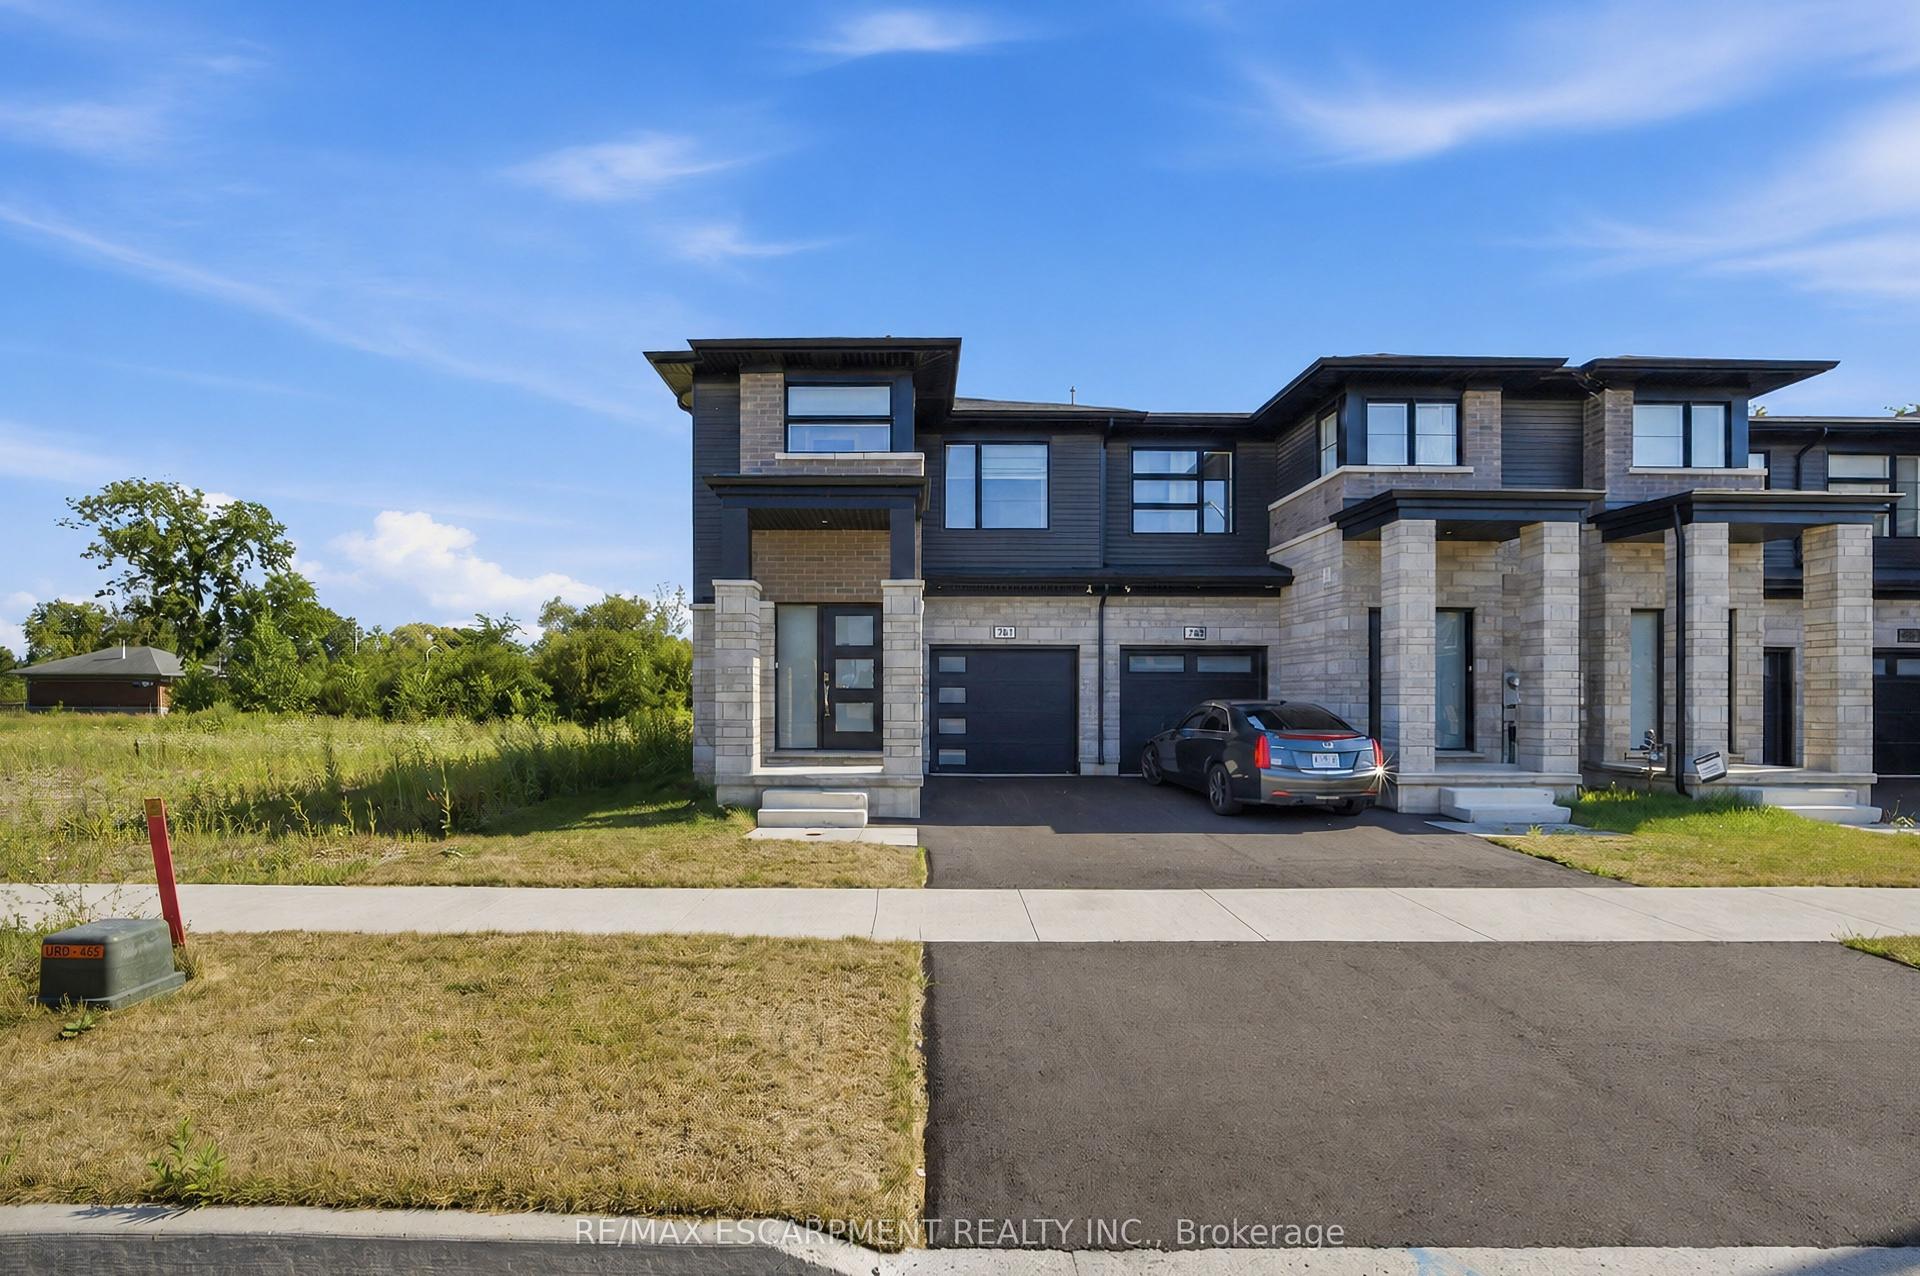
For Lease16 days ago
$2,600
Townhouse
761 Bradford Avenue, 334 - Crescent Park
Fort Erie, ON
3 bd
3 ba
1,750
2
MLS# X13650520Re/Max Escarpment Realty Inc.
WhatsApp Aman
Getting around
How walkable, bikeable, and transit-friendly this neighbourhood is.
66
/ 100
Walk Score
Somewhat Walkable
41
/ 100
Transit Score
Some Transit
44
/ 100
Bike Score
Somewhat Bikeable
Scores are estimates based on neighbourhood data and are for informational purposes only.
MLS® data courtesy of the Toronto Regional Real Estate Board (TRREB).
The information provided herein must only be used by consumers that have a bona fide interest in the purchase, sale, or lease of real estate and may not be used for any commercial purpose or any other purpose. Listing information is deemed reliable but is not guaranteed accurate by the Toronto Regional Real Estate Board, the listing brokerage, or this website. The trademarks REALTOR®, REALTORS® and the REALTOR® logo are controlled by The Canadian Real Estate Association (CREA) and identify real estate professionals who are members of CREA. MLS®, Multiple Listing Service®, and the associated logos are owned by CREA. Not intended to solicit properties currently listed for sale or buyers under contract.