For Sale
595365 4th Line
Blue Mountains, Blue Mountains, ON
$788,000
4Bd
3Ba
1,300+sqft
8Parking
132 x 174 ftlot
$606/sqft
DetachedMLS# X13639720Listed 2026-08-0510 DOM
Cooling
Central Air
Basement
Finished
About this home
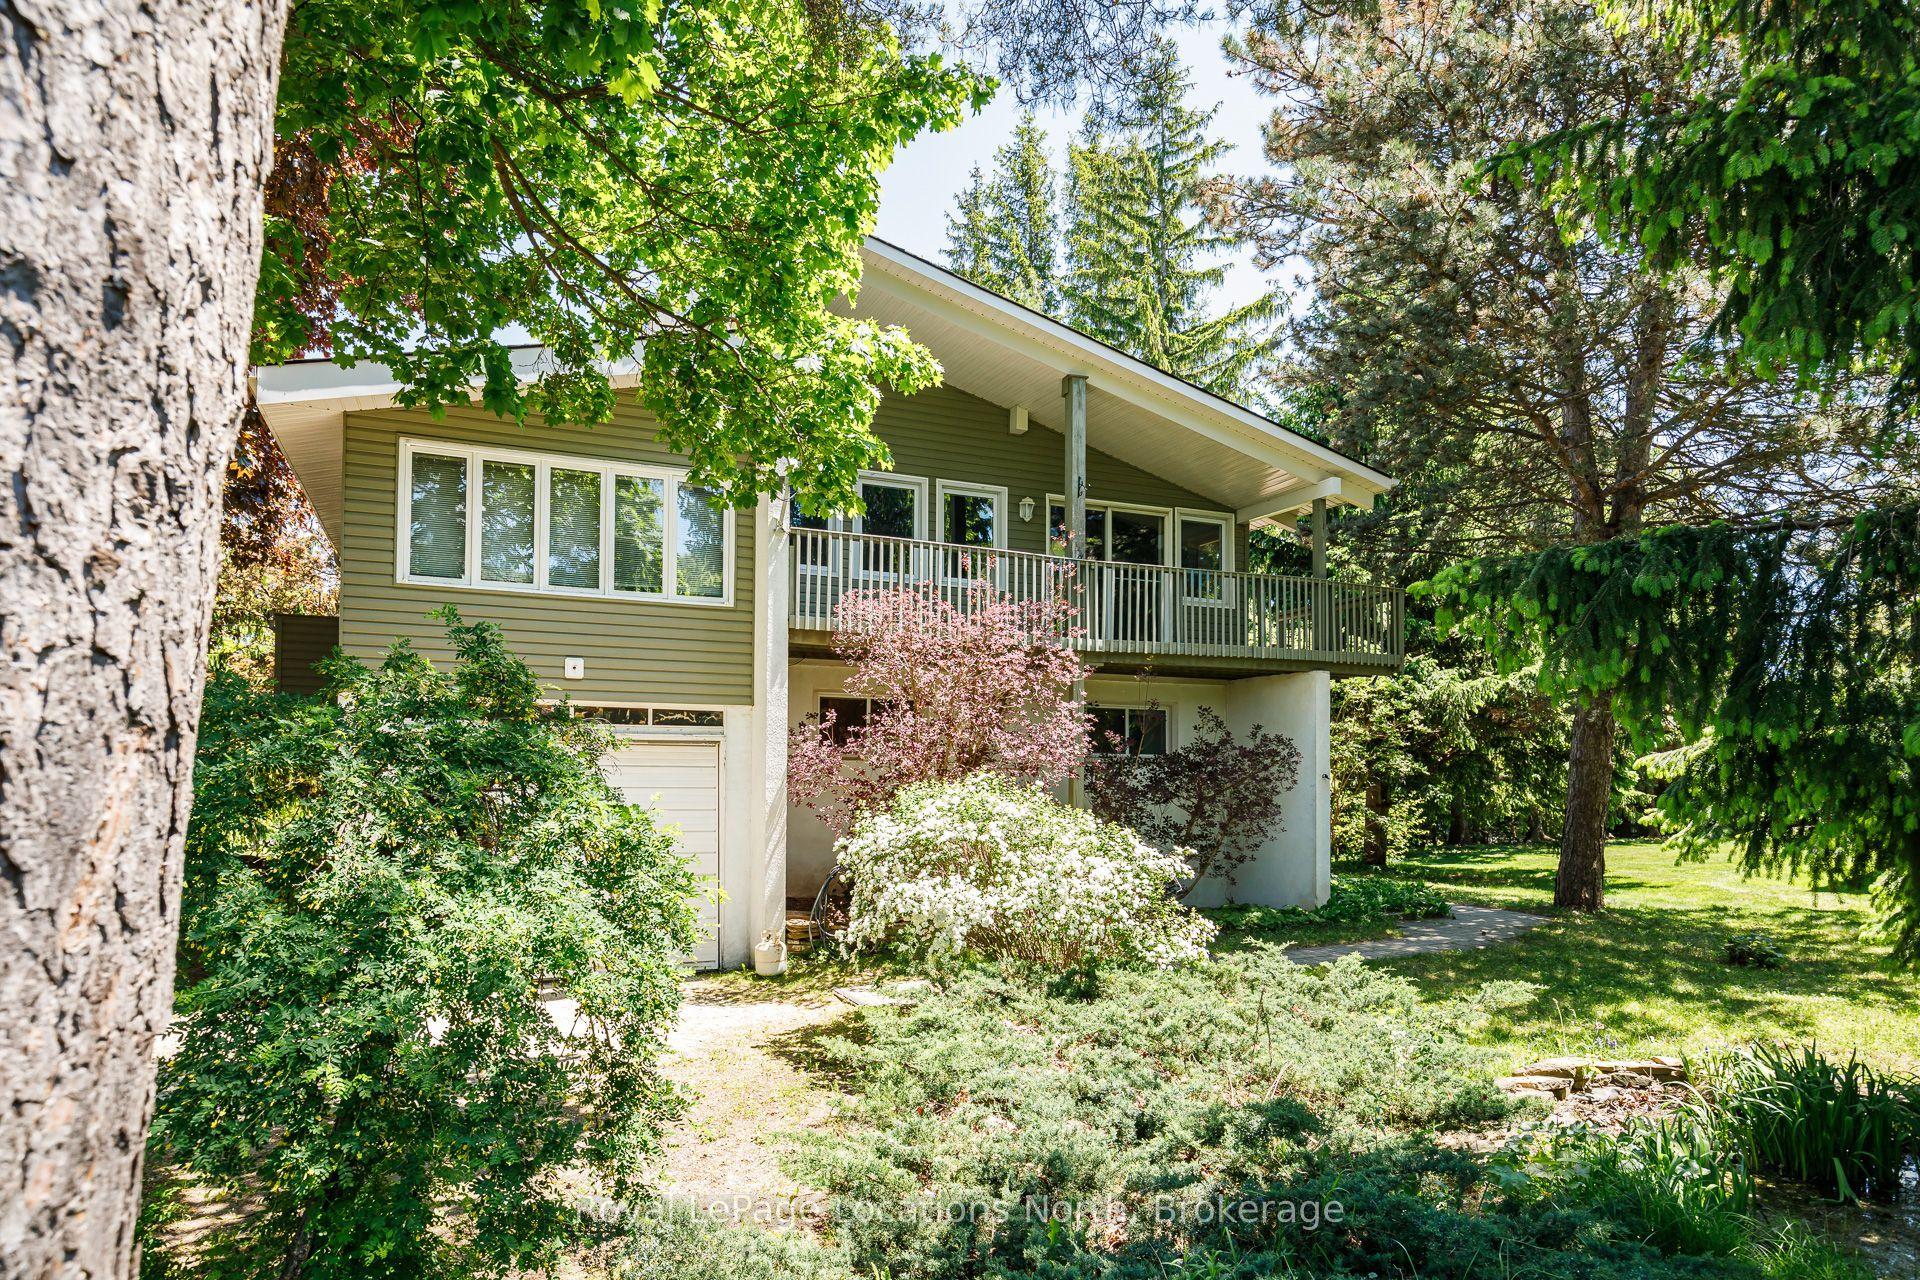
Welcome to your ideal country retreat, set on a scenic 0.5-acre lot in one of the area's most sought-after locations. This charming bungalow (2196 sf of finished living space) offers 3 +1 bedrooms, 2.5 bathrooms, and an exceptional blend of comfort, versatility, and outdoor lifestyle. The main level features a bright, functional layout with spacious principal rooms and large windows that flood the home with natural light. The kitchen provides ample cabinetry and workspace, seamlessly flowing into the dining and living areas-perfect for both everyday living and entertaining. The partially finished walk-out basement extends your living space with endless possibilities-ideal for a recreation room, home office, or potential in-law suite/generational living -with direct walk out access to the backyard. Enjoy beautiful country vistas from extensive wrap around deck. A standout feature of this property is the detached chalet-style building (20X 24 ft)) complete with a loft- incredible development potential~ studio, guest space, or inspiring work-from-home retreat. Car enthusiasts, hobbyists, and tradespeople will appreciate the large detached garage (24X30 ft) with impressive 11-foot ceilings, designed to accommodate a hoist-ideal for mechanical work, woodworking, or serious projects. Enjoy peaceful country living just minutes from Lake Eugenia, Fantastic Biking, Skiing at Blue Mountain, Beaver Valley and Numerous Private Ski Clubs, Explore Historic Collingwood and Thornbury for boutique shopping, exquisite dining, and community events. Easy access to outdoor recreation, including golf, fishing, hiking, and boating. Whether you're looking for a full-time residence or a weekend getaway, this unique property offers the perfect balance of lifestyle, space, and opportunity.....and a fabulous natural toboggan hill! Don't miss your chance to own this versatile and beautifully located country property! View the Virtual Tour!
GarageIn-law Suite
Rooms
Main Floor
| Kitchen | 3.74 × 2.80 m | |
| Living Room | 3.81 × 4.42 m | |
| Foyer | 3.91 × 1.68 m | |
| Bedroom | 2.89 × 3.06 m | |
| Dining Room | 3.75 × 4.10 m | |
| Primary Bedroom | 3.81 × 3.61 m | |
| Bedroom | 3.81 × 2.79 m |
Basement
| Bedroom | 3.54 × 3.69 m | |
| Recreation | 7.37 × 8.05 m | |
| Utility Room | 3.72 × 7.29 m |
Features
- Generator - Partial
- Primary Bedroom - Main Floor
- Finished
- Central Air
- Bungalow
Financials
Annual Taxes
$3,224
Estimated Rental Income
Entire property$4,000 – $6,500/mo
Basement apartment$1,800 – $2,500/mo
Rental yield6.1% – 9.9%
*Estimates based on comparable rentals in the area. Actual income may vary.
Market Data — Blue Mountains
Days on market10 days
Buyer's MarketSeller's Market
Based on active listings in Blue Mountains. Data updates daily.
Getting around
How walkable, bikeable, and transit-friendly this neighbourhood is.
60
/ 100
Walk Score
Somewhat Walkable
37
/ 100
Transit Score
Some Transit
50
/ 100
Bike Score
Bikeable
Scores are estimates based on neighbourhood data and are for informational purposes only.
MLS® data courtesy of the Toronto Regional Real Estate Board (TRREB).
The information provided herein must only be used by consumers that have a bona fide interest in the purchase, sale, or lease of real estate and may not be used for any commercial purpose or any other purpose. Listing information is deemed reliable but is not guaranteed accurate by the Toronto Regional Real Estate Board, the listing brokerage, or this website. The trademarks REALTOR®, REALTORS® and the REALTOR® logo are controlled by The Canadian Real Estate Association (CREA) and identify real estate professionals who are members of CREA. MLS®, Multiple Listing Service®, and the associated logos are owned by CREA. Not intended to solicit properties currently listed for sale or buyers under contract.
You may also like
More homes in Blue Mountains
Hand-picked listings with a similar price range and style.
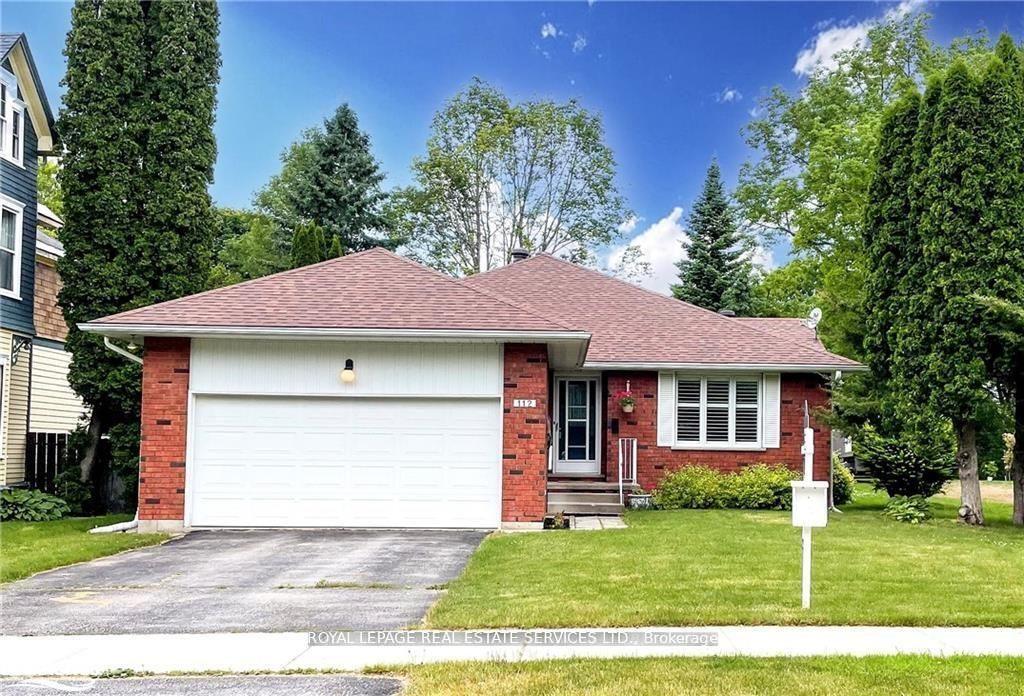
For Sale2 months ago
$939,000
Detached
est. $4,117/mo
112 Bruce Street S, Blue Mountains
Blue Mountains, ON
3+1 bd
2 ba
1,750
3
MLS# X13485038Royal Lepage Real Estate Services…
WhatsApp Aman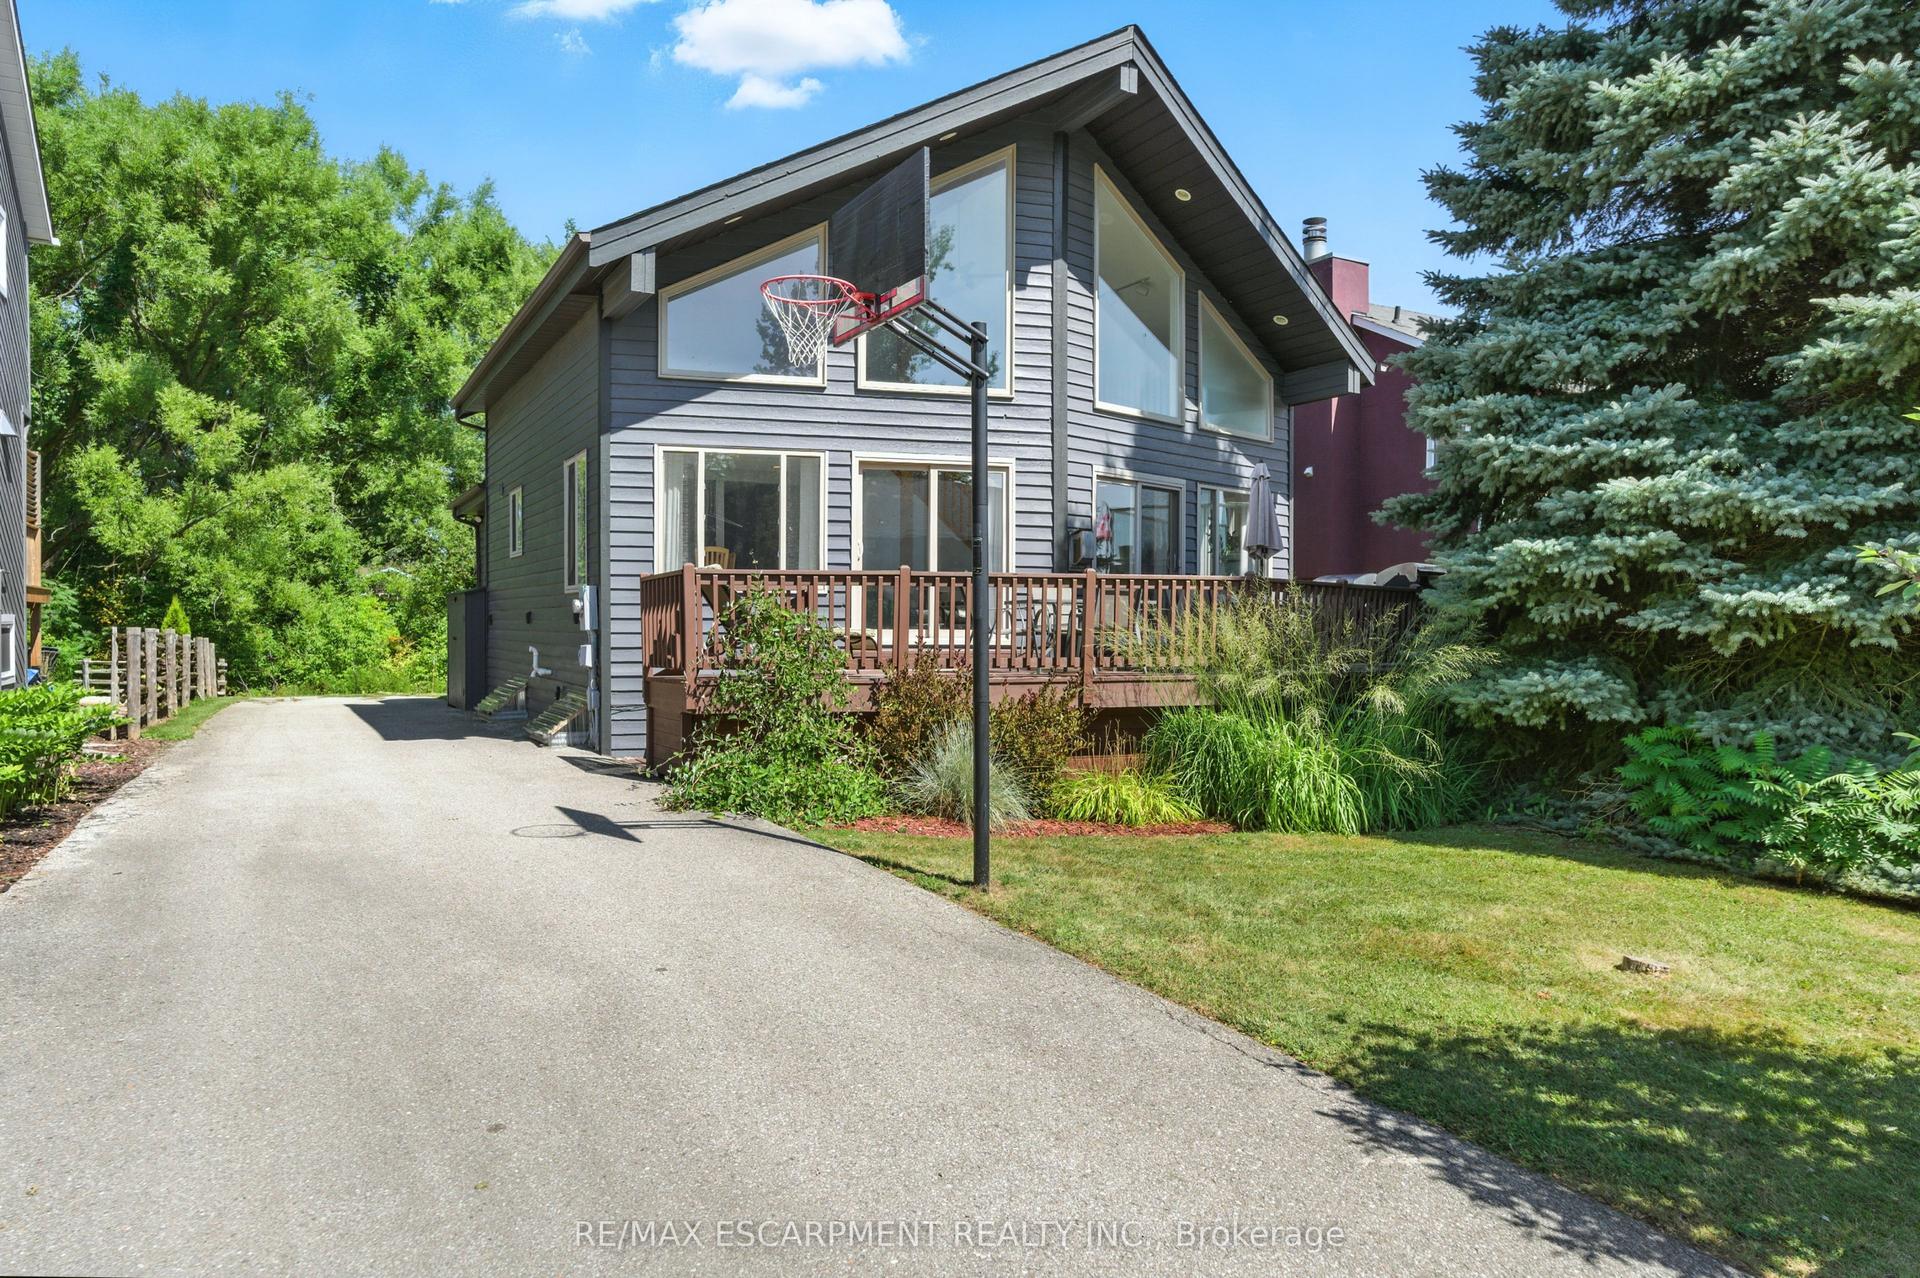
For Sale11 days ago
$799,000
Detached
est. $3,503/mo
115 Pioneer Lane, Blue Mountains
Blue Mountains, ON
3+2 bd
3 ba
1,750
6
MLS# X13638446Re/Max Escarpment Realty Inc.
WhatsApp Aman