For Sale
51 Evans Street
Picton, Prince Edward County, ON
$449,000
3Bd
3Ba
1,750+sqft
2Parking
23.3 x 52.4 ftlot
$257/sqft
TownhouseMLS# X13639868Listed 2026-08-059 DOM
Cooling
Central Air
About this home
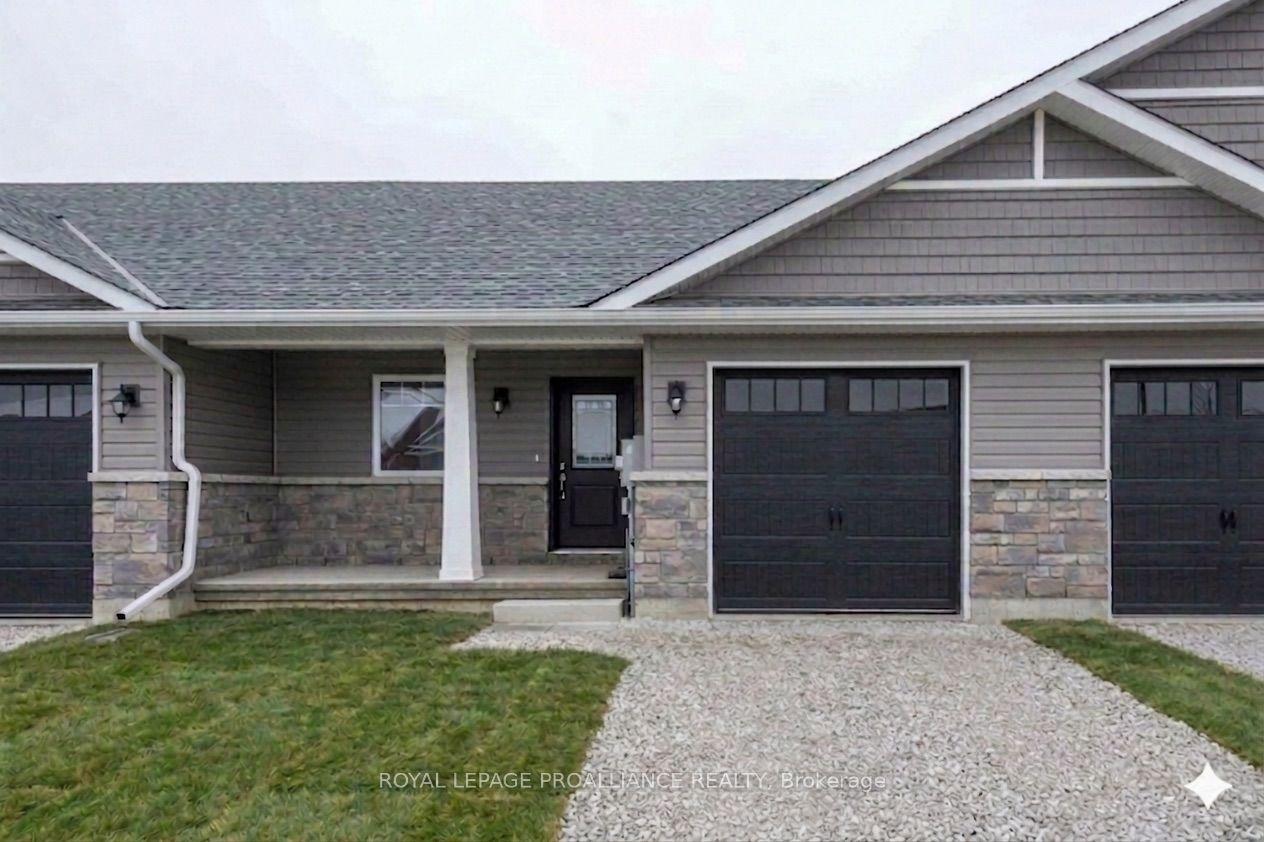
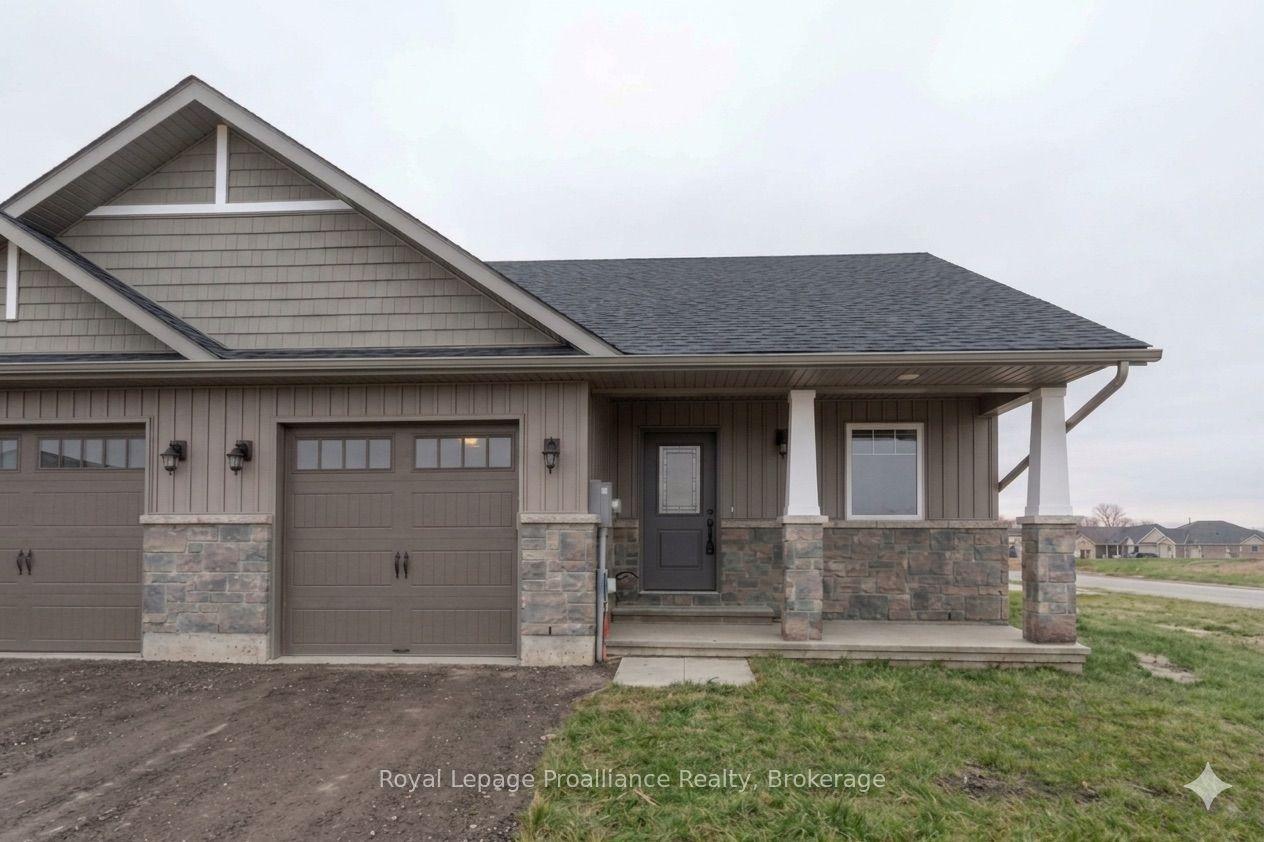
Move-in ready, direct from Port Picton Homes. Welcome to Talbot on the Trail - a thoughtfully designed townhome community with direct access to the scenic Millennium Trail in the heart of Prince Edward County. This modern back-to-back townhome offers 1,633 sq ft, 3 bedrooms, and 2.5 bathrooms, ideal for comfortable year-round living. A covered front porch leads into a spacious foyer, with the main living level located above. Here, an open-concept layout features a bright great room, a generous kitchen, a convenient powder room, and a private balcony perfect for morning coffee or evening relaxation. The third floor is home to three well-appointed bedrooms, two full bathrooms, and a dedicated laundry area. Finished with curated, modern colour selections, this home also includes a paved driveway and quality construction throughout. Located just minutes from Picton's shops, dining, and waterfront, Talbot on the Trail offers a low-maintenance lifestyle in a vibrant, connected community. An exceptional opportunity to own new construction in Prince Edward County!
Waterfront
Rooms
Main Floor
| Other | 2.28 × 2.87 m | |
| Foyer | 2.82 × 1.52 m | |
| Utility Room | 2.22 × 2.99 m |
Second Floor
| Living Room | 3.35 × 7.62 m | |
| Kitchen | 3.43 × 4.78 m | |
| Powder Room | 1.66 × 1.66 m | 2 Pc Bath |
Third Floor
| Bathroom | 2.58 × 1.50 m | 4 Pc Bath |
| Bedroom 2 | 3.35 × 3.33 m | |
| Bedroom 3 | 2.31 × 2.74 m | |
| Bathroom | 2.58 × 1.50 m | 3 Pc Bath |
| Bedroom | 3.35 × 3.96 m |
Features
- Storage Area Lockers
- ERV/HRV
- Landscaped
- Porch
- Year Round Living
- None
- Central Air
- 3-Storey
Financials
Annual Taxes
$0
Estimated Rental Income
Entire property$3,200 – $4,800/mo
Rental yield8.6% – 12.8%
*Estimates based on comparable rentals in the area. Actual income may vary.
Market Data — Prince Edward County
Days on market9 days
Buyer's MarketSeller's Market
Based on active listings in Prince Edward County. Data updates daily.
Getting around
How walkable, bikeable, and transit-friendly this neighbourhood is.
61
/ 100
Walk Score
Somewhat Walkable
44
/ 100
Transit Score
Some Transit
45
/ 100
Bike Score
Somewhat Bikeable
Scores are estimates based on neighbourhood data and are for informational purposes only.
MLS® data courtesy of the Toronto Regional Real Estate Board (TRREB).
The information provided herein must only be used by consumers that have a bona fide interest in the purchase, sale, or lease of real estate and may not be used for any commercial purpose or any other purpose. Listing information is deemed reliable but is not guaranteed accurate by the Toronto Regional Real Estate Board, the listing brokerage, or this website. The trademarks REALTOR®, REALTORS® and the REALTOR® logo are controlled by The Canadian Real Estate Association (CREA) and identify real estate professionals who are members of CREA. MLS®, Multiple Listing Service®, and the associated logos are owned by CREA. Not intended to solicit properties currently listed for sale or buyers under contract.
You may also like
More homes in Prince Edward County
Hand-picked listings with a similar price range and style.

For Sale9 months ago
$530,000
Townhouse
est. $2,324/mo
117 Farrington Crescent, Picton Ward
Prince Edward County, ON
2 bd
2 ba
1,300
2
MLS# X12534336Royal Lepage Proalliance Realty
WhatsApp Aman
For Sale9 months ago
$499,900
Townhouse
est. $2,192/mo
119 Farrington Crescent, Picton Ward
Prince Edward County, ON
2 bd
2 ba
1,300
2
MLS# X12534416Royal Lepage Proalliance Realty
WhatsApp Aman