For Sale
222 Yellow Birch Avenue
Blue Mountains, Blue Mountains, ON
$978,000
3Bd
4Ba
1,750+sqft
2Parking
23.88 x 118.96 ftlot
$559/sqft
Semi-DetachedMLS# X13639924Listed 2026-08-058 DOM
Heating
Water Heater Owned
Cooling
Central Air
Basement
Finished
About this home
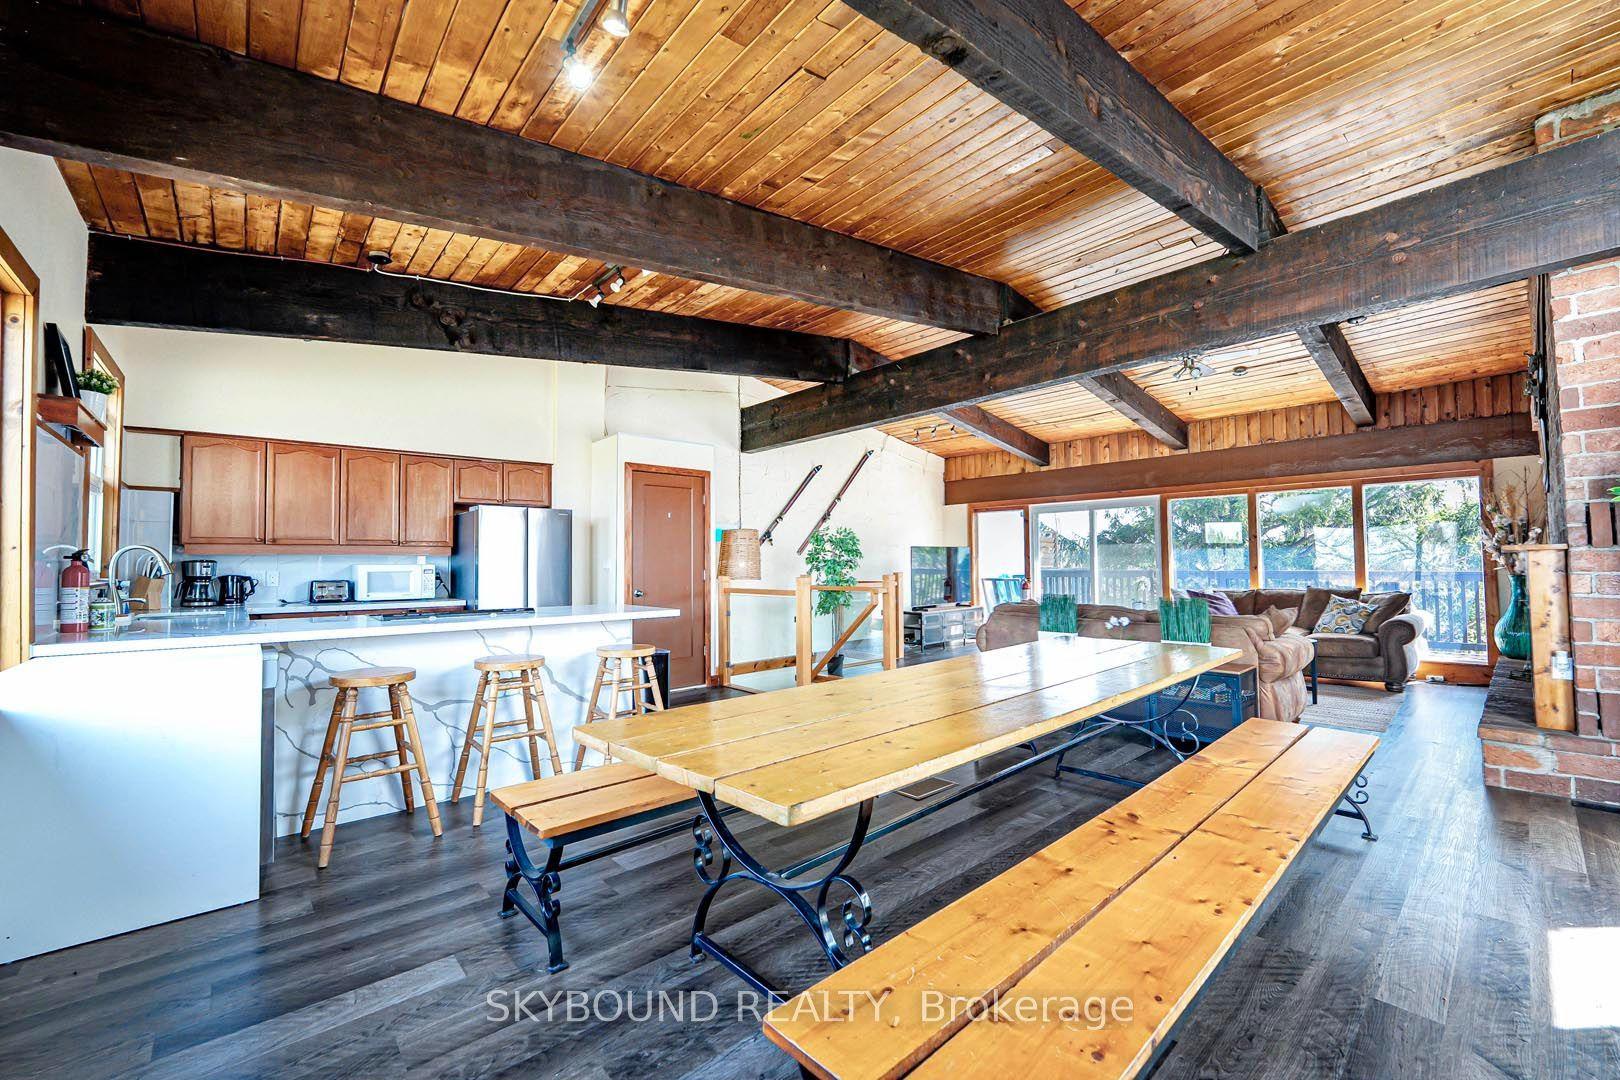
***TURNKEY!!!*** FULLY FURNISHED AND DECORATED WITH INCREDIBLE MOUNTAIN VIEWS OF BLUE MOUNTAIN'S SKI HILLS!! Premium Lot backing onto Georgian's tree-lined trails. WALKING DISTANCE to the Blue Mountains Orchard Chairlift! Exclusive access to The Shed," an exclusive recreation clubhouse with hot and cold pools, sauna, gym and party room. Sought-after "MOWAT Model" featuring three spacious bedrooms, three and a half stylish bathrooms, and showcasing exceptional craftsmanship and thoughtful upgrades. Over 2000 sq ft. of beautifully designed interior enhanced by Seller furniture and decor with many upgrades including a coffered ceiling, fully finished basement with a 3 pc bathroom, 2 gas fireplaces, open staircase, wired for outdoor speakers & hot tub, 200 AMP electrical service, granite countertops, Samsung & Bosch stainless steel appliances including 5 burner gas stove, upgraded flooring. All Furniture, TV's, Linens, Cookware/ Appliances and Home Decor IS INCLUDED! This $50K premium lot has direct Mountain views & Walking distance to ski lifts, Village, golf course, fine dining restaurants, shopping, trails and much more! This is an ABSOLUTE MUST SEE.
Rooms
Main Floor
| Dining Room | 3.12 × 2.43 m | Laminate Open Concept |
| Kitchen | 3.50 × 2.59 m | Laminate Open Concept |
| Living Room | 5.71 × 3.65 m | Laminate Gas Fireplace |
Second Floor
| Primary Bedroom | 4.35 × 3.80 m | 4 Pc Ensuite Large Closet |
| Bedroom | 3.35 × 2.81 m | |
| Bedroom | 4.12 × 2.80 m |
Basement
| Recreation | 5.48 × 3.65 m |
Features
- Carpet Free
- Water Heater Owned
- Finished
- Central Air
- 2-Storey
Financials
Annual Taxes
$4,587
Estimated Rental Income
Entire property$3,200 – $4,800/mo
Basement apartment$1,800 – $2,500/mo
Rental yield3.9% – 5.9%
*Estimates based on comparable rentals in the area. Actual income may vary.
Market Data — Blue Mountains
Days on market8 days
Buyer's MarketSeller's Market
Based on active listings in Blue Mountains. Data updates daily.
Getting around
How walkable, bikeable, and transit-friendly this neighbourhood is.
52
/ 100
Walk Score
Somewhat Walkable
37
/ 100
Transit Score
Some Transit
46
/ 100
Bike Score
Somewhat Bikeable
Scores are estimates based on neighbourhood data and are for informational purposes only.
MLS® data courtesy of the Toronto Regional Real Estate Board (TRREB).
The information provided herein must only be used by consumers that have a bona fide interest in the purchase, sale, or lease of real estate and may not be used for any commercial purpose or any other purpose. Listing information is deemed reliable but is not guaranteed accurate by the Toronto Regional Real Estate Board, the listing brokerage, or this website. The trademarks REALTOR®, REALTORS® and the REALTOR® logo are controlled by The Canadian Real Estate Association (CREA) and identify real estate professionals who are members of CREA. MLS®, Multiple Listing Service®, and the associated logos are owned by CREA. Not intended to solicit properties currently listed for sale or buyers under contract.
You may also like
More homes in Blue Mountains
Hand-picked listings with a similar price range and style.
For Sale4 months ago
$989,000
Semi-Detached
est. $4,336/mo

146 Sycamore Street, Blue Mountains
Blue Mountains, ON
3 bd
4 ba
1,750
4
MLS# X13016064Royal Lepage Certified Realty
WhatsApp Aman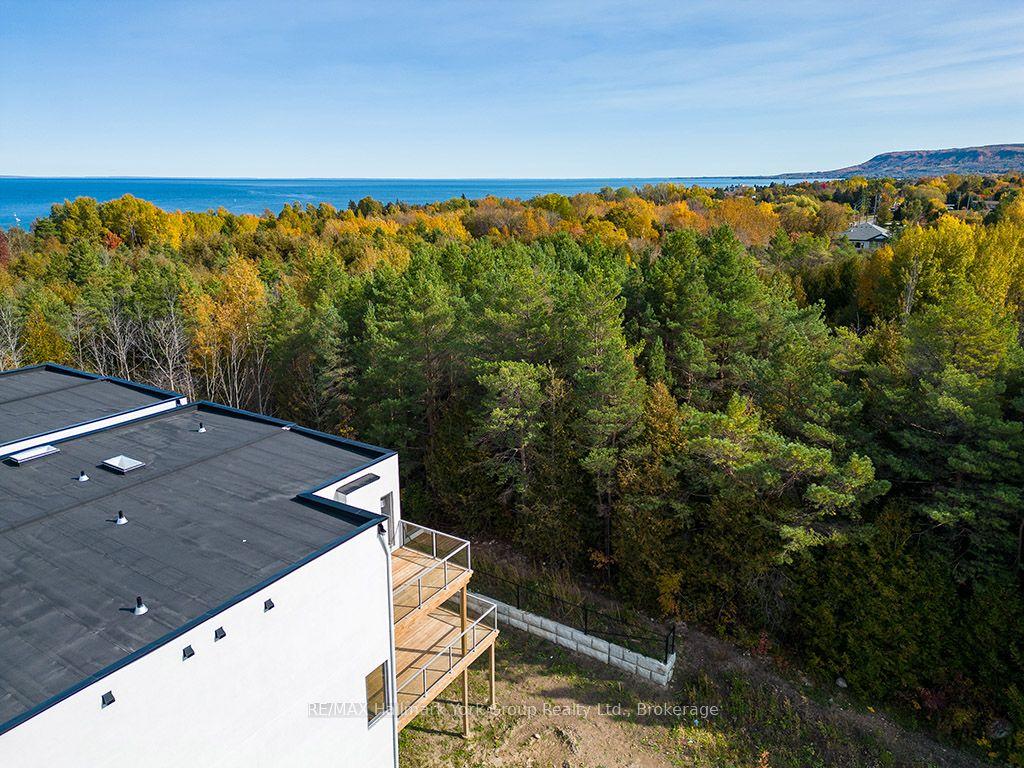
For Sale6 days ago
$899,000
Semi-Detached
est. $3,941/mo
23 Waterview Lane, Blue Mountains
Blue Mountains, ON
4 bd
4 ba
2,250
2
MLS# X13653670RE/MAX Hallmark York Group Realty…
WhatsApp Aman