For Sale
46 Mccoll Drive
767 - N. Welland, Welland, ON
$624,900
3+2Bd
4Ba
1,750+sqft
8Parking
66 x 114.33 ftlot
$357/sqft
DetachedMLS# X13640080Listed 2026-08-058 DOM
Heating
Water Heater Owned
Cooling
Central Air
Basement
Finished
About this home
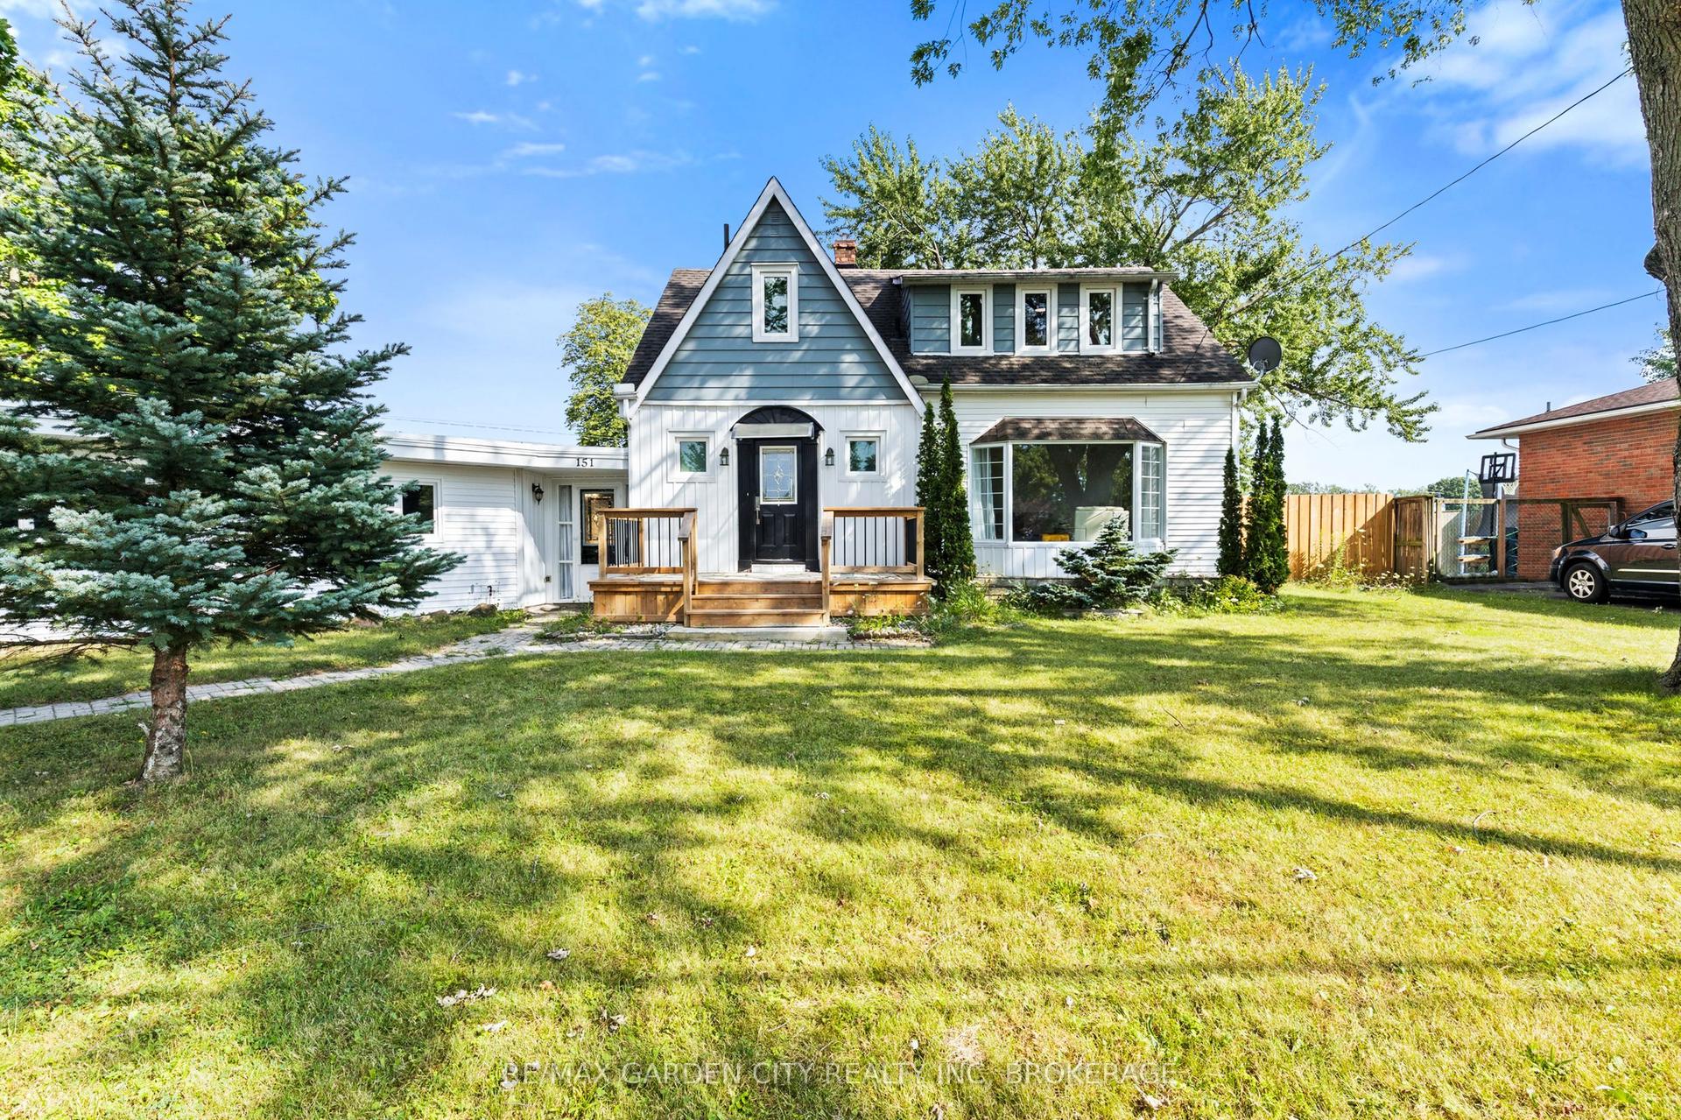
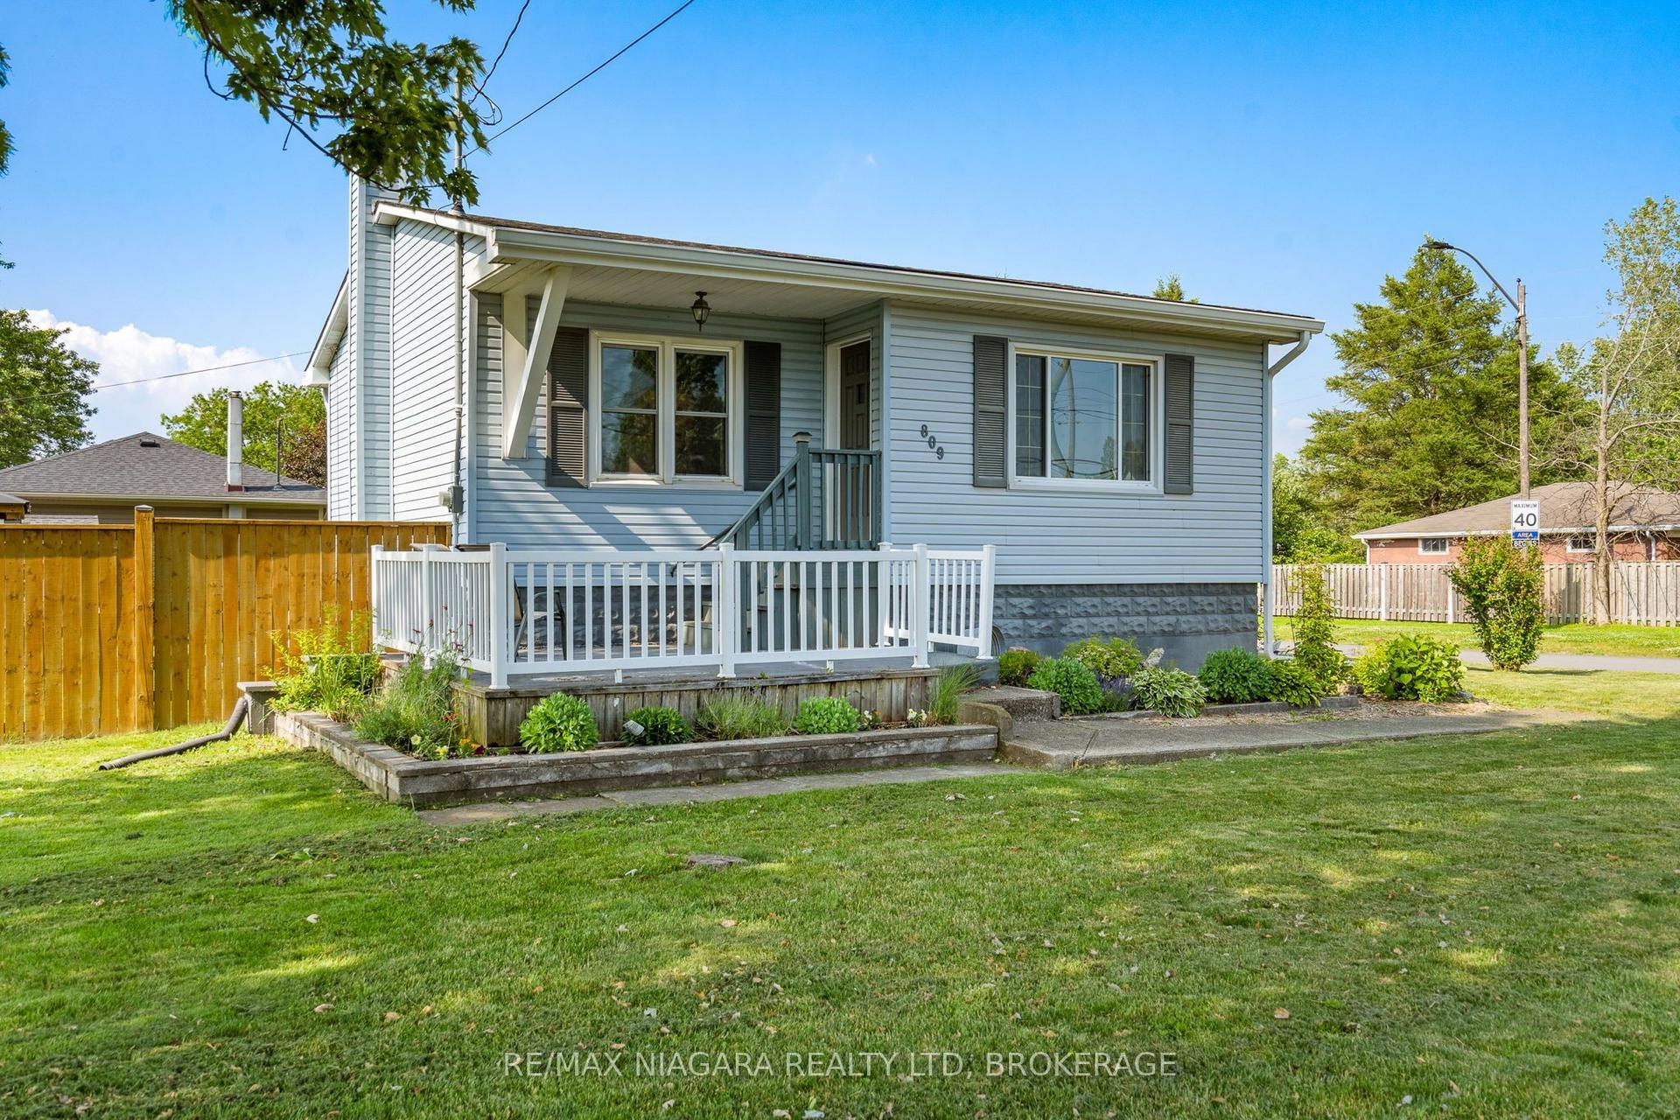
Welcome to 46 McColl Drive, a versatile and spacious 3+2 bedroom, 3.5 bathroom home set on an expansive 66' x 114' lot in one of Welland's most desirable, mature neighborhoods. Framed by beautiful tree-lined streets, this property offers the perfect balance of peaceful suburban living and modern convenience-just minutes from top-rated schools, Niagara College, the YMCA, and major shopping centers. Designed with flexibility in mind, the lower level features a fully separate basement in-law suite with its own private entrance, making it ideal for multi-generational families or hosting long-term guests. The main living spaces offer generous proportions, anchored by a large 2-car garage with convenient inside entry. Enjoy peace of mind with major mechanical updates already taken care of, including a newer (2023) owned furnace, owned hot water tank, and roof shingles replaced in 2017. Whether you're looking for extra space for a growing family or an ideal multi-generational setup in a prime location, this home delivers exceptional value and endless potential.
GarageIn-law Suite
Rooms
Main Floor
| Foyer | 2.57 × 2.52 m | |
| Family Room | 5.64 × 3.38 m | |
| Bathroom | 3.20 × 1.83 m | Combined w/Laundry |
Second Floor
| Kitchen | 3.99 × 2.95 m |
Upper
| Primary Bedroom | 3.96 × 3.00 m | |
| Bathroom | 2.21 × 1.93 m | 3 Pc Ensuite |
| Bedroom | 3.05 × 2.44 m | |
| Bedroom | 3.30 × 3.12 m | |
| Bathroom | 1.98 × 1.85 m | |
| Dining Room | 3.99 × 3.00 m | W/O To Deck |
Lower
| Recreation | 4.34 × 3.84 m | |
| Bedroom | 4.32 × 2.54 m | |
| Bedroom | 4.34 × 2.72 m | |
| Bathroom | 1.83 × 2.13 m |
Basement
| Kitchen | 6.53 × 3.28 m | Eat-in Kitchen Walk-Up |
| Utility Room | 3.18 × 2.31 m |
Features
- Water Heater Owned
- Full
- Finished
- Separate Entrance
- Walk-Up
- Central Air
- Sidesplit 5
Financials
Annual Taxes
$6,182.57
Estimated Rental Income
Entire property$3,200 – $4,800/mo
Basement apartment$1,800 – $2,500/mo
Rental yield6.1% – 9.2%
*Estimates based on comparable rentals in the area. Actual income may vary.
Market Data — Welland
Days on market8 days
Buyer's MarketSeller's Market
Based on active listings in Welland. Data updates daily.
Getting around
How walkable, bikeable, and transit-friendly this neighbourhood is.
53
/ 100
Walk Score
Somewhat Walkable
44
/ 100
Transit Score
Some Transit
55
/ 100
Bike Score
Bikeable
Scores are estimates based on neighbourhood data and are for informational purposes only.
MLS® data courtesy of the Toronto Regional Real Estate Board (TRREB).
The information provided herein must only be used by consumers that have a bona fide interest in the purchase, sale, or lease of real estate and may not be used for any commercial purpose or any other purpose. Listing information is deemed reliable but is not guaranteed accurate by the Toronto Regional Real Estate Board, the listing brokerage, or this website. The trademarks REALTOR®, REALTORS® and the REALTOR® logo are controlled by The Canadian Real Estate Association (CREA) and identify real estate professionals who are members of CREA. MLS®, Multiple Listing Service®, and the associated logos are owned by CREA. Not intended to solicit properties currently listed for sale or buyers under contract.
You may also like
More homes in Welland
Hand-picked listings with a similar price range and style.
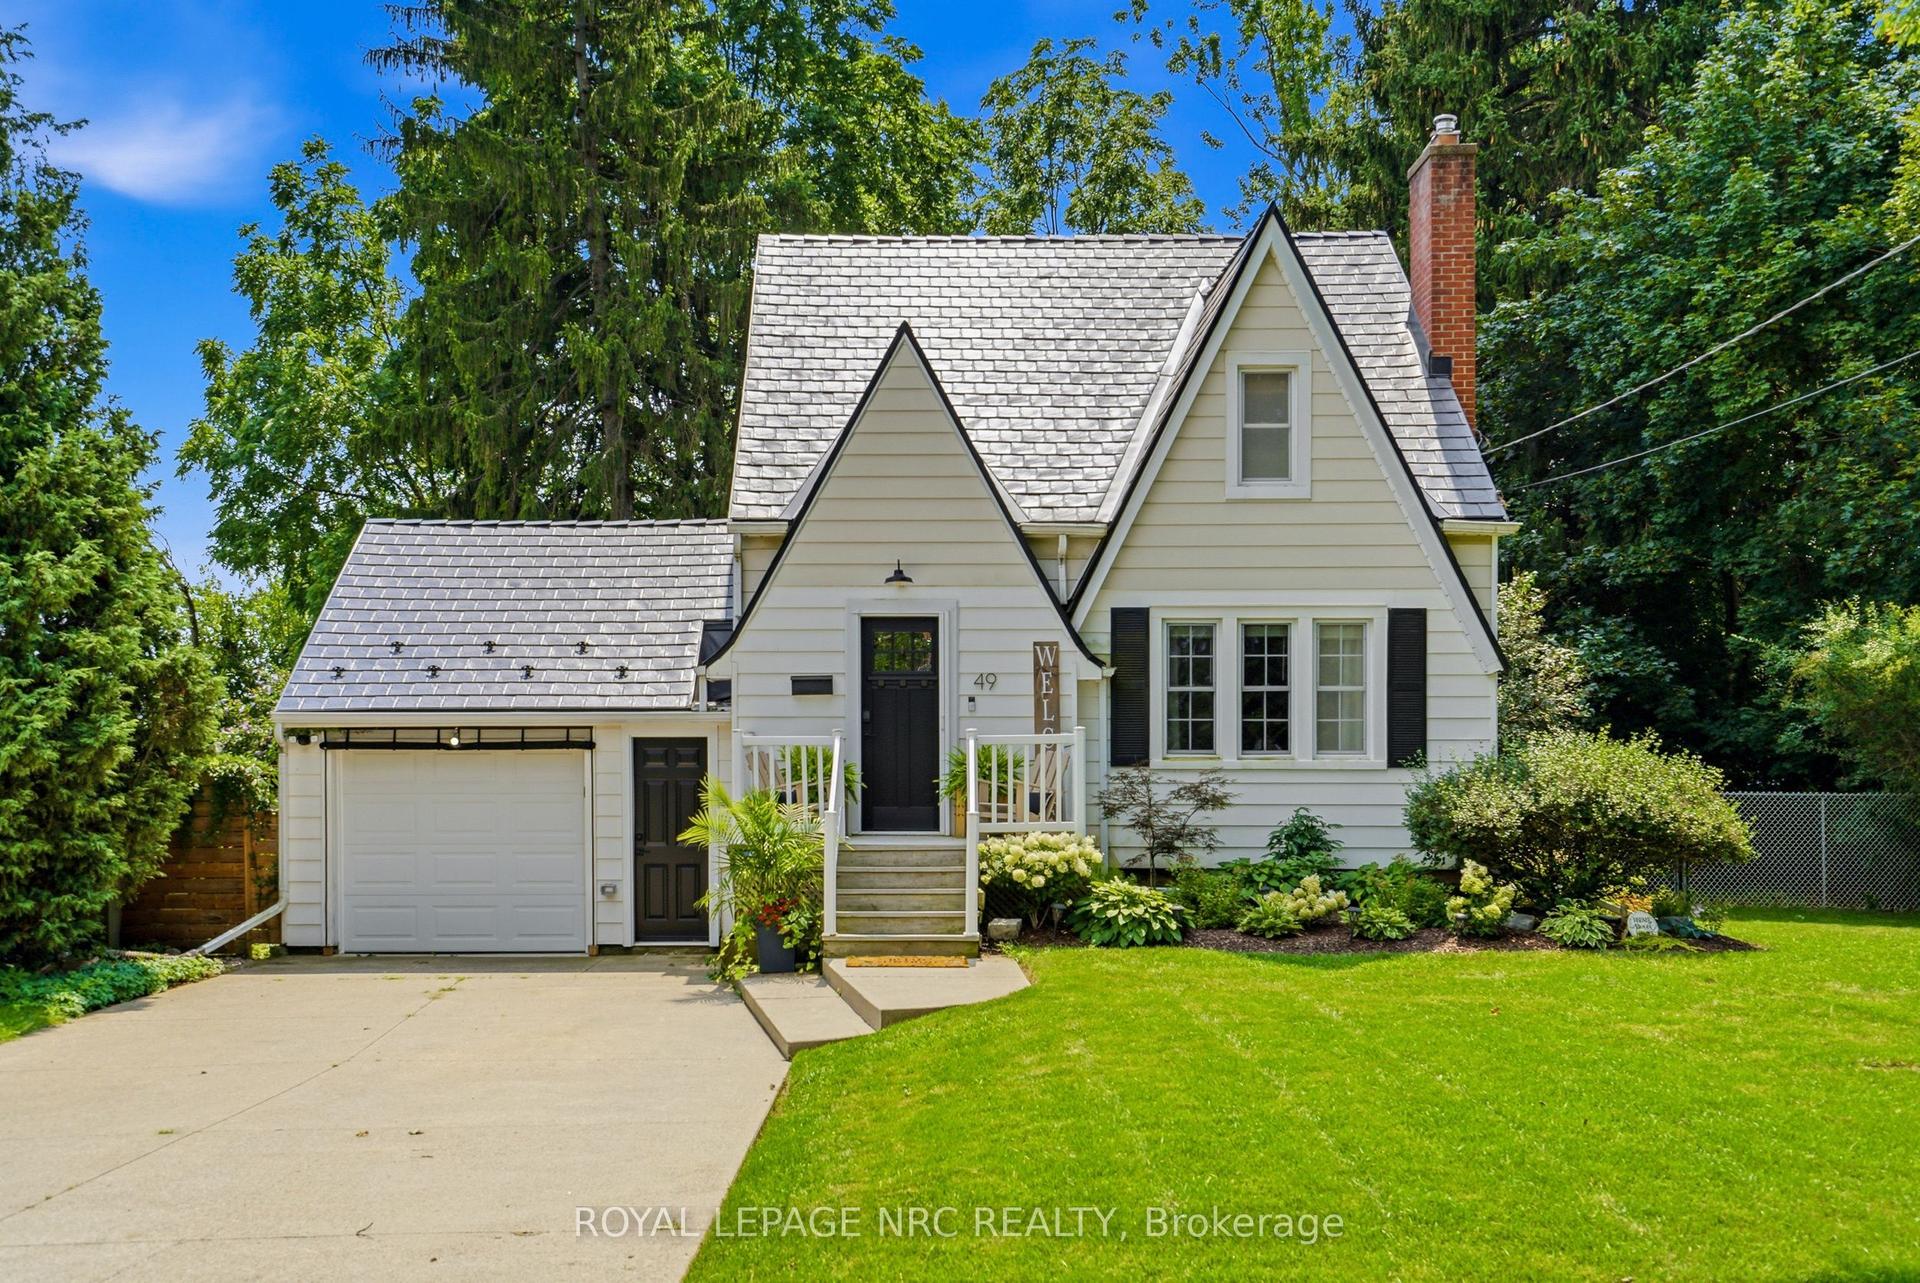
For Sale4 days ago
$699,000
Detached
est. $3,064/mo
49 Smith Street, 769 - Prince Charles
Welland, ON
2+1 bd
2 ba
1,300
5
MLS# X13660026Royal Lepage Nrc Realty
WhatsApp Aman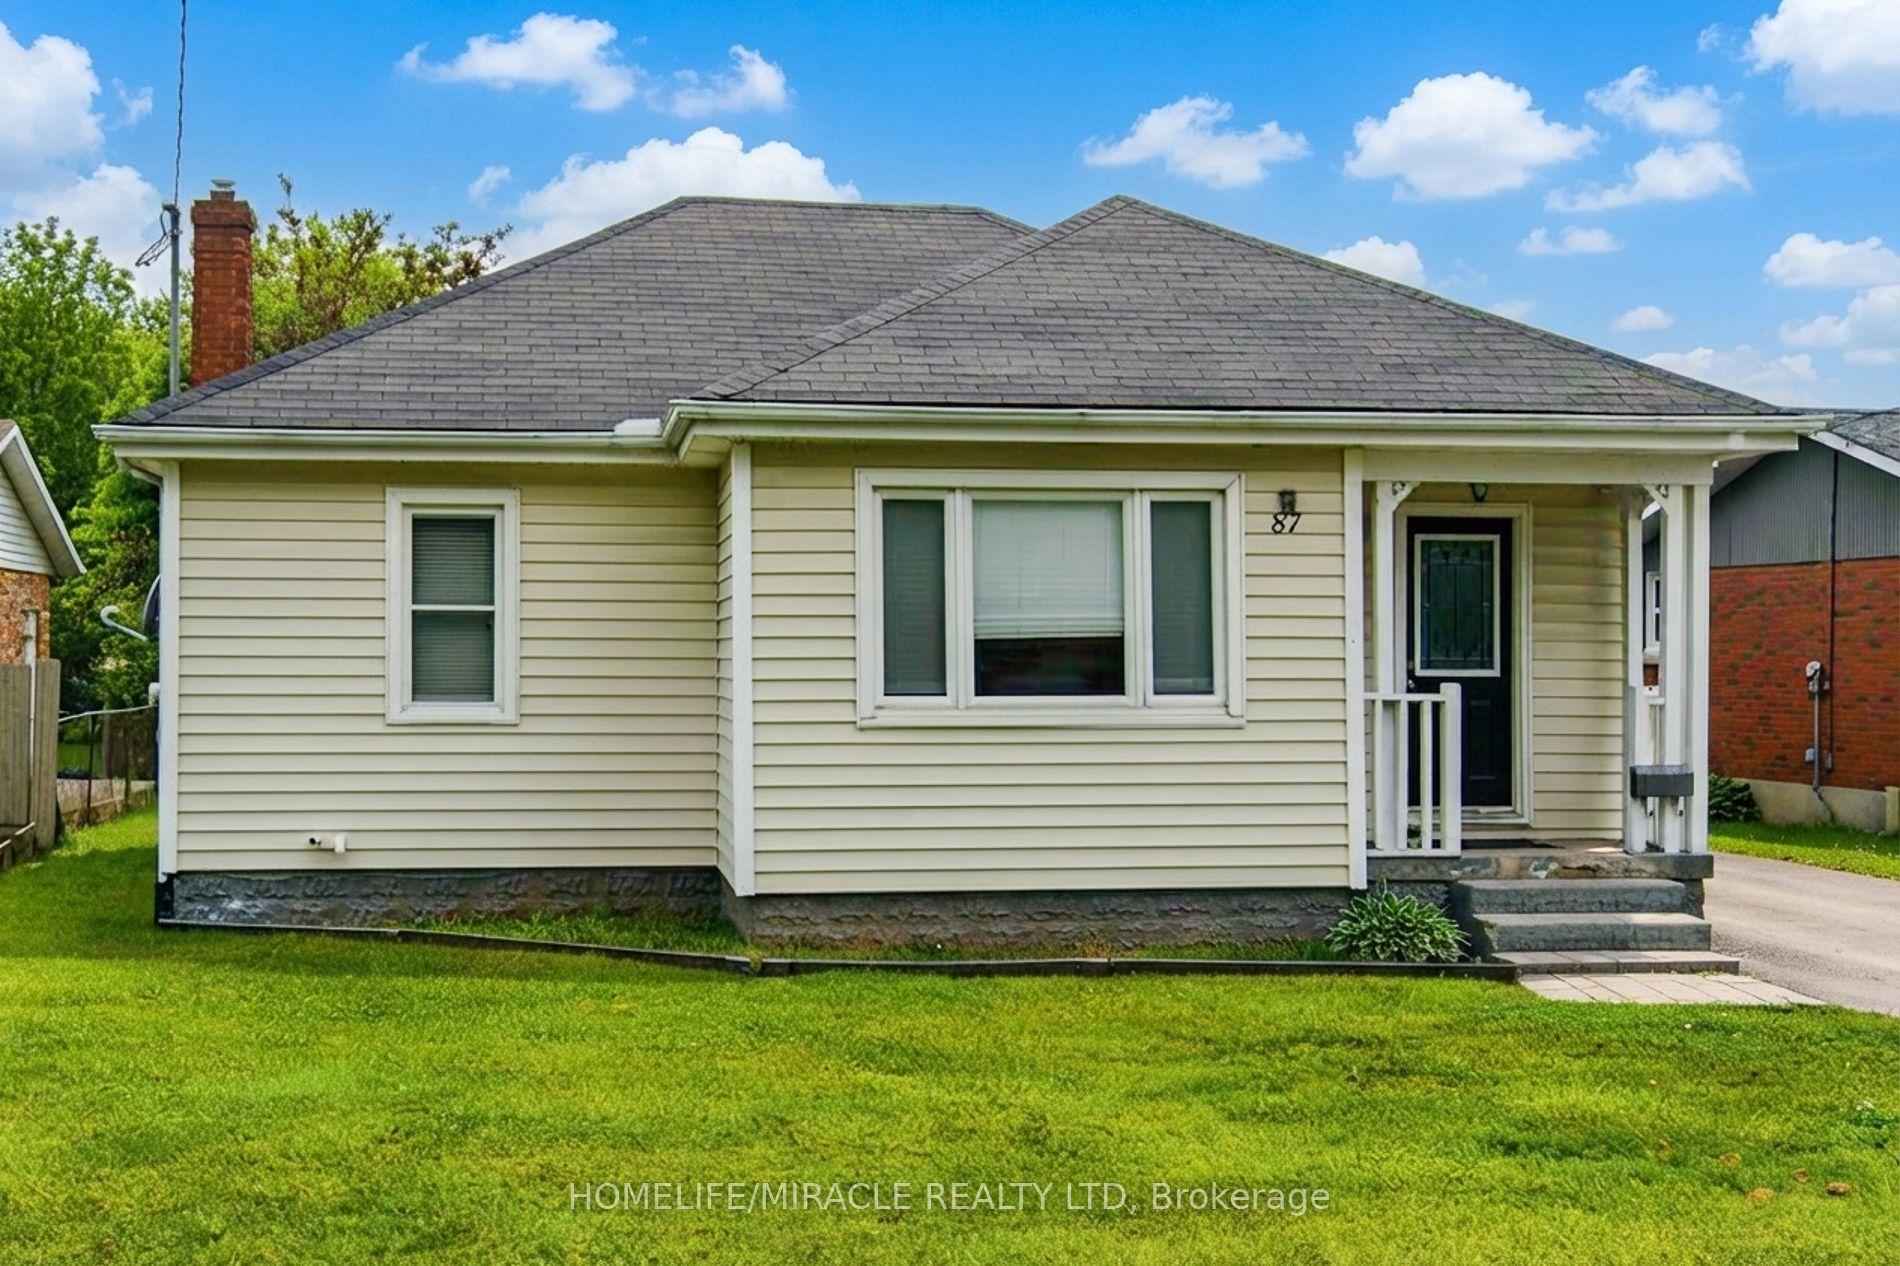
For Sale22 days ago
$545,000
Detached
est. $2,389/mo
87 Rice Road, 767 - N. Welland
Welland, ON
2+1 bd
2 ba
900
5
MLS# X13596708Homelife/Miracle Realty Ltd
WhatsApp Aman