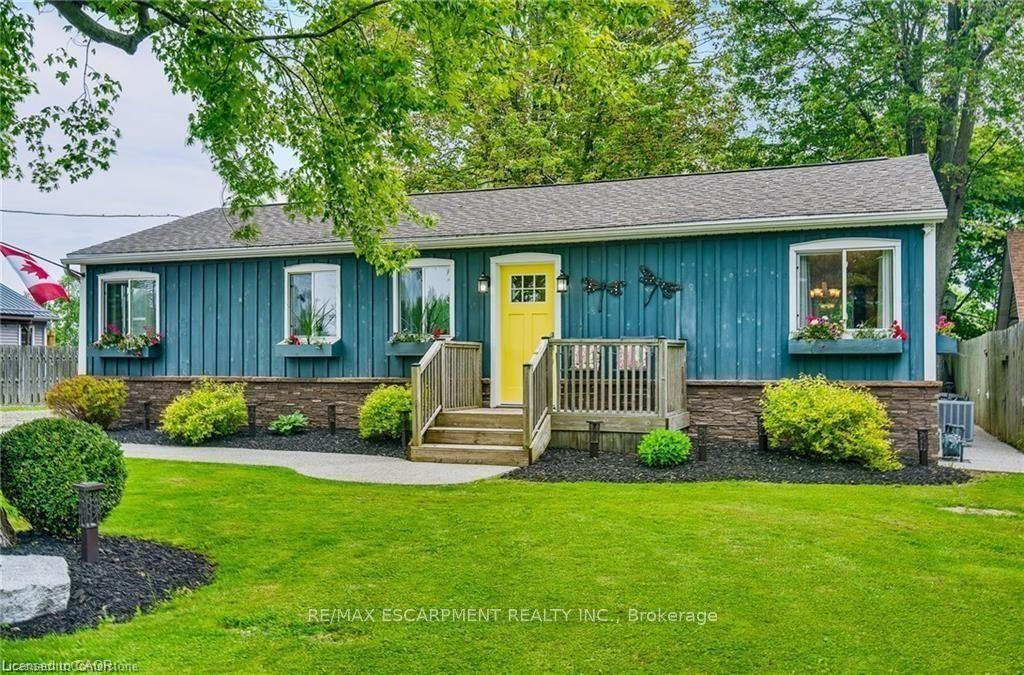
For Sale
Just Listed
24 Buchanan Drive
Haldimand, Haldimand, ON
$749,900
3+2Bd
2Ba
1,300+sqft
5Parking
58.37 x 104.99 ftlot
$577/sqft
DetachedMLS# X13640626Listed 2026-08-056 DOM
Heating
On Demand Water Heater
Cooling
Central Air
Basement
Finished
About this home
Oh Wow! This is the One! What a beautiful home! Welcome to 24 Buchanan Drive a fabulous 3 +2 bedroom 2 bathroom raisedbungalow, located in one of Caledonia's most desirable family neighborhoods, approximately 1288 square feet, this very brightquite open concept, has a good size kitchen, spacious dining room with hardwood floors, and a large living room, plus anadditional lower level living space of approximately 1100+ square feet, with a 4 piece bath, a huge finished lower level familyroom with a natural gas fireplace, a bedroom, a second bedroom currently used as a private office, plenty of storage, brightlaundry room and so much more! You can add your own touches, there is very little left to do, some updates include metal roof(2023), furnace (2026), central air conditioning, (2021 an on demand hot water heater (rental 2026), carbon filter, (2022), all windows& doors (2019), a huge fully fenced yard with gazebo, very private, ideal for the kids or entertaining space and family BBQ's, a1-1/2 car garage with inside entry and parking for 4 cars, great location near parks, schools & amenities, you can move rightinto the beautiful home, so please check out the virtual tour of this truly wonderful home!
GarageHardwoodFireplace
Rooms
Main Floor
| Foyer | 4.37 × 1.83 m | Tile Floor |
| Living Room | 6.86 × 3.66 m | Broadloom |
| Dining Room | 3.78 × 3.68 m | Hardwood Floor |
| Kitchen | 3.63 × 3.63 m | Ceramic Floor Eat-in Kitchen |
| Bathroom | 2.62 × 2.24 m | 4 Pc Bath Ceramic Floor |
| Primary Bedroom | 4.80 × 3.66 m | Broadloom |
| Bedroom 2 | 3.66 × 2.77 m | Broadloom |
| Bedroom 3 | 3.66 × 3.66 m | Broadloom |
Lower
| Family Room | 6.93 × 4.04 m | Fireplace Broadloom |
| Bathroom | 0.73 × 2.29 m | 4 Pc Bath Ceramic Floor |
| Bedroom | 5.69 × 3.40 m | Broadloom |
| Bedroom | 3.38 × 2.79 m | Vinyl Floor |
| Utility Room | 3.99 × 2.18 m | Combined w/Laundry |
| Den | 3.45 × 2.01 m | Vinyl Floor |
Features
- Auto Garage Door Remote
- On Demand Water Heater
- Primary Bedroom - Main Floor
- Water Meter
- Patio
- Privacy
- Full
- Finished
- Central Air
- Bungalow-Raised
Financials
Annual Taxes
$4,490.55
Estimated Rental Income
Entire property$3,200 – $4,800/mo
Rental yield5.1% – 7.7%
*Estimates based on comparable rentals in the area. Actual income may vary.
Market Data — Haldimand
Days on market6 days
Buyer's MarketSeller's Market
Based on active listings in Haldimand. Data updates daily.
Getting around
How walkable, bikeable, and transit-friendly this neighbourhood is.
63
/ 100
Walk Score
Somewhat Walkable
46
/ 100
Transit Score
Some Transit
47
/ 100
Bike Score
Somewhat Bikeable
Scores are estimates based on neighbourhood data and are for informational purposes only.
MLS® data courtesy of the Toronto Regional Real Estate Board (TRREB).
The information provided herein must only be used by consumers that have a bona fide interest in the purchase, sale, or lease of real estate and may not be used for any commercial purpose or any other purpose. Listing information is deemed reliable but is not guaranteed accurate by the Toronto Regional Real Estate Board, the listing brokerage, or this website. The trademarks REALTOR®, REALTORS® and the REALTOR® logo are controlled by The Canadian Real Estate Association (CREA) and identify real estate professionals who are members of CREA. MLS®, Multiple Listing Service®, and the associated logos are owned by CREA. Not intended to solicit properties currently listed for sale or buyers under contract.
You may also like
More homes in Haldimand
Hand-picked listings with a similar price range and style.
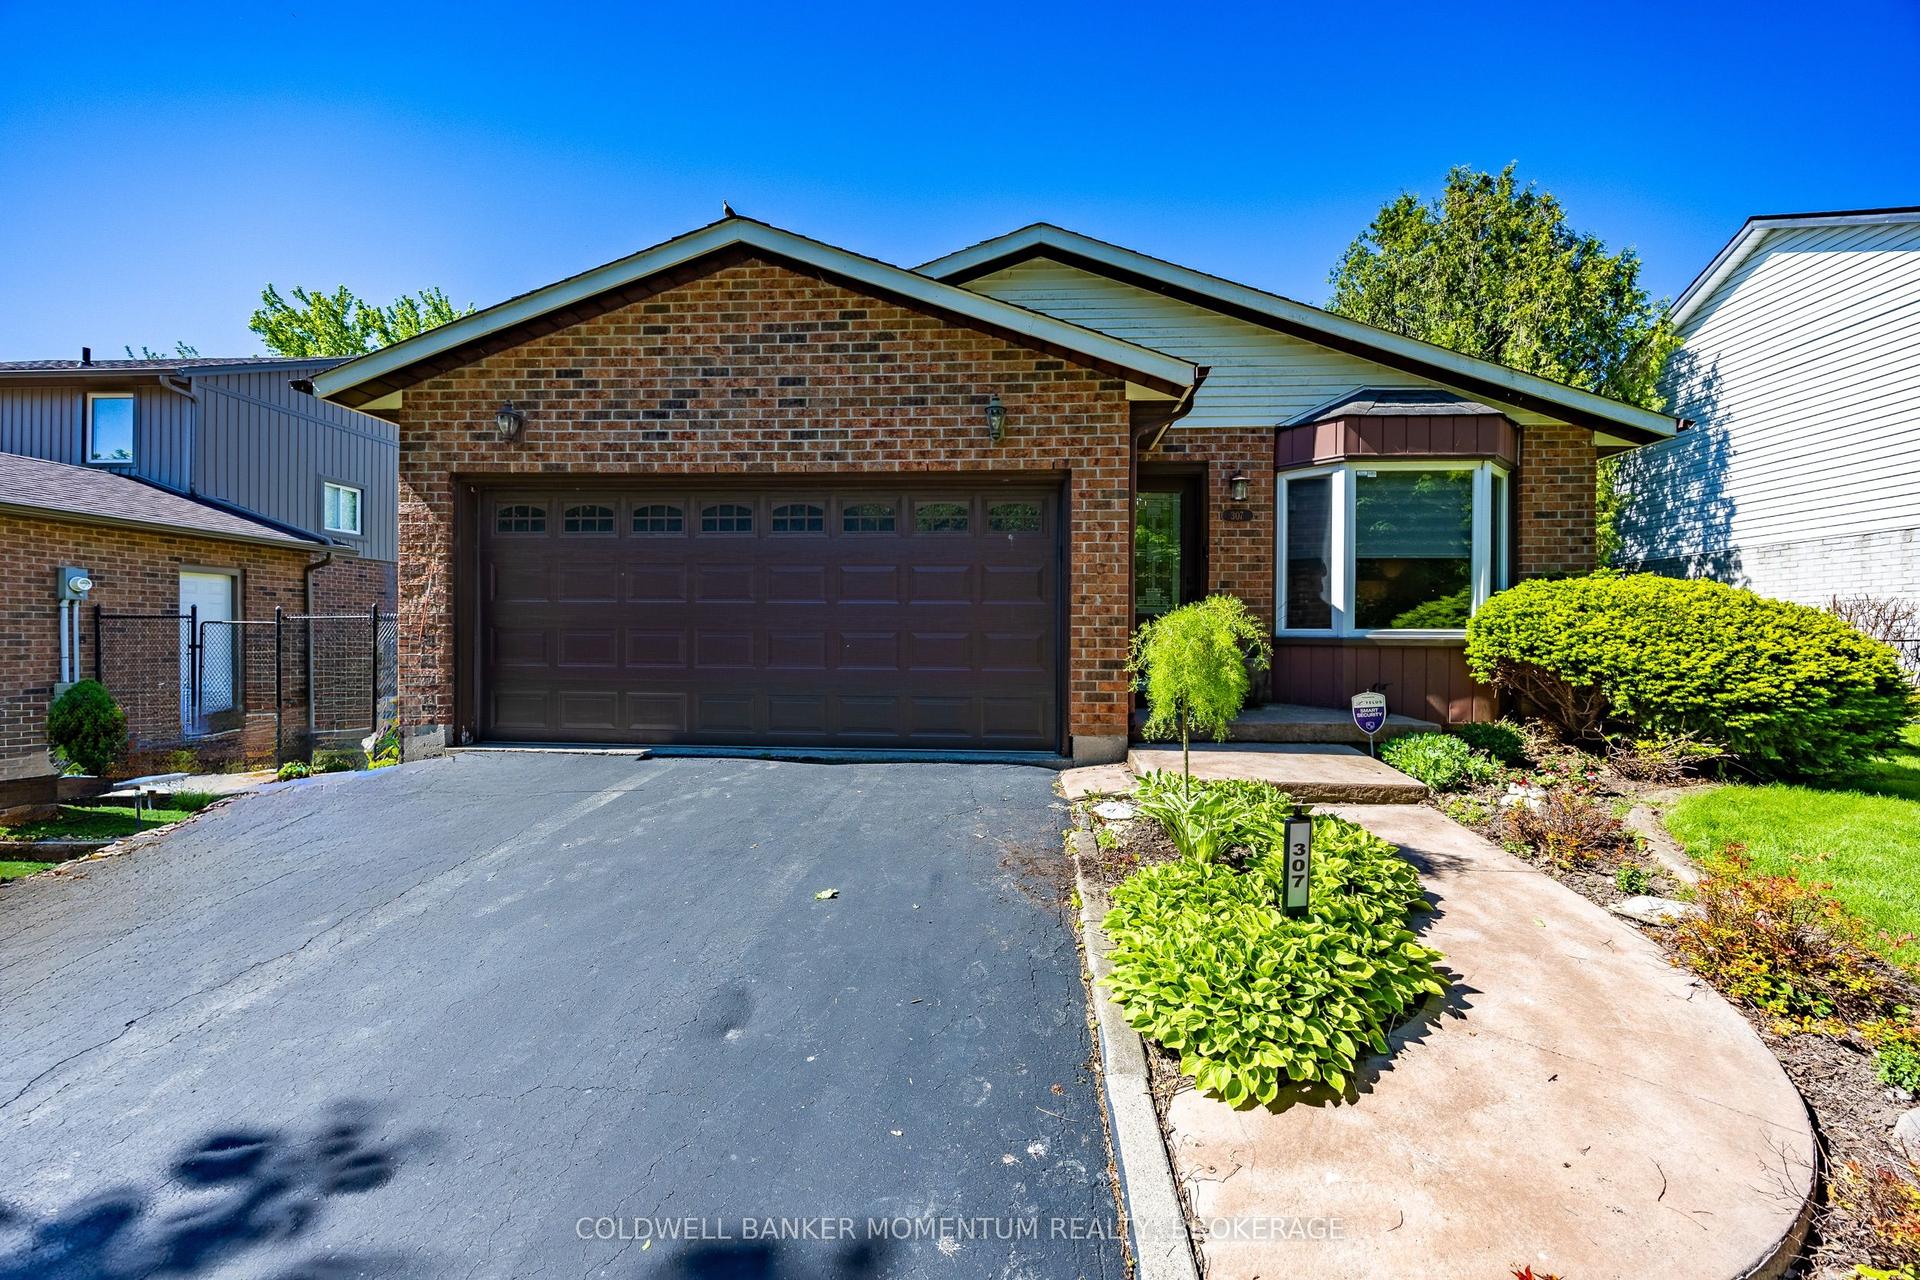
For Sale2 days ago
$749,900
Detached
est. $3,288/mo
307 Orkney Street W, Haldimand
Haldimand, ON
3 bd
2 ba
1,300
4
MLS# X13658322Coldwell Banker Momentum Realty,…
WhatsApp Aman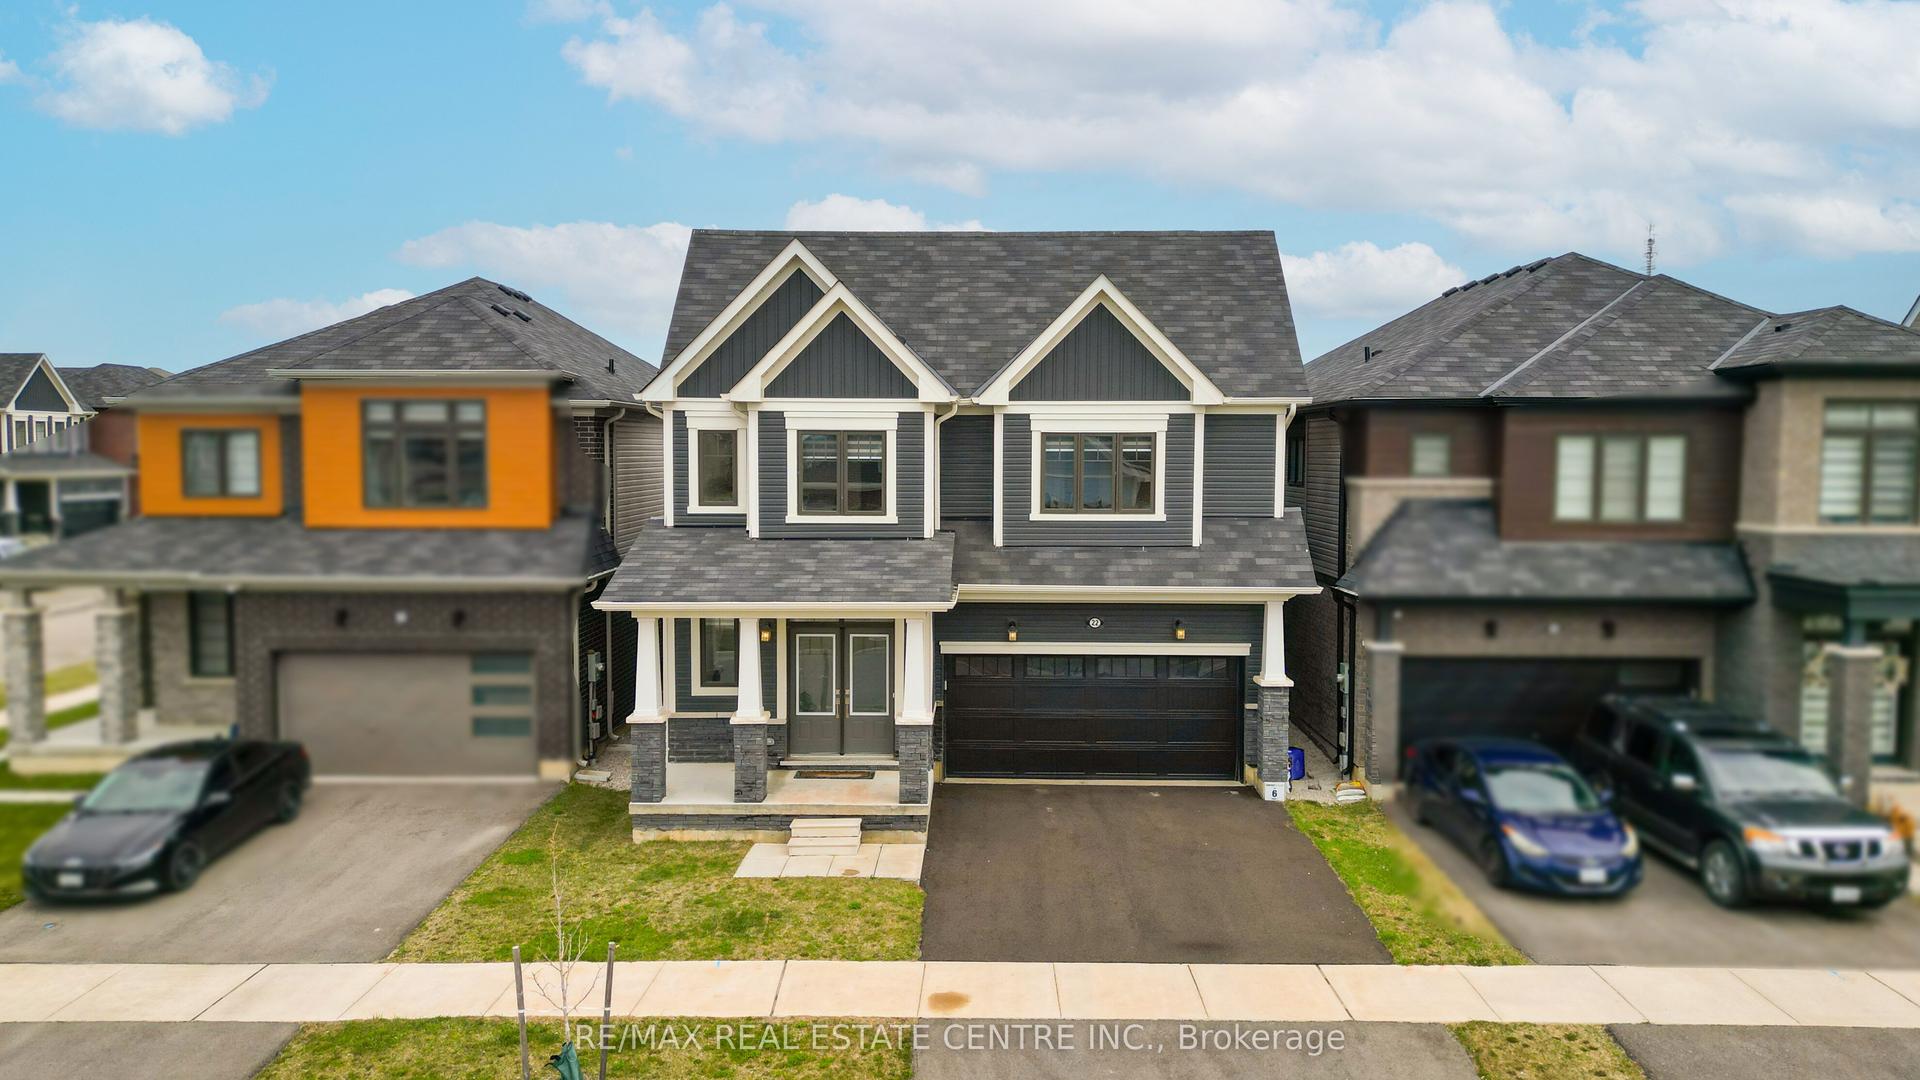
For Sale3 months ago
$865,600
Detached
est. $3,795/mo
22 Oaktree Drive, Haldimand
Haldimand, ON
4 bd
4 ba
2,750
6
MLS# X13151842Re/Max Real Estate Centre Inc.
WhatsApp Aman