For Sale
49 Rapids Road
Hungerford (Twp), Tweed, ON
$819,900
4Bd
2Ba
1,300+sqft
14Parking
230.05 x 475.37 ftlot
$631/sqft
DetachedMLS# X13640662Listed 2026-08-0511 DOM
Cooling
Central Air
Basement
Finished
About this home
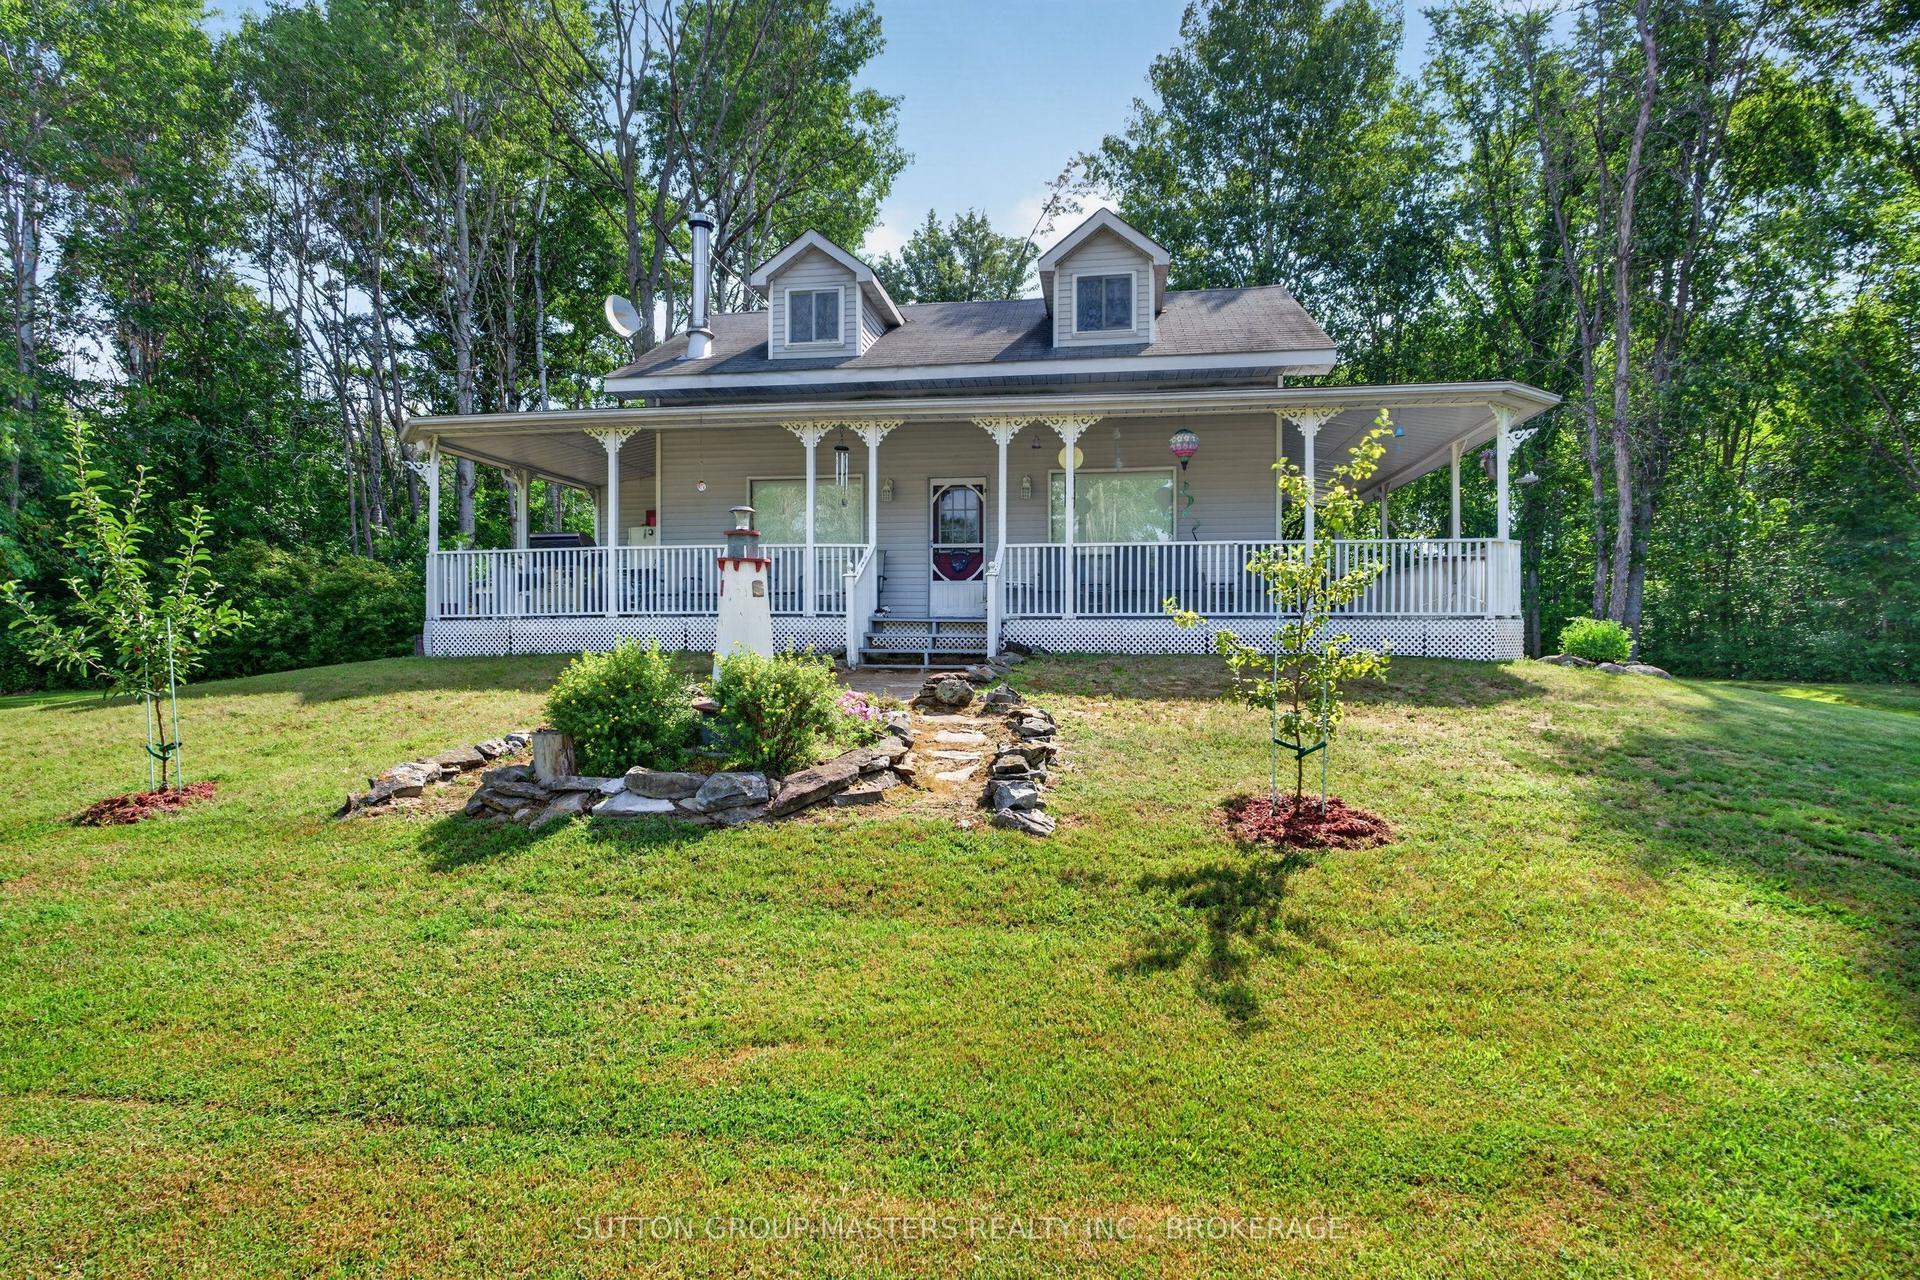
Spotless and meticulously maintained 4 Bedroom, 2 Bathroom home on 2.8 acres in a prime location, just 20 minutes from Belleville and Highway 401 and 10 minutes from Tweed. A standout feature is the heated, detached 1,000 sq ft garage complete with a propane heater, 12 ft doors, parking for up to six vehicles. An additional 1.5 car garage is attached to the home. Backing onto 57 acres of Moira River Conservation Authority land, the property offers exceptional privacy and a peaceful natural setting. Inside, the custom eat-in kitchen opens through patio doors to the back deck, hot tub and private backyard. The upper level features vaulted living room ceilings, three generously sized bedrooms and a 4 piece bathroom. Downstairs you'll find a bright recreation room, fourth bedroom, 3 piece bathroom with walk-in shower and a laundry area concealed by barn doors. Additional highlights include custom blinds throughout, an excellent well and a wired in Generac generator. Move-in ready!
Garage
Rooms
Main Floor
| Foyer | 4.44 × 2.27 m | |
| Kitchen | 2.69 × 2.34 m | |
| Dining Room | 2.34 × 4.21 m | |
| Living Room | 3.88 × 4.35 m | |
| Primary Bedroom | 4.19 × 3.70 m | |
| Bedroom 2 | 2.87 × 4.26 m | |
| Bedroom 3 | 3.01 × 4.32 m | |
| Bathroom | 3.10 × 2.60 m | 4 Pc Bath |
Lower
| Recreation | 7.97 × 6.72 m | |
| Bedroom 4 | 2.49 × 4.11 m | |
| Laundry | 3.29 × 1.67 m | |
| Bathroom | 3.29 × 2.33 m | 3 Pc Bath |
Features
- Auto Garage Door Remote
- Generator - Full
- Hot Tub
- Landscaped
- Finished
- Central Air
- Bungalow-Raised
Financials
Annual Taxes
$3,734.82
Estimated Rental Income
Entire property$4,000 – $6,500/mo
Rental yield5.9% – 9.5%
*Estimates based on comparable rentals in the area. Actual income may vary.
Market Data — Tweed
Days on market11 days
Buyer's MarketSeller's Market
Based on active listings in Tweed. Data updates daily.
Getting around
How walkable, bikeable, and transit-friendly this neighbourhood is.
55
/ 100
Walk Score
Somewhat Walkable
38
/ 100
Transit Score
Some Transit
53
/ 100
Bike Score
Bikeable
Scores are estimates based on neighbourhood data and are for informational purposes only.
MLS® data courtesy of the Toronto Regional Real Estate Board (TRREB).
The information provided herein must only be used by consumers that have a bona fide interest in the purchase, sale, or lease of real estate and may not be used for any commercial purpose or any other purpose. Listing information is deemed reliable but is not guaranteed accurate by the Toronto Regional Real Estate Board, the listing brokerage, or this website. The trademarks REALTOR®, REALTORS® and the REALTOR® logo are controlled by The Canadian Real Estate Association (CREA) and identify real estate professionals who are members of CREA. MLS®, Multiple Listing Service®, and the associated logos are owned by CREA. Not intended to solicit properties currently listed for sale or buyers under contract.
You may also like
More homes in Tweed
Hand-picked listings with a similar price range and style.
For Sale4 days ago
$619,900
Detached
est. $2,718/mo
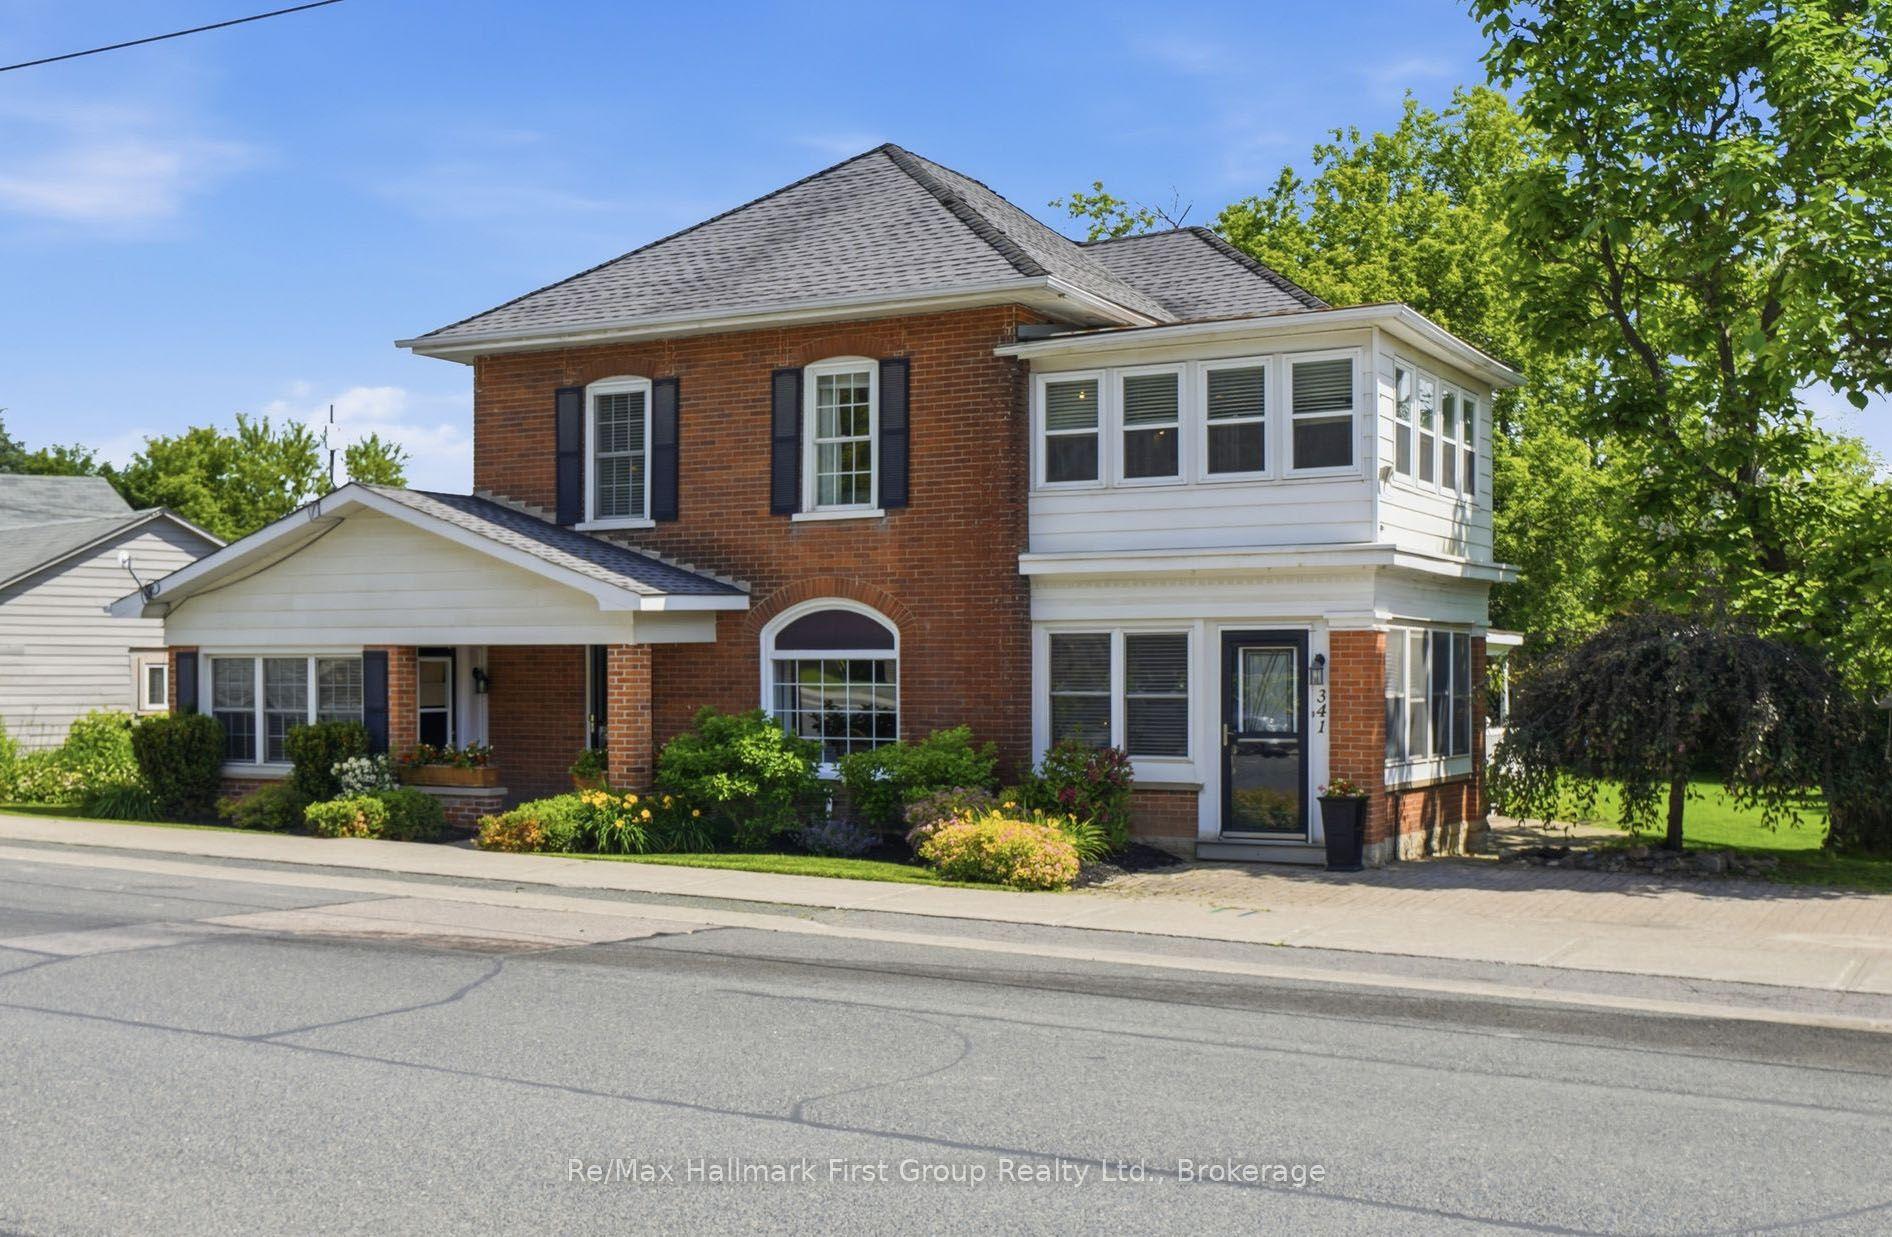
341 Metcalf Street, Tweed (Village)
Tweed, ON
5 bd
3 ba
2,750
4
MLS# X13670848Re/Max Hallmark First Group Realt…
WhatsApp Aman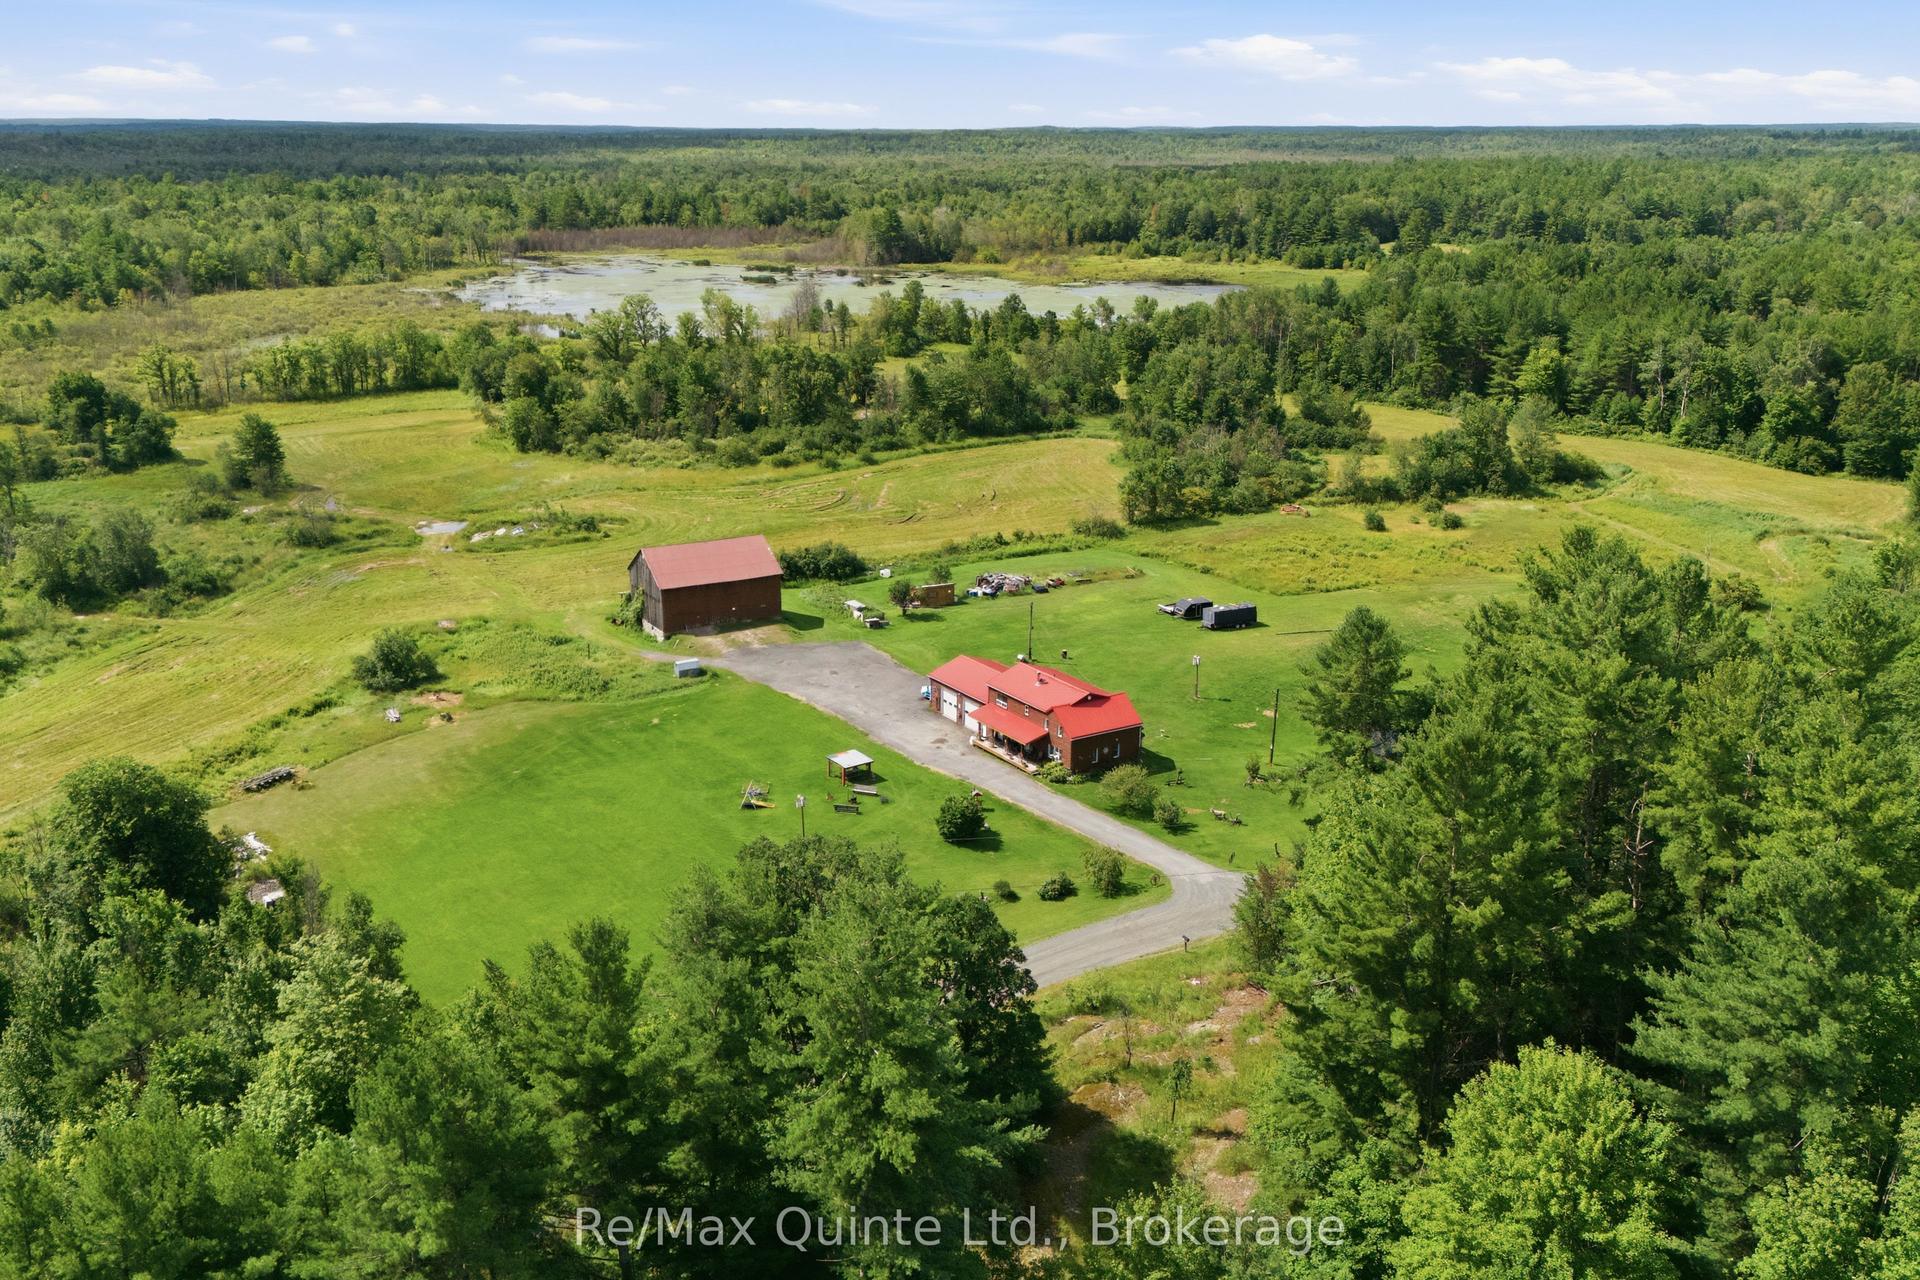
For Sale20 days ago
$649,900
Detached
est. $2,849/mo
95 Moores Road, Elzevir (Twp)
Tweed, ON
5 bd
2 ba
1,750
10
MLS# X13610926Re/Max Quinte Ltd.
WhatsApp Aman