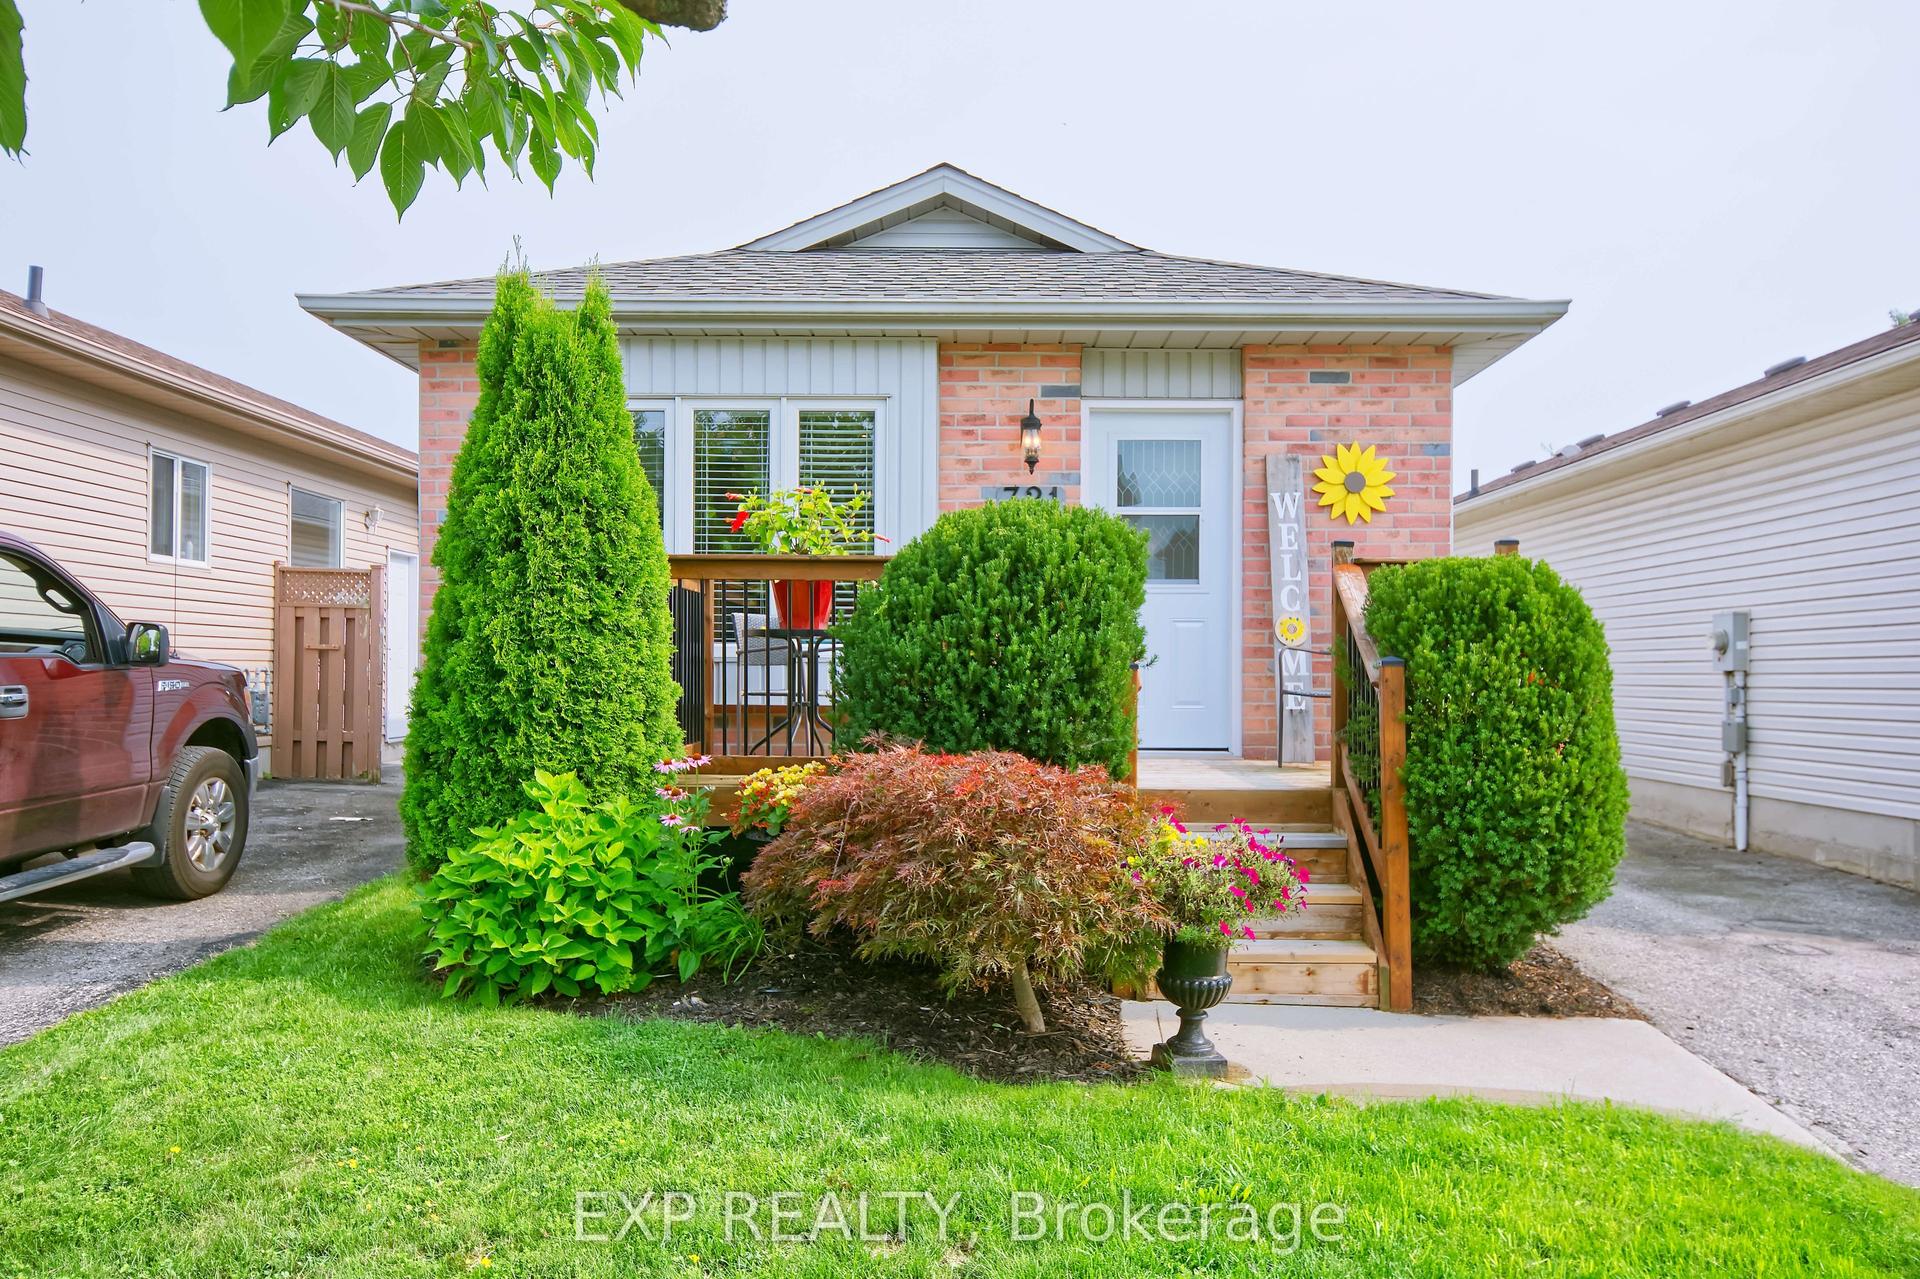
For Sale
Open House Sat 18–20
544 PALL MALL Street
East F, London East, ON
$469,900
2Bd
1Ba
900+sqft
2Parking
30 x 132 ftlot
$522/sqft
DetachedMLS# X13641074Listed 2026-08-0521 DOM
Heating
Water Heater Owned
Cooling
Central Air
Basement
Unfinished
About this home
Welcome to 544 Pall Mall Street, where timeless character meets modern living in one of London's most desirable downtown neighbourhoods. Fully renovated, this move-in-ready home offers the perfect blend of charm, comfort, and quality craftsmanship, all within walking distance to Victoria Park, Richmond Row, boutique shopping, restaurants, cafés, and everything the city has to offer. From the moment you arrive, the inviting covered front porch and exposed concrete driveway create exceptional curb appeal. Inside, you'll find a bright, thoughtfully updated interior featuring new flooring (2021), a beautifully renovated kitchen, stylish bathroom, and refreshed bedrooms (2020), all designed with clean, contemporary finishes that complement the home's character. A dedicated laundry area, updated in 2023, adds everyday convenience. Offering 1,084SF of living space, the home features two comfortable bedrooms and a beautifully appointed four-piece bathroom. Natural light fills the principal living spaces, creating a warm and welcoming atmosphere that's equally suited for relaxing evenings or entertaining family and friends. Step outside to discover your own private backyard retreat. Surrounded by mature trees and thoughtfully updated in 2023, the outdoor space offers a peaceful escape rarely found this close to the city's core, perfect for summer barbecues, morning coffee, or simply unwinding at the end of the day. The unfinished basement provides approximately 900 square feet of additional space, presenting an opportunity to expand your living area, create a recreation room, workshop, or additional storage to suit your lifestyle. Whether you're a first-time buyer, professional, downsizer, or investor looking for a turnkey property in a great location, 544 Pall Mall Street offers the perfect combination of modern updates, future potential, and downtown convenience. Simply move in and enjoy everything this exceptional home and neighbourhood have to offer.
Renovated
Rooms
Main Floor
| Kitchen | 4.67 × 3.91 m | |
| Living Room | 5.59 × 2.93 m | |
| Loft | 5.25 × 3.04 m | |
| Dining Room | 3.09 × 2.19 m | |
| Den | 3.30 × 2.43 m | |
| Kitchen | 4.66 × 3.68 m | |
| Bedroom | 4.31 × 2.89 m | |
| Bathroom | 2.51 × 2.34 m | 4 Pc Bath |
| Bedroom | 3.30 × 2.48 m | |
| Laundry | 3.93 × 2.21 m | |
| Mud Room | 4.06 × 2.20 m | |
| Primary Bedroom | 4.38 × 2.92 m | |
| Bathroom | 0.00 × 0.00 m | |
| Bedroom 2 | 2.50 × 3.25 m |
Features
- Carpet Free
- Primary Bedroom - Main Floor
- Water Heater Owned
- Landscaped
- Porch
- Patio
- Unfinished
- Full
- Central Air
- Bungalow
Financials
Annual Taxes
$3,286
Estimated Rental Income
Entire property$2,600 – $3,800/mo
Rental yield6.6% – 9.7%
*Estimates based on comparable rentals in the area. Actual income may vary.
Market Data — London East
Days on market21 days
Buyer's MarketSeller's Market
Based on active listings in London East. Data updates daily.
Getting around
How walkable, bikeable, and transit-friendly this neighbourhood is.
55
/ 100
Walk Score
Somewhat Walkable
38
/ 100
Transit Score
Some Transit
41
/ 100
Bike Score
Somewhat Bikeable
Scores are estimates based on neighbourhood data and are for informational purposes only.
MLS® data courtesy of the Toronto Regional Real Estate Board (TRREB).
The information provided herein must only be used by consumers that have a bona fide interest in the purchase, sale, or lease of real estate and may not be used for any commercial purpose or any other purpose. Listing information is deemed reliable but is not guaranteed accurate by the Toronto Regional Real Estate Board, the listing brokerage, or this website. The trademarks REALTOR®, REALTORS® and the REALTOR® logo are controlled by The Canadian Real Estate Association (CREA) and identify real estate professionals who are members of CREA. MLS®, Multiple Listing Service®, and the associated logos are owned by CREA. Not intended to solicit properties currently listed for sale or buyers under contract.
You may also like
More homes in London East
Hand-picked listings with a similar price range and style.
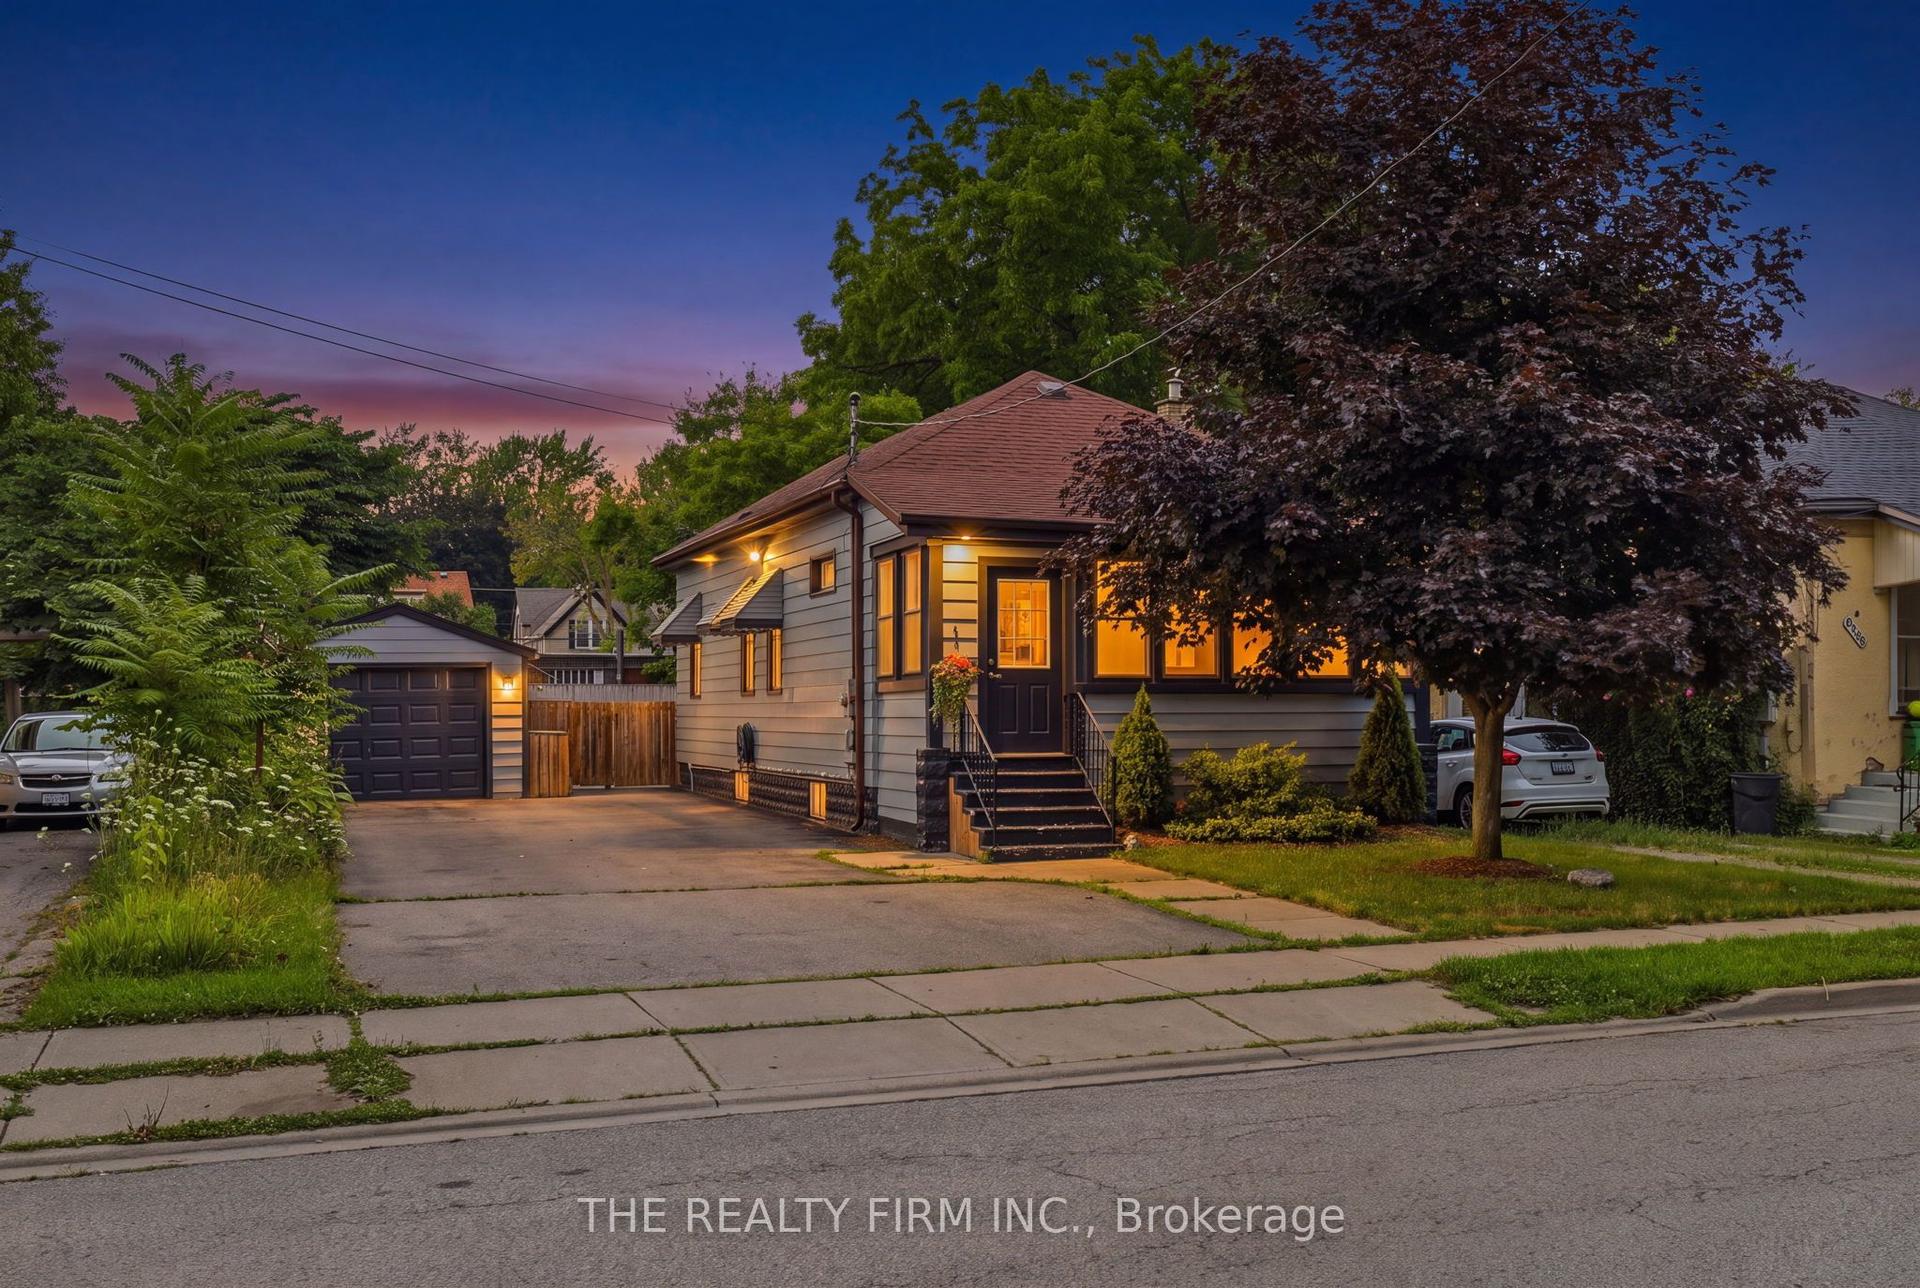
For Sale15 h ago
$399,900
Detached
est. $1,753/mo
946 Lorne Avenue, East G
London East, ON
3 bd
1 ba
900
7
MLS# X13715836The Realty Firm Inc.
WhatsApp Aman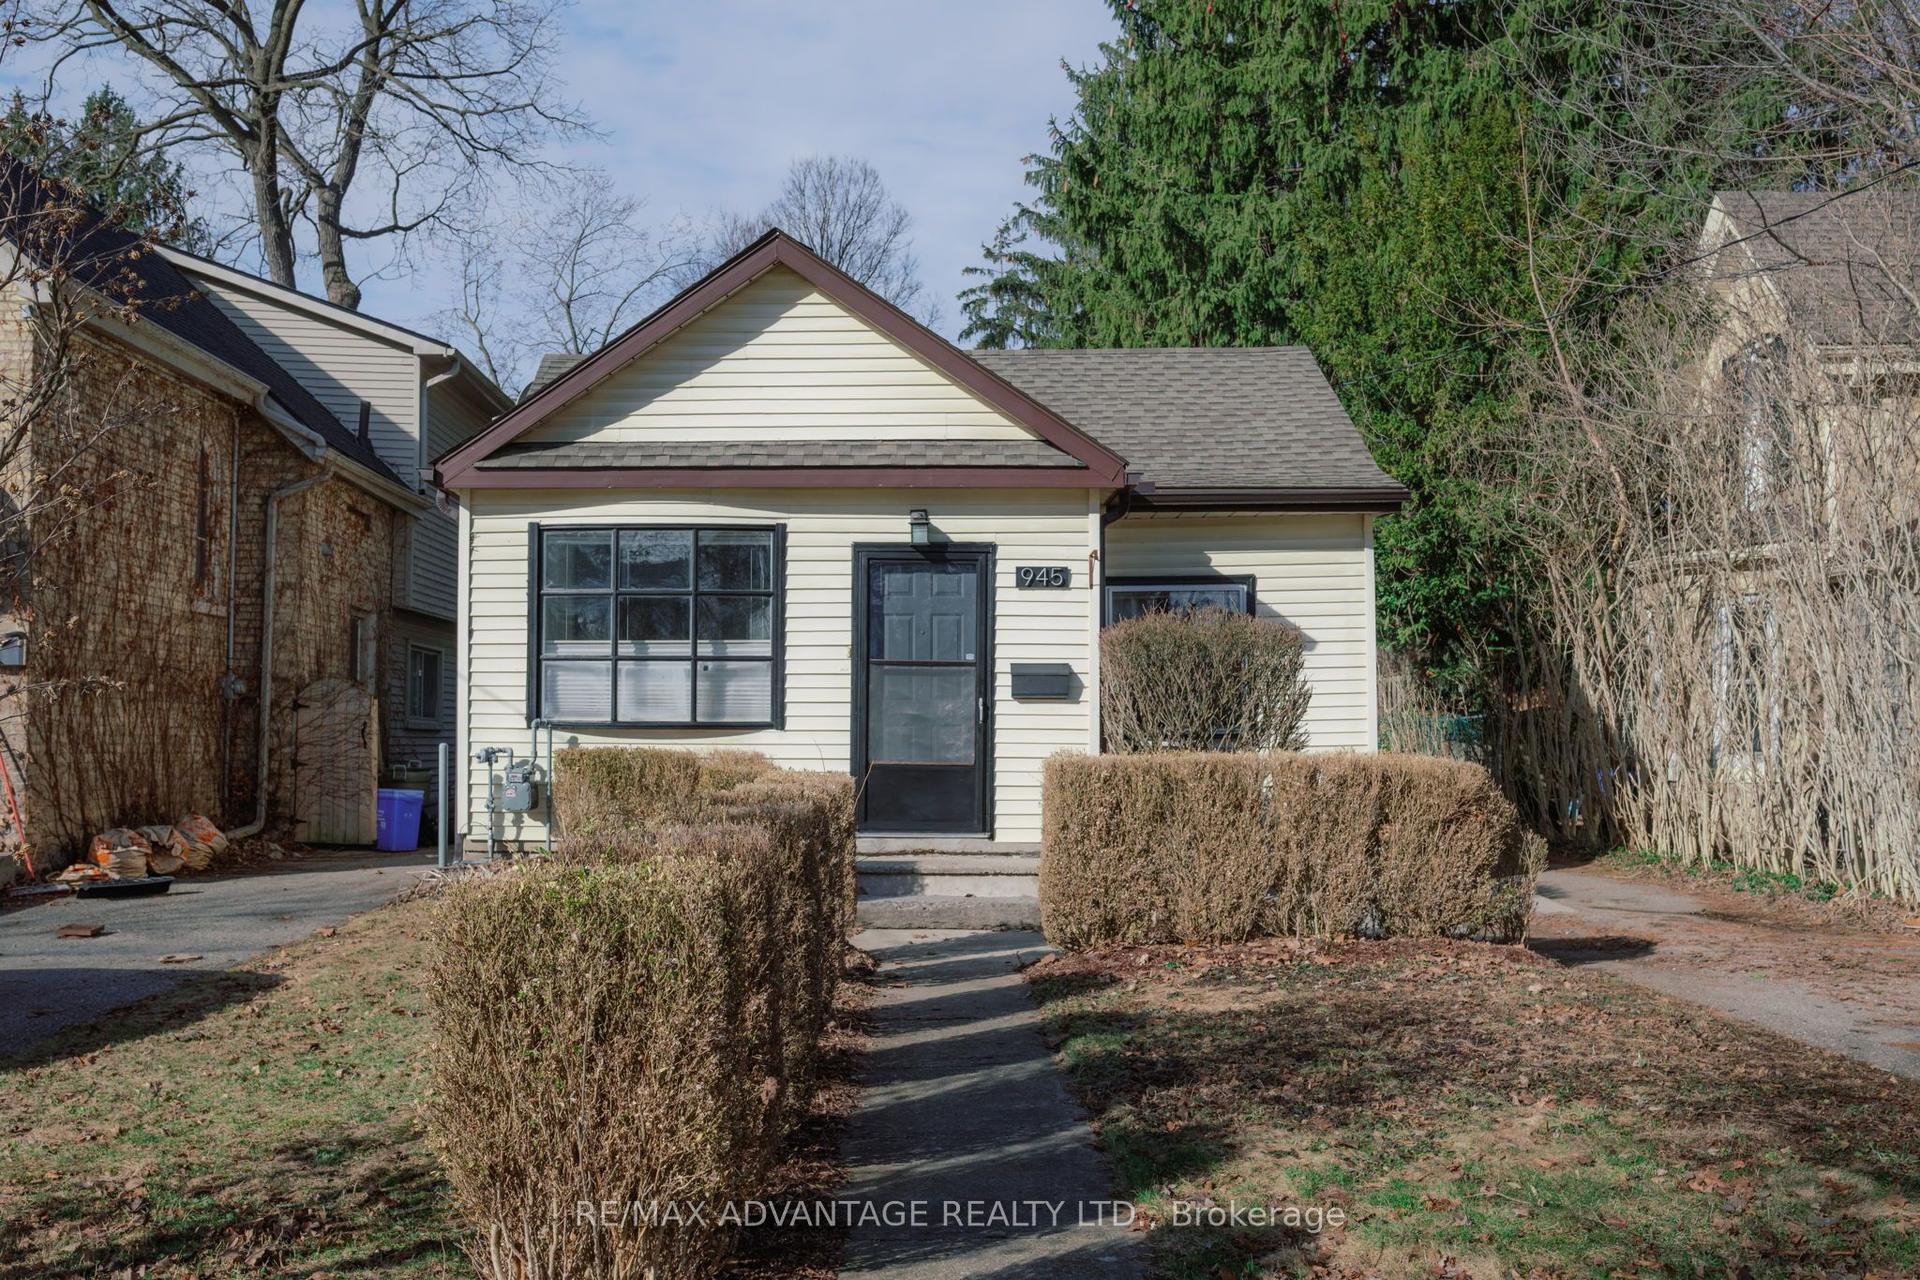
For Sale16 days ago
$499,000
Detached
est. $2,188/mo
945 Colborne Street, East B
London East, ON
2 bd
1 ba
900
4
MLS# X13660292Re/Max Advantage Realty Ltd.
WhatsApp Aman