For Sale
Just Listed
3 Trevithick Terrace
St. Thomas, St. Thomas, ON
$739,900
3Bd
2Ba
2,250+sqft
6Parking
60.08 x 118.75 ftlot
$329/sqft
DetachedMLS# X13641392Listed 2026-08-055 DOM
Cooling
Central Vacuum
Basement
Partially Finished
About this home
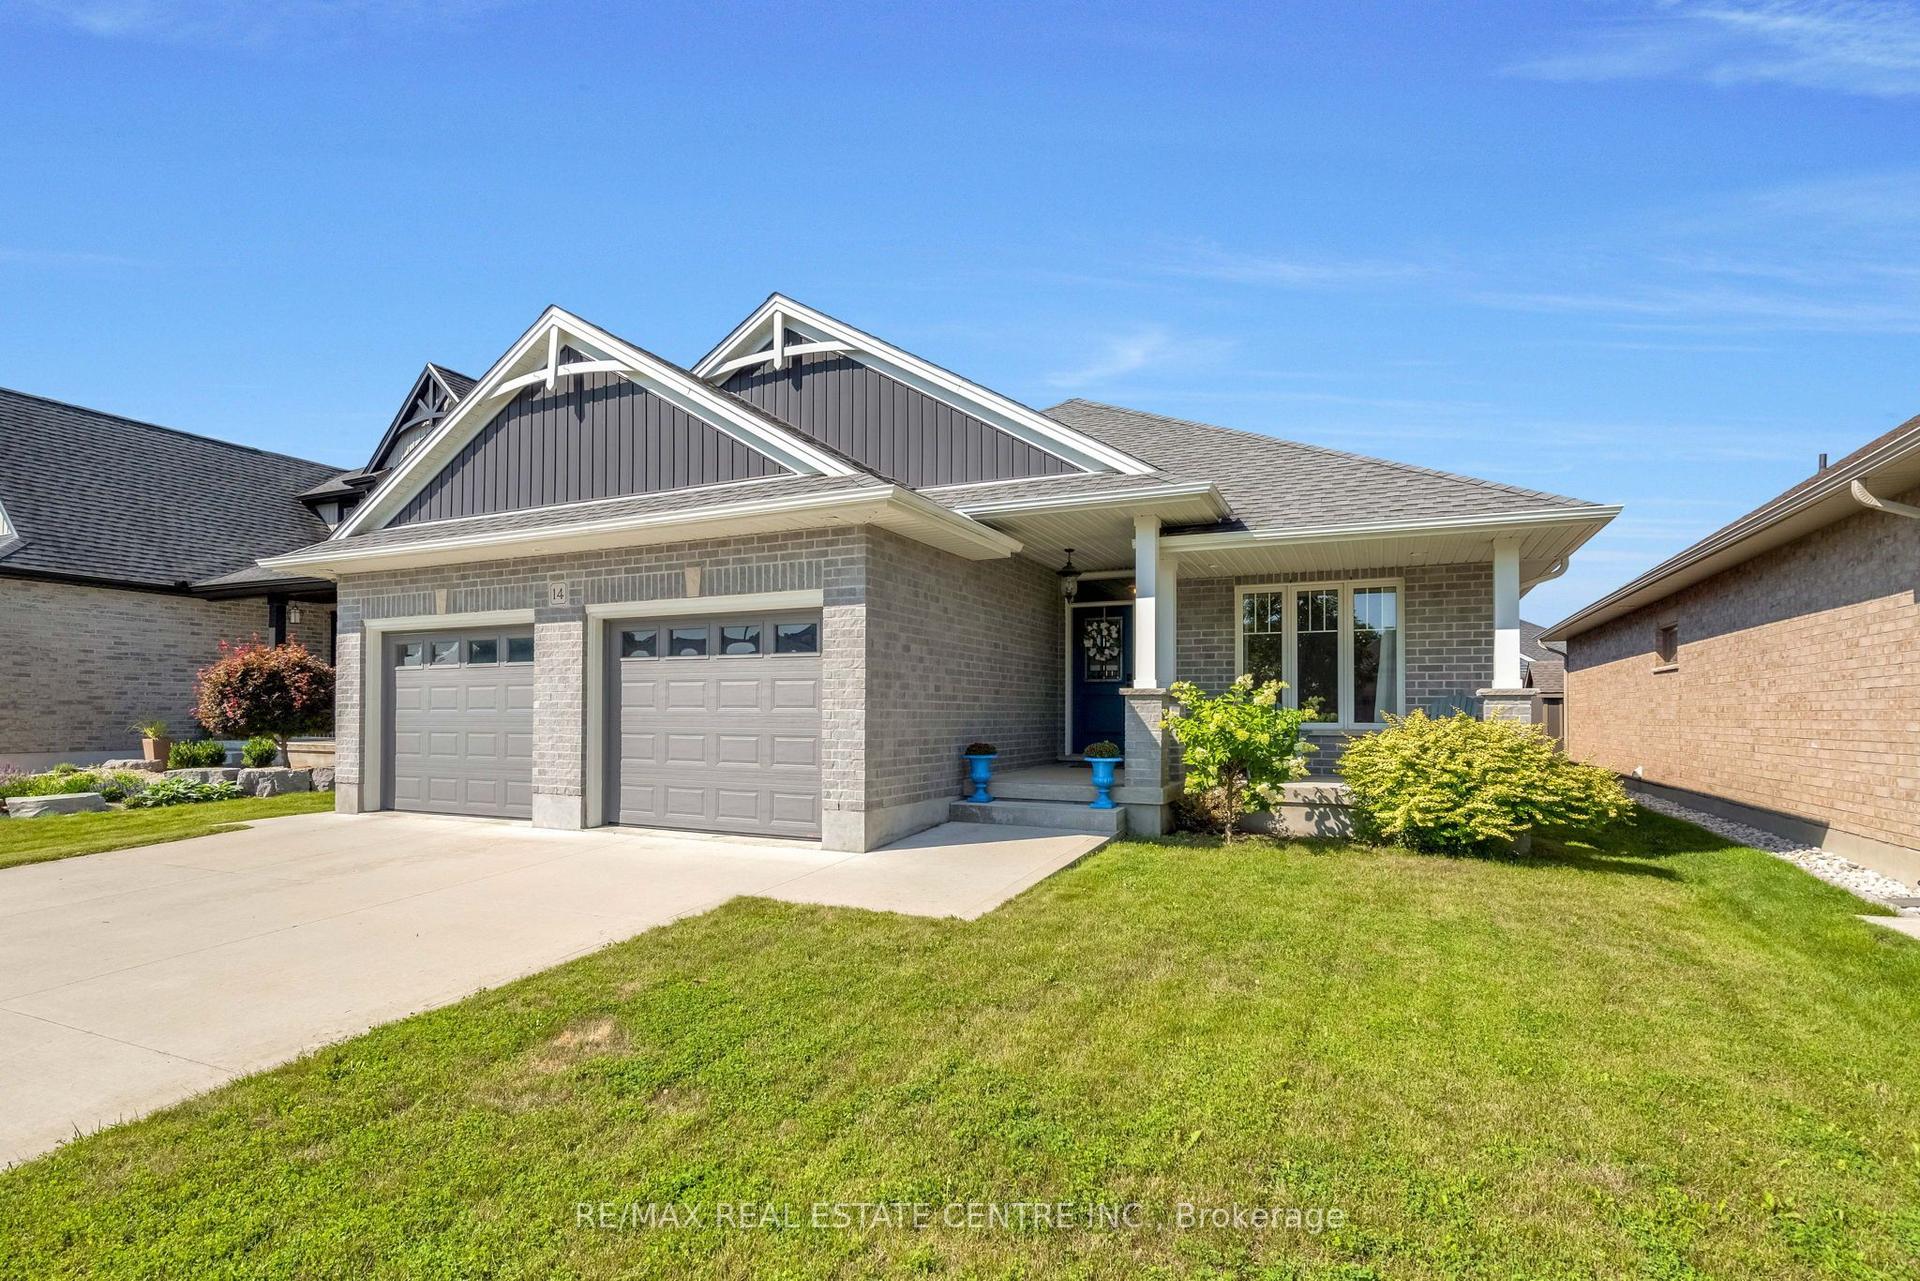
Welcome to a home where quality, comfort, and pride of ownership shine at every turn. This impeccably maintained 4-level backsplit has been lovingly cared for and extensively updated, offering exceptional living space inside and out.The bright, spacious main level features an inviting living room, a formal dining room, and a beautifully renovated kitchen designed for both everyday living and entertaining. Complete with quartz countertops, premium built-in appliances, and quality finishes throughout, this kitchen is sure to impress even the most discerning buyer.Upstairs, you'll find three generous bedrooms, including a spacious primary bedroom, along with a well-appointed 5-piece bathroom. The lower level offers an expansive family room with patio doors leading to the backyard, creating the perfect space for relaxing or gathering with family and friends. This level also includes a convenient 3-piece bathroom combined with the laundry area.The finished fourth level provides incredible flexibility and can easily serve as a recreation room, home office, gym, hobby space, or playroom. You'll also appreciate the large crawl space for exceptional storage, a separate cold room, and direct access to the attached double garage.Step outside and discover your own private backyard retreat. Enjoy summer days on the covered deck, entertain on the additional deck accessed directly from the dining room, cool off in the above-ground pool, and take advantage of the storage shed-all surrounded by beautifully maintained grounds that create a true backyard oasis.With an extensive list of updates, premium finishes, and meticulous attention to detail throughout, this move-in ready home offers the perfect combination of style, function, and lasting value. Simply unpack and enjoy.
PoolGarageRenovated
Rooms
Main Floor
| Kitchen | 5.35 × 4.10 m | |
| Dining Room | 3.91 × 3.18 m | |
| Living Room | 4.72 × 4.54 m |
Second Floor
| Primary Bedroom | 4.58 × 3.91 m | |
| Bedroom 2 | 4.10 × 2.90 m | |
| Bedroom 3 | 3.05 × 2.89 m |
Lower
| Family Room | 7.92 × 7.65 m | |
| Laundry | 3.79 × 2.55 m | 3 Pc Bath |
Basement
| Utility Room | 3.87 × 2.87 m | |
| Cold Room/Cantina | 8.08 × 1.59 m | |
| Other | 7.71 × 13.30 m | |
| Utility Room | 3.87 × 2.87 m |
Features
- Auto Garage Door Remote
- Built-In Oven
- Central Vacuum
- Countertop Range
- Water Purifier
- Water Softener
- Deck
- Landscaped
- Patio
- Porch
- Full
- Partially Finished
- Central Air
- Backsplit 4
Financials
Annual Taxes
$4,494
Estimated Rental Income
Entire property$3,200 – $4,800/mo
Basement apartment$1,800 – $2,500/mo
Rental yield5.2% – 7.8%
*Estimates based on comparable rentals in the area. Actual income may vary.
Market Data — St. Thomas
Days on market5 days
Buyer's MarketSeller's Market
Based on active listings in St. Thomas. Data updates daily.
Getting around
How walkable, bikeable, and transit-friendly this neighbourhood is.
60
/ 100
Walk Score
Somewhat Walkable
37
/ 100
Transit Score
Some Transit
52
/ 100
Bike Score
Bikeable
Scores are estimates based on neighbourhood data and are for informational purposes only.
MLS® data courtesy of the Toronto Regional Real Estate Board (TRREB).
The information provided herein must only be used by consumers that have a bona fide interest in the purchase, sale, or lease of real estate and may not be used for any commercial purpose or any other purpose. Listing information is deemed reliable but is not guaranteed accurate by the Toronto Regional Real Estate Board, the listing brokerage, or this website. The trademarks REALTOR®, REALTORS® and the REALTOR® logo are controlled by The Canadian Real Estate Association (CREA) and identify real estate professionals who are members of CREA. MLS®, Multiple Listing Service®, and the associated logos are owned by CREA. Not intended to solicit properties currently listed for sale or buyers under contract.
You may also like
More homes in St. Thomas
Hand-picked listings with a similar price range and style.
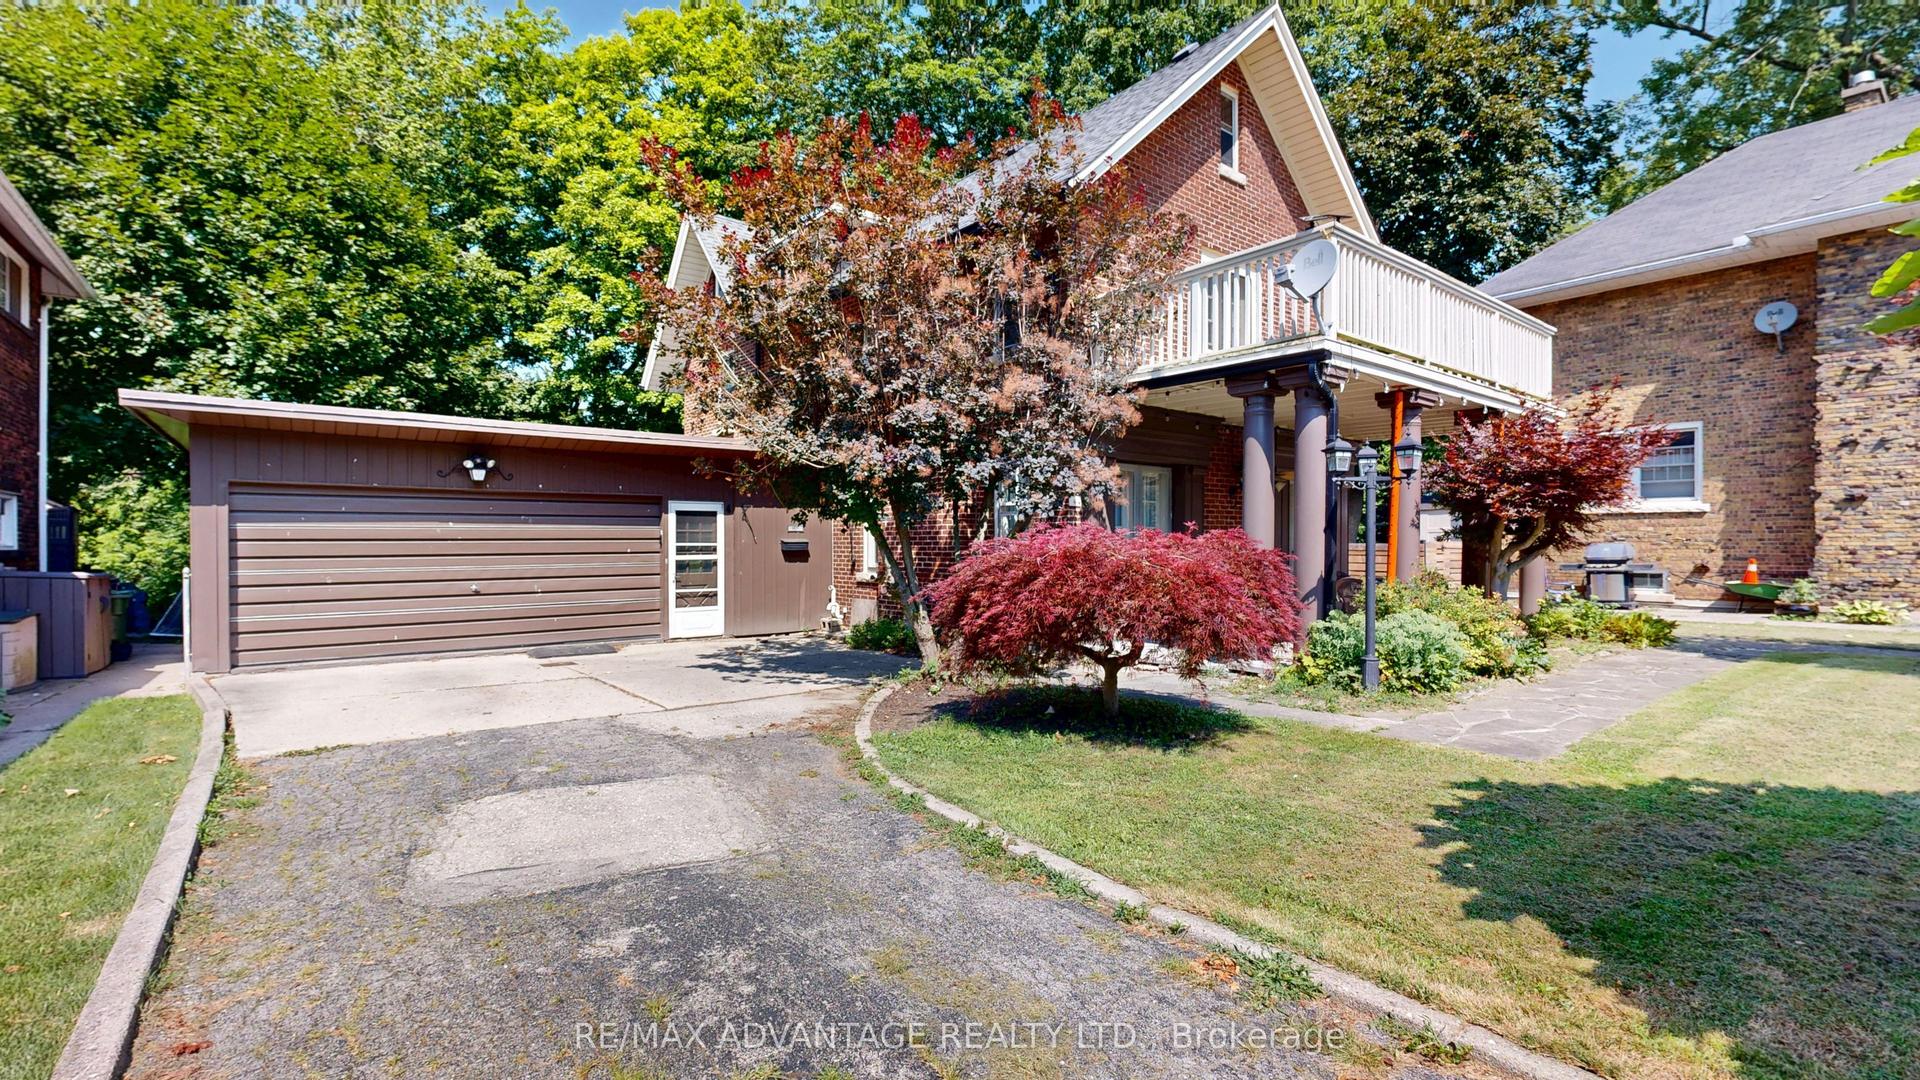
For Sale6 days ago
$769,000
Detached
est. $3,371/mo
4 Farley Place, St. Thomas
St. Thomas, ON
5 bd
3 ba
2,750
8
MLS# X13633692Re/Max Advantage Realty Ltd.
WhatsApp Aman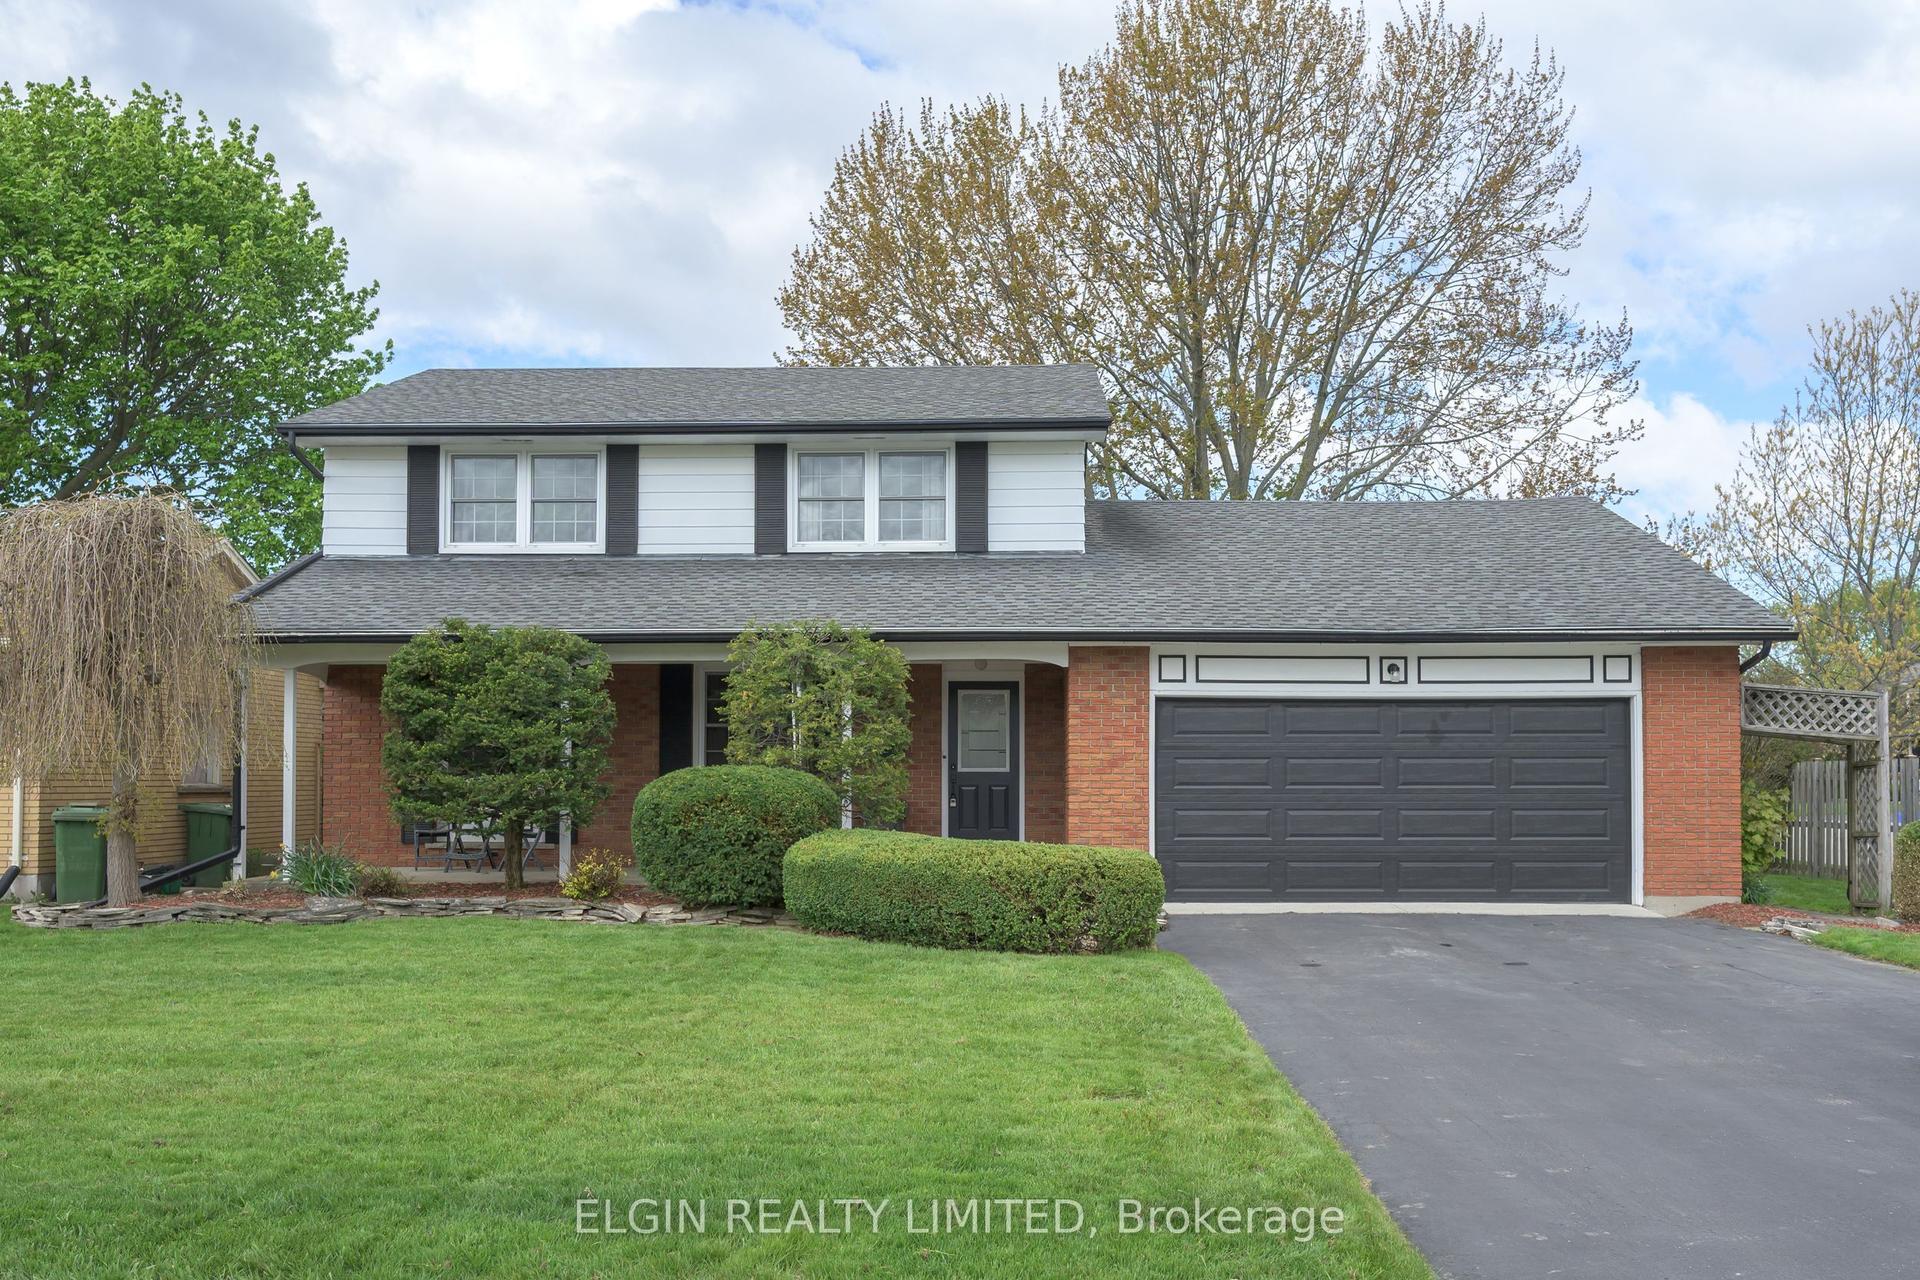
For Sale3 months ago
$624,900
Detached
est. $2,740/mo
112 Park Avenue, St. Thomas
St. Thomas, ON
4 bd
3 ba
1,300
6
MLS# X13133842Elgin Realty Limited
WhatsApp Aman