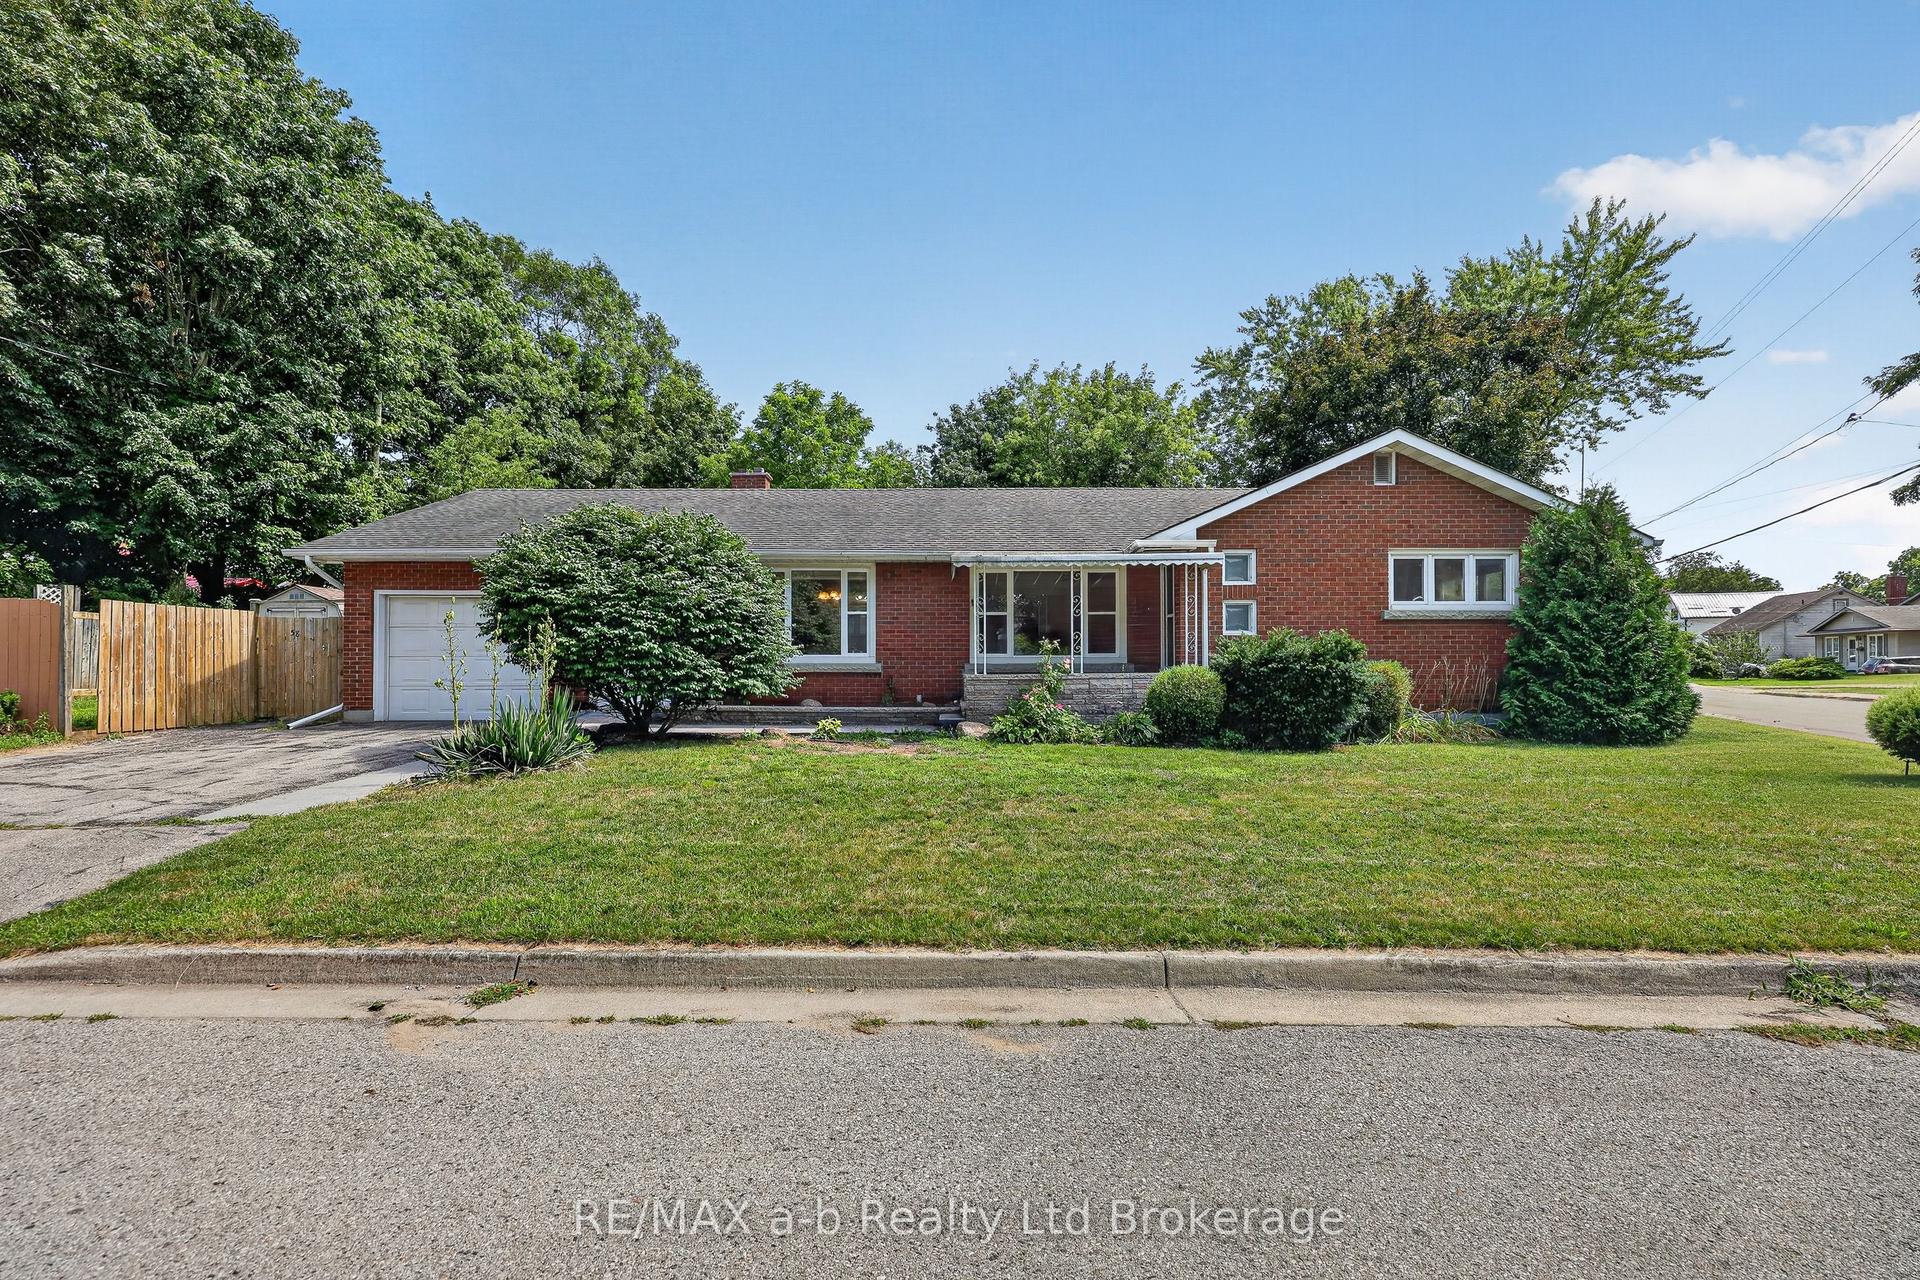
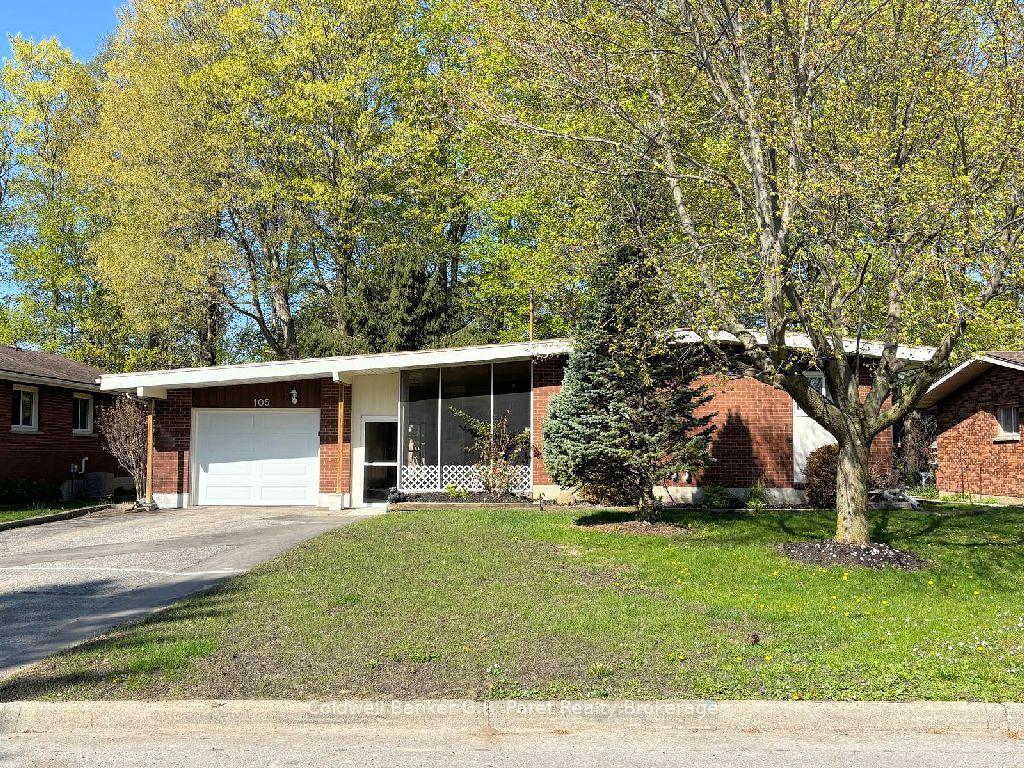
For Sale
Just Listed
Open House Sun 18–20
20 Sandy Court
Tillsonburg, Tillsonburg, ON
$660,000
3Bd
3Ba
1,750+sqft
5.5Parking
37.05 x 145.14 ftlot
$377/sqft
DetachedMLS# X13641522Listed 2026-08-053 DOM
Cooling
Central Air
Basement
Finished
Just listed! New listings in Tillsonburg often receive offers within the first week.
About this home
Modern, stylish, and completely move-in ready, this beautifully maintained 2019-built home offers the perfect blend of comfort, functionality, and contemporary design. From the moment you step inside, you'll appreciate the bright, airy layout where natural light pours through the windows and the open-concept living spaces create an inviting setting for both everyday life and entertaining. Fresh paint and updated light fixtures add a polished, modern touch throughout. The kitchen overlooks the dining and living areas, making it easy to stay connected whether you're preparing meals, hosting family gatherings, or enjoying a quiet evening at home. Just beyond, sliding doors lead to a fully fenced backyard featuring a deck, convenient shed, established garden, and plenty of room for children and pets to roam. Designed with convenience in mind, the second level offers three generous bedrooms, including a spacious primary retreat complete with a walk-in closet and a beautifully finished 4-piece cheater-ensuite featuring a relaxing soaker tub. You'll also love the ease of having the laundry room located on the same level as the bedrooms. The finished lower level provides the flexibility every growing family needs. This versatile space could easily be a cozy family room, home office, fitness area, playroom, or guest retreat. Located in a welcoming neighbourhood close to schools, parks, shopping, restaurants, and everyday amenities, you'll also enjoy quick access to the Trans Canada Trail for walking, cycling, and outdoor adventures. Offering modern finishes, flexible living space, and an ideal location, this home is ready for its next chapter.
Rooms
Main Floor
| Kitchen | 3.61 × 3.29 m | |
| Dining Room | 2.85 × 3.07 m | |
| Living Room | 3.98 × 6.36 m | |
| Bathroom | 1.64 × 1.71 m |
Second Floor
| Primary Bedroom | 4.24 × 5.07 m | |
| Bedroom | 4.78 × 3.16 m | |
| Bedroom | 3.72 × 3.09 m | |
| Laundry | 2.12 × 1.93 m | |
| Bathroom | 3.13 × 3.16 m |
Basement
| Recreation | 6.71 × 5.89 m | |
| Bathroom | 1.78 × 2.92 m | |
| Utility Room | 3.30 × 2.99 m |
Features
- Auto Garage Door Remote
- Sump Pump
- Full
- Finished
- Central Air
- 2-Storey
Financials
Annual Taxes
$4,542
Estimated Rental Income
Entire property$3,200 – $4,800/mo
Basement apartment$1,800 – $2,500/mo
Rental yield5.8% – 8.7%
*Estimates based on comparable rentals in the area. Actual income may vary.
Market Data — Tillsonburg
Days on market3 days
Buyer's MarketSeller's Market
Based on active listings in Tillsonburg. Data updates daily.
Getting around
How walkable, bikeable, and transit-friendly this neighbourhood is.
51
/ 100
Walk Score
Somewhat Walkable
44
/ 100
Transit Score
Some Transit
43
/ 100
Bike Score
Somewhat Bikeable
Scores are estimates based on neighbourhood data and are for informational purposes only.
MLS® data courtesy of the Toronto Regional Real Estate Board (TRREB).
The information provided herein must only be used by consumers that have a bona fide interest in the purchase, sale, or lease of real estate and may not be used for any commercial purpose or any other purpose. Listing information is deemed reliable but is not guaranteed accurate by the Toronto Regional Real Estate Board, the listing brokerage, or this website. The trademarks REALTOR®, REALTORS® and the REALTOR® logo are controlled by The Canadian Real Estate Association (CREA) and identify real estate professionals who are members of CREA. MLS®, Multiple Listing Service®, and the associated logos are owned by CREA. Not intended to solicit properties currently listed for sale or buyers under contract.
You may also like
More homes in Tillsonburg
Hand-picked listings with a similar price range and style.
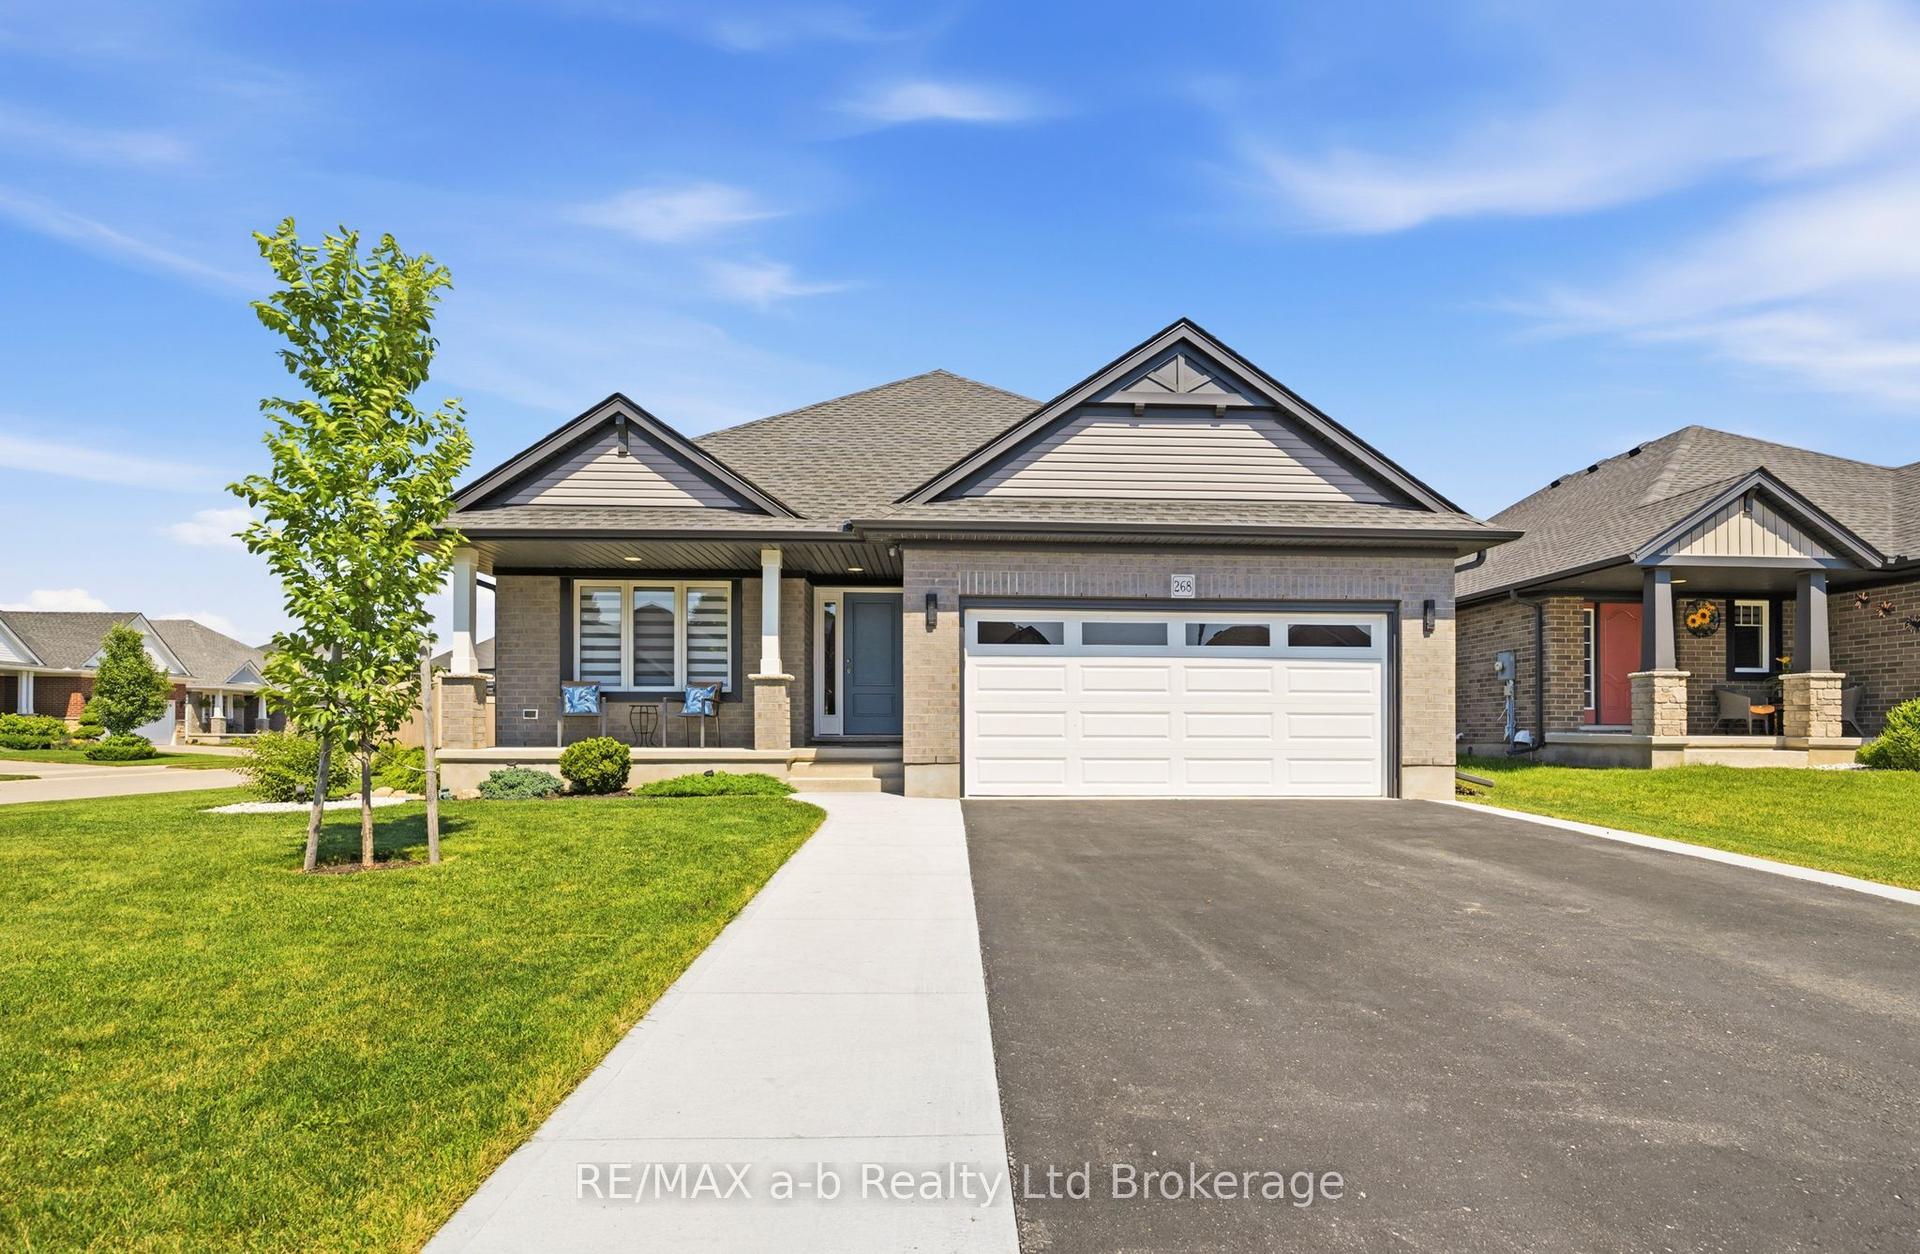
For Sale23 days ago
$659,000
Detached
est. $2,889/mo
268 Wilson Avenue, Tillsonburg
Tillsonburg, ON
3 bd
2 ba
1,300
6
MLS# X13570324RE/MAX a-b Realty Ltd Brokerage
WhatsApp Aman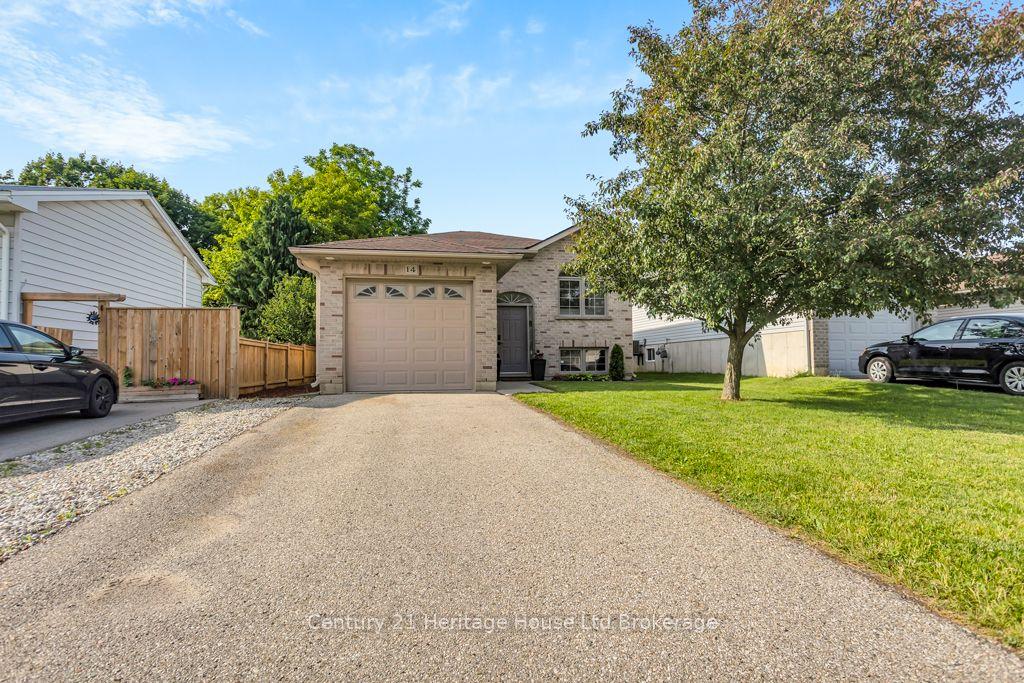
For Sale1 day ago
$524,999
Detached
est. $2,302/mo
14 Herford Street, Tillsonburg
Tillsonburg, ON
2+2 bd
2 ba
900
5
MLS# X13649102Century 21 Heritage House Ltd Bro…
WhatsApp Aman