For Sale
320 Centre Street
Shelburne, Shelburne, ON
$559,900
3+1Bd
2Ba
1,300+sqft
6Parking
30 x 148.5 ftlot
$431/sqft
Semi-DetachedMLS# X13642150Listed 2026-08-059 DOM
Heating
On Demand Water Heater
Cooling
Central Air
Basement
Finished
About this home
Welcome to 320 Centre Street, where space, comfort, and exceptional value come together in one of Shelburne's most desirable and family-friendly neighbourhoods. Newly introduced to the market, this move-in-ready home presents an outstanding opportunity for growing families, first-time buyers, or anyone seeking more living space without compromising on quality. Offering 4 spacious bedrooms and 2 full bathrooms, this well-maintained home has been thoughtfully updated to maximize both functionality and comfort. The fully finished basement adds valuable living space and features a newly completed bathroom, rec room and dedicated laundry room-perfect for busy families, guests, or creating the ultimate recreation area. Step outside to enjoy the fully fenced backyard, ideal for children, pets, entertaining, or simply relaxing in your own private outdoor retreat. The attached heated garage with a mini shop/workspace is a standout feature, offering year-round convenience and an excellent setup for hobbyists, tradespeople, or anyone in need of extra storage and workspace. One of the true highlights of this property is its unbeatable location-it backs onto scenic walking trails, offering direct access to nature right from your backyard. All of this while being just minutes from downtown Shelburne, schools, parks, shopping, restaurants, and everyday amenities.This is a rare opportunity to secure a spacious, well-appointed family home in a highly sought-after area. Don't miss your chance to make 320 Centre Street your next address-book your private showing today.
Garage
Rooms
Main Floor
| Kitchen | 2.53 × 2.53 m | B/I Dishwasher |
| Living Room | 3.56 × 7.47 m | Fireplace Overlooks Backyard |
| Dining Room | 3.37 × 3.38 m | Access To Garage |
Second Floor
| Bathroom | 2.45 × 1.70 m | 4 Pc Bath |
| Bedroom 2 | 3.58 × 2.88 m | |
| Bedroom 3 | 3.63 × 2.57 m | Combined w/Office |
| Primary Bedroom | 3.23 × 3.95 m | Mirrored Closet Ceiling Fan(s) |
Lower
| Furnace Room | 3.49 × 2.37 m | |
| Laundry | 2.12 × 2.42 m | |
| Recreation | 3.66 × 4.31 m | |
| Bathroom | 2.99 × 1.83 m | 3 Pc Bath |
| Bedroom 4 | 3.23 × 3.98 m |
Features
- Auto Garage Door Remote
- Guest Accommodations
- In-Law Capability
- On Demand Water Heater
- Water Purifier
- Water Softener
- Water Treatment
- Patio
- Privacy
- Year Round Living
- Finished
- Full
- Central Air
- 2-Storey
Financials
Annual Taxes
$3,944.2
Estimated Rental Income
Entire property$3,200 – $4,800/mo
Rental yield6.9% – 10.3%
*Estimates based on comparable rentals in the area. Actual income may vary.
Market Data — Shelburne
Days on market9 days
Buyer's MarketSeller's Market
Based on active listings in Shelburne. Data updates daily.
Getting around
How walkable, bikeable, and transit-friendly this neighbourhood is.
55
/ 100
Walk Score
Somewhat Walkable
46
/ 100
Transit Score
Some Transit
45
/ 100
Bike Score
Somewhat Bikeable
Scores are estimates based on neighbourhood data and are for informational purposes only.
MLS® data courtesy of the Toronto Regional Real Estate Board (TRREB).
The information provided herein must only be used by consumers that have a bona fide interest in the purchase, sale, or lease of real estate and may not be used for any commercial purpose or any other purpose. Listing information is deemed reliable but is not guaranteed accurate by the Toronto Regional Real Estate Board, the listing brokerage, or this website. The trademarks REALTOR®, REALTORS® and the REALTOR® logo are controlled by The Canadian Real Estate Association (CREA) and identify real estate professionals who are members of CREA. MLS®, Multiple Listing Service®, and the associated logos are owned by CREA. Not intended to solicit properties currently listed for sale or buyers under contract.
You may also like
More homes in Shelburne
Hand-picked listings with a similar price range and style.
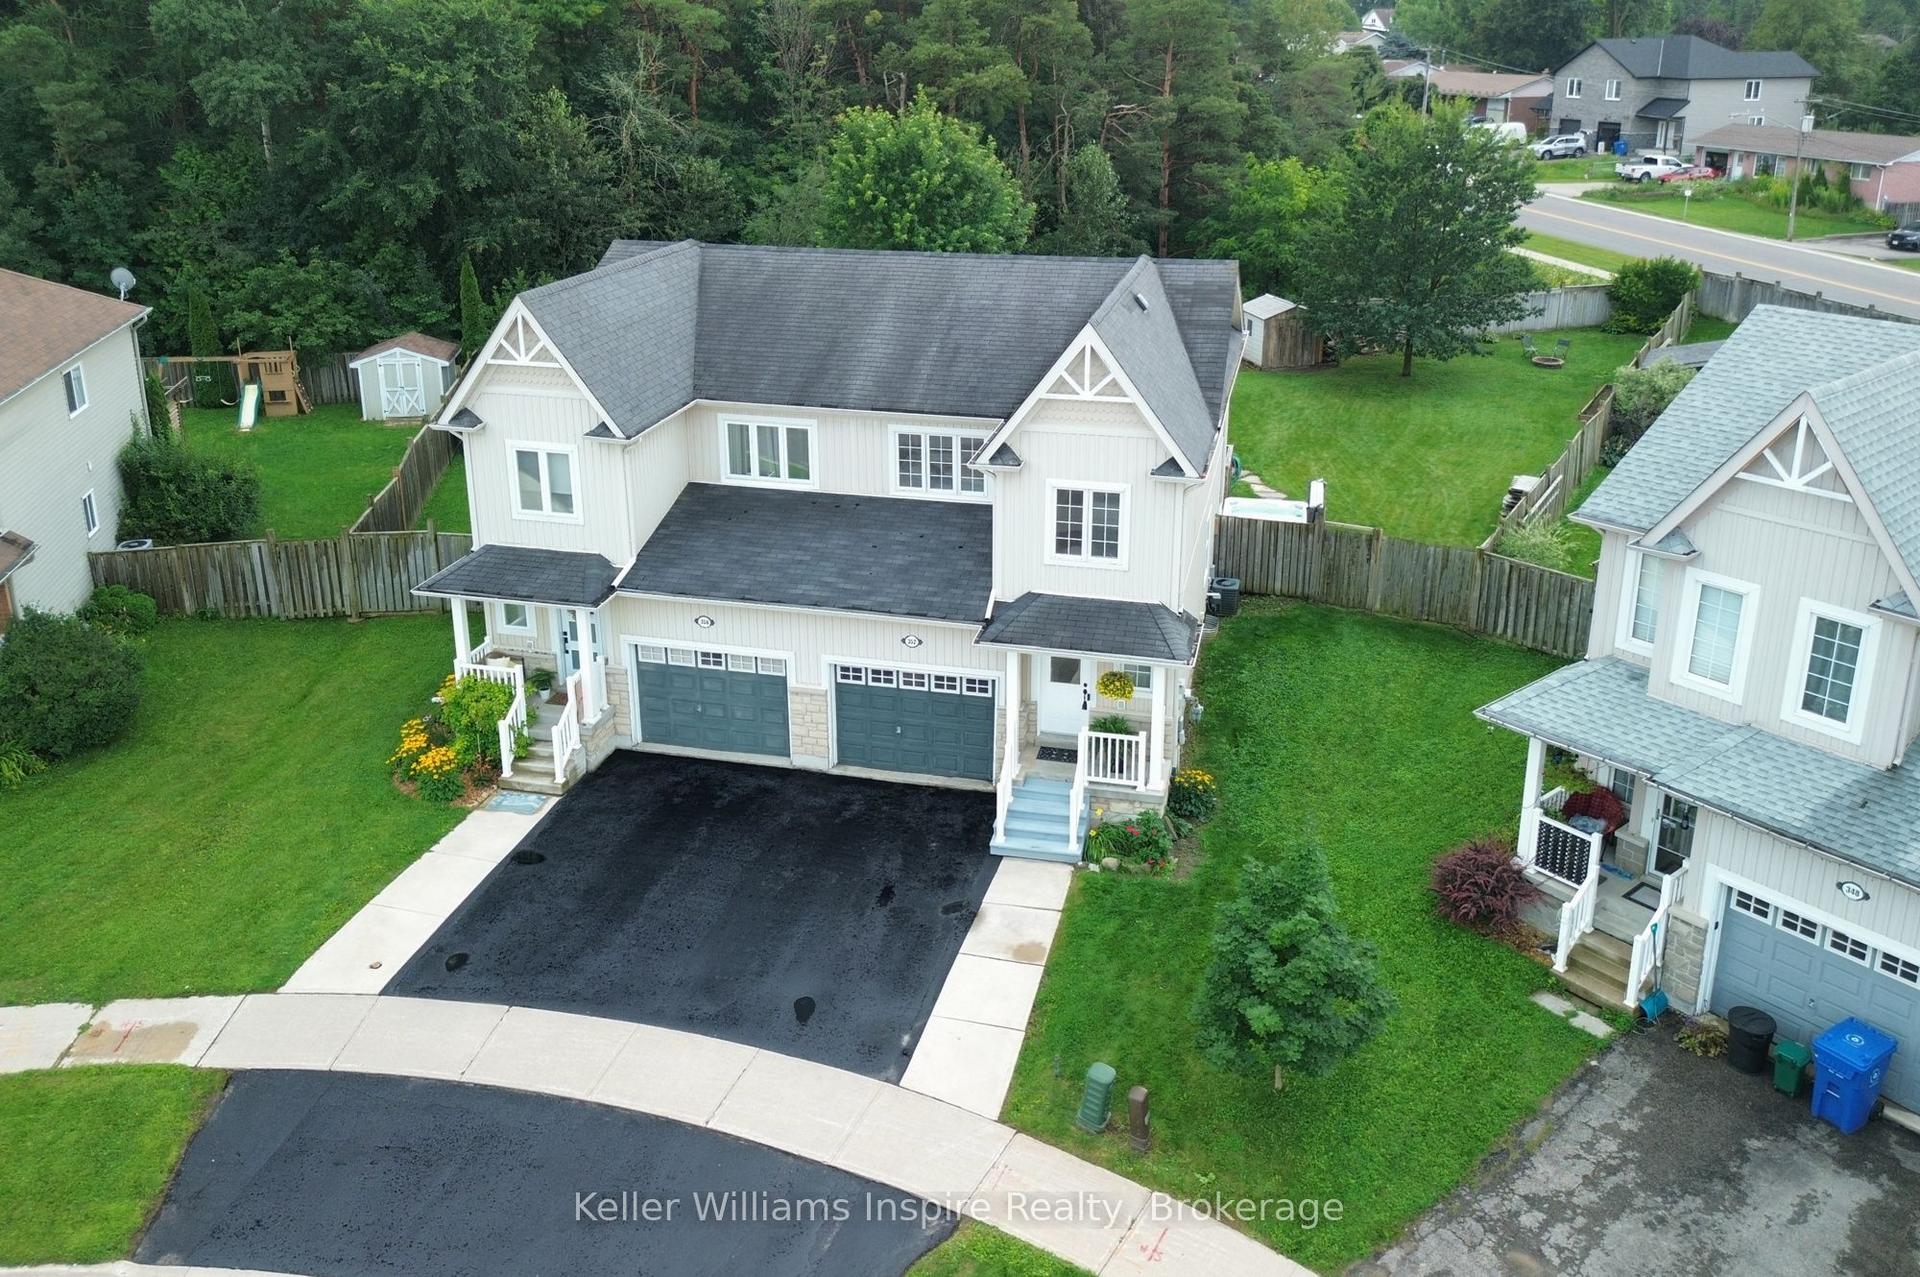
For Sale14 h ago
$599,900
Semi-Detached
est. $2,630/mo
352 Orvis Crescent, Shelburne
Shelburne, ON
3 bd
3 ba
1,300
3
MLS# X13678500Keller Williams Inspire Realty
WhatsApp Aman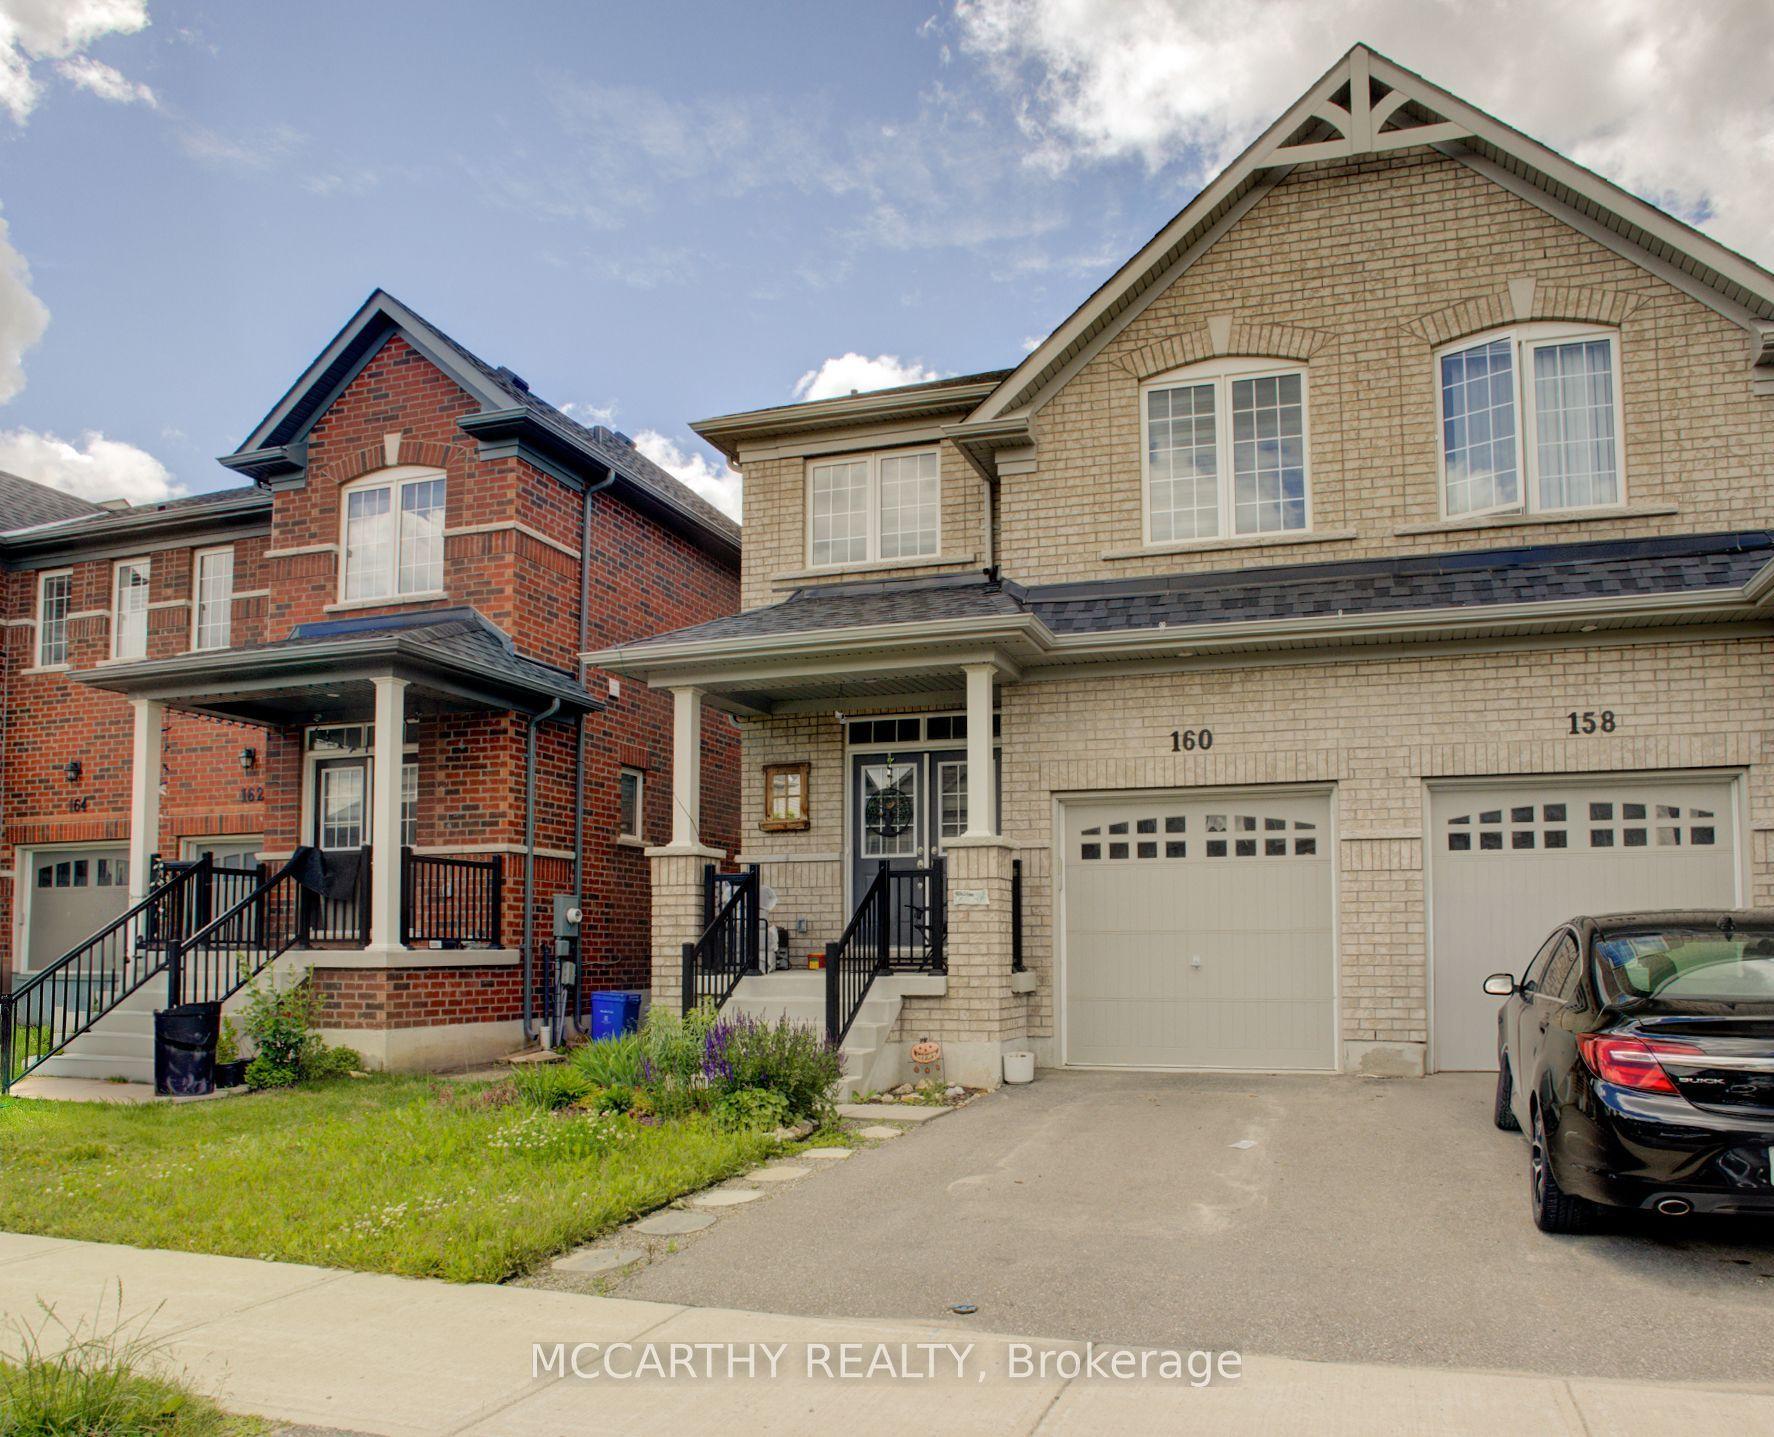
For Sale2 months ago
$605,000
Semi-Detached
est. $2,652/mo
160 Clark Street, Shelburne
Shelburne, ON
4 bd
3 ba
1,300
2
MLS# X13475290Mccarthy Realty
WhatsApp Aman