For Sale
7335 Pack Road
South V, London South, ON
$2,795,000
4Bd
4Ba
2,750+sqft
12Parking
146 x 1325 ftlot
$1016/sqft
DetachedMLS# X13642392Listed 2026-08-0569 DOM
Heating
Water Heater Owned
Cooling
Air Exchanger
Basement
Finished with Walk-Out
On the market for 69 days — longer than average. The seller may be open to negotiation.
About this home
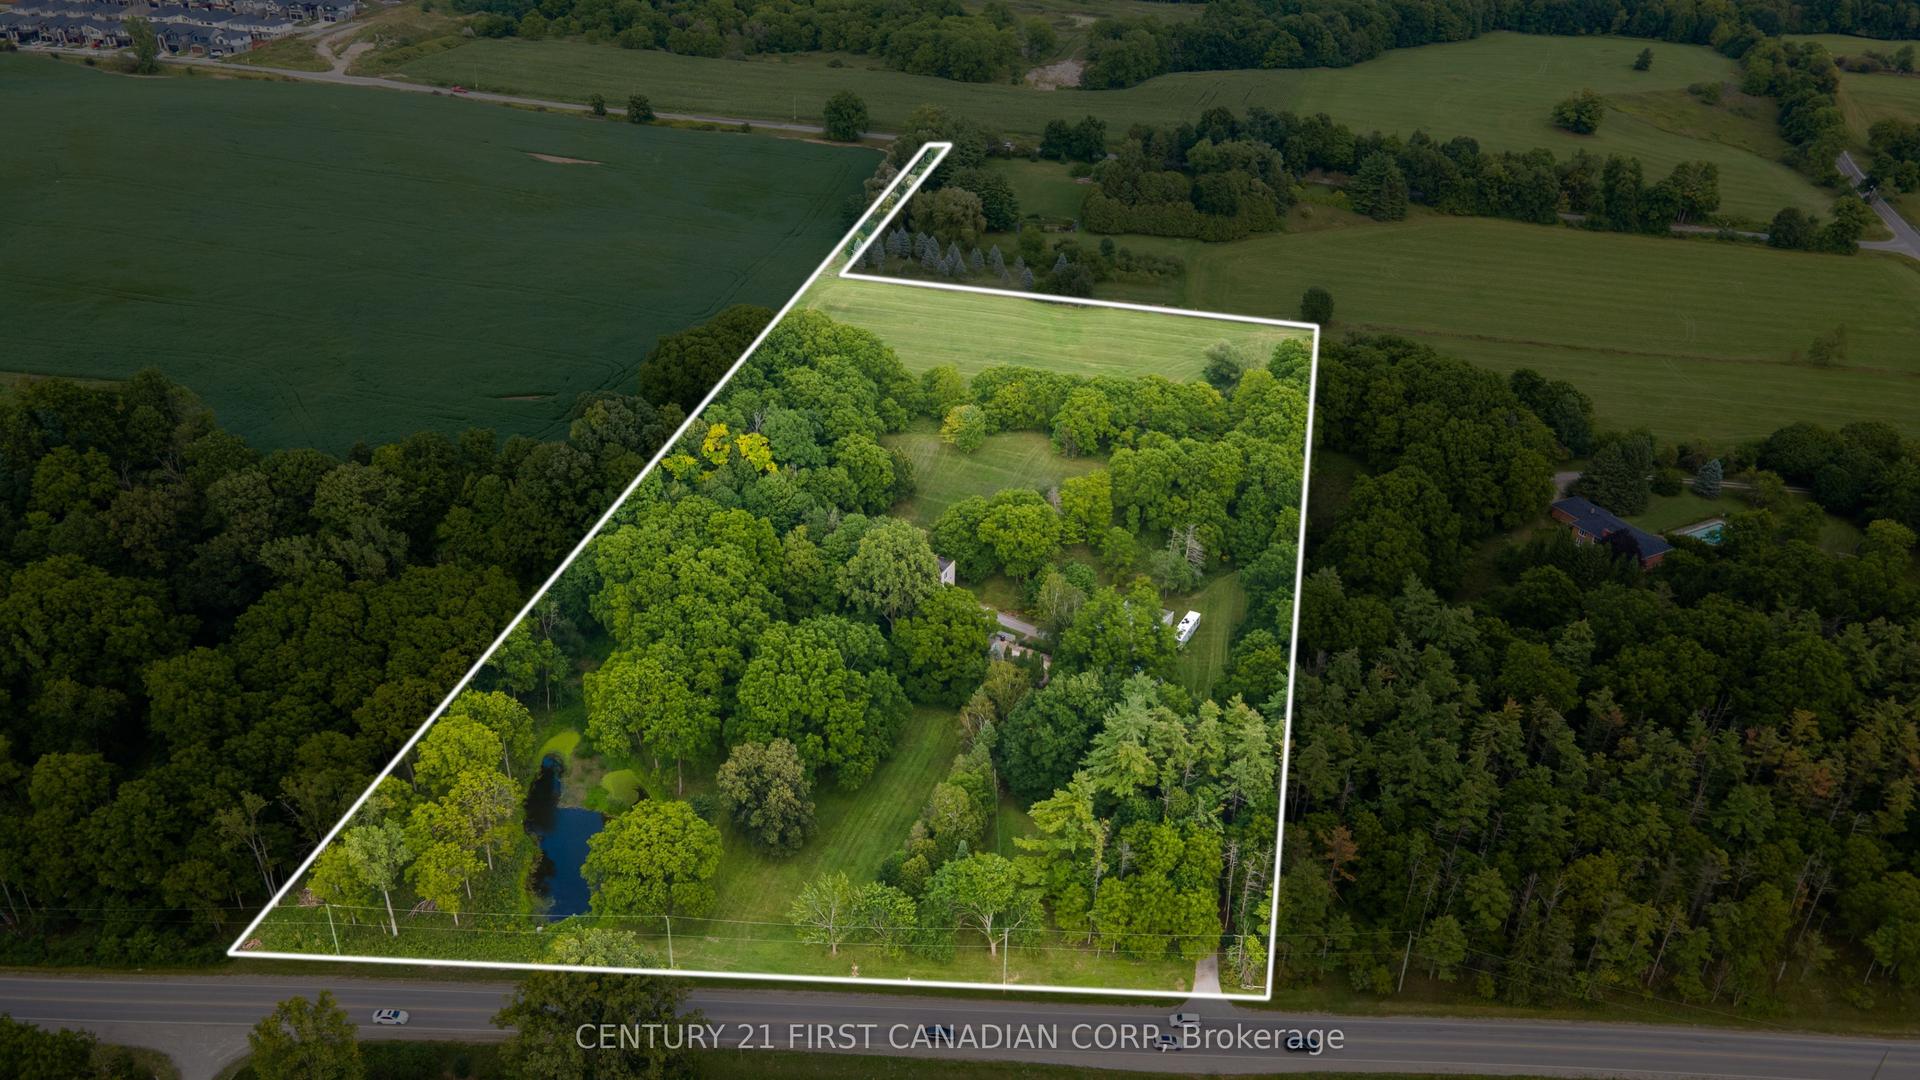
This is rare opportunity to own a custom-built two-storey brick home, offered for sale by its original owners for the very first time. Set on just under seven acres of scenic countryside, the property runs alongside Dingman Creek and is surrounded by mature trees, a private pond, and adjacent green space, creating a peaceful and private natural setting only minutes from all that London has to offer. Built in 1997 by respected builder Mike Lyons, this home has been meticulously maintained and thoughtfully updated, reflecting the pride of ownership found throughout. The layout features 4 bedrooms, 3+1 bathrooms, and generous spaces for everyday living and entertaining. The main floor offers a dedicated office, traditional dining room, open-concept kitchen, and convenient main-floor laundry. Beautiful transom windows allow natural light to flow effortlessly throughout the home, complemented by solid doors that add to the home's quality and timeless character. At the heart of the living room is a handcrafted stone fireplace, built with rocks gathered from the property itself, adding warmth, character, and a unique connection to the land. The second floor features a spacious primary suite with a large walk-in closet and private ensuite, three additional bedrooms, a full bathroom, and an upstairs laundry chute adding an extra touch of convenience. The finished walkout basement offers over 1,500 square feet of additional living space, complete with a wet bar and direct access to the backyard. Outside, enjoy the heated saltwater in-ground pool, with recent updates including a new liner and pool equipment. Combining acreage, craftsmanship, and a private natural setting, this property offers a rare opportunity to enjoy the space and serenity of country living while remaining just minutes from London.
PoolWalkoutFireplace
Rooms
Main Floor
| Laundry | 3.15 × 2.79 m | Access To Garage |
| Bathroom | 1.83 × 2.82 m | 2 Pc Bath |
| Office | 5.13 × 3.66 m | |
| Dining Room | 4.85 × 4.04 m | |
| Kitchen | 3.71 × 3.66 m | |
| Breakfast | 3.58 × 3.66 m | Bay Window |
| Living Room | 6.53 × 5.49 m | Cathedral Ceiling(s) |
Second Floor
| Primary Bedroom | 5.64 × 4.42 m | |
| Bathroom | 4.24 × 3.20 m | 3 Pc Ensuite |
| Bedroom 2 | 3.30 × 3.28 m | |
| Bedroom 3 | 3.84 × 3.28 m | |
| Bedroom 4 | 4.55 × 3.84 m | |
| Bathroom | 2.87 × 2.64 m | 4 Pc Bath |
Basement
| Recreation | 13.21 × 6.27 m | |
| Exercise Room | 7.37 × 3.86 m | |
| Bathroom | 3.10 × 1.98 m | 3 Pc Bath |
| Utility Room | 7.32 × 3.71 m | |
| Dining Room | 3.71 × 3.56 m | |
| Other | 2.95 × 1.83 m | Bar Sink |
Features
- Air Exchanger
- Auto Garage Door Remote
- Storage
- Water Heater Owned
- Landscape Lighting
- Porch
- Private Pond
- Lawn Sprinkler System
- Privacy
- Finished with Walk-Out
- Central Air
- 2-Storey
Financials
Annual Taxes
$9,602.74
Estimated Rental Income
Entire property$4,000 – $6,500/mo
Basement apartment$1,800 – $2,500/mo
Rental yield1.7% – 2.8%
*Estimates based on comparable rentals in the area. Actual income may vary.
Market Data — London South
Days on market69 days
Buyer's MarketSeller's Market
Based on active listings in London South. Data updates daily.
Getting around
How walkable, bikeable, and transit-friendly this neighbourhood is.
61
/ 100
Walk Score
Somewhat Walkable
38
/ 100
Transit Score
Some Transit
47
/ 100
Bike Score
Somewhat Bikeable
Scores are estimates based on neighbourhood data and are for informational purposes only.
MLS® data courtesy of the Toronto Regional Real Estate Board (TRREB).
The information provided herein must only be used by consumers that have a bona fide interest in the purchase, sale, or lease of real estate and may not be used for any commercial purpose or any other purpose. Listing information is deemed reliable but is not guaranteed accurate by the Toronto Regional Real Estate Board, the listing brokerage, or this website. The trademarks REALTOR®, REALTORS® and the REALTOR® logo are controlled by The Canadian Real Estate Association (CREA) and identify real estate professionals who are members of CREA. MLS®, Multiple Listing Service®, and the associated logos are owned by CREA. Not intended to solicit properties currently listed for sale or buyers under contract.
You may also like
More homes in London South
Hand-picked listings with a similar price range and style.
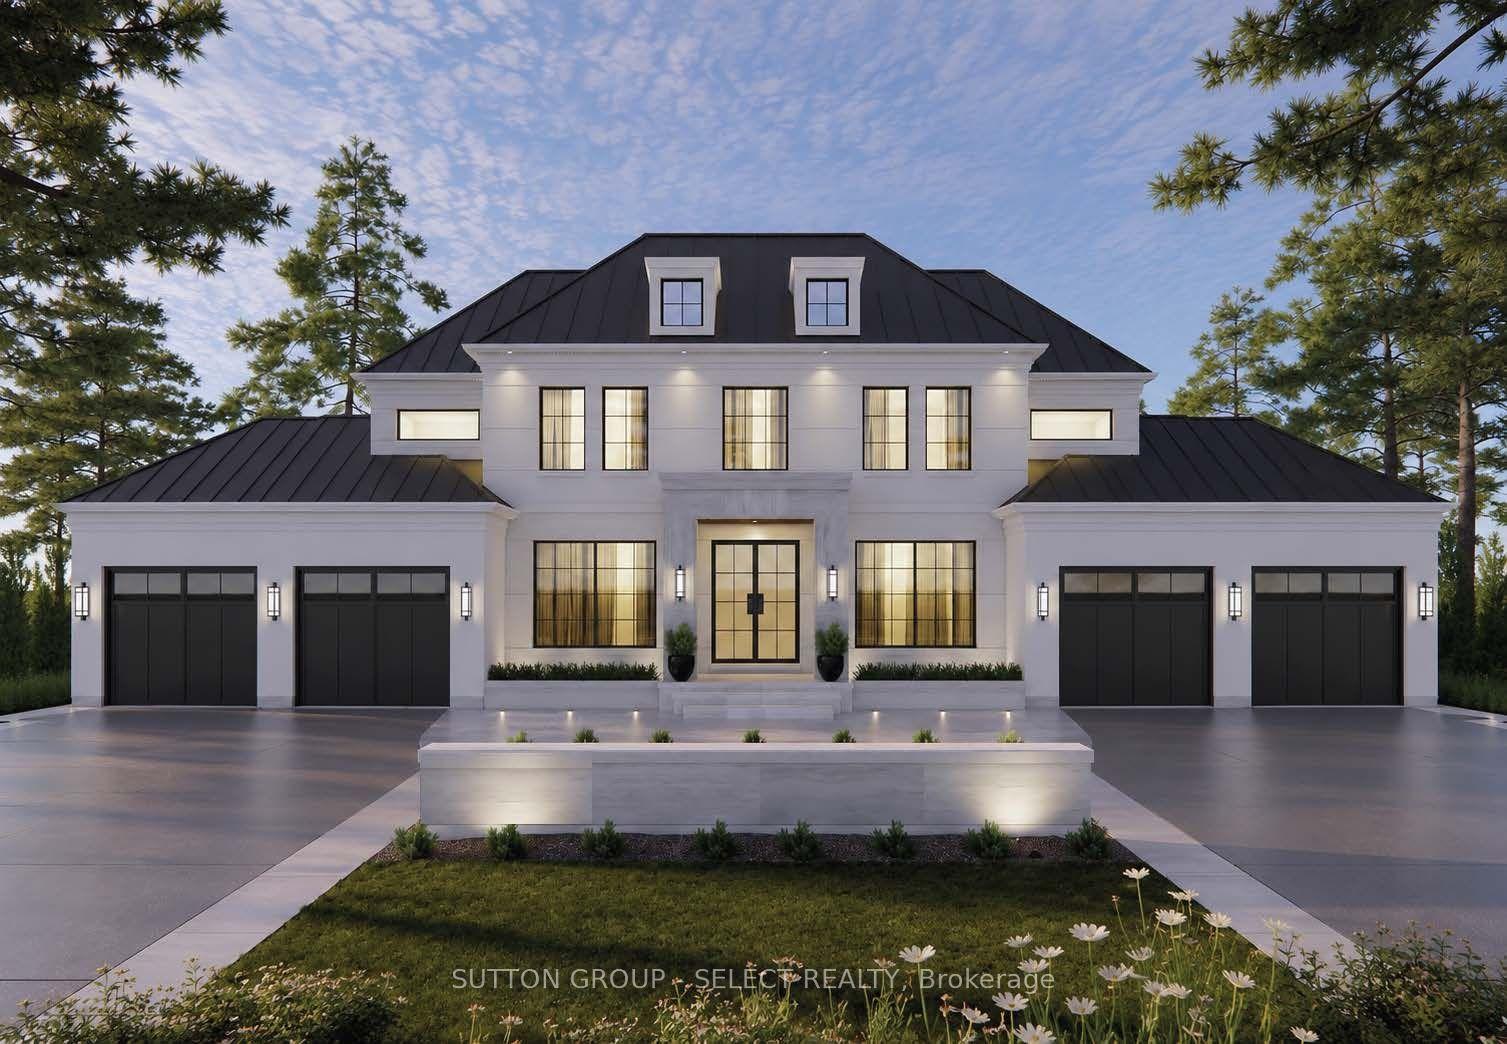
For Sale13 days ago
$2,665,000
Detached
est. $11,683/mo
1890 Kilgorman Way, South B
London South, ON
5 bd
5 ba
4,250
10
MLS# X13842542Sutton Group - Select Realty
WhatsApp Aman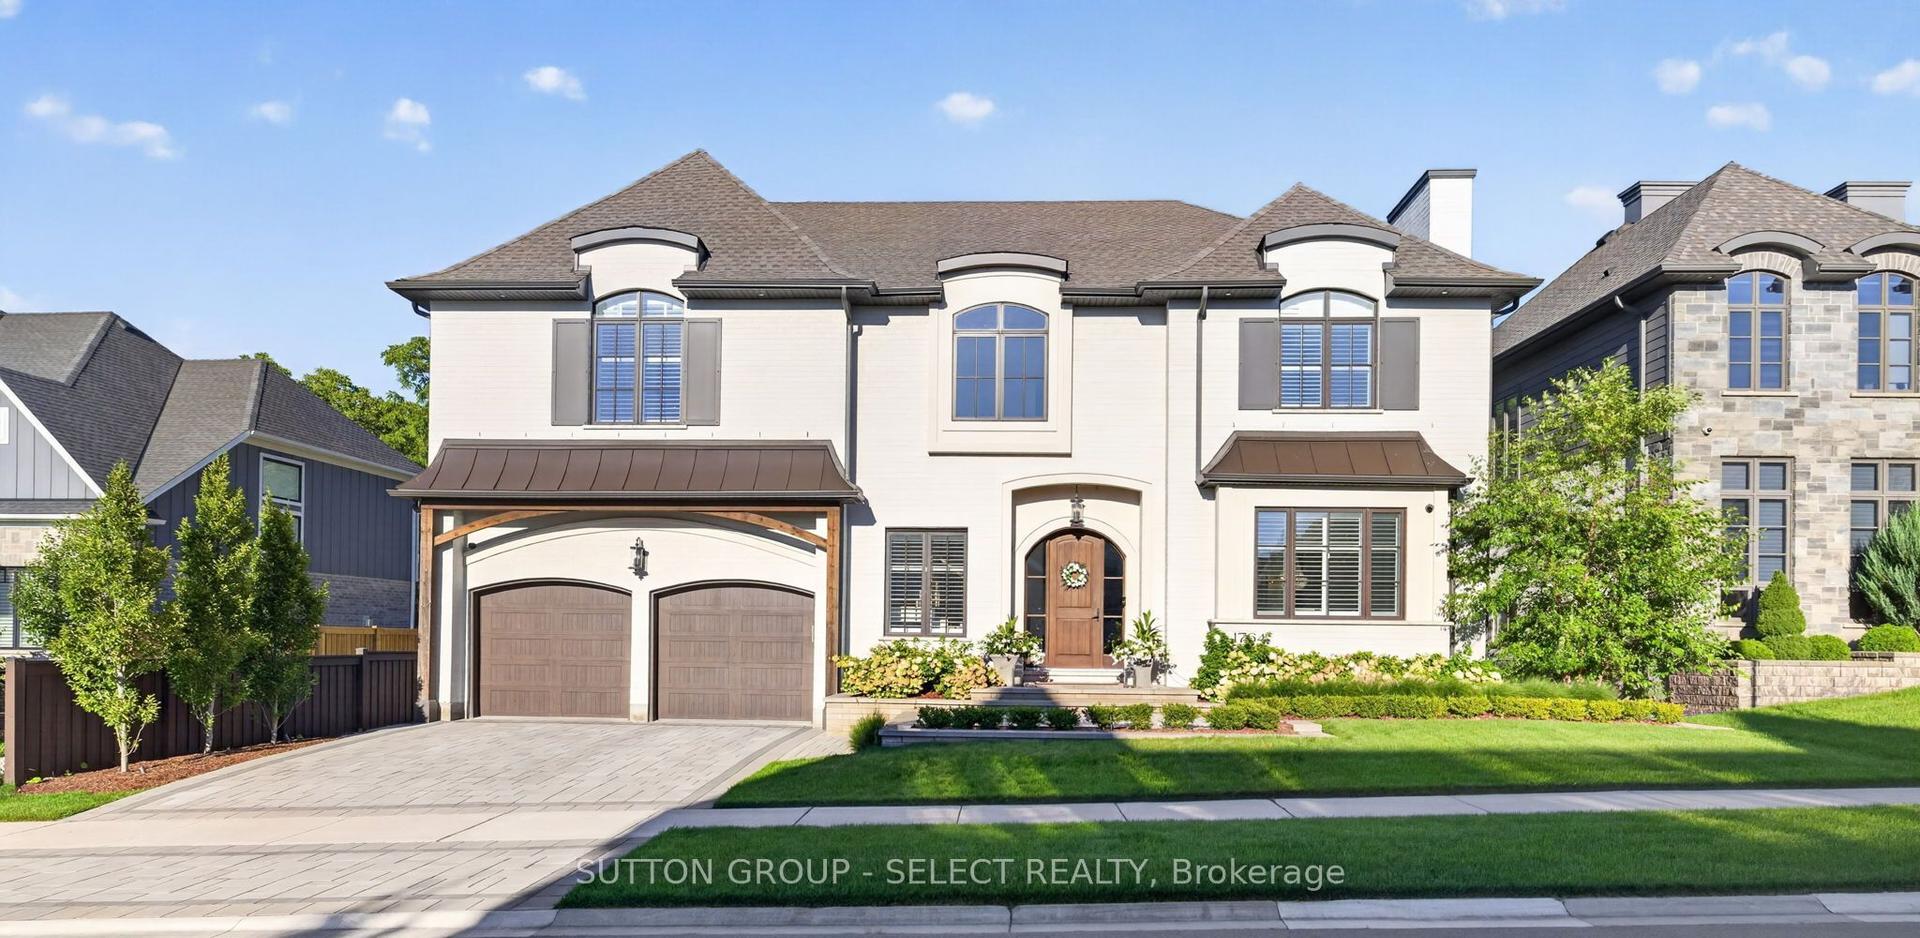
For Sale27 days ago
$2,499,000
Detached
est. $10,956/mo
1764 Upper West Avenue, South B
London South, ON
4+1 bd
6 ba
4,250
4
MLS# X13791072Sutton Group - Select Realty
WhatsApp Aman