For Lease
Just Listed
332 Gosling Gardens 310 #310
Clairfields/Hanlon Business Park, Guelph, ON
$2,100
1Bd
1Ba
650+sqft
1Parking
$3/sqft
CondoMLS# X13642532Listed 2026-08-054 DOM
Cooling
Central Air
About this home
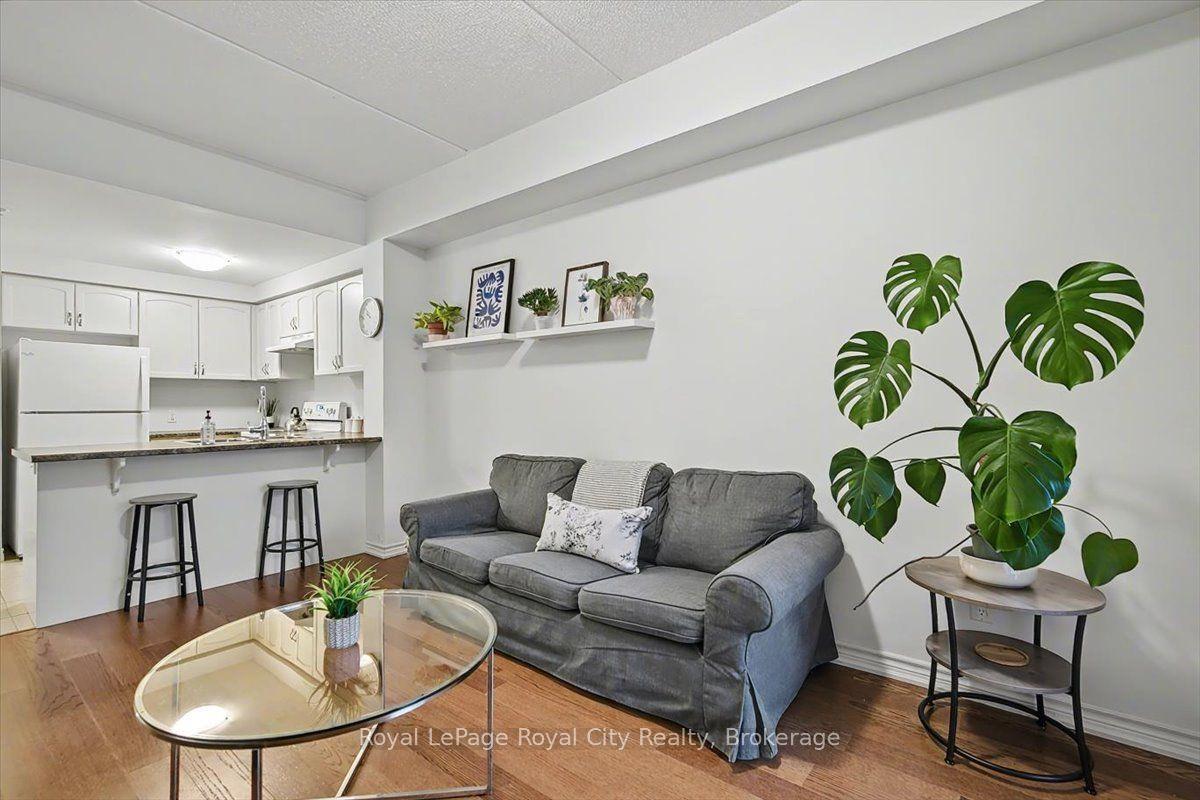
Welcome home! This modern 1-bedroom, 1 bathroom condo offers breathtaking west-facing city views and a bright, open-concept layout. Enjoy a pristine white kitchen complete with an island/breakfast bar and stainless-steel appliances, flowing seamlessly into the spacious living area with direct access to a private balcony. Featuring vinyl flooring, a spacious 3-piece bathroom with upgraded quartz countertops, and convenient in-suite laundry. This unit also includes underground parking and a private locker. Enjoy exceptional privacy with no immediate neighbours and a balcony overlooking the visitor parking area. Incredible building amenities include a gym, dog-wash station, party room/lounge, bike storage, ample visitor parking, and a backup generator. Ideally located in the vibrant city of Guelph, just minutes from grocery stores, restaurants, cafés, parks, scenic walking trails, public transit, the University of Guelph, Downtown Guelph, and easy Highway 401 access. Perfect for professionals, students, or those looking to downsize. Experience everything Guelph has to offer in this stylish and conveniently located condo! A furnished option is available!
Rooms
Other
| Kitchen | 2.65 × 3.25 m | Open Concept B/I Appliances Quartz Counter |
| Living Room | 4.15 × 4.64 m | Open Concept Vinyl Floor W/O To Balcony |
| Bedroom | 3.03 × 2.70 m | Closet Window Vinyl Floor |
| Foyer | 1.37 × 3.25 m | Closet Vinyl Floor |
Features
- Carpet Free
- None
- Central Air
- Apartment
Financials
Estimated Rental Income
Entire property$2,100 – $2,800/mo
Rental yield1200.0% – 1600.0%
*Estimates based on comparable rentals in the area. Actual income may vary.
Market Data — Guelph
Days on market4 days
Buyer's MarketSeller's Market
Based on active listings in Guelph. Data updates daily.
Other rentals like this
Similar rentals in Guelph
Same property type, similar price, similar size — currently for rent.
For Lease14 h ago
$2,500
Condo
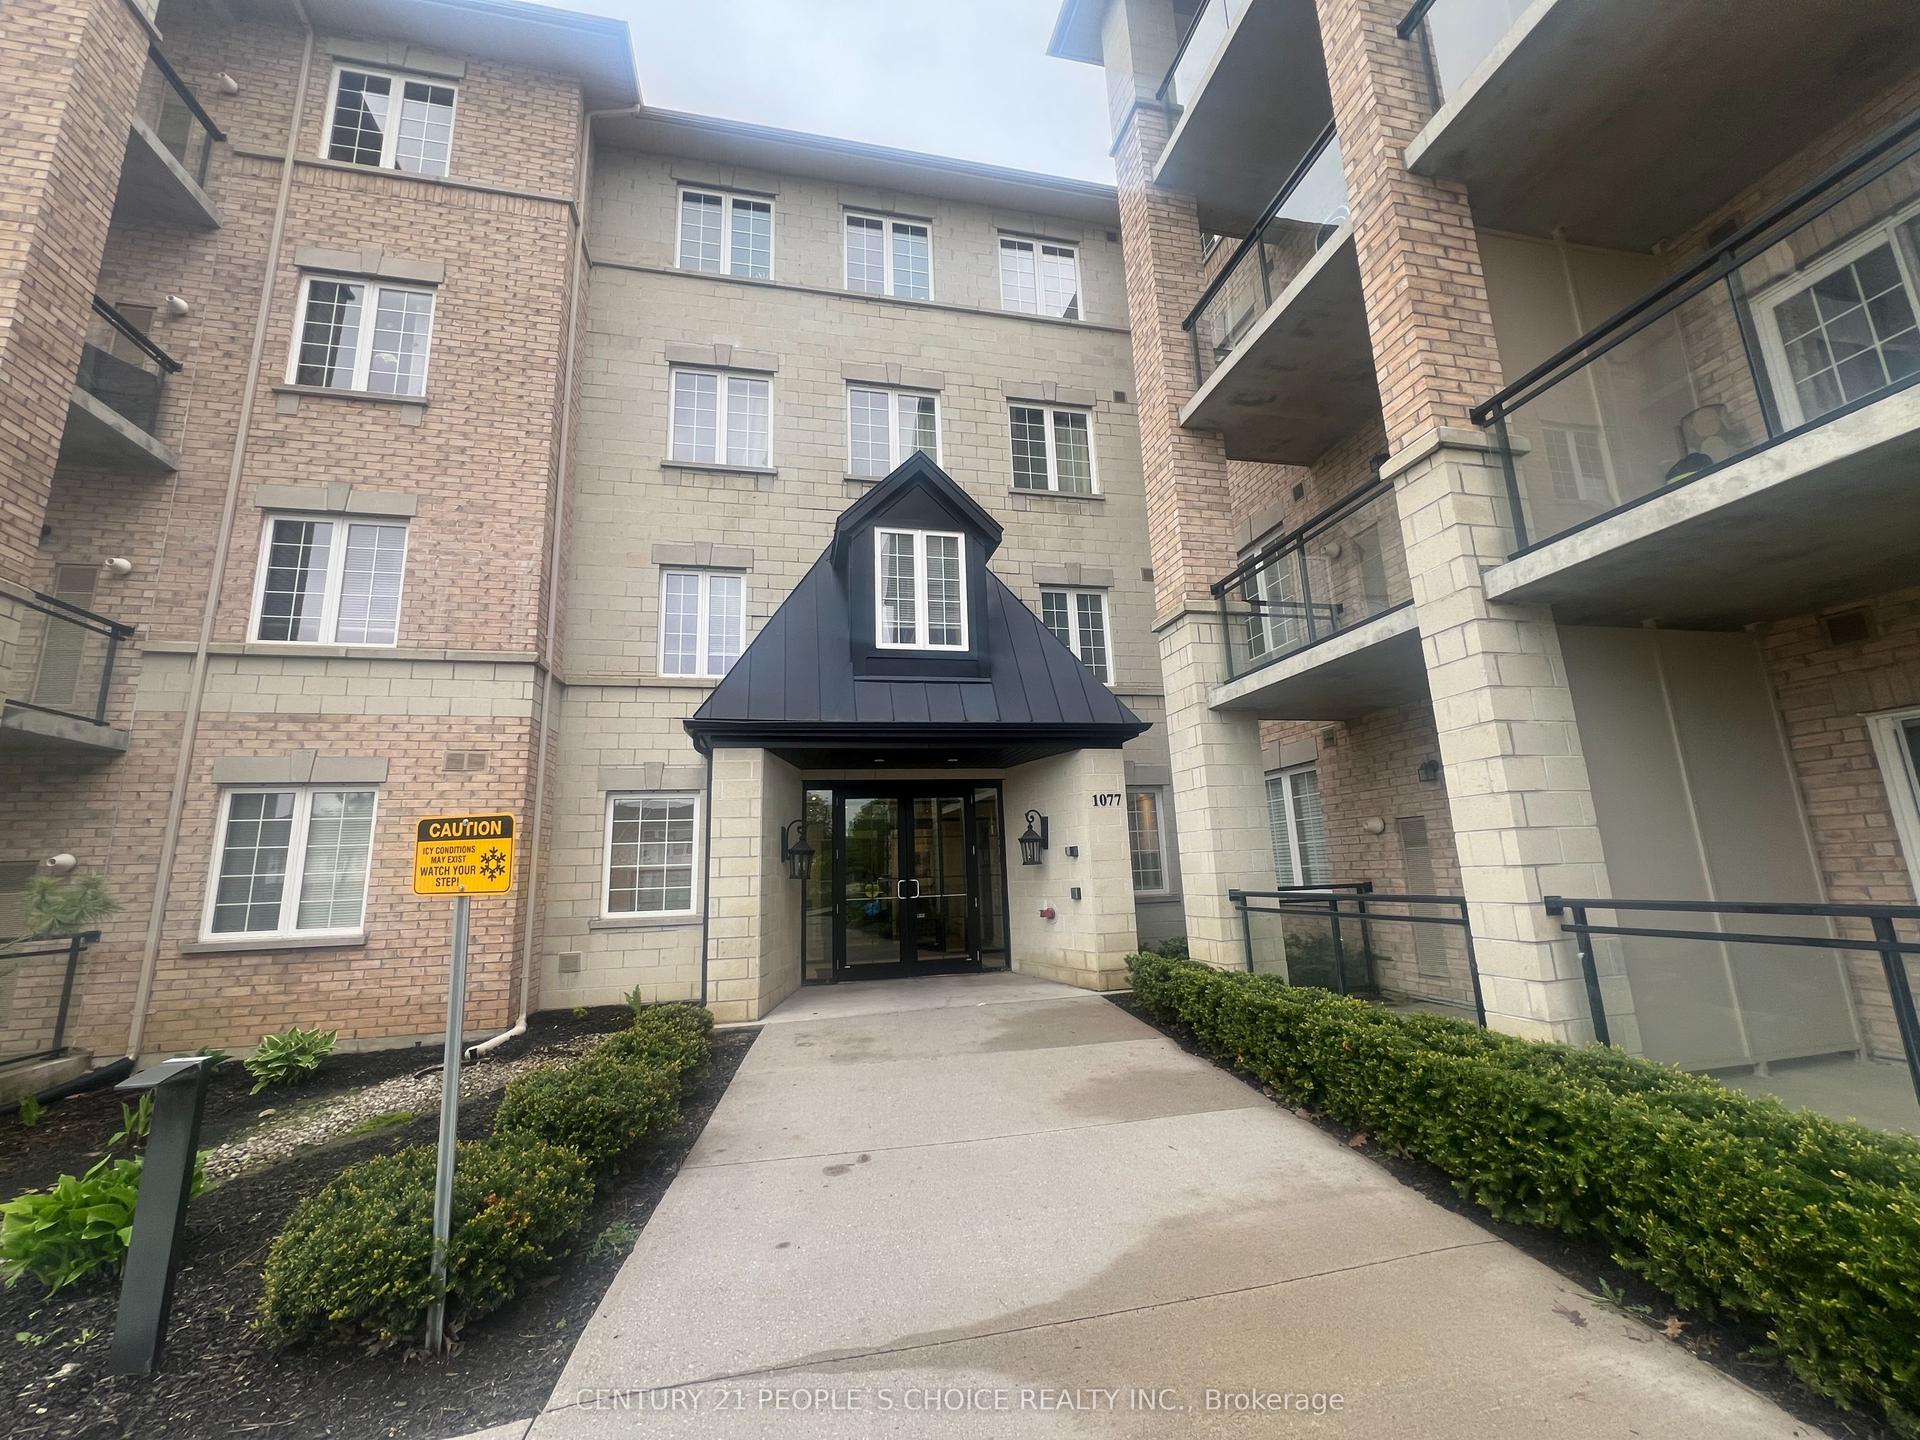
1077 Gordon Street W 119 #119, Kortright West
Guelph, ON
2+1 bd
1 ba
850
1
MLS# X13655594Century 21 People`S Choice Realty…
WhatsApp Aman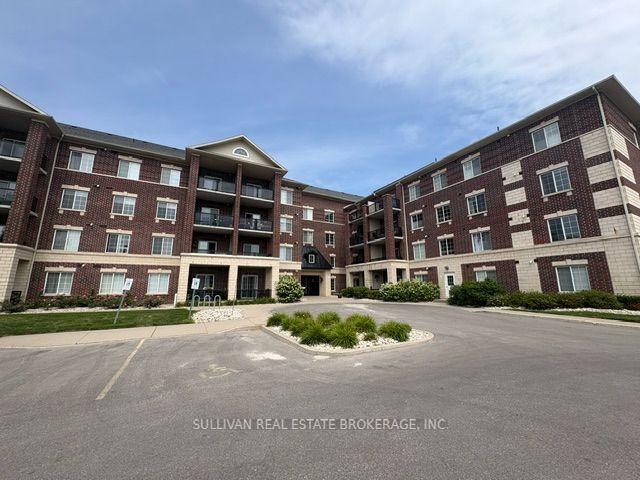
For Lease7 days ago
$1,999
Condo
308 Watson Parkway N 104 #104, Grange Road
Guelph, ON
2 bd
1 ba
750
1
MLS# X13631786Sullivan Real Estate Brokerage, I…
WhatsApp Aman
Getting around
How walkable, bikeable, and transit-friendly this neighbourhood is.
72
/ 100
Walk Score
Very Walkable
63
/ 100
Transit Score
Good Transit
55
/ 100
Bike Score
Bikeable
Scores are estimates based on neighbourhood data and are for informational purposes only.
MLS® data courtesy of the Toronto Regional Real Estate Board (TRREB).
The information provided herein must only be used by consumers that have a bona fide interest in the purchase, sale, or lease of real estate and may not be used for any commercial purpose or any other purpose. Listing information is deemed reliable but is not guaranteed accurate by the Toronto Regional Real Estate Board, the listing brokerage, or this website. The trademarks REALTOR®, REALTORS® and the REALTOR® logo are controlled by The Canadian Real Estate Association (CREA) and identify real estate professionals who are members of CREA. MLS®, Multiple Listing Service®, and the associated logos are owned by CREA. Not intended to solicit properties currently listed for sale or buyers under contract.