For Lease
Just Listed
229 Lancaster Street E
Kitchener, ON
$2,600
3Bd
2Ba
1,750+sqft
2Parking
42.74 x 74.47 ftlot
$1/sqft
DetachedMLS# X13642776Listed 2026-08-063 DOM
Heating
Water Heater
Basement
Unfinished
Just listed! New listings in Kitchener often receive offers within the first week.
About this home
Beautiful And Very Spacious 3 Bedroom, 2 Bathroom Detached House. The sun-filled living room welcomes you with generous natural light, flowing effortlessly into the dining room where arched doorways and original trim reflect the home's historic roots. The eat-in kitchen has been refreshed with modern finishes and updated appliances, offering a practical and inviting space for daily life. Family oriented with Walking distance to St. Anne's School and Suddaby Public School and Cameron Heights Collegiate Institute. Set less than a 20-min walk from the heart of downtown Kitchener, you're perfectly positioned to enjoy local cafes, restaurants, the Kitchener Public Library, the Farmers' Market, and the vibrant energy of the city core.
Rooms
Main Floor
| Foyer | 1.40 × 3.96 m | |
| Living Room | 4.32 × 3.76 m | |
| Kitchen | 3.71 × 3.96 m | |
| Dining Room | 2.95 × 4.01 m | |
| Family Room | 3.20 × 4.17 m |
Second Floor
| Bedroom | 2.95 × 4.01 m | |
| Bedroom | 3.51 × 2.82 m | |
| Primary Bedroom | 2.97 × 4.01 m | |
| Den | 2.39 × 2.72 m | |
| Bathroom | 1.80 × 2.11 m |
Basement
| Other | 6.58 × 3.76 m | |
| Utility Room | 6.58 × 3.78 m | |
| Bathroom | 1.32 × 2.62 m |
Features
- Water Heater
- Full
- Unfinished
- None
- 2-Storey
Financials
Estimated Rental Income
Entire property$3,200 – $4,800/mo
Basement apartment$1,800 – $2,500/mo
Rental yield1476.9% – 2215.4%
*Estimates based on comparable rentals in the area. Actual income may vary.
Market Data — Kitchener
Days on market3 days
Buyer's MarketSeller's Market
Based on active listings in Kitchener. Data updates daily.
Other rentals like this
Similar rentals in Kitchener
Same property type, similar price, similar size — currently for rent.
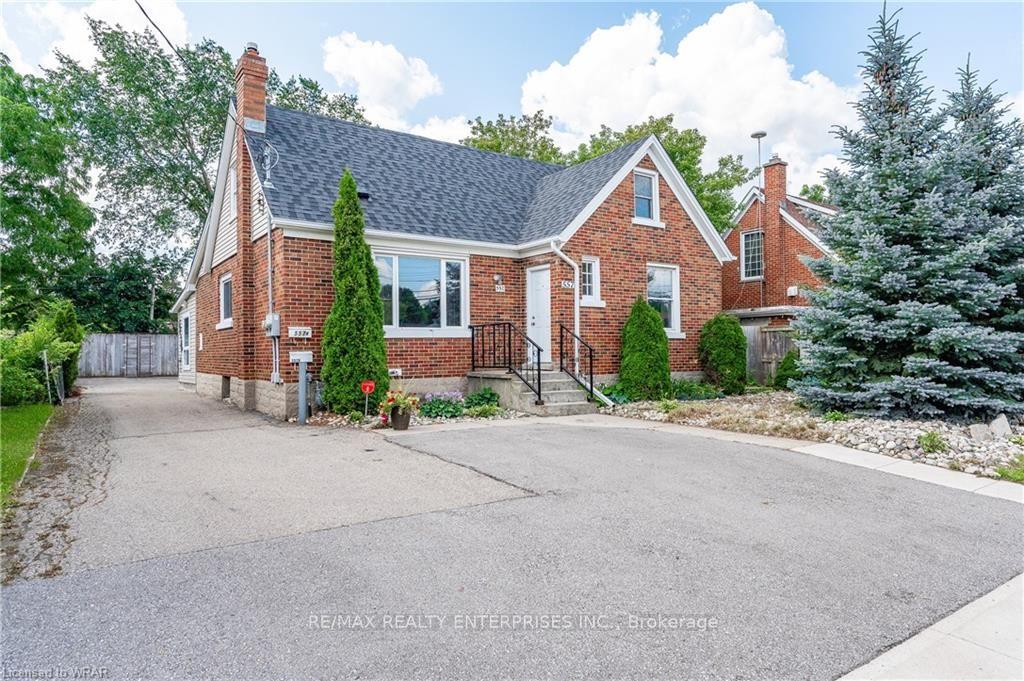
For Lease3 days ago
$2,250
Detached
557 Stirling Avenue S Main #Main
Kitchener, ON
2 bd
1 ba
900
2
MLS# X13652188Re/Max Realty Enterprises Inc.
WhatsApp Aman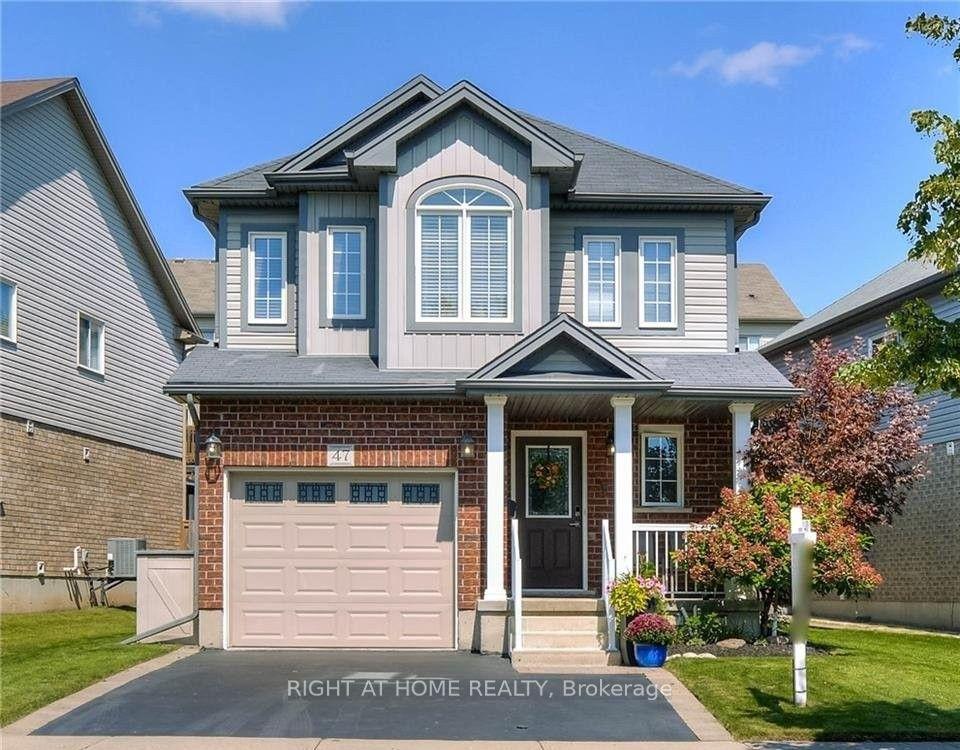
For Lease8 days ago
$2,950
Detached
47 Upper Mercer Street
Kitchener, ON
3 bd
4 ba
1,750
3
MLS# X13630088Right At Home Realty
WhatsApp Aman
Getting around
How walkable, bikeable, and transit-friendly this neighbourhood is.
55
/ 100
Walk Score
Somewhat Walkable
48
/ 100
Transit Score
Some Transit
55
/ 100
Bike Score
Bikeable
Scores are estimates based on neighbourhood data and are for informational purposes only.
MLS® data courtesy of the Toronto Regional Real Estate Board (TRREB).
The information provided herein must only be used by consumers that have a bona fide interest in the purchase, sale, or lease of real estate and may not be used for any commercial purpose or any other purpose. Listing information is deemed reliable but is not guaranteed accurate by the Toronto Regional Real Estate Board, the listing brokerage, or this website. The trademarks REALTOR®, REALTORS® and the REALTOR® logo are controlled by The Canadian Real Estate Association (CREA) and identify real estate professionals who are members of CREA. MLS®, Multiple Listing Service®, and the associated logos are owned by CREA. Not intended to solicit properties currently listed for sale or buyers under contract.