For Lease
Just Listed
166 Prince Charles Crescent
Woodstock - North, Woodstock, ON
$2,850
4Bd
5Ba
3,250+sqft
4Parking
60.94 x 118.34 ftlot
$1/sqft
DetachedMLS# X13643148Listed 2026-08-064 DOM
Cooling
Central Air
Basement
Unfinished
About this home
Exceptional corner-lot detached home offering a thoughtfully designed layout with 4 spacious bedrooms, 4.5 bathrooms, and a large media niche. Enjoy separate living and family rooms featuring a cozy gas fireplace, second-floor laundry, and an accessible balcony. Each bedroom offers a walk-in or generously sized closet along with its own private ensuite, providing exceptional comfort and privacy. The home is beautifully finished with custom window and door coverings and comes complete with stainless steel appliances, including a fridge, stove, dishwasher, washer, dryer, and all existing light fixtures. Ideally located close to conservation areas, walking trails, parks, schools, and public transit, this home offers the perfect blend of luxury, comfort, and convenience for families. Rental Terms: Tenant is responsible for all utilities. First and last month's rent deposit is required. Lawn maintenance, including grass cutting, as well as snow and ice removal, are the sole responsibility of the tenant. The tenant shall keep all walkways, driveways, parking areas, and landscaped areas clear, safe, and properly maintained at all times.
Fireplace
Rooms
Main Floor
| Family Room | 3.96 × 5.48 m | |
| Dining Room | 4.08 × 3.96 m | |
| Breakfast | 3.84 × 3.23 m | |
| Kitchen | 3.84 × 3.84 m | |
| Powder Room | 1.89 × 2.00 m | |
| Foyer | 2.12 × 1.85 m |
Second Floor
| Primary Bedroom | 5.48 × 3.96 m | 5 Pc Ensuite Walk-In Closet(s) Hardwood Floor |
| Bedroom 2 | 3.65 × 3.84 m | 3 Pc Ensuite Hardwood Floor |
| Bedroom 3 | 4.38 × 3.90 m | 2 Pc Ensuite Hardwood Floor |
| Bedroom 4 | 4.14 × 3.35 m | 3 Pc Ensuite Hardwood Floor |
| Loft | 4.08 × 4.57 m | |
| Laundry | 2.89 × 1.84 m |
Other
| Room | — |
Features
- Carpet Free
- Sump Pump
- Unfinished
- Central Air
- 2-Storey
Financials
Estimated Rental Income
Entire property$4,000 – $6,500/mo
Rental yield1684.2% – 2736.8%
*Estimates based on comparable rentals in the area. Actual income may vary.
Market Data — Woodstock
Days on market4 days
Buyer's MarketSeller's Market
Based on active listings in Woodstock. Data updates daily.
Other rentals like this
Similar rentals in Woodstock
Same property type, similar price, similar size — currently for rent.
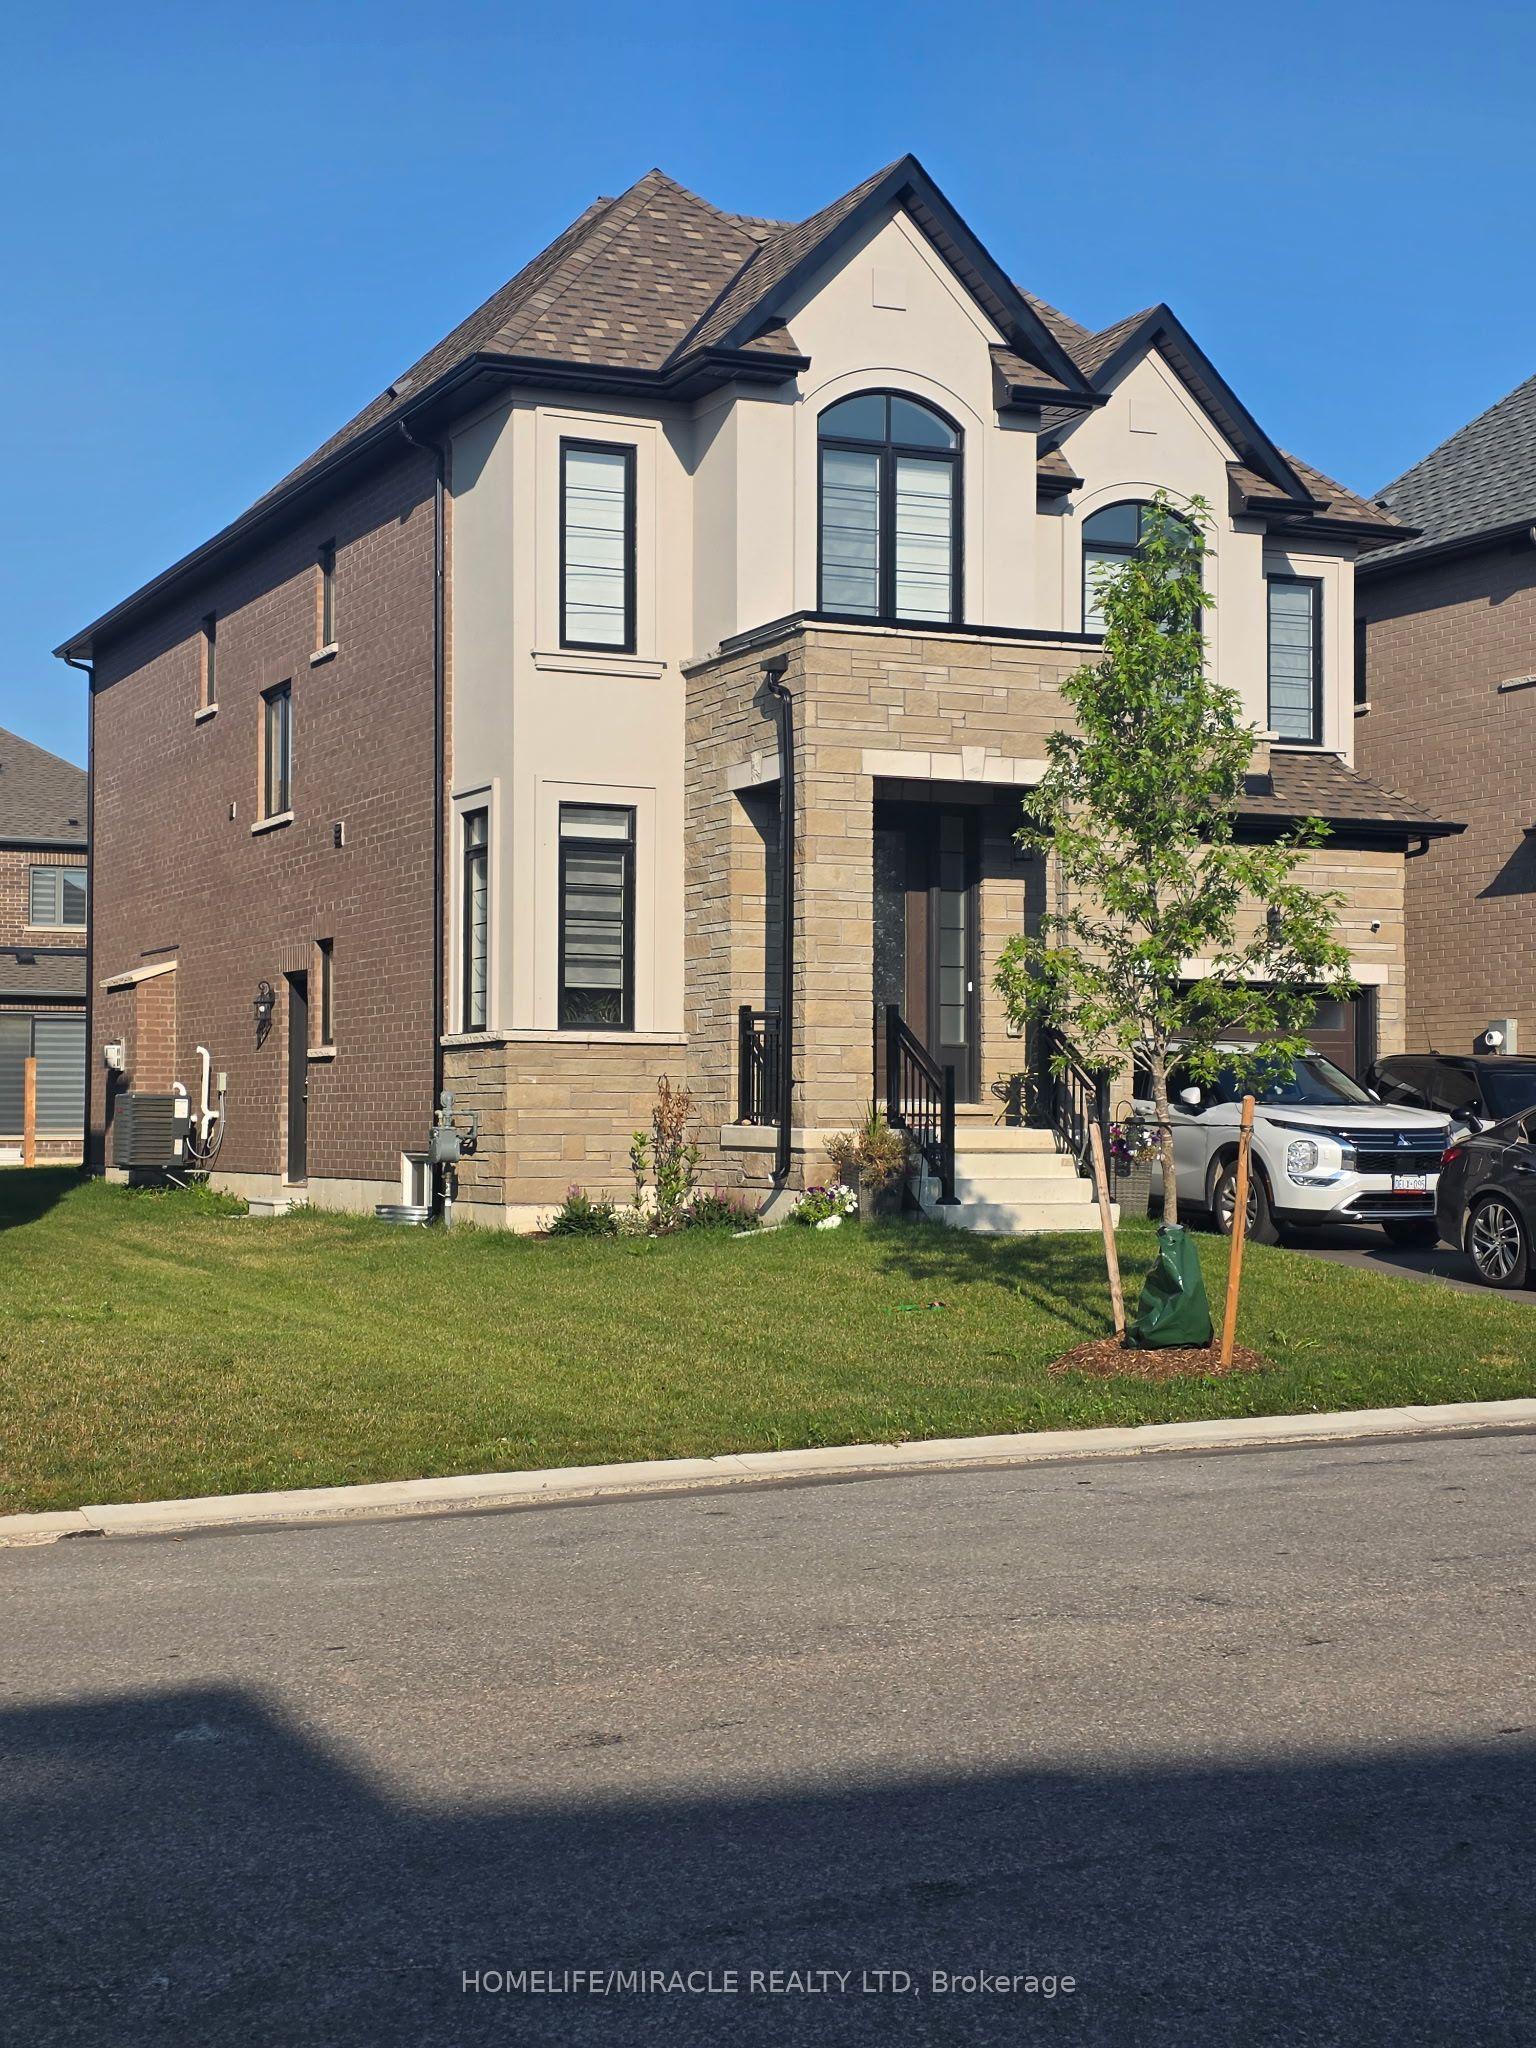
For Lease6 days ago
$3,200
Detached
229 Harwood Avenue, Woodstock - North
Woodstock, ON
4 bd
5 ba
2,750
4
MLS# X13637094Homelife/Miracle Realty Ltd
WhatsApp Aman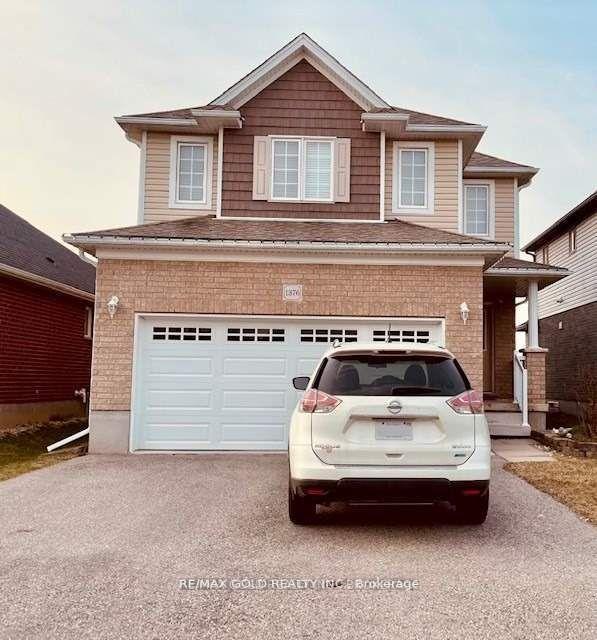
For Lease5 days ago
$2,650
Detached
1376 Caen Avenue, Woodstock - North
Woodstock, ON
4 bd
3 ba
1,750
4
MLS# X13641786Re/Max Gold Realty Inc.
WhatsApp Aman
Getting around
How walkable, bikeable, and transit-friendly this neighbourhood is.
57
/ 100
Walk Score
Somewhat Walkable
48
/ 100
Transit Score
Some Transit
45
/ 100
Bike Score
Somewhat Bikeable
Scores are estimates based on neighbourhood data and are for informational purposes only.
MLS® data courtesy of the Toronto Regional Real Estate Board (TRREB).
The information provided herein must only be used by consumers that have a bona fide interest in the purchase, sale, or lease of real estate and may not be used for any commercial purpose or any other purpose. Listing information is deemed reliable but is not guaranteed accurate by the Toronto Regional Real Estate Board, the listing brokerage, or this website. The trademarks REALTOR®, REALTORS® and the REALTOR® logo are controlled by The Canadian Real Estate Association (CREA) and identify real estate professionals who are members of CREA. MLS®, Multiple Listing Service®, and the associated logos are owned by CREA. Not intended to solicit properties currently listed for sale or buyers under contract.