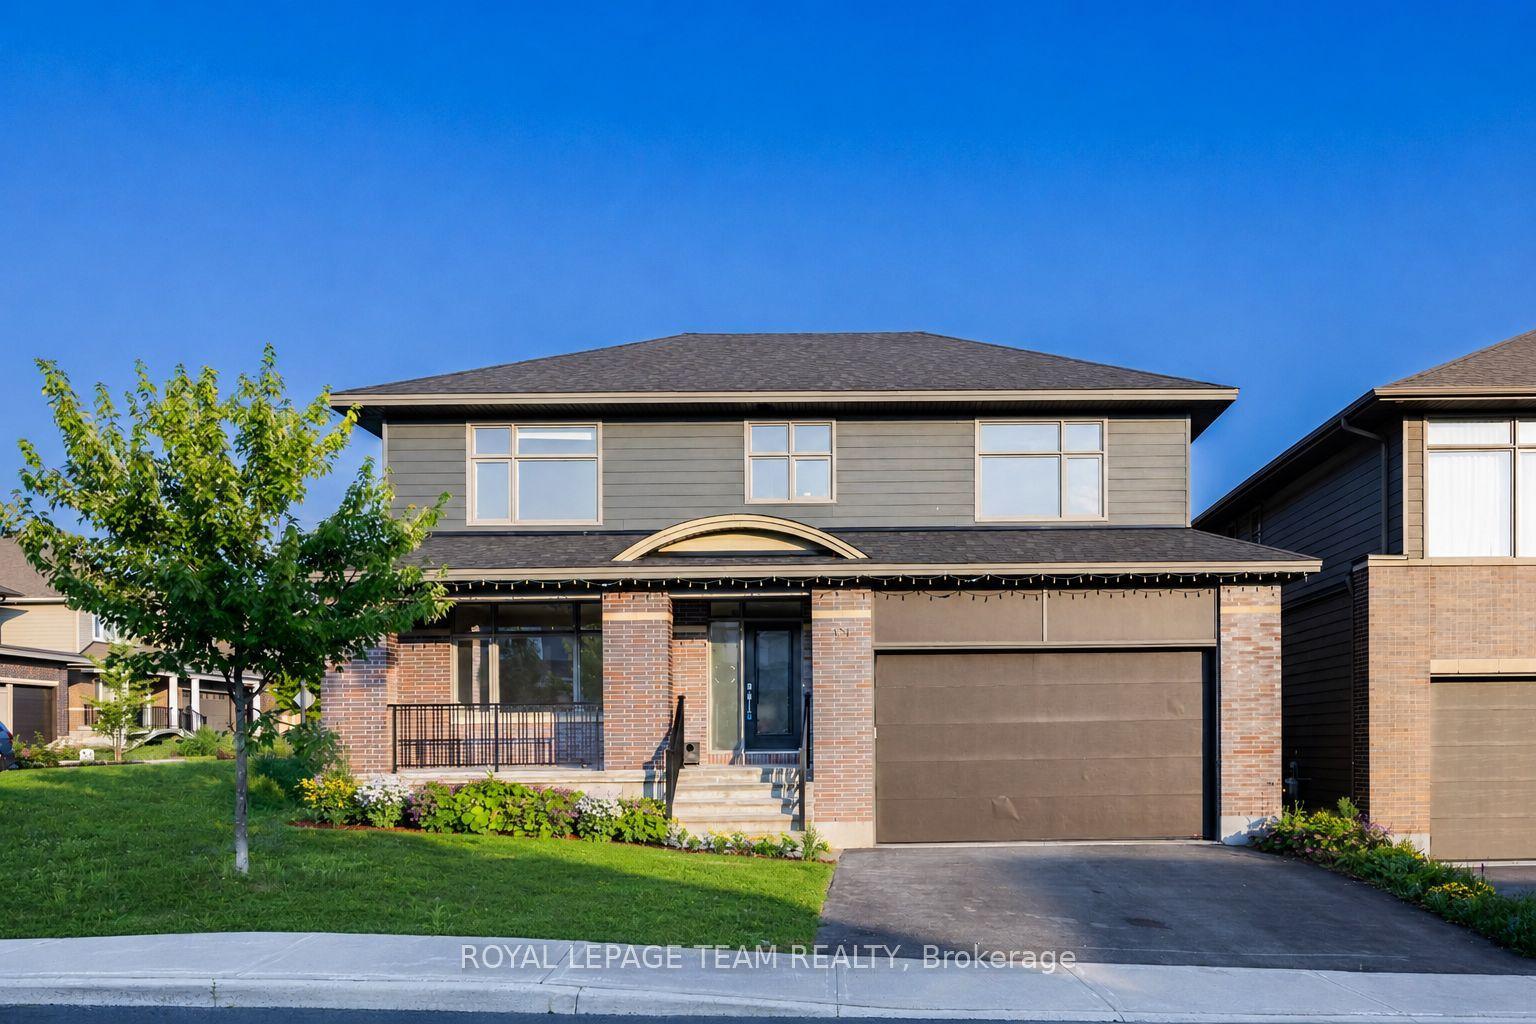
For Sale
Just Listed
1375 MARCH VALLEY Road
9009 - Kanata - Rural Kanata (Central), Kanata, ON
$1,468,000
4+1Bd
4Ba
2,750+sqft
32Parking
331.77 x 1455.47 ftlot
$534/sqft
DetachedMLS# X13643312Listed 2026-08-064 DOM
Heating
Water Heater Owned
Cooling
Air Exchanger
Basement
Finished
About this home
Welcome to 1375 March Valley Road, an exceptional 4-bedroom, 4-bathroom estate on 11.15 private acres in sought-after Kanata North. Enjoy the privacy of country living just minutes from shopping, restaurants, groceries, The Marshes Golf Club, March Valley Pond, and the Trans Canada Trail. Extensively updated throughout, this home features renovated bathrooms, updated flooring, and the complete removal of stipple ceilings, creating a bright and modern feel. The family room showcases soaring cathedral ceilings in beautiful tongue-and-groove pine. The kitchen offers granite countertops, new stove and dishwasher (2024), and a wine fridge accommodating 100+ bottles. The primary suite includes a convenient laundry chute to the sunny main-floor laundry room and cozy, heated flooring. The lower level is an entertainer's dream, featuring a sauna, pool table area, bar fridge, built-in Sonos speakers, a wine cellar that holds 475+ bottles, and a 1945 piano. A separate entrance from the oversized heated garage adds flexibility. Outside, enjoy a renovated deck (2025), updated landscaped grounds, fire pit (2023), sprinkler system, storage shed, stunning private courtyard, sealed driveway, and programmable LED glow lighting with 100+ display options. Major upgrades include a Generac 22kW generator, Water Furnace heating/cooling system, HRV, steam humidifier, garage heater, water softener, iron filter, sump pump, surge protector, updated garage doors/openers, and serviced propane fireplaces. The oversized heated garage provides ample space for vehicles, hobbies, and equipment. An added bonus is the property's farm tax classification, providing significant annual property tax savings. Luxury, privacy, recreation, and convenience are rarely found together on a plot this size so close to Kanata's technology hub and urban amenities. A lovely, country home without the country commute.
PoolGarageRenovated
Rooms
Main Floor
| Powder Room | 1.83 × 1.55 m | |
| Dining Room | 3.89 × 3.94 m | |
| Family Room | 4.14 × 6.10 m | |
| Foyer | 1.80 × 2.82 m | |
| Kitchen | 3.91 × 7.04 m | |
| Laundry | 5.36 × 3.40 m | |
| Living Room | 5.56 × 3.28 m | |
| Mud Room | 1.80 × 2.34 m |
Second Floor
| Bathroom | 1.68 × 3.43 m | |
| Bathroom | 3.25 × 3.35 m | |
| Bedroom 2 | 3.58 × 4.06 m | |
| Bedroom 3 | 3.94 × 3.40 m | |
| Bedroom 4 | 4.01 × 3.45 m | |
| Primary Bedroom | 3.94 × 5.31 m |
Basement
| Bathroom | 4.14 × 2.77 m | |
| Exercise Room | 9.17 × 7.62 m | |
| Recreation | 4.24 × 5.94 m | |
| Utility Room | 3.48 × 1.55 m |
Other
| Room | — |
Features
- Air Exchanger
- Auto Garage Door Remote
- Bar Fridge
- Central Vacuum
- ERV/HRV
- Generator - Full
- Sauna
- Sewage Pump
- Sump Pump
- Suspended Ceilings
- Water Heater Owned
- Water Softener
- Water Treatment
- Deck
- Lawn Sprinkler System
- Patio
- Landscaped
- Privacy
- Lighting
- Finished
- Finished with Walk-Out
- Separate Entrance
- Central Air
- 2-Storey
Financials
Annual Taxes
$4,308.02
Estimated Rental Income
Entire property$4,000 – $6,500/mo
Basement apartment$1,800 – $2,500/mo
Rental yield3.3% – 5.3%
*Estimates based on comparable rentals in the area. Actual income may vary.
Market Data — Kanata
Days on market4 days
Buyer's MarketSeller's Market
Based on active listings in Kanata. Data updates daily.
Getting around
How walkable, bikeable, and transit-friendly this neighbourhood is.
54
/ 100
Walk Score
Somewhat Walkable
43
/ 100
Transit Score
Some Transit
44
/ 100
Bike Score
Somewhat Bikeable
Scores are estimates based on neighbourhood data and are for informational purposes only.
MLS® data courtesy of the Toronto Regional Real Estate Board (TRREB).
The information provided herein must only be used by consumers that have a bona fide interest in the purchase, sale, or lease of real estate and may not be used for any commercial purpose or any other purpose. Listing information is deemed reliable but is not guaranteed accurate by the Toronto Regional Real Estate Board, the listing brokerage, or this website. The trademarks REALTOR®, REALTORS® and the REALTOR® logo are controlled by The Canadian Real Estate Association (CREA) and identify real estate professionals who are members of CREA. MLS®, Multiple Listing Service®, and the associated logos are owned by CREA. Not intended to solicit properties currently listed for sale or buyers under contract.
You may also like
More homes in Kanata
Hand-picked listings with a similar price range and style.
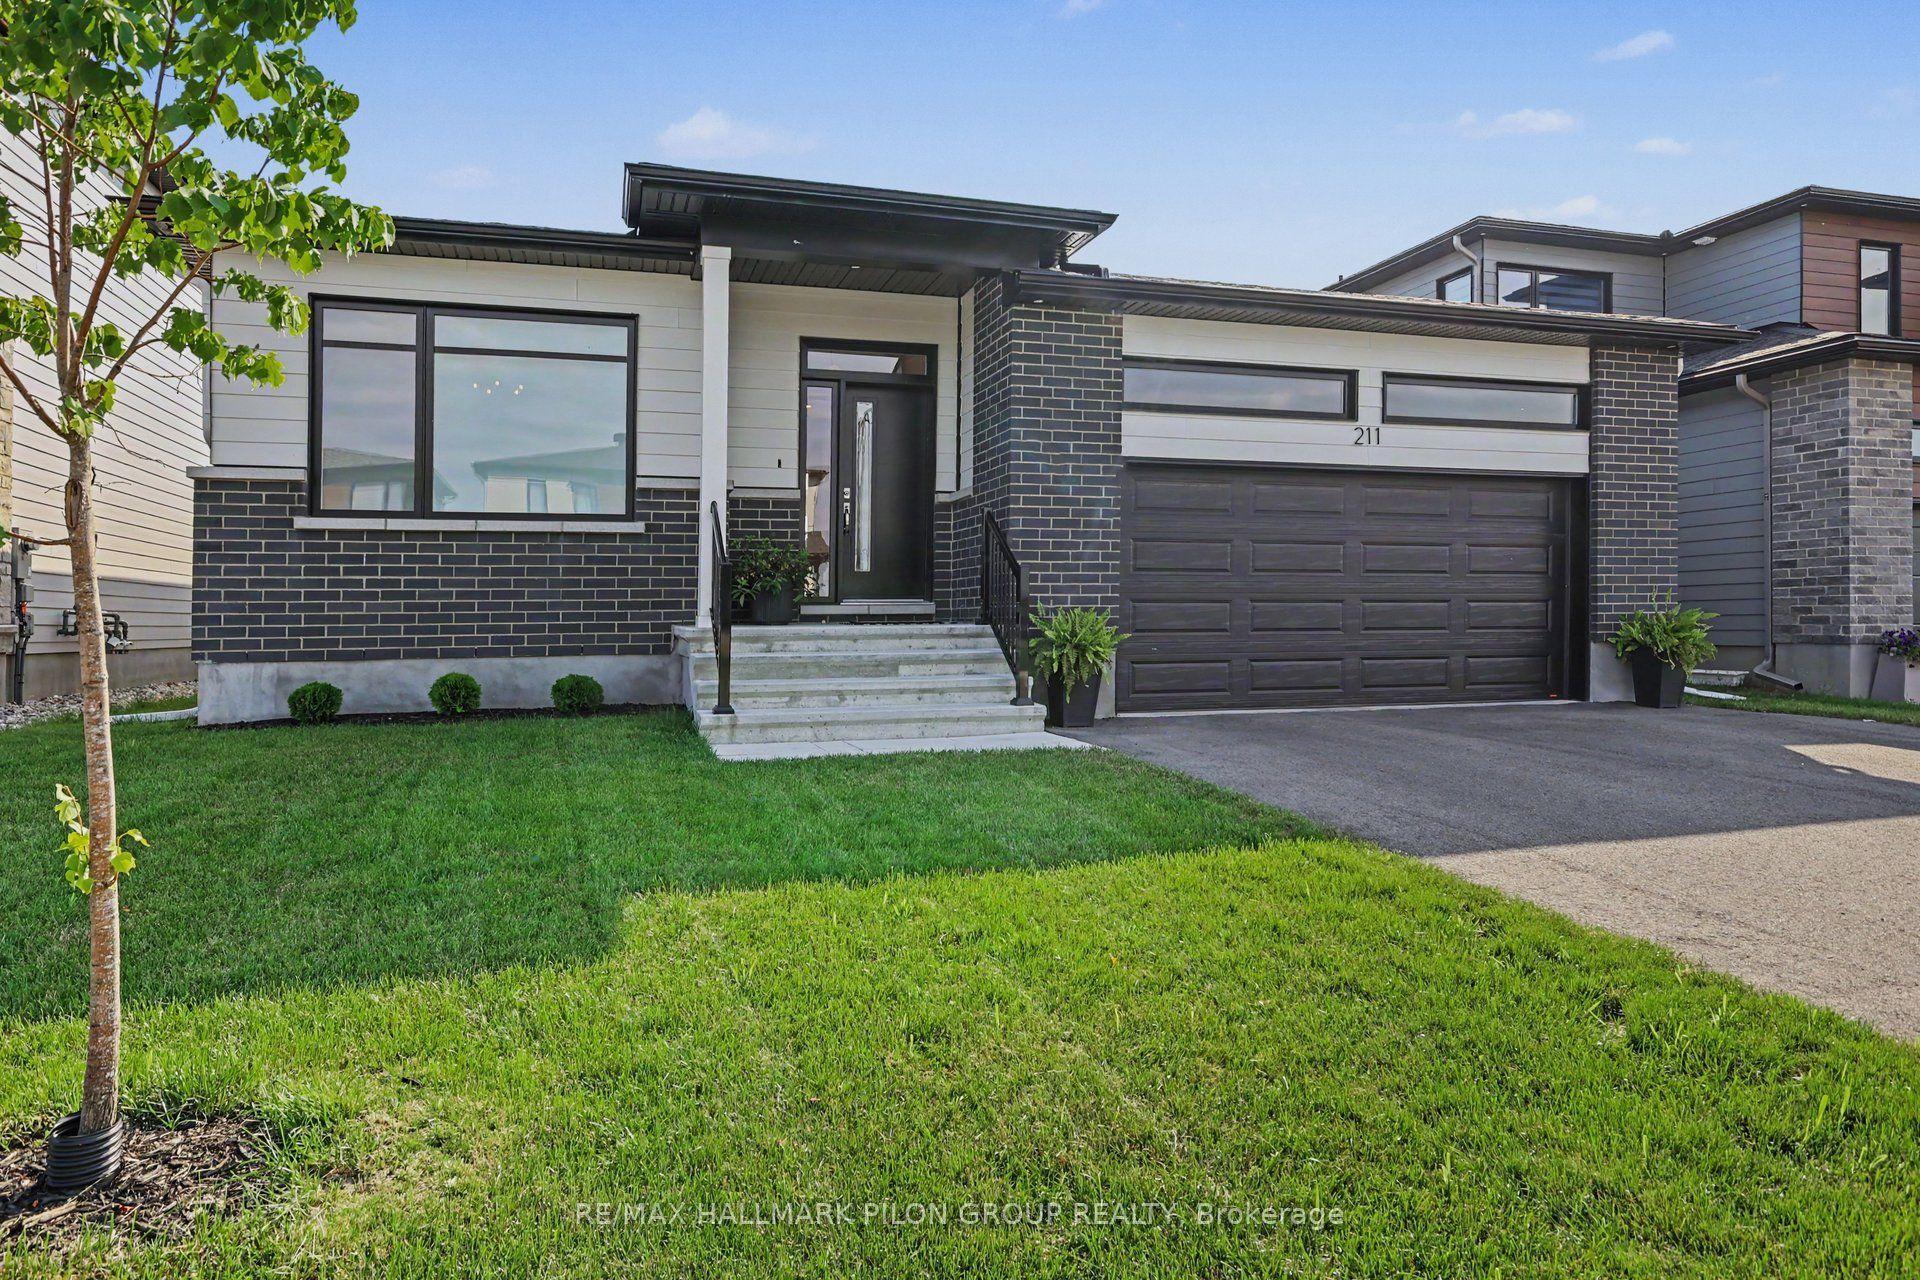
For Sale24 days ago
$1,149,900
Detached
est. $5,041/mo
211 Metric Circle, 9010 - Kanata - Emerald Meadows/Trailwest
Kanata, ON
3 bd
2 ba
2,250
4
MLS# X13575870Re/Max Hallmark Pilon Group Realty
WhatsApp Aman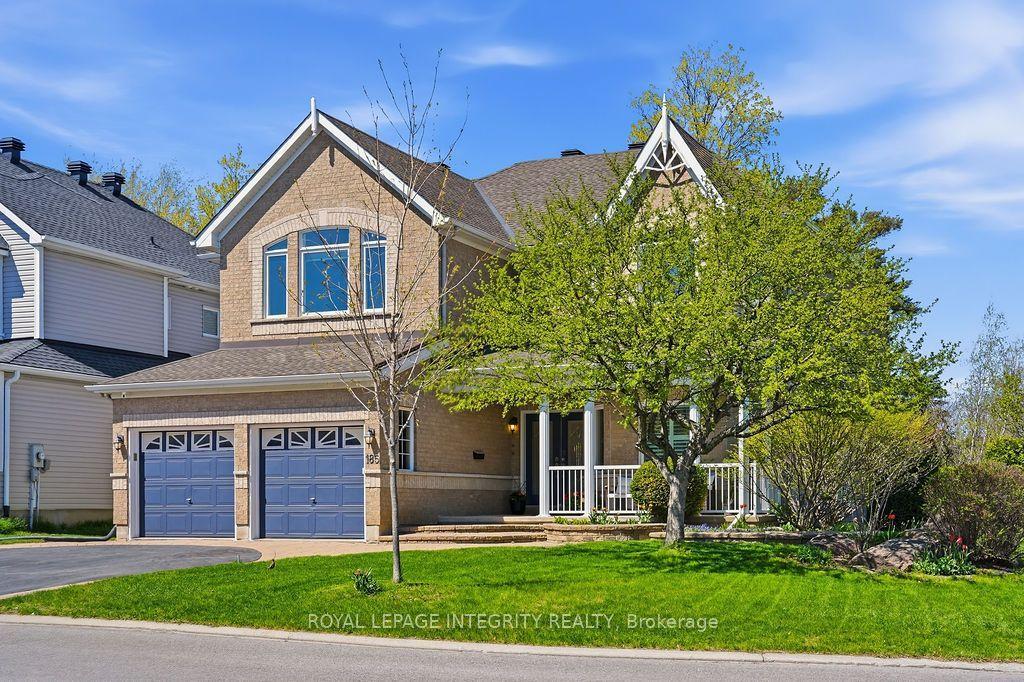
For Sale19 days ago
$1,299,000
Detached
est. $5,695/mo
185 INSMILL Crescent, 9007 - Kanata - Kanata Lakes/Heritage Hills
Kanata, ON
5 bd
4 ba
3,250
6
MLS# X13591638Royal Lepage Integrity Realty
WhatsApp Aman