For Sale
Just Listed
153 Springbank Avenue N
Woodstock - North, Woodstock, ON
$550,000
3+1Bd
2Ba
900+sqft
6Parking
65 x 100 ftlot
$611/sqft
DetachedMLS# X13644002Listed 2026-08-062 DOM
Cooling
Central Air
Basement
Finished
Just listed! New listings in Woodstock often receive offers within the first week.
About this home
Welcome to this beautifully maintained detached bungalow, nestled in one of Woodstock's most established and family-friendly neighbourhoods. Centrally located and close to schools, parks, shopping, and everyday amenities, this inviting home presents an exceptional opportunity for young families, downsizers, or anyone seeking comfort, convenience, and a true sense of community. From the moment you arrive, the pride of ownership is unmistakable. The landscaped grounds, mature tree, concrete driveway, and charming curb appeal create a warm and welcoming first impression. The fully fenced backyard offers privacy and plenty of space for entertaining, gardening, relaxing, or enjoying time with family and pets. Inside, the functional main level is filled with natural light and showcases warm original hardwood flooring. The kitchen features stainless steel appliances and provides a practical, inviting space for everyday meals and casual gatherings. With four bedrooms and two full bathrooms, this home offers the flexibility today's buyers are looking for, whether accommodating a growing family, hosting guests, creating a home office, or pursuing hobbies. The finished lower level expands the living space and features a cozy gas fireplace, making it the perfect place for movie nights, entertaining, or relaxing after a long day. Adding even more value is the detached, heated 1.5-car garage, ideal for year-round use as a workshop, additional storage, or the perfect space for your next project. Located within walking distance of both elementary and secondary schools, as well as nearby parks, this home offers outstanding everyday convenience. With quick access to shopping, dining, recreation, and major commuter routes, you'll enjoy an easy, connected lifestyle.
GarageHardwoodFireplace
Rooms
Main Floor
| Primary Bedroom | 3.35 × 3.41 m | Hardwood Floor |
| Bathroom | 3.35 × 1.56 m | 4 Pc Bath |
| Bedroom 2 | 2.93 × 2.93 m | Hardwood Floor |
| Bedroom 3 | 2.59 × 3.05 m | Hardwood Floor |
| Living Room | 3.66 × 4.88 m | Hardwood Floor |
| Kitchen | 3.35 × 4.51 m | Stainless Steel Appl |
| Foyer | 3.05 × 1.83 m |
Basement
| Recreation | 3.47 × 7.19 m | Fireplace |
| Laundry | 3.35 × 4.27 m | |
| Bedroom 4 | 3.35 × 4.18 m | |
| Utility Room | 2.29 × 3.05 m |
Features
- Auto Garage Door Remote
- Deck
- Landscaped
- Porch
- Year Round Living
- Finished
- Full
- Central Air
- Bungaloft
Financials
Annual Taxes
$4,150
Estimated Rental Income
Entire property$3,200 – $4,800/mo
Basement apartment$1,800 – $2,500/mo
Rental yield7.0% – 10.5%
*Estimates based on comparable rentals in the area. Actual income may vary.
Market Data — Woodstock
Days on market2 days
Buyer's MarketSeller's Market
Based on active listings in Woodstock. Data updates daily.
Getting around
How walkable, bikeable, and transit-friendly this neighbourhood is.
63
/ 100
Walk Score
Somewhat Walkable
46
/ 100
Transit Score
Some Transit
47
/ 100
Bike Score
Somewhat Bikeable
Scores are estimates based on neighbourhood data and are for informational purposes only.
MLS® data courtesy of the Toronto Regional Real Estate Board (TRREB).
The information provided herein must only be used by consumers that have a bona fide interest in the purchase, sale, or lease of real estate and may not be used for any commercial purpose or any other purpose. Listing information is deemed reliable but is not guaranteed accurate by the Toronto Regional Real Estate Board, the listing brokerage, or this website. The trademarks REALTOR®, REALTORS® and the REALTOR® logo are controlled by The Canadian Real Estate Association (CREA) and identify real estate professionals who are members of CREA. MLS®, Multiple Listing Service®, and the associated logos are owned by CREA. Not intended to solicit properties currently listed for sale or buyers under contract.
You may also like
More homes in Woodstock
Hand-picked listings with a similar price range and style.
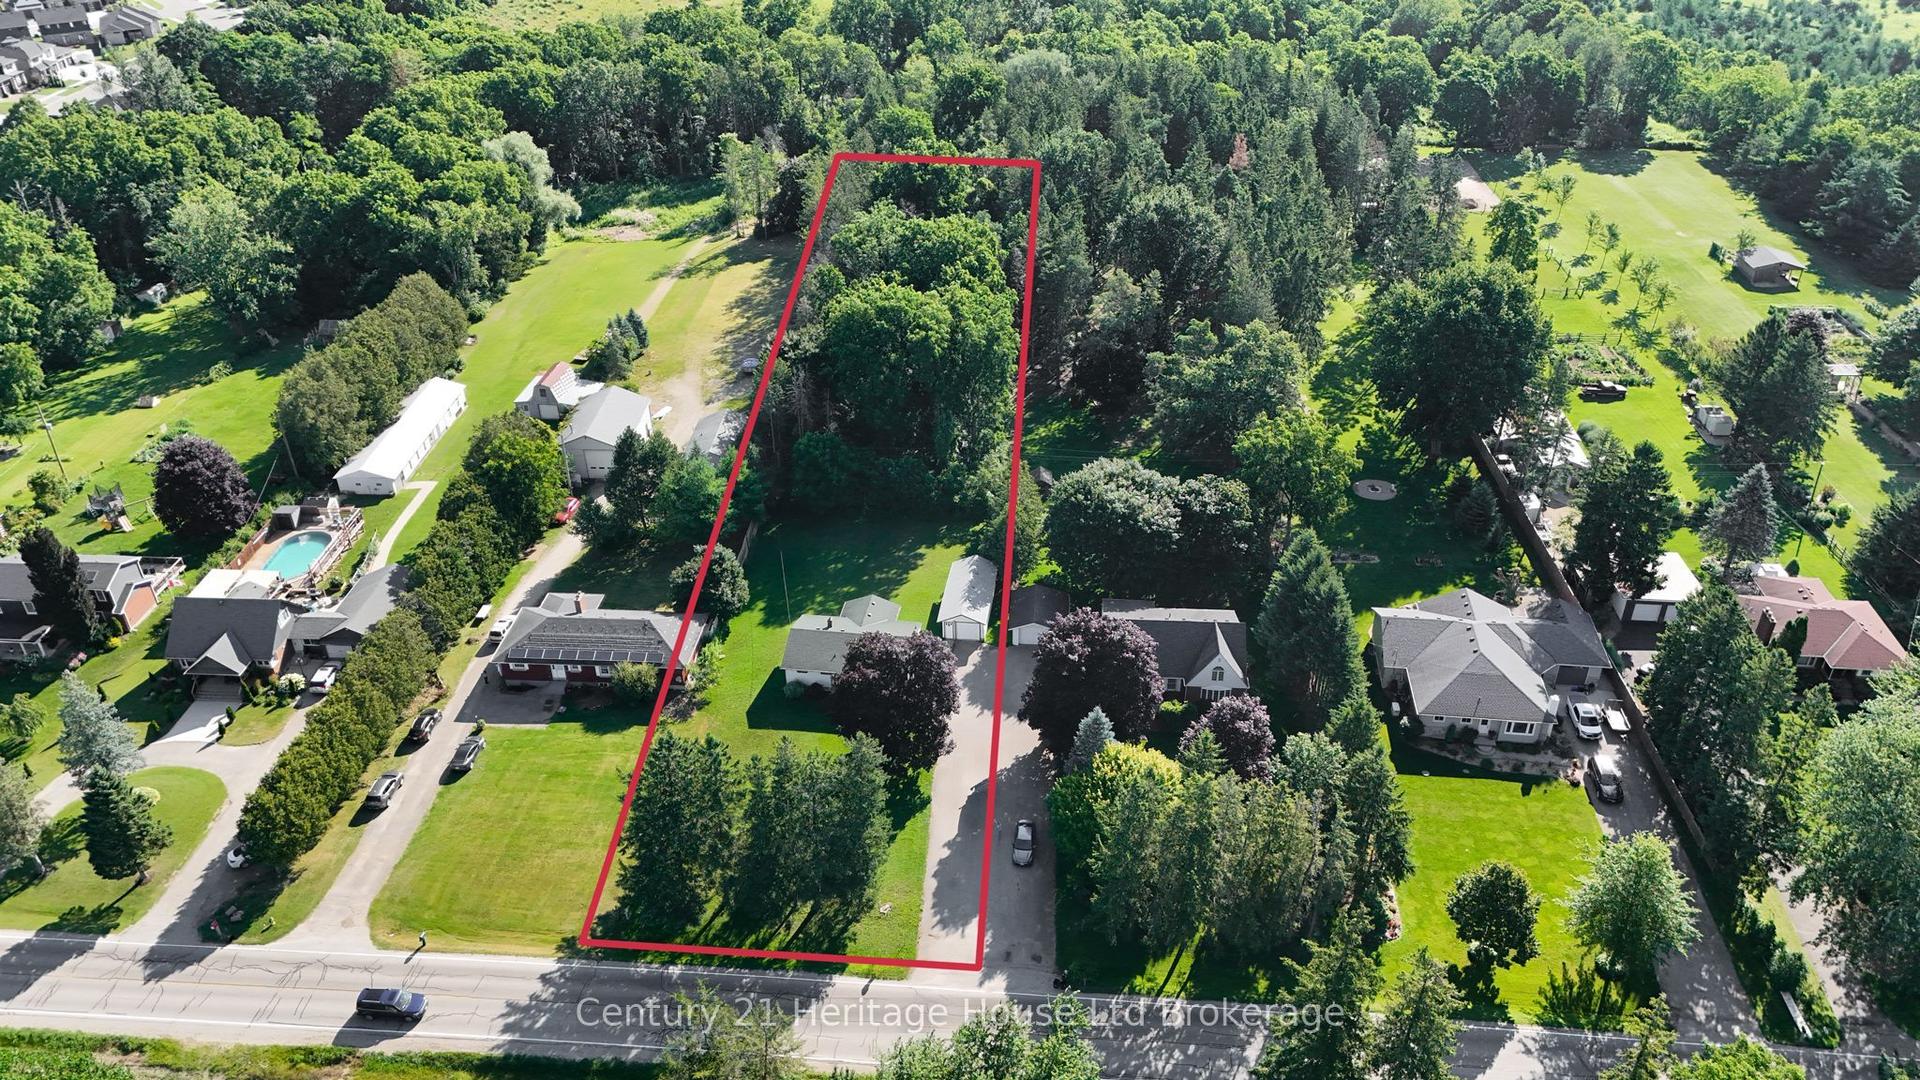
For Sale4 days ago
$499,000
Detached
est. $2,188/mo
515142 11th Line, Woodstock - North
Woodstock, ON
3 bd
1 ba
900
6
MLS# X13640612Century 21 Heritage House Ltd Bro…
WhatsApp Aman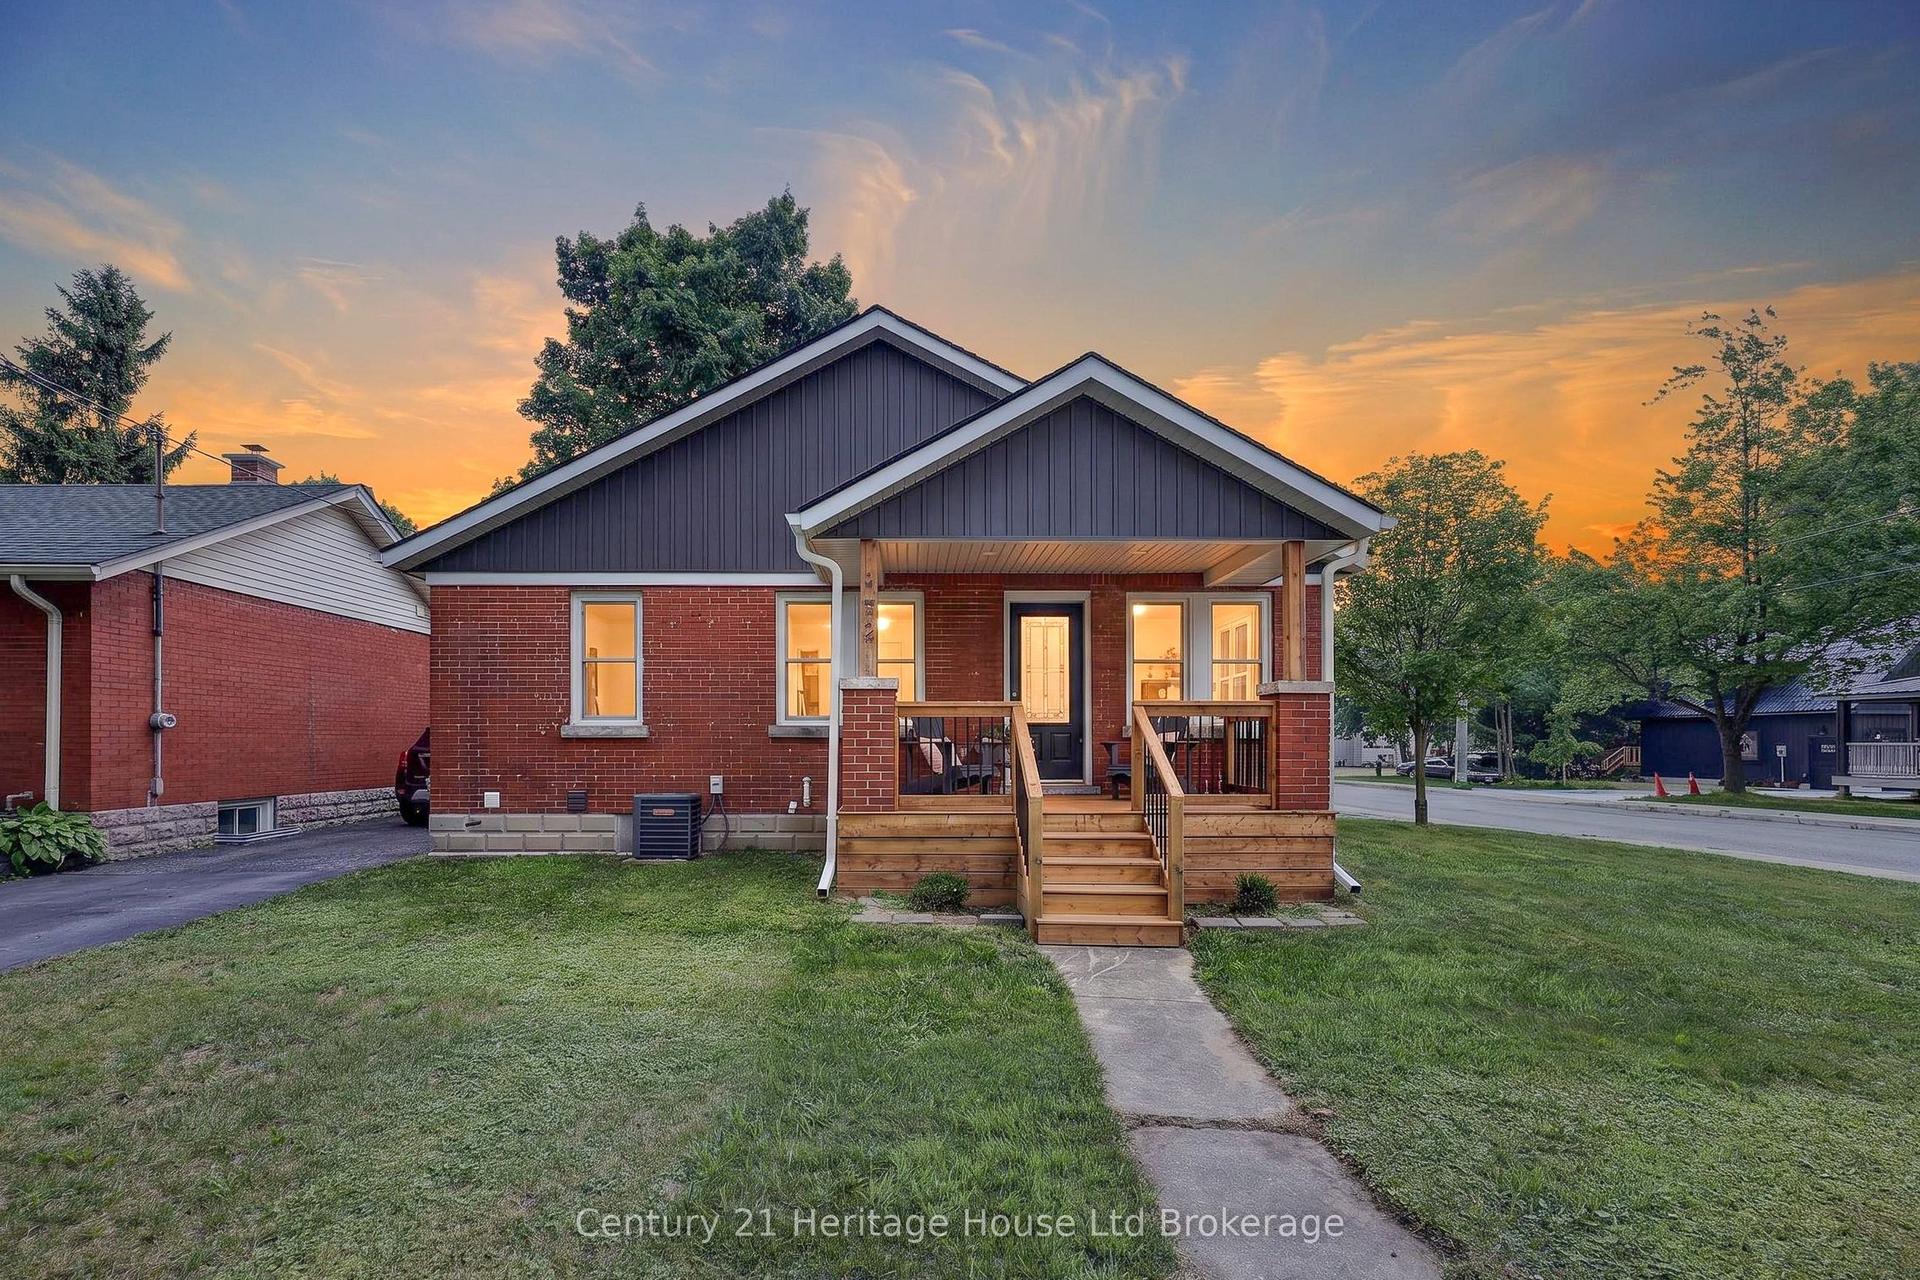
For Sale24 days ago
$525,000
Detached
est. $2,302/mo
272 Wellington Street N, Woodstock - North
Woodstock, ON
2 bd
2 ba
900
3
MLS# X13573844Century 21 Heritage House Ltd Bro…
WhatsApp Aman
