For Sale
Just Listed
25 Mill Street
705 - Chesterville, North Dundas, ON
$549,900
4Bd
3Ba
1,750+sqft
3Parking
125.38 x 83.36 ftlot
$314/sqft
DetachedMLS# X13644248Listed 2026-08-064 DOM
Cooling
Central Air
Basement
Unfinished
About this home
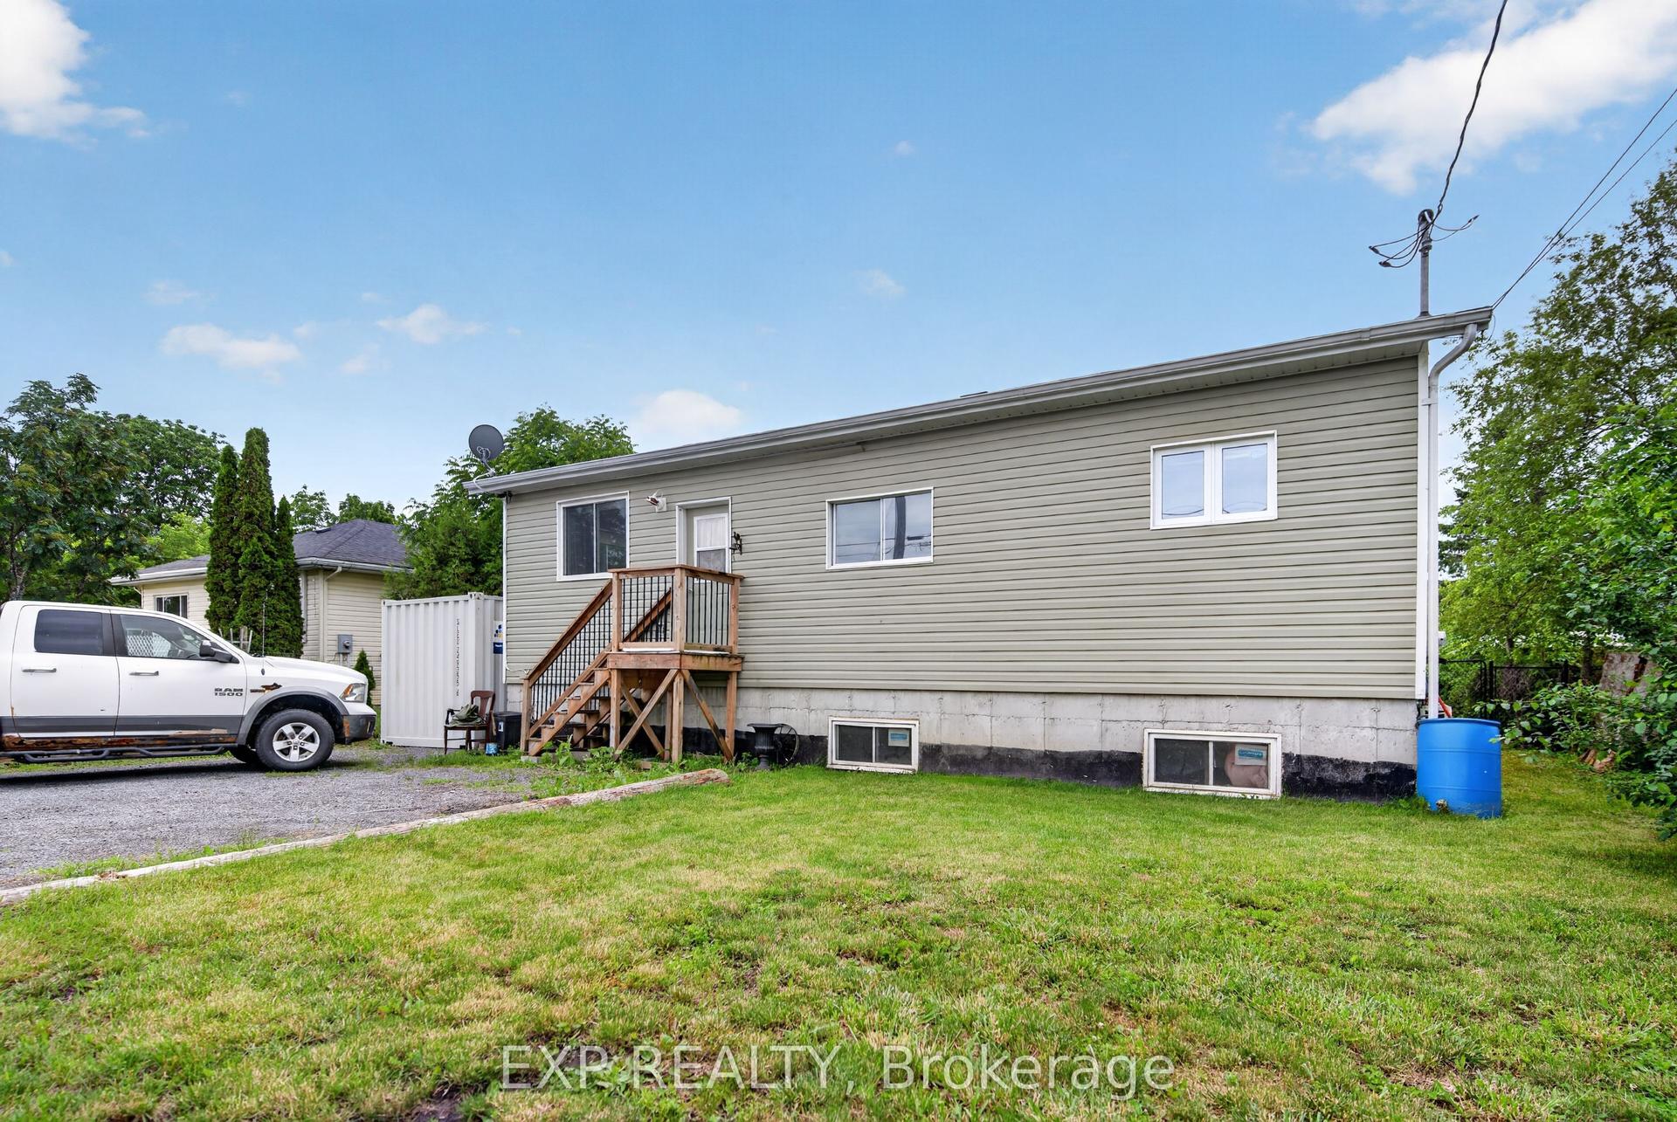
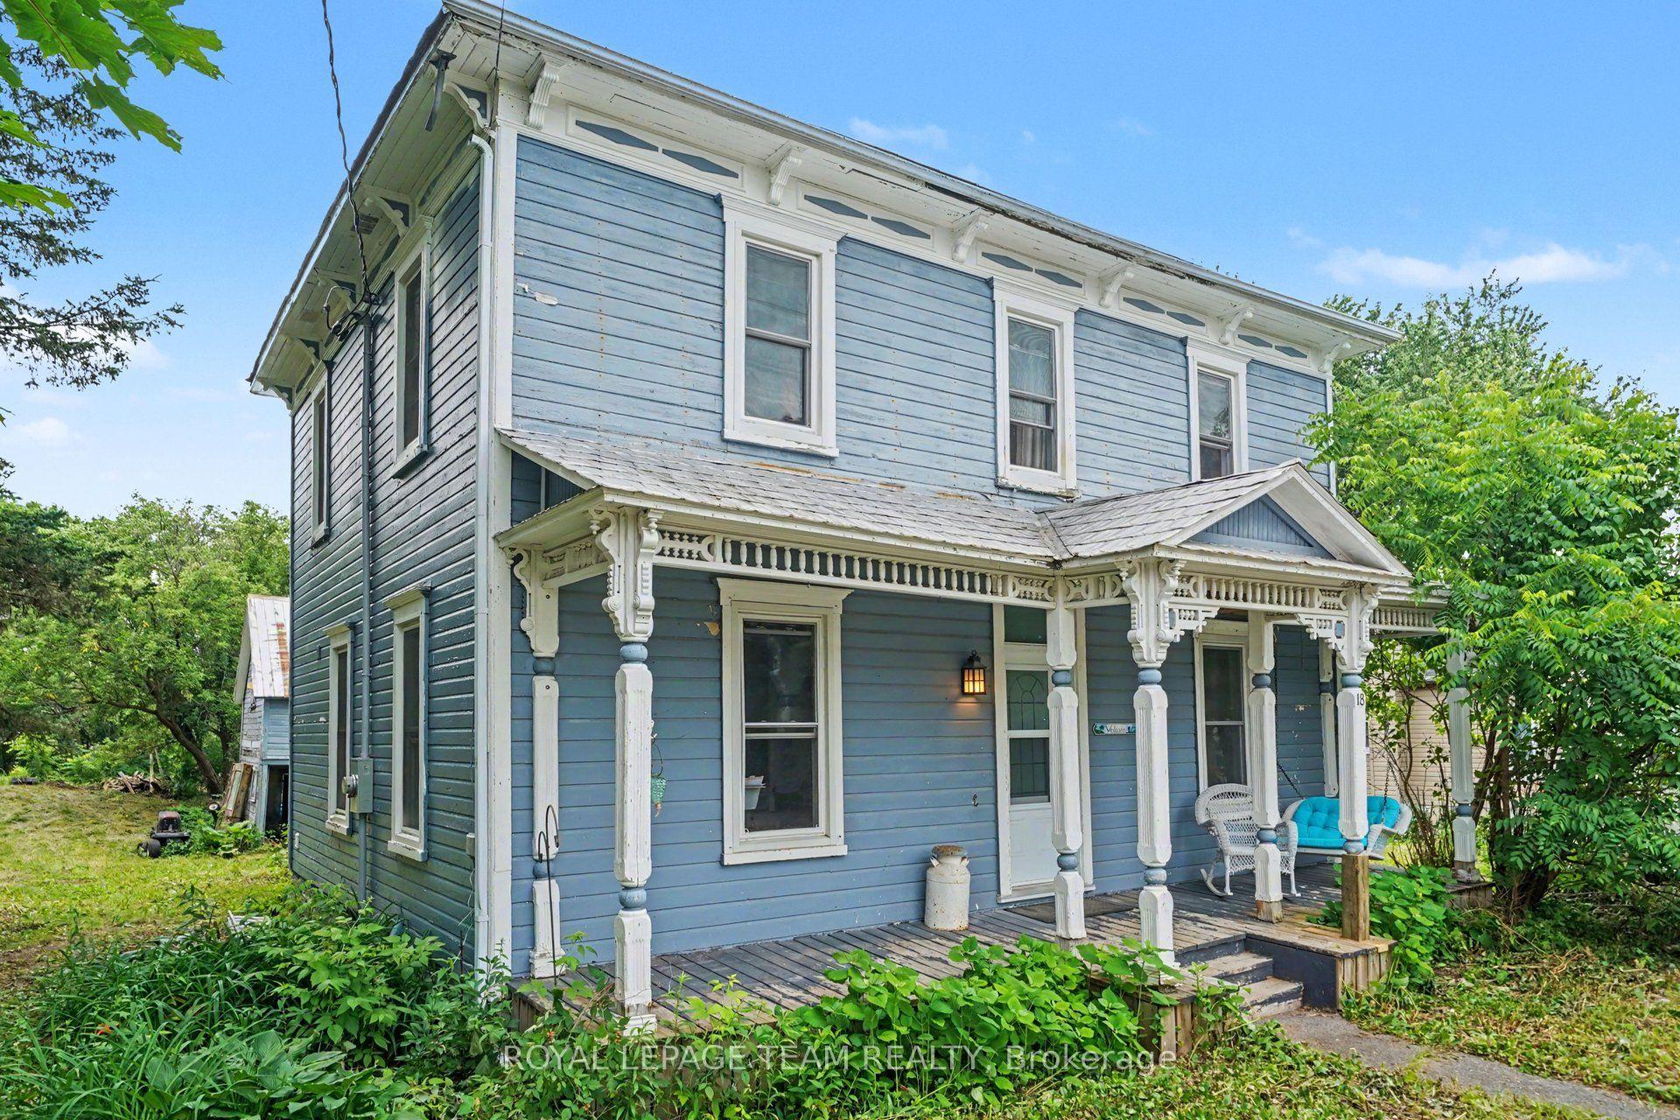
Beautiful waterfront home set on an oversized lot along the South Nation River, offering 4 bedrooms, 3 bathrooms, and plenty of space for the growing family. Numerous updates over the years provide peace of mind, allowing the new owners to move in and enjoy the home from day one. New flooring enhances the main level, including the eat-in kitchen, family room, dining room, and den, Convenient main-floor laundry/bathroom. Upstairs features a spacious primary bedroom with a private ensuite, three more bedrooms, additional family bath and a bonus nook that's perfect for a reading area, home office, or homework space. Step outside to the rear porch overlooking the backyard and the South Nation River, where you can enjoy kayaking, canoeing, fishing, or simply relaxing while taking in the waterfront views. A detached single-car garage provides additional parking and storage. Located within walking distance of downtown, restaurants, grocery stores, the pharmacy, schools, and the park, this property offers the perfect balance of waterfront living and everyday convenience.
GarageWaterfront
Rooms
Main Floor
| Kitchen | 2.80 × 4.66 m | |
| Dining Room | 2.97 × 4.66 m | |
| Den | 2.92 × 3.08 m |
Second Floor
| Primary Bedroom | 4.75 × 4.54 m | |
| Bathroom | 2.32 × 1.92 m | 3 Pc Ensuite |
| Bedroom 2 | 3.39 × 3.89 m | |
| Bedroom 3 | 3.39 × 2.93 m | |
| Bedroom 4 | 3.16 × 3.67 m | |
| Bathroom | 3.16 × 3.15 m | 4 Pc Bath |
Other
| Living Room | 4.43 × 6.92 m | |
| Bathroom | 1.91 × 3.74 m | Combined w/Laundry |
Features
- Carpet Free
- Unfinished
- Central Air
- 2-Storey
Financials
Annual Taxes
$2,902
Estimated Rental Income
Entire property$4,000 – $6,500/mo
Rental yield8.7% – 14.2%
*Estimates based on comparable rentals in the area. Actual income may vary.
Market Data — North Dundas
Days on market4 days
Buyer's MarketSeller's Market
Based on active listings in North Dundas. Data updates daily.
Getting around
How walkable, bikeable, and transit-friendly this neighbourhood is.
61
/ 100
Walk Score
Somewhat Walkable
40
/ 100
Transit Score
Some Transit
53
/ 100
Bike Score
Bikeable
Scores are estimates based on neighbourhood data and are for informational purposes only.
MLS® data courtesy of the Toronto Regional Real Estate Board (TRREB).
The information provided herein must only be used by consumers that have a bona fide interest in the purchase, sale, or lease of real estate and may not be used for any commercial purpose or any other purpose. Listing information is deemed reliable but is not guaranteed accurate by the Toronto Regional Real Estate Board, the listing brokerage, or this website. The trademarks REALTOR®, REALTORS® and the REALTOR® logo are controlled by The Canadian Real Estate Association (CREA) and identify real estate professionals who are members of CREA. MLS®, Multiple Listing Service®, and the associated logos are owned by CREA. Not intended to solicit properties currently listed for sale or buyers under contract.
You may also like
More homes in North Dundas
Hand-picked listings with a similar price range and style.
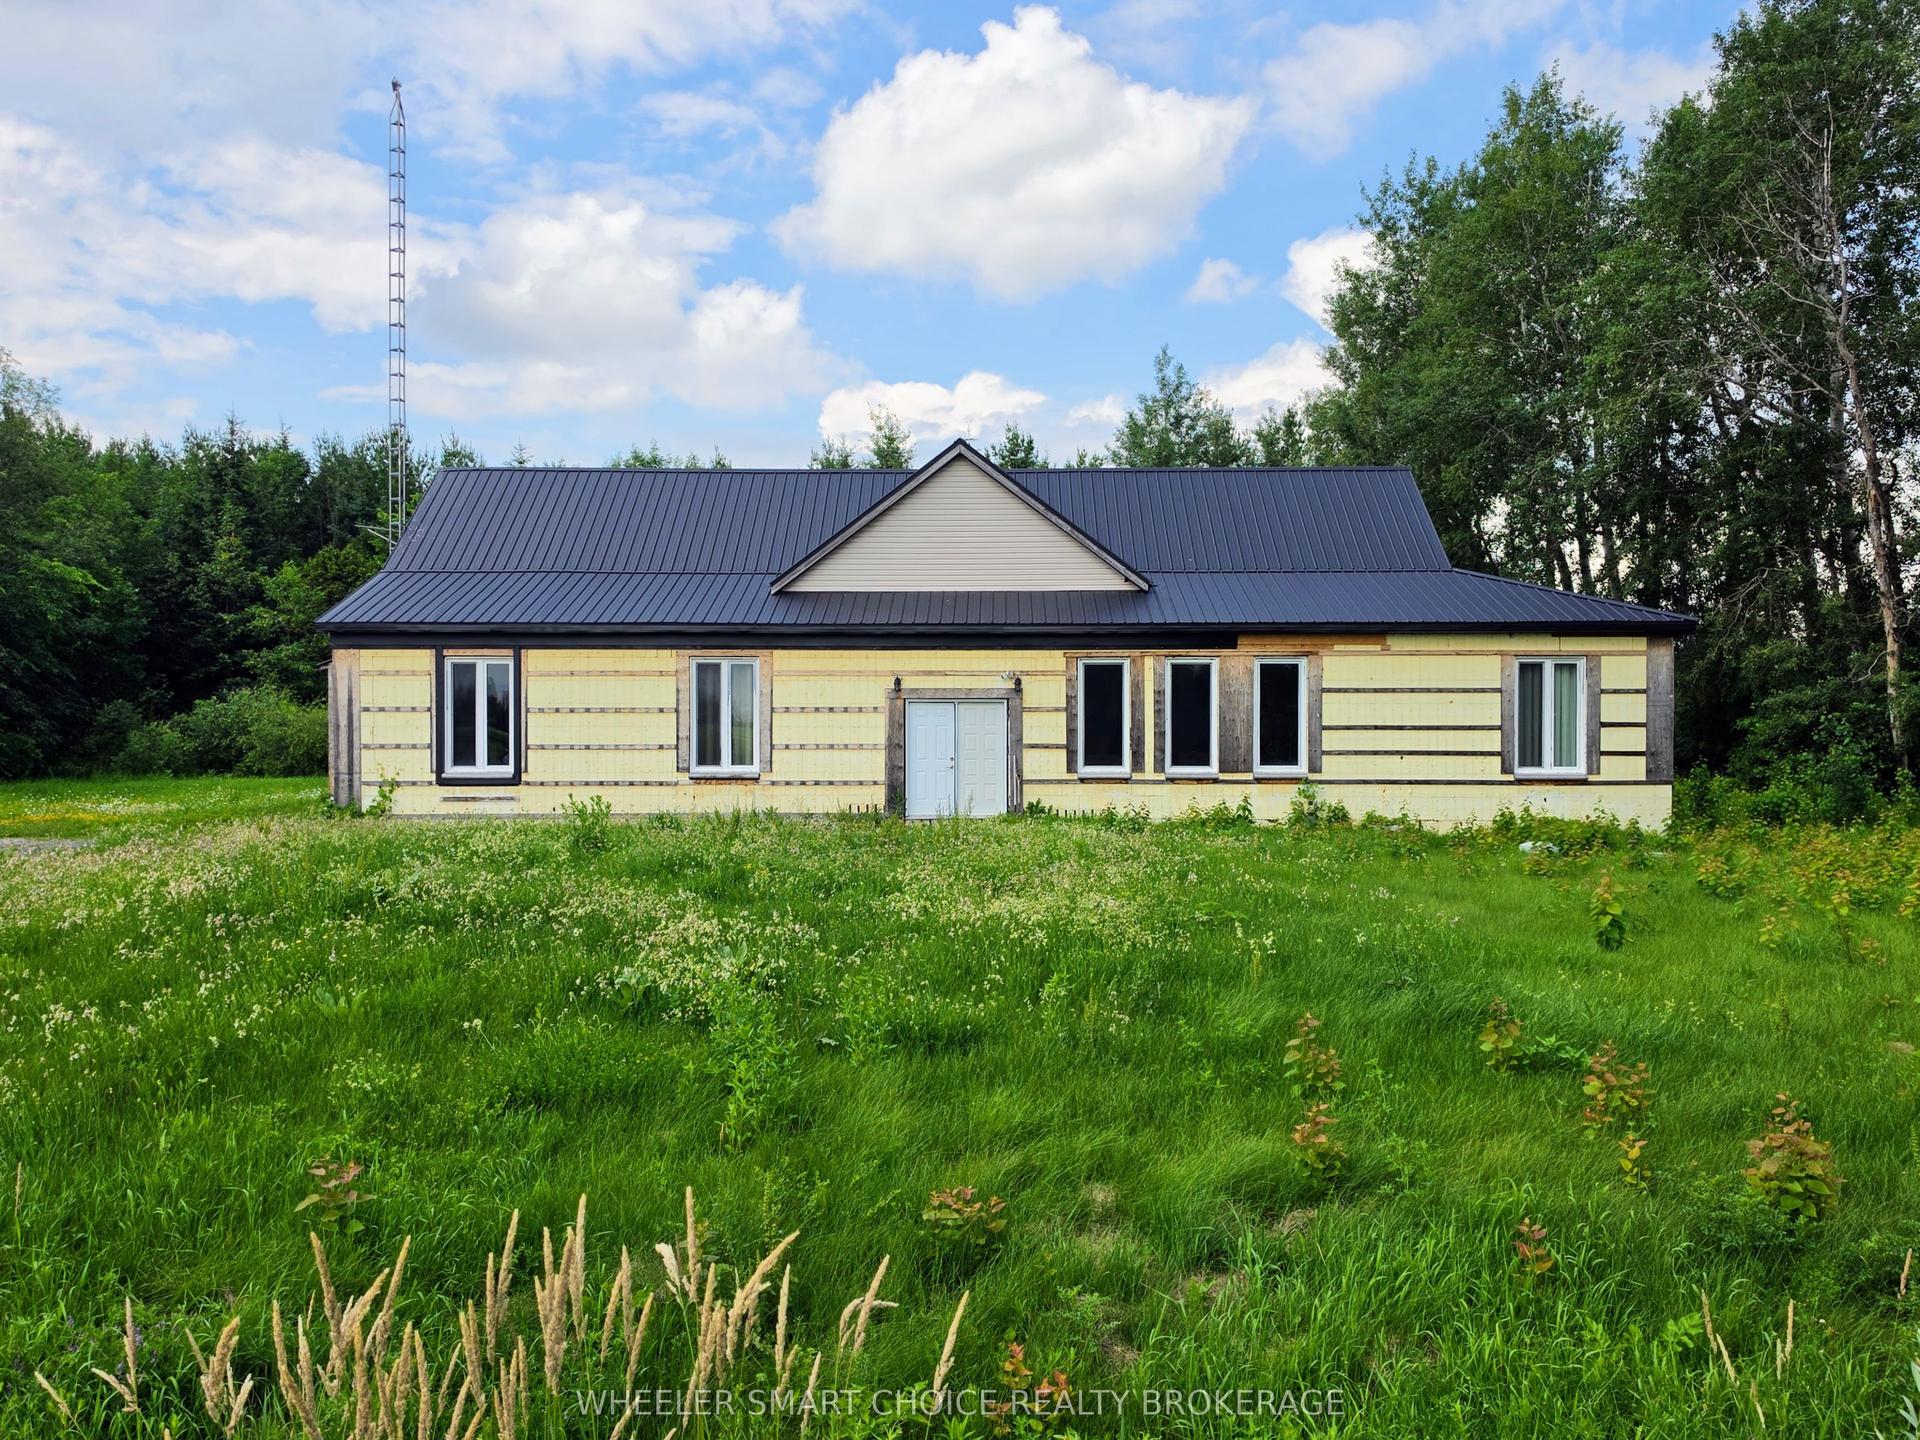
For Sale8 months ago
$479,000
Detached
est. $2,100/mo
11441 Levere Road, 708 - North Dundas (Mountain) Twp
North Dundas, ON
4 bd
2 ba
3,250
4
MLS# X12638546Wheeler Smart Choice Realty Broke…
WhatsApp Aman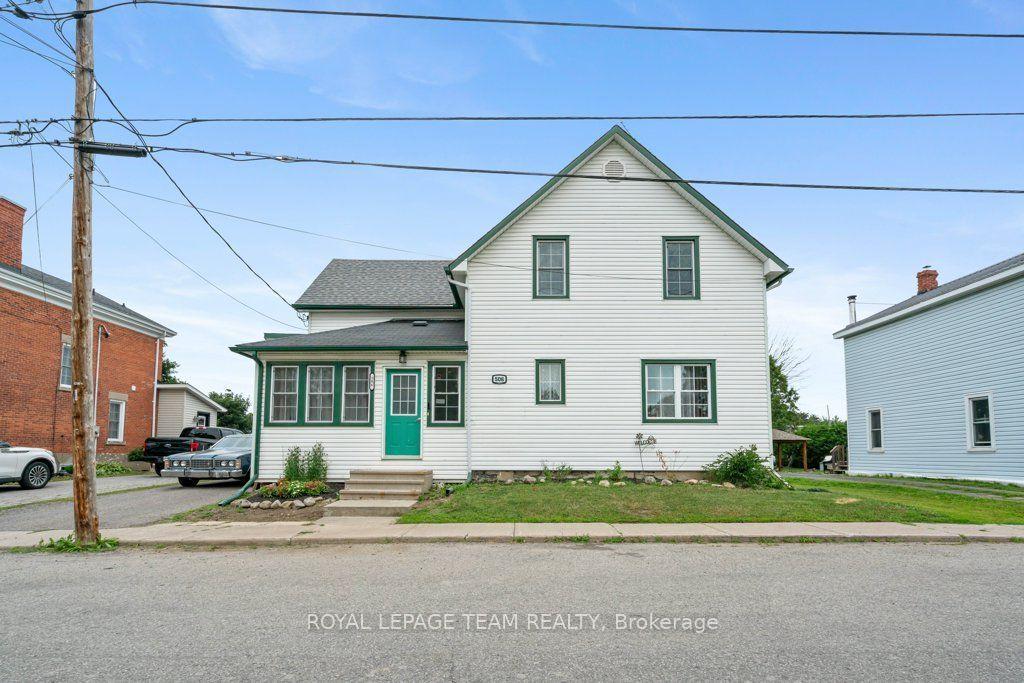
For Sale19 days ago
$469,000
Detached
est. $2,056/mo
506 Victoria Street, 706 - Winchester
North Dundas, ON
4 bd
3 ba
1,750
3
MLS# X13595444Royal Lepage Team Realty
WhatsApp Aman