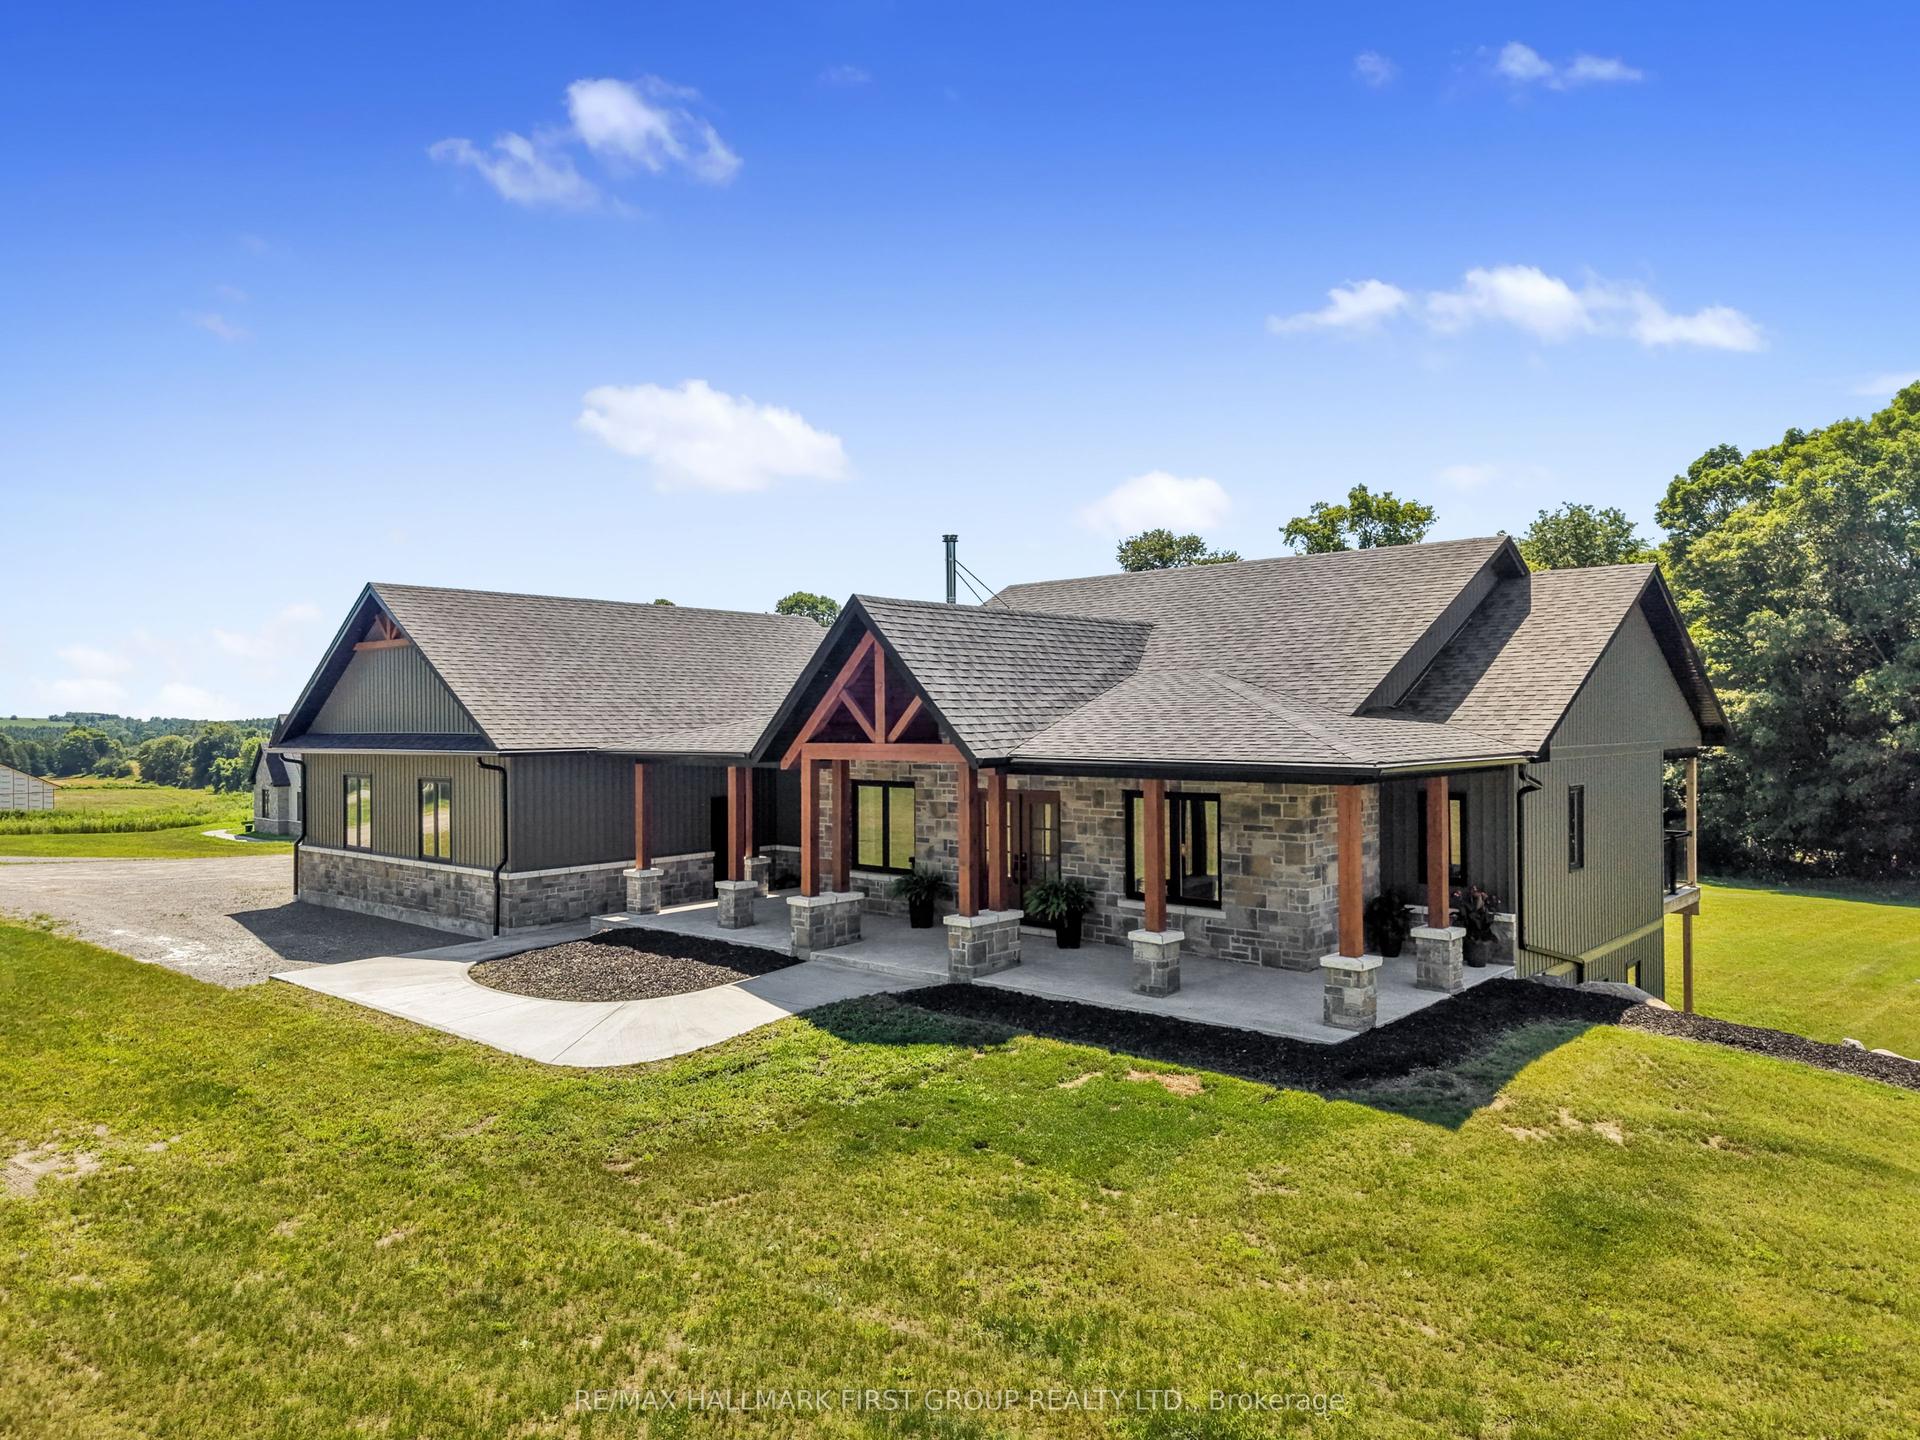
For Sale
Just Listed
6 Mays Crescent
Waterdown, Hamilton, ON
$1,625,000
3Bd
4Ba
2,250+sqft
6Parking
59.18 x 151.24 ftlot
$722/sqft
DetachedMLS# X13644280Listed 2026-08-061 DOM
Heating
Water Heater
Cooling
Central Air
Basement
Finished with Walk-Out
Just listed! New listings in Hamilton often receive offers within the first week.
About this home
Experience refined living at 6 Mays Crescent, an exceptional home tucked away on one of Waterdown's most prestigious & sought-after crescents. Steps from charming downtown boutiques, cafés, restaurants, lush parks, & trails, offering the perfect balance of exclusivity & convenience. Set on a rare 59x150 ft professionally landscaped lot, the grounds are nothing short of spectacular. Bask in your own private oasis featuring a saltwater pool w/ safety cover, newer pool pump & salt generator, a pergola-covered al fresco dining area, natural gas BBQ hookup, expansive green space w/ charming "tree house," and smart Rainbird irrigation system w/ Rachio controller - all designed for effortless luxury living. Inside, the sun-filled, open layout is anchored by a chef's dream kitchen, w/ premium stainless-steel appliances including gas stove & B/I ovens, expansive prep surfaces & dual walkouts to the resort-style backyard. The main floor continues w/ a dedicated private office, an elegant dining area & inviting family rm complete w/ custom built-ins, a wood-burning fireplace & 3rd walkout for seamless indoor-outdoor living. A serene front living rm w/ fireplace & pool views adds comfort & elegance.The 2nd level offers 3 spacious bedrms & 2 full bath rms. The primary suite provides a private a sun filled retreat, featuring its own ensuite. The newly completed lower level '24 elevates the home even further. Dolby Atmos home theatre, hardwired indoor/outdoor speaker system, custom PAX storage, fitness space, 2pc bath, & convenient side entrance create the perfect blend of luxury & practicality. This home has been meticulously updated, including new windows '24, spray-foamed garage ceiling, freshly painted exterior siding & soffits & complete chimney rebuild w/ metal insert. From elegant gatherings to sun filled afternoons by the pool, 6 Mays Crescent offers a level of lifestyle & distinction that is truly unparalleled.
PoolGarageWalkoutFireplace
Rooms
Main Floor
| Foyer | 2.12 × 5.30 m | |
| Office | 3.08 × 3.03 m | |
| Living Room | 3.37 × 5.84 m | |
| Sitting | 3.36 × 3.45 m | |
| Dining Room | 5.34 × 3.54 m | |
| Kitchen | 8.86 × 2.82 m | |
| Family Room | 5.35 × 6.02 m | |
| Laundry | 3.07 × 2.49 m | |
| Bathroom | 1.40 × 1.50 m | 2 Pc Bath |
Second Floor
| Primary Bedroom | 4.29 × 6.36 m | |
| Bedroom 2 | 3.36 × 4.80 m | |
| Bedroom 3 | 3.31 × 3.08 m | |
| Bathroom | 2.41 × 2.18 m | 4 Pc Bath |
| Bathroom | 2.11 × 5.23 m | 3 Pc Ensuite |
Basement
| Recreation | 5.44 × 5.25 m | |
| Recreation | 7.25 × 3.93 m | |
| Utility Room | 3.33 × 5.54 m | |
| Bathroom | 1.40 × 1.52 m | 2 Pc Bath |
Features
- Bar Fridge
- Built-In Oven
- Carpet Free
- Water Purifier
- Water Heater
- Landscape Lighting
- Landscaped
- Lawn Sprinkler System
- Finished with Walk-Out
- Full
- Central Air
- 2-Storey
Financials
Annual Taxes
$8,903.39
Estimated Rental Income
Entire property$3,200 – $4,800/mo
Basement apartment$1,800 – $2,500/mo
Rental yield2.4% – 3.5%
*Estimates based on comparable rentals in the area. Actual income may vary.
Market Data — Hamilton
Days on market1 days
Buyer's MarketSeller's Market
Based on active listings in Hamilton. Data updates daily.
Demographics — Hamilton
Population
569,353
Avg Household Income
$90,000
Age Distribution
0-19
20%
20-34
21%
35-49
19%
50-64
20%
65+
20%
Ownership65% own · 35% rent
EnglishFrenchArabicItalianTagalog
Getting around
How walkable, bikeable, and transit-friendly this neighbourhood is.
65
/ 100
Walk Score
Somewhat Walkable
71
/ 100
Transit Score
Excellent Transit
69
/ 100
Bike Score
Bikeable
Scores are estimates based on neighbourhood data and are for informational purposes only.
MLS® data courtesy of the Toronto Regional Real Estate Board (TRREB).
The information provided herein must only be used by consumers that have a bona fide interest in the purchase, sale, or lease of real estate and may not be used for any commercial purpose or any other purpose. Listing information is deemed reliable but is not guaranteed accurate by the Toronto Regional Real Estate Board, the listing brokerage, or this website. The trademarks REALTOR®, REALTORS® and the REALTOR® logo are controlled by The Canadian Real Estate Association (CREA) and identify real estate professionals who are members of CREA. MLS®, Multiple Listing Service®, and the associated logos are owned by CREA. Not intended to solicit properties currently listed for sale or buyers under contract.
You may also like
More homes in Hamilton
Hand-picked listings with a similar price range and style.
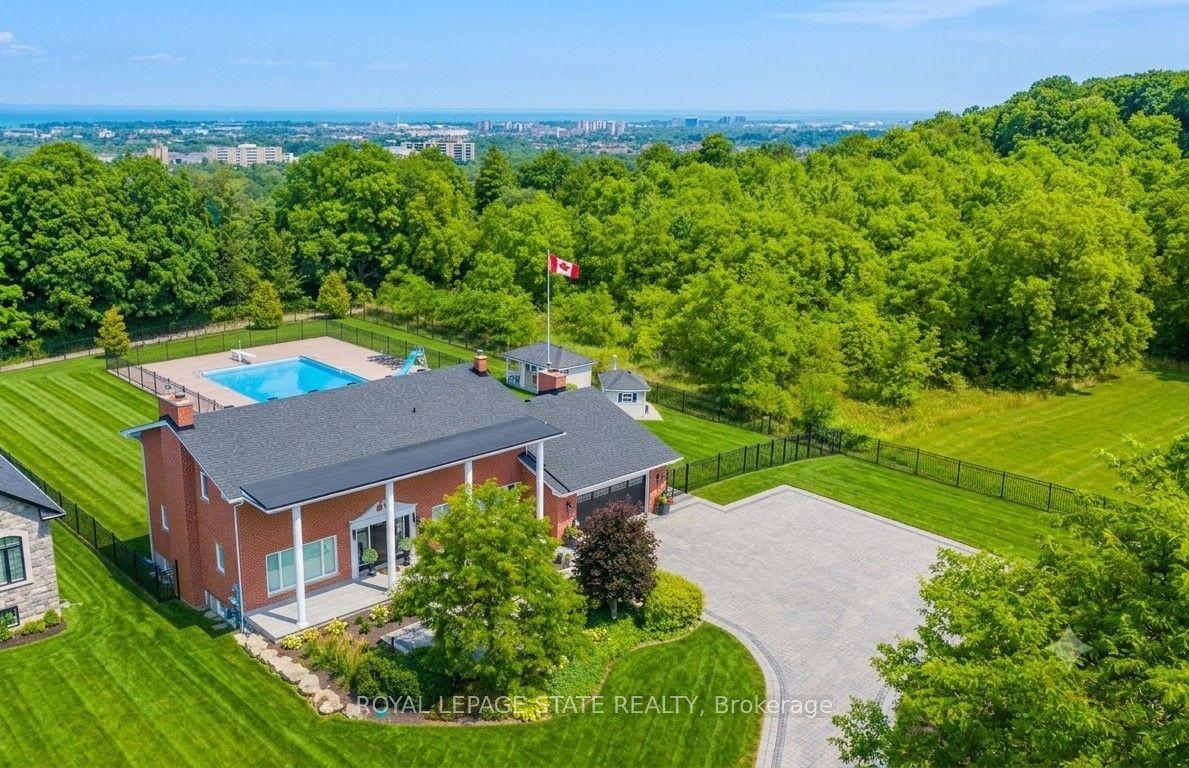
For Sale2 days ago
$1,899,990
Detached
est. $8,330/mo
10 Azalea Court, Stoney Creek Mountain
Hamilton, ON
4 bd
3 ba
3,250
14
MLS# X13643688Royal Lepage State Realty
WhatsApp Aman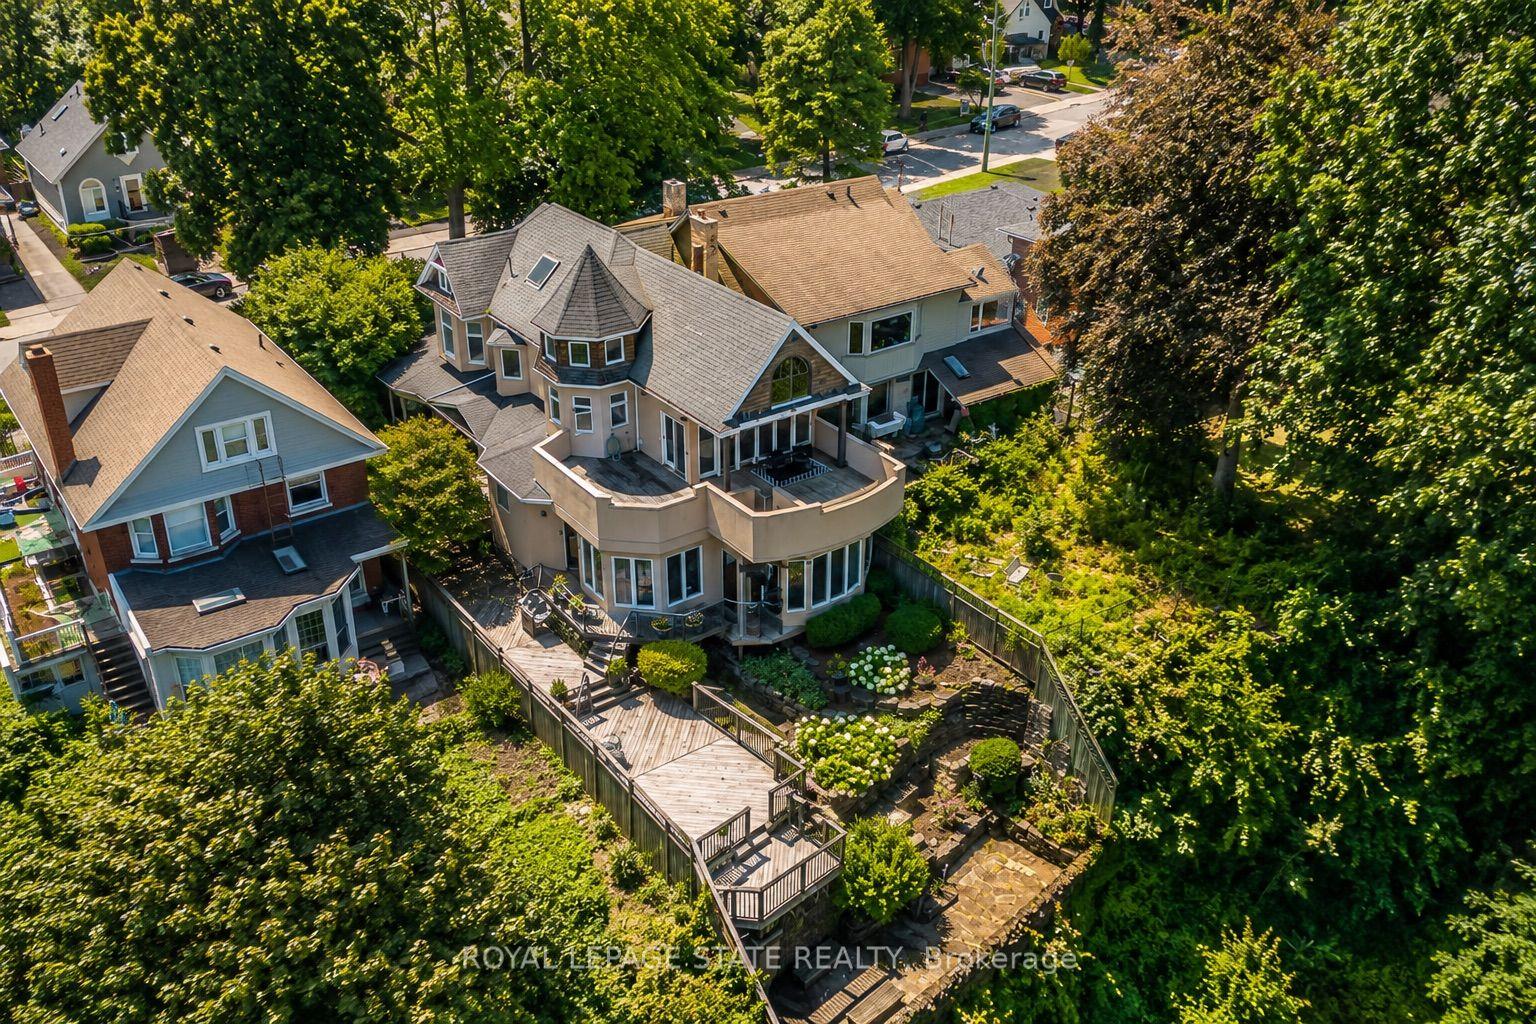
For Sale5 months ago
$1,479,900
Detached
est. $6,488/mo
91 Mountain Park Avenue, Inch Park
Hamilton, ON
5 bd
4 ba
3,250
4
MLS# X12846604Royal Lepage State Realty
WhatsApp Aman