For Lease
Just Listed
31 GREENGATE RD 101 #101
Junction/Onward Willow, Guelph, ON
$2,695
3Bd
2Ba
1,100+sqft
1Parking
$2/sqft
Condo TownMLS# X13644440Listed 2026-08-065 DOM
Cooling
Central Air
About this home
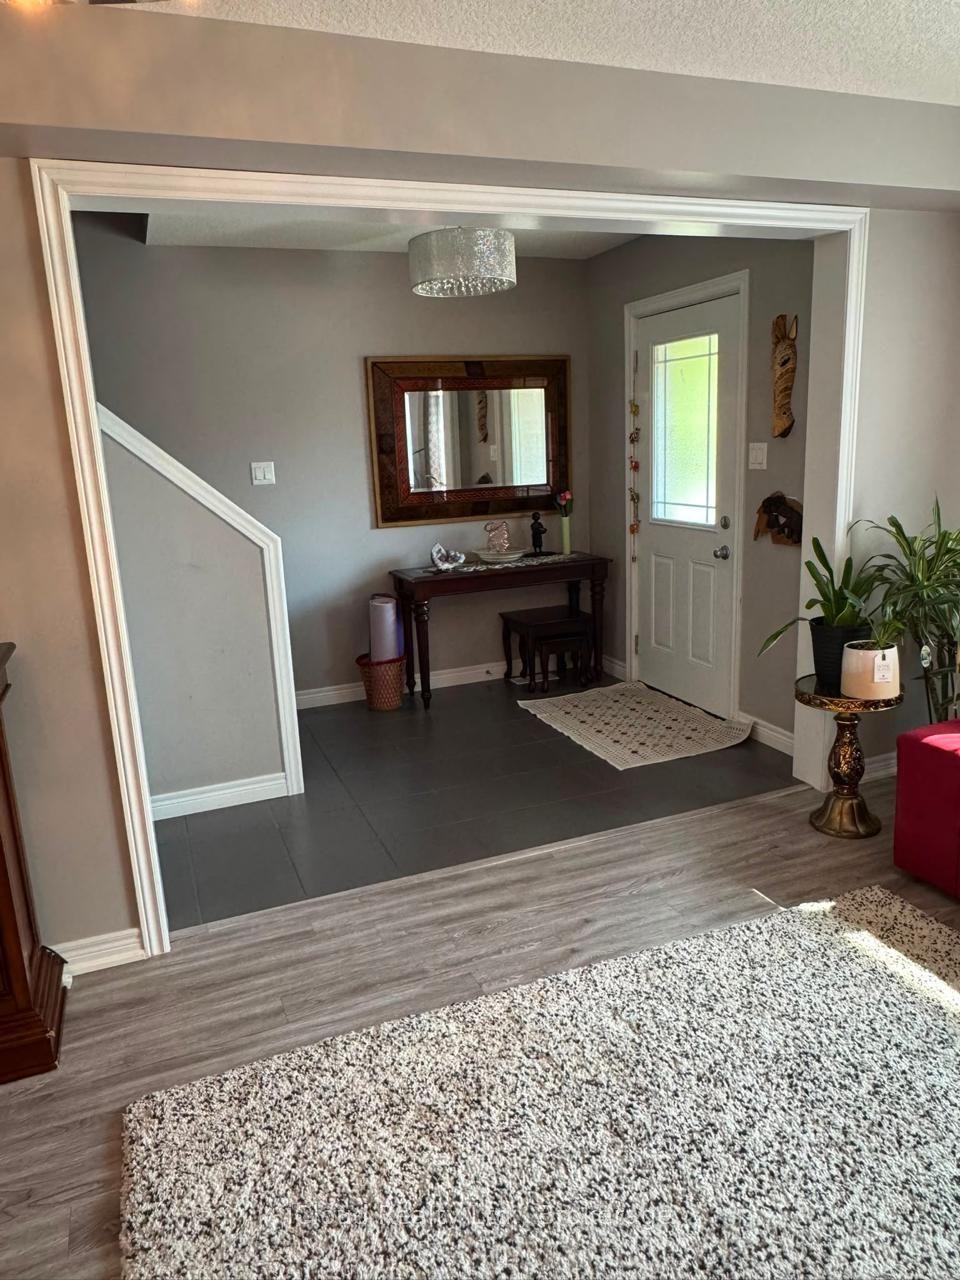
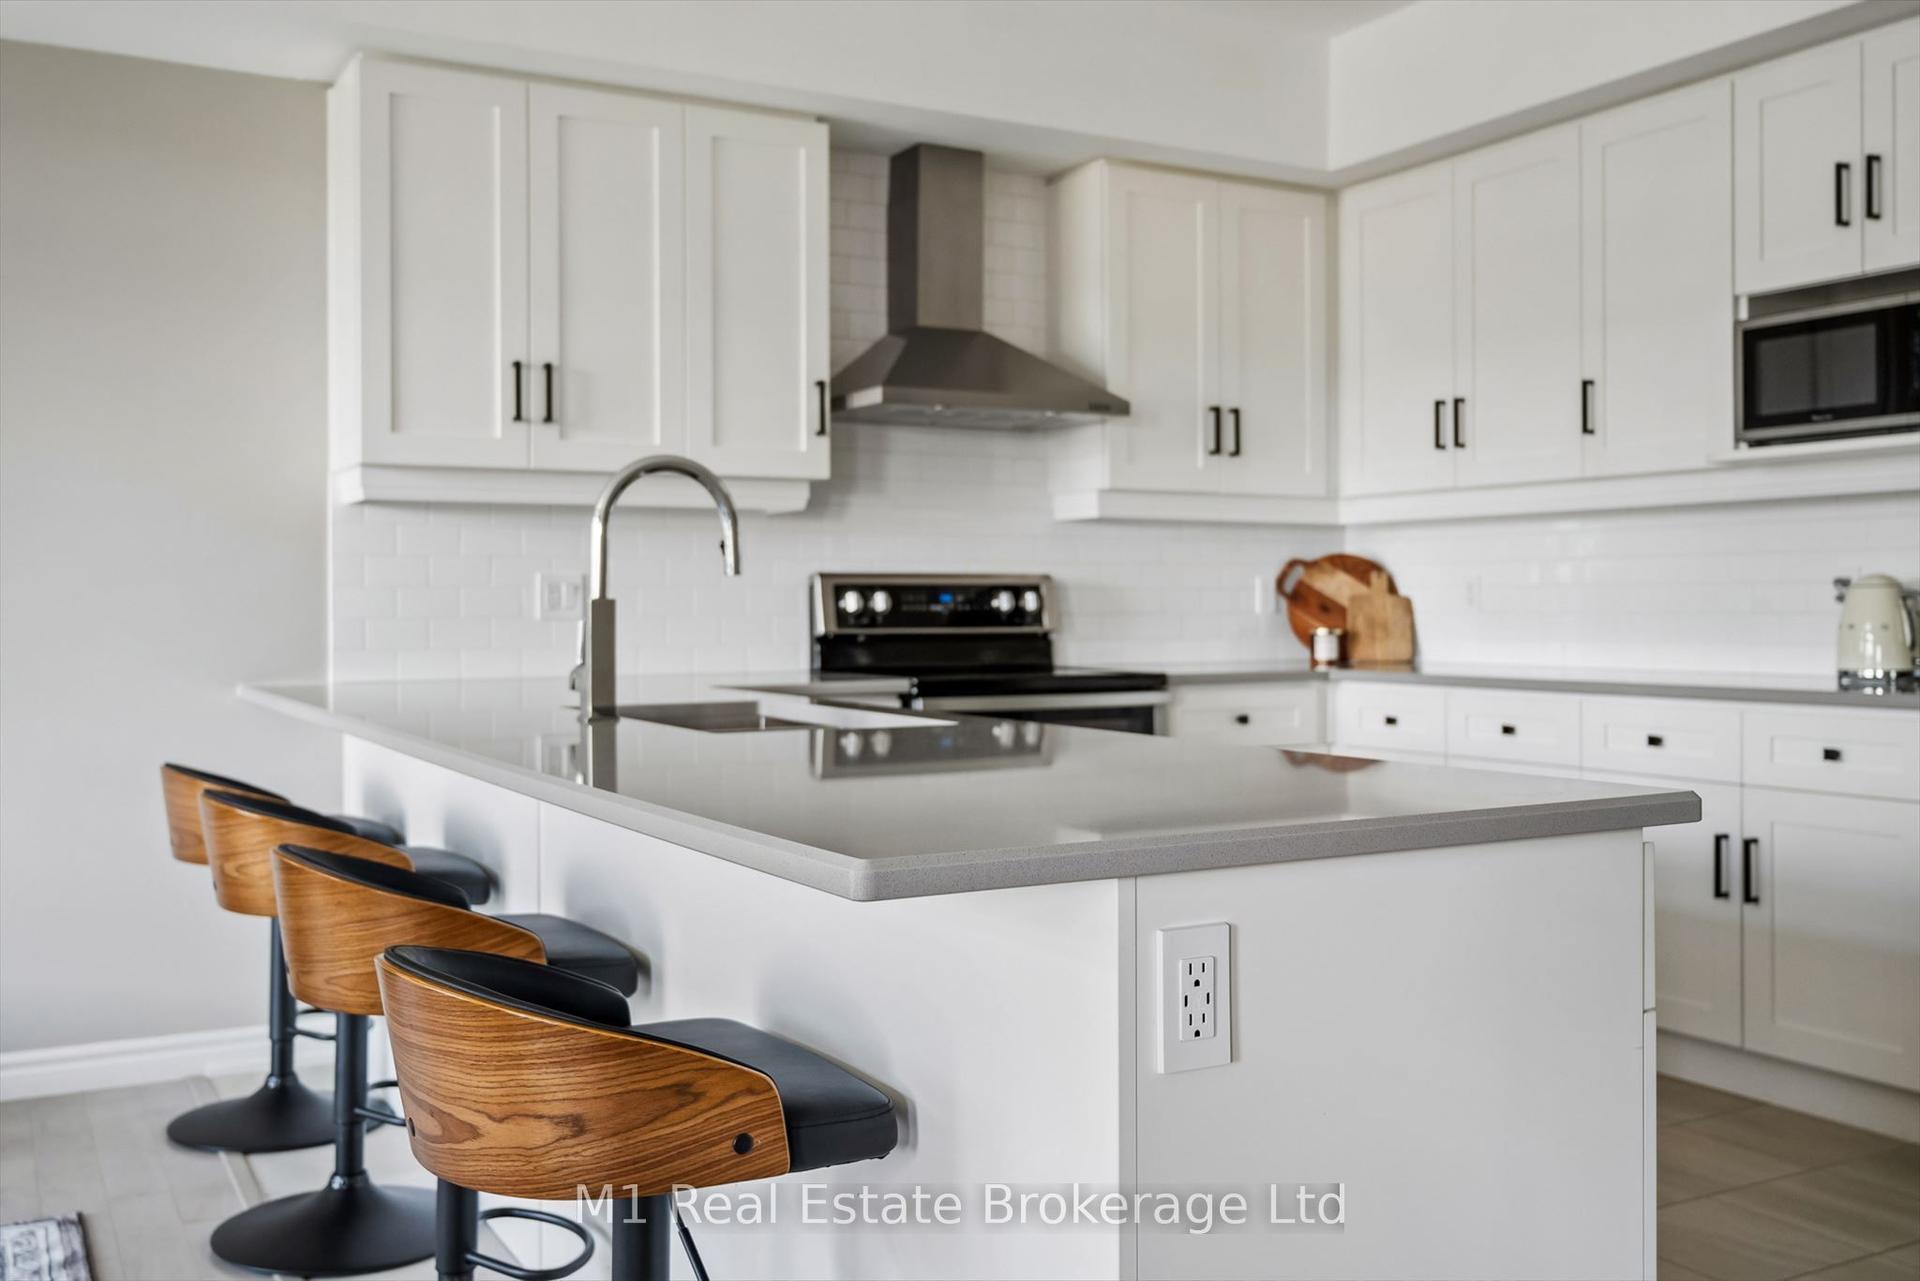
Available for lease! This well-maintained 3-bedroom, 2-bathroom end-unit townhome is nestled in a quiet courtyard setting in Guelph's desirable north end. Offering approximately 1,100 sq. ft. of functional living space, this home provides the perfect combination of comfort and convenience.The bright main floor features an updated kitchen, a spacious living room, a dedicated dining area, and a convenient 2-piece powder room. Upstairs, you'll find three generously sized bedrooms and a 4-piece bathroom, offering plenty of space for families, professionals, or roommates.Additional features include recently updated furnace and central air conditioning for year-round comfort, as well as in-suite laundry located in the basement.Ideally situated close to grocery stores, restaurants, shopping, and other everyday amenities, this home also offers easy access to public transit and the Hanlon Expressway, making commuting throughout Guelph and beyond simple and convenient. Don't miss the opportunity to lease this fantastic home!
Rooms
Main Floor
| Living Room | 5.00 × 3.20 m | |
| Dining Room | 3.17 × 2.51 m | |
| Kitchen | 2.48 × 2.10 m |
Second Floor
| Primary Bedroom | 5.10 × 3.17 m | |
| Bedroom | 3.78 × 2.20 m | |
| Bedroom | 2.76 × 2.69 m |
Features
- Water Softener
- Full
- Central Air
- 2-Storey
Financials
Estimated Rental Income
Entire property$3,200 – $4,200/mo
Rental yield1424.9% – 1870.1%
*Estimates based on comparable rentals in the area. Actual income may vary.
Market Data — Guelph
Days on market5 days
Buyer's MarketSeller's Market
Based on active listings in Guelph. Data updates daily.
Other rentals like this
Similar rentals in Guelph
Same property type, similar price, similar size — currently for rent.
For Lease2 days ago
$2,350
Condo Town
14 Amos Drive 29 #29, Kortright East
Guelph, ON
2 bd
2 ba
1,700
2
MLS# X13658550iCloud Realty Ltd.
WhatsApp Aman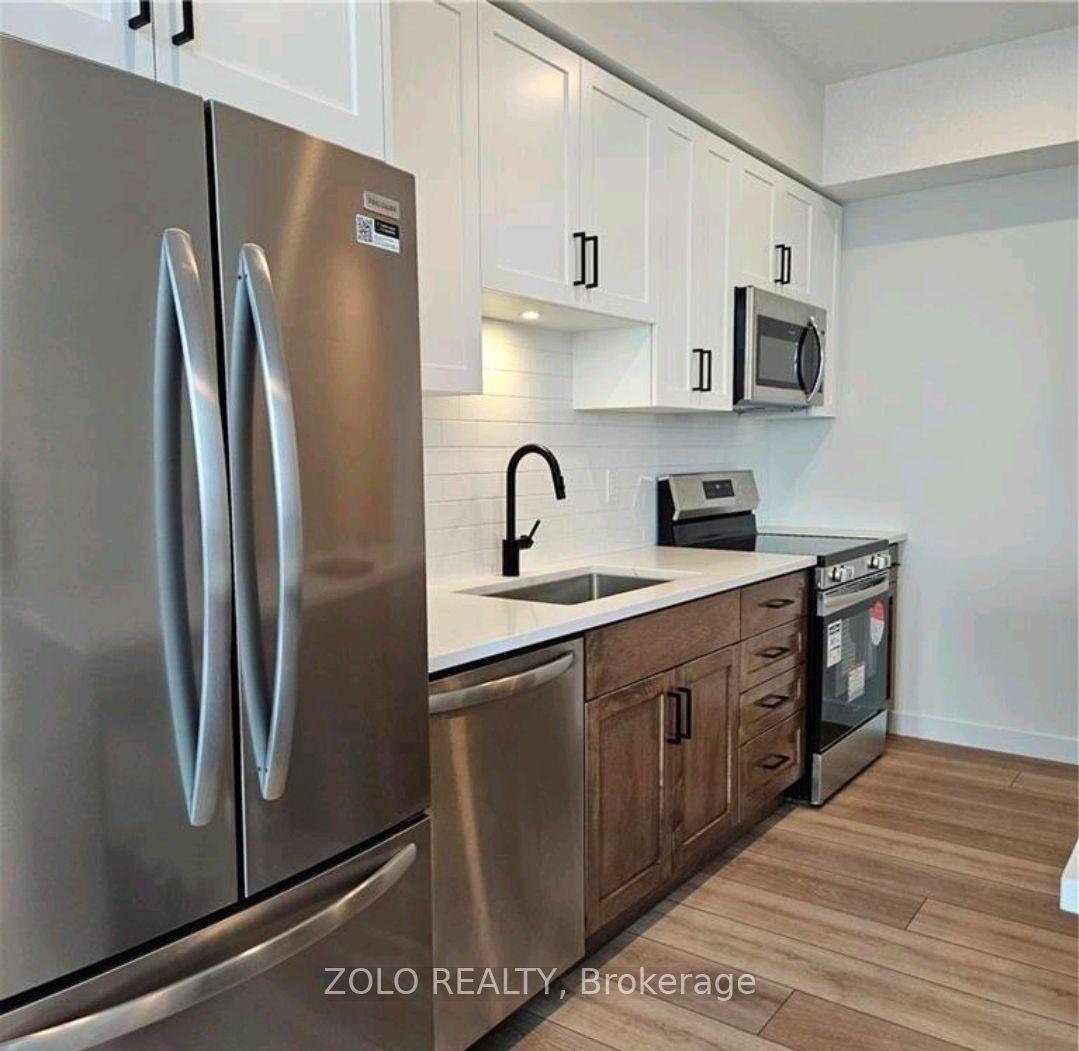
For Lease13 days ago
$2,450
Condo Town
824 Woolwich Street 142 #142, Riverside Park
Guelph, ON
2 bd
2 ba
1,100
1
MLS# X13621584Zolo Realty
WhatsApp Aman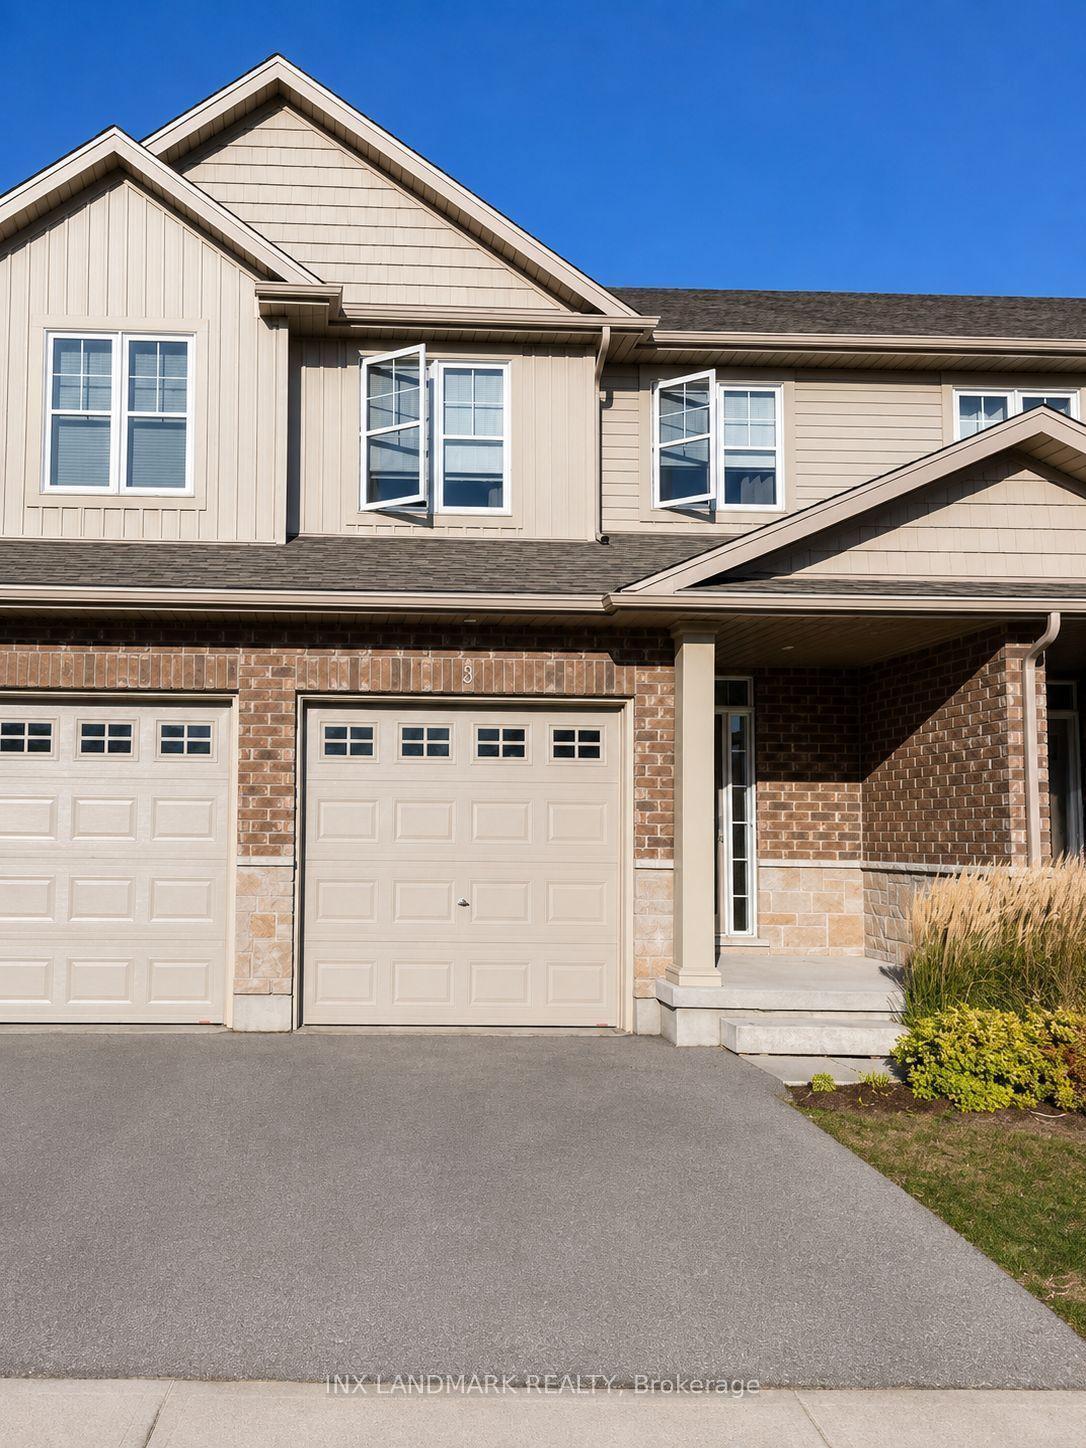
Getting around
How walkable, bikeable, and transit-friendly this neighbourhood is.
74
/ 100
Walk Score
Very Walkable
55
/ 100
Transit Score
Good Transit
47
/ 100
Bike Score
Somewhat Bikeable
Scores are estimates based on neighbourhood data and are for informational purposes only.
MLS® data courtesy of the Toronto Regional Real Estate Board (TRREB).
The information provided herein must only be used by consumers that have a bona fide interest in the purchase, sale, or lease of real estate and may not be used for any commercial purpose or any other purpose. Listing information is deemed reliable but is not guaranteed accurate by the Toronto Regional Real Estate Board, the listing brokerage, or this website. The trademarks REALTOR®, REALTORS® and the REALTOR® logo are controlled by The Canadian Real Estate Association (CREA) and identify real estate professionals who are members of CREA. MLS®, Multiple Listing Service®, and the associated logos are owned by CREA. Not intended to solicit properties currently listed for sale or buyers under contract.