For Lease
62 Balsam Street N T101 #T101
Waterloo, ON
$3,900
4Bd
3Ba
1,700+sqft
1Parking
$2/sqft
Condo TownMLS# X13644484Listed 2026-08-069 DOM
Cooling
Central Air
About this home
END UNIT TOWN HOME. Licensed for 4 bedrooms by the City of Waterloo, plus a Den Room. One underground parking included. Excellent Location. Steps to Both Waterloo and Wilfred Laurier Universities, Shopping, Transit, Restaurant, Best for University Student or Professionals. All rooms are Furnished with double bed, mattress, Study Desk and Chair. Newly painted ready to move in. Kitchen is equipped with Granite counter tops, Fridge, Stove, Dishwasher, Microwave. Breakfast area. Large Living /Dinning Area. Internet is included. Tenants to pay Gas and Hydro bills. Only 6 months new washer and dryer. This is Legal 4 bedrooms student housing. One room per person. One Underground parking is available. Landlord is responsible for the Condo fee. DIRECTIONS FROM UNIVERSITY AVENUE WEST, TAKE RIGHT ON HAZEL STREET, LEFT ON BALSAM STREET, RIGHT ON LARCH STREET, FIRST RIGHT TO TOWN HOUSE COMPLEX. (END UNIT CLOSE TO THE RESTAURANT)
Rooms
Main Floor
| Living Room | 4.40 × 3.46 m | Laminate Open Concept Large Window |
| Dining Room | 3.05 × 2.51 m | Laminate Open Concept Large Window |
| Kitchen | 2.87 × 3.73 m | Ceramic Floor Stainless Steel Appl Granite Counters |
| Den | 4.40 × 2.97 m | Laminate Separate Room Large Window |
Lower
| Bedroom | 3.68 × 2.92 m | Laminate Closet Walk-Out |
| Bedroom 2 | 3.68 × 2.92 m | Laminate Closet Walk-Out |
| Bedroom 3 | 3.25 × 2.92 m | Laminate Closet Large Window |
| Den | 3.02 × 2.92 m | Laminate Open Concept Large Window |
| Laundry | 2.00 × 1.50 m |
Features
- Carpet Free
- Landscaped
- None
- Central Air
- Stacked Townhouse
Financials
Estimated Rental Income
Entire property$3,200 – $4,200/mo
Rental yield984.6% – 1292.3%
*Estimates based on comparable rentals in the area. Actual income may vary.
Market Data — Waterloo
Days on market9 days
Buyer's MarketSeller's Market
Based on active listings in Waterloo. Data updates daily.
Other rentals like this
Similar rentals in Waterloo
Same property type, similar price, similar size — currently for rent.
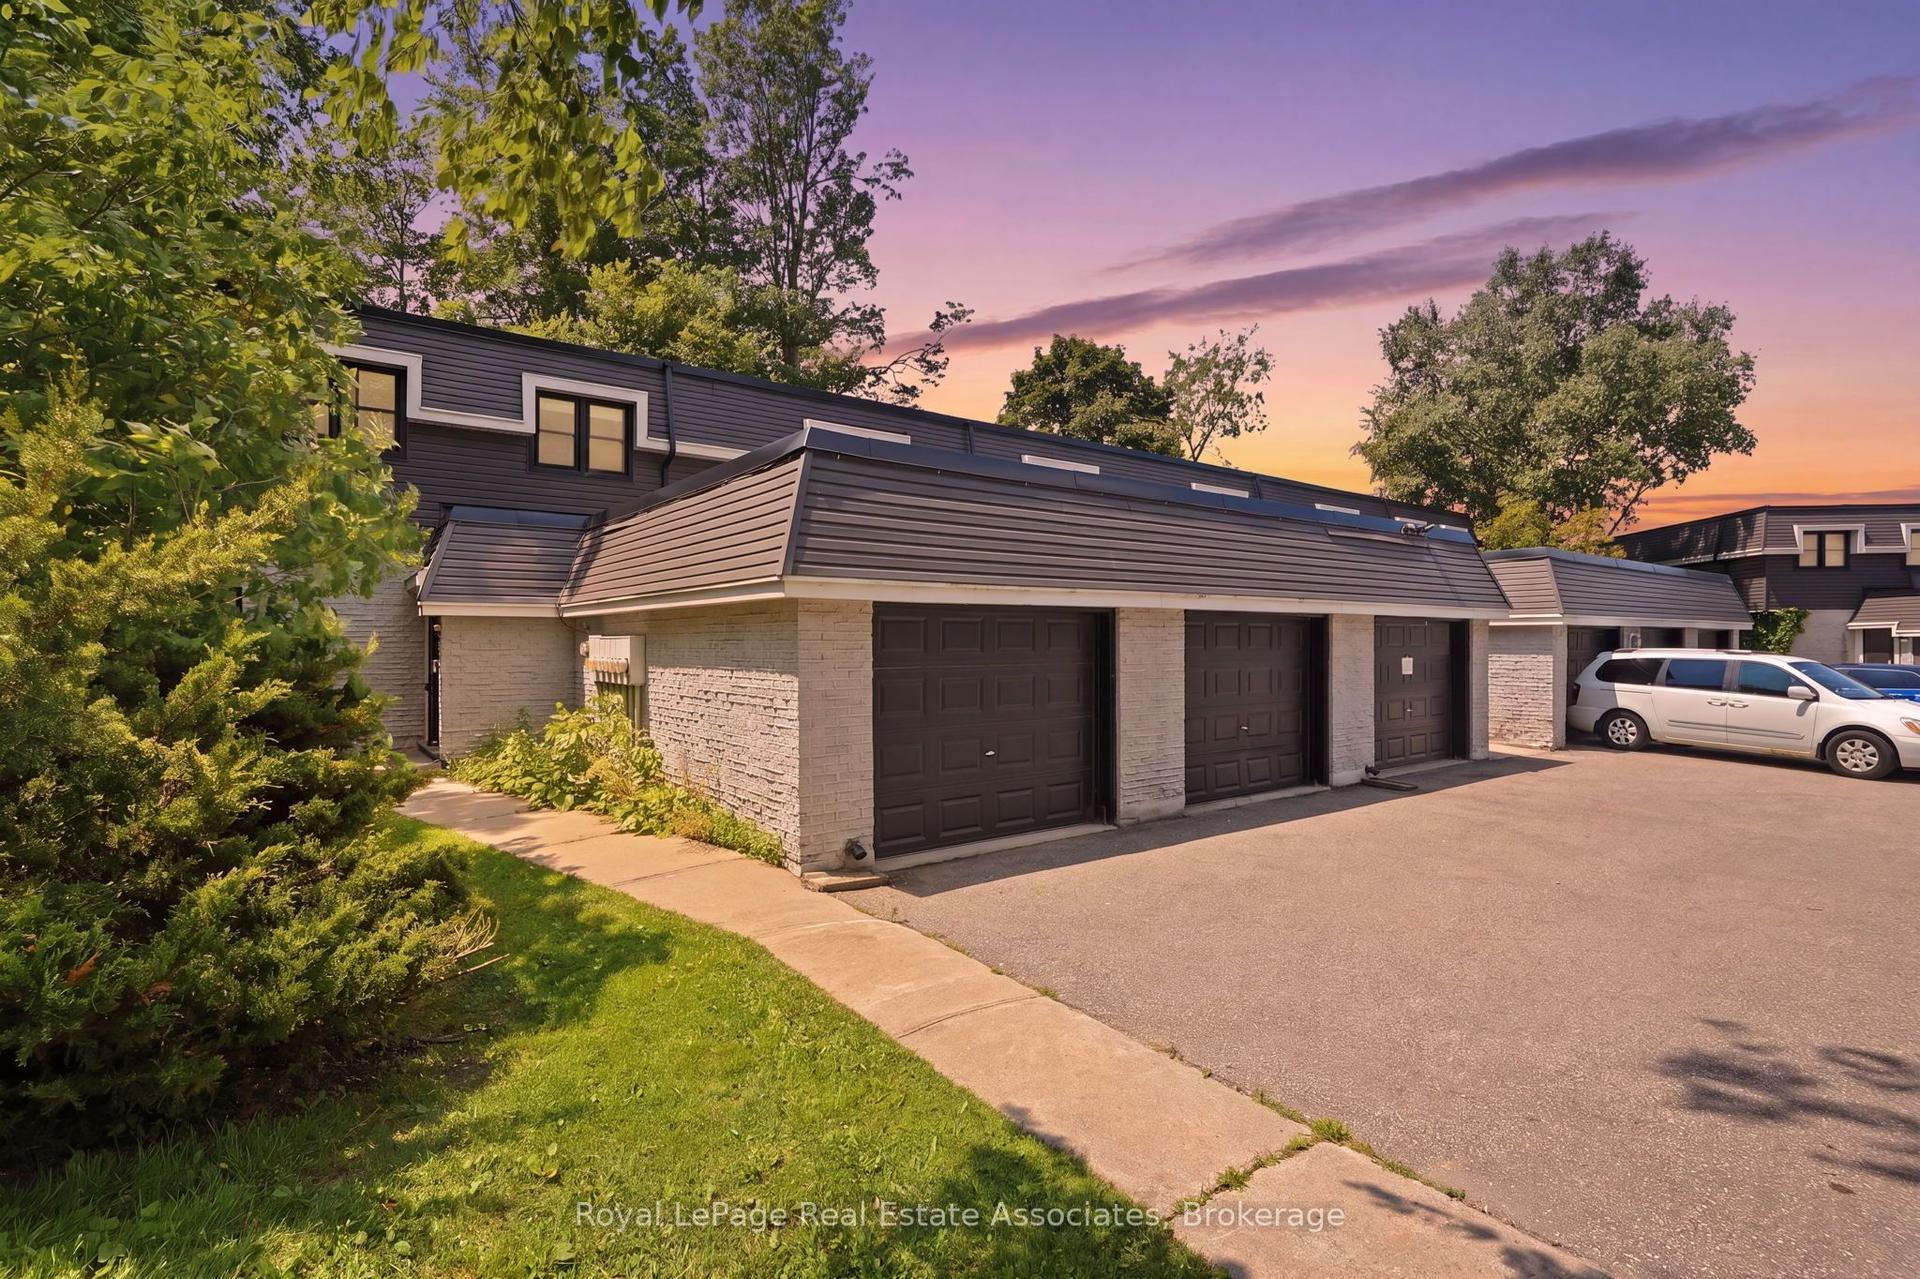
For Lease4 days ago
$3,600
Condo Town
509 Quiet Place 1 #1
Waterloo, ON
4+1 bd
4 ba
1,500
3
MLS# X13666462Royal LePage Real Estate Associat…
WhatsApp Aman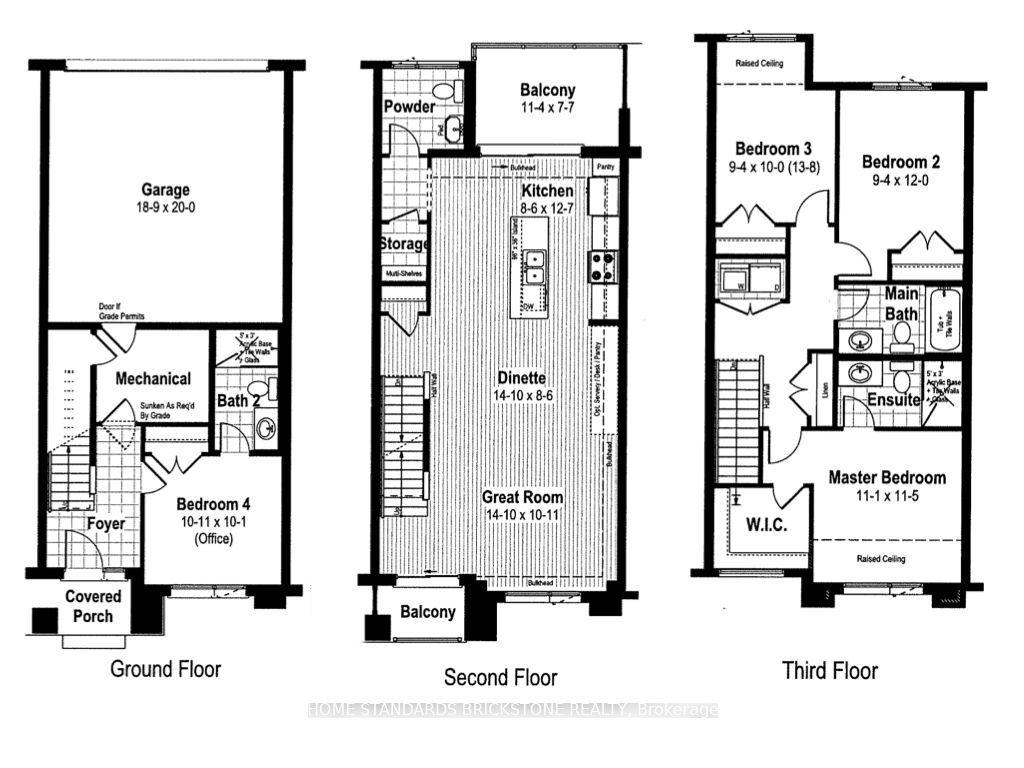
For Lease5 days ago
$3,200
Condo Town
271 Grey Silo Road 62 #62
Waterloo, ON
4 bd
4 ba
1,900
2
MLS# X13660492Home Standards Brickstone Realty
WhatsApp Aman
Getting around
How walkable, bikeable, and transit-friendly this neighbourhood is.
76
/ 100
Walk Score
Very Walkable
57
/ 100
Transit Score
Good Transit
55
/ 100
Bike Score
Bikeable
Scores are estimates based on neighbourhood data and are for informational purposes only.
MLS® data courtesy of the Toronto Regional Real Estate Board (TRREB).
The information provided herein must only be used by consumers that have a bona fide interest in the purchase, sale, or lease of real estate and may not be used for any commercial purpose or any other purpose. Listing information is deemed reliable but is not guaranteed accurate by the Toronto Regional Real Estate Board, the listing brokerage, or this website. The trademarks REALTOR®, REALTORS® and the REALTOR® logo are controlled by The Canadian Real Estate Association (CREA) and identify real estate professionals who are members of CREA. MLS®, Multiple Listing Service®, and the associated logos are owned by CREA. Not intended to solicit properties currently listed for sale or buyers under contract.