For Lease
Just Listed
6767 THOROLD STONE Road #94 ##94
206 - Stamford, Niagara Falls, ON
$2,300
3Bd
2Ba
1,100+sqft
1Parking
$2/sqft
Condo TownMLS# X13644596Listed 2026-08-061 DOM
Heating
Water Heater
Cooling
Central Air
Basement
Finished
Just listed! New listings in Niagara Falls often receive offers within the first week.
About this home
Best location on the property! Recently updated 3 bedroom end unit townhouse at Summerlea Acres! This end unit is tucked away in the back corner, with no rear neighbors and the deeded parking spot right out front. This home has just undergone a nice renovation in early 2024 adding new luxury vinyl plank flooring, new carpet, updated vanities, refinished kitchen cabinets, new dishwasher, and new paint throughout! The main floor has a 2 piece bathroom, kitchen with pass through to the dining area, and looks onto the living room. The living room features a large sliding glass door out to your private patio area. Upstairs are 3 bedrooms with good closet space and the 4 piece bathroom. The lower level is finished as well with laundry, a rec room area and utility room/storage area. This property is in a great north end Niagara Falls location close to shopping, recreation, transit, highway access and great schools! Available for September 1st. Monthly rent includes 1 parking spot (additional may be available at $35), water, exterior maintenance, garbage removal. Tenant pays gas and hydro.
Rooms
Main Floor
| Kitchen | 2.82 × 2.41 m | |
| Dining Room | 3.56 × 2.74 m | |
| Living Room | 5.00 × 3.33 m | |
| Bathroom | 1.50 × 2.30 m | 2 Pc Bath |
Second Floor
| Primary Bedroom | 4.72 × 2.84 m | |
| Bedroom 2 | 4.11 × 2.44 m | |
| Bedroom 3 | 3.28 × 2.64 m | |
| Bathroom | 3.30 × 1.90 m | 4 Pc Bath |
Basement
| Recreation | 4.85 × 3.28 m | |
| Laundry | 4.30 × 2.10 m | |
| Utility Room | 3.10 × 3.50 m |
Features
- Water Heater
- Full
- Finished
- Central Air
- 2-Storey
Financials
Estimated Rental Income
Entire property$3,200 – $4,200/mo
Rental yield1669.6% – 2191.3%
*Estimates based on comparable rentals in the area. Actual income may vary.
Market Data — Niagara Falls
Days on market1 days
Buyer's MarketSeller's Market
Based on active listings in Niagara Falls. Data updates daily.
Other rentals like this
Similar rentals in Niagara Falls
Same property type, similar price, similar size — currently for rent.
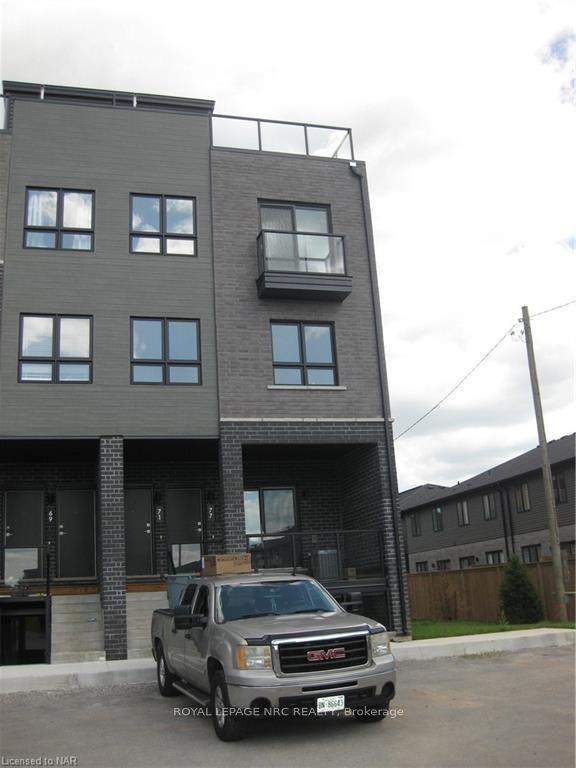
For Lease18 h ago
$2,200
Condo Town
6705 CROPP Street 77 #77, 212 - Morrison
Niagara Falls, ON
2 bd
2 ba
1,100
1
MLS# X13652216Royal Lepage Nrc Realty
WhatsApp Aman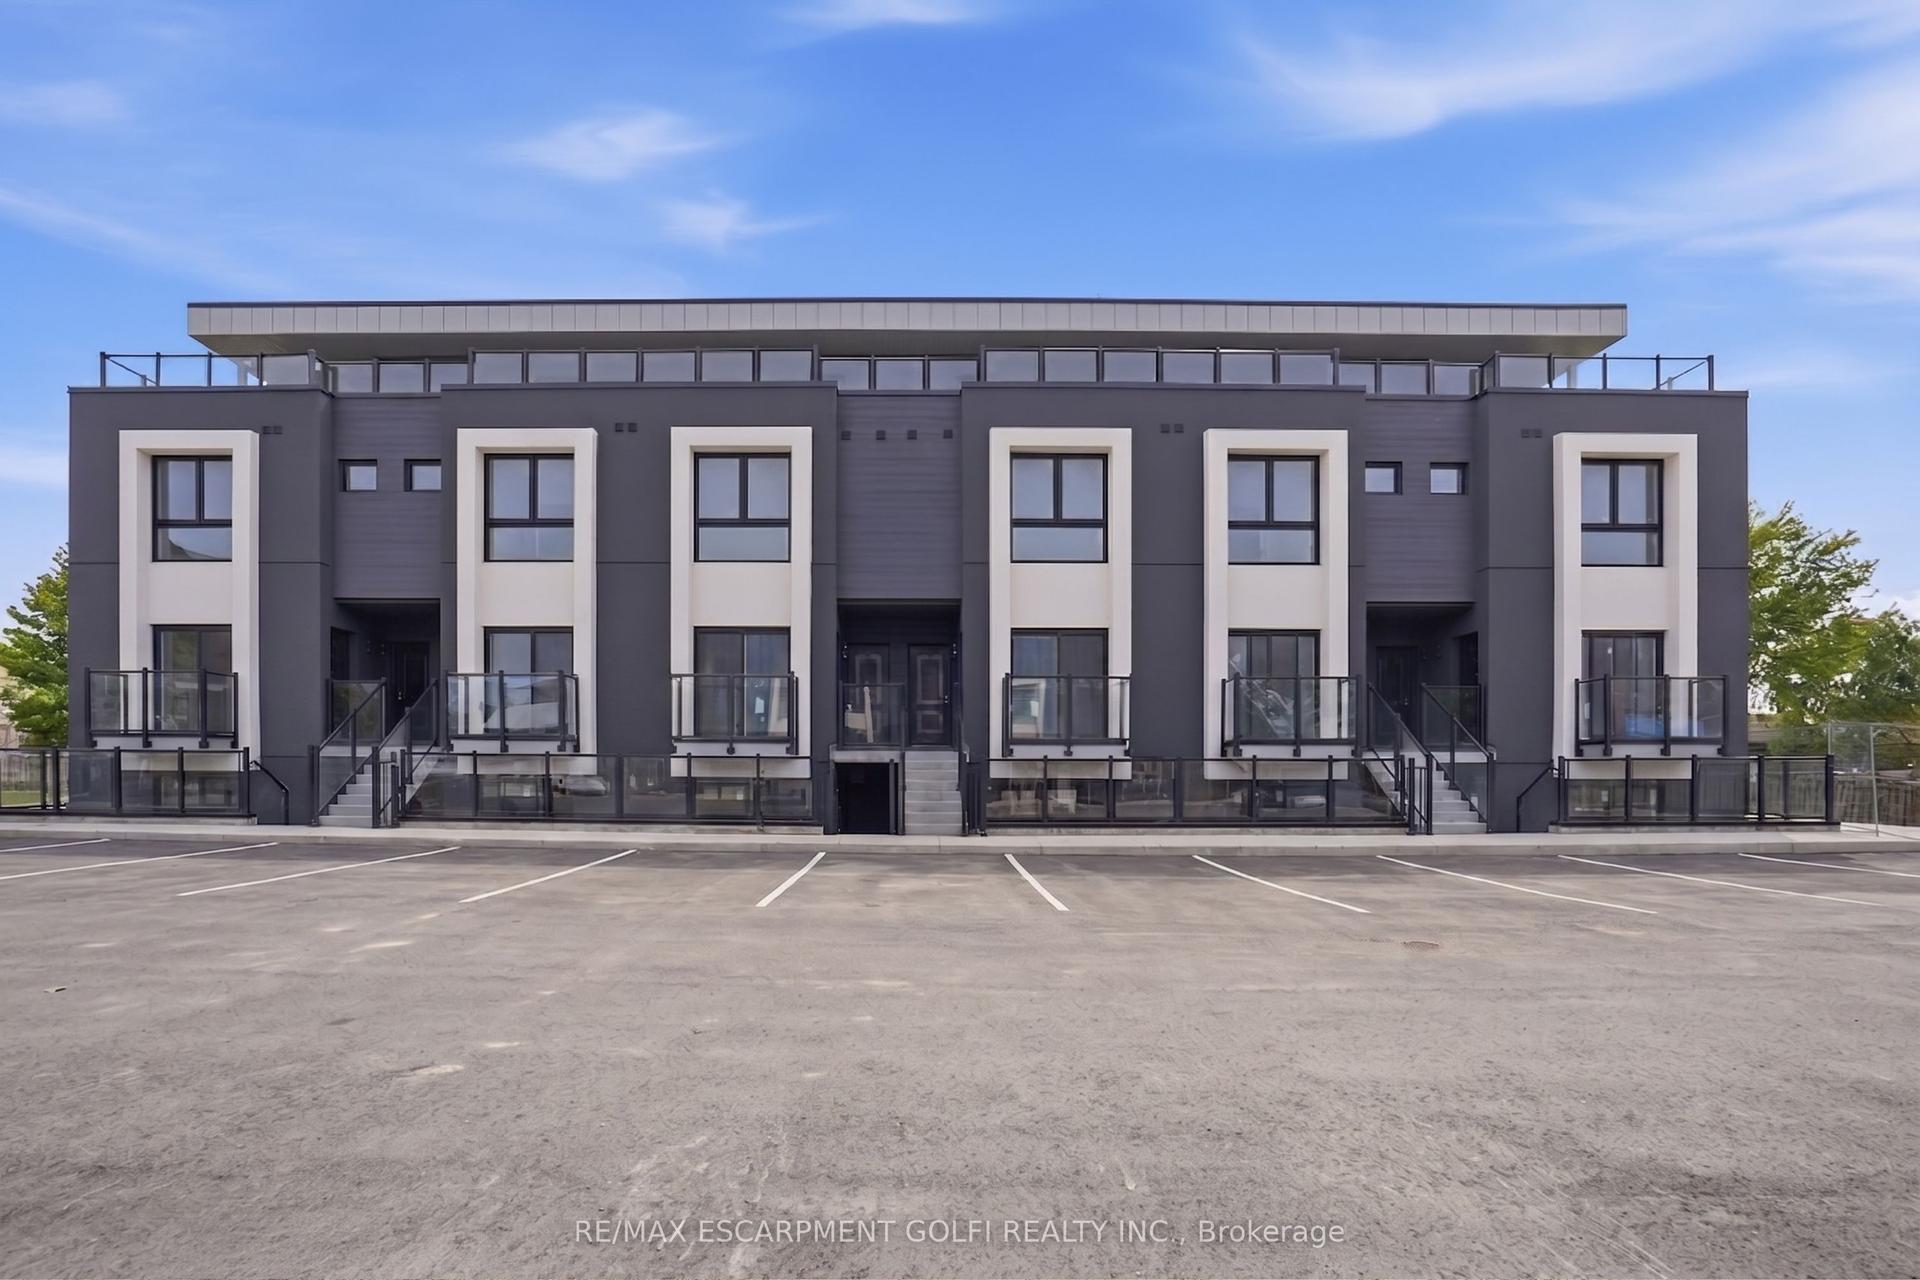
For Lease2 months ago
$2,050
Condo Town
6638 MCLEOD Road 311 #311, 220 - Oldfield
Niagara Falls, ON
2 bd
2 ba
750
1
MLS# X13216922Re/Max Escarpment Golfi Realty In…
WhatsApp Aman
Getting around
How walkable, bikeable, and transit-friendly this neighbourhood is.
68
/ 100
Walk Score
Somewhat Walkable
59
/ 100
Transit Score
Good Transit
51
/ 100
Bike Score
Bikeable
Scores are estimates based on neighbourhood data and are for informational purposes only.
MLS® data courtesy of the Toronto Regional Real Estate Board (TRREB).
The information provided herein must only be used by consumers that have a bona fide interest in the purchase, sale, or lease of real estate and may not be used for any commercial purpose or any other purpose. Listing information is deemed reliable but is not guaranteed accurate by the Toronto Regional Real Estate Board, the listing brokerage, or this website. The trademarks REALTOR®, REALTORS® and the REALTOR® logo are controlled by The Canadian Real Estate Association (CREA) and identify real estate professionals who are members of CREA. MLS®, Multiple Listing Service®, and the associated logos are owned by CREA. Not intended to solicit properties currently listed for sale or buyers under contract.