For Lease
Just Listed
22 Legacy Lane
562 - Hurricane/Merrittville, Thorold, ON
$2,600
3+2Bd
4Ba
1,750+sqft
2Parking
30.18 x 95.14 ftlot
$1/sqft
DetachedMLS# X13644614Listed 2026-08-064 DOM
Cooling
Central Air
About this home
Welcome to 22 Legacy Lane, Thorold! This stunning detached home by Empire Communities is located in one of Thorold's most desirable new subdivisions and offers approximately 1,800 sq. ft. above grade plus a professionally finished basement of approximately 700 sq. ft., providing nearly 2,500 sq. ft. of finished living space. The bright, open-concept main floor features 9-foot ceilings, a spacious living and dining area, a modern kitchen, and a convenient 2-piece powder room-perfect for everyday living and entertaining. The second floor offers 3 generous bedrooms and 2 full bathrooms, including a spacious primary suite with a private ensuite. The laundry is currently located in the basement, with the builder's option available to relocate it to the second floor if desired. The fully finished basement adds exceptional versatility with 2 additional bedrooms, a full bathroom, and a laundry area, making it ideal for extended family, guests, a home office, or additional living space. Additional highlights include an attached single-car garage, private driveway parking, quality craftsmanship by Empire Communities, and flexible possession to suit your timeline. Ideally situated just minutes from Brock University, Niagara College, parks, schools, shopping, restaurants, golf courses, and major highways, this home offers the perfect combination of comfort, convenience, and modern living. Whether you're looking for a spacious family home or a property with flexible living options, 22 Legacy Lane is an outstanding opportunity you won't want to miss. Book your private showing today!
Garage
Features
- Carpet Free
- Full
- Central Air
- 2-Storey
Financials
Estimated Rental Income
Entire property$3,200 – $4,800/mo
Rental yield1476.9% – 2215.4%
*Estimates based on comparable rentals in the area. Actual income may vary.
Market Data — Thorold
Days on market4 days
Buyer's MarketSeller's Market
Based on active listings in Thorold. Data updates daily.
Other rentals like this
Similar rentals in Thorold
Same property type, similar price, similar size — currently for rent.
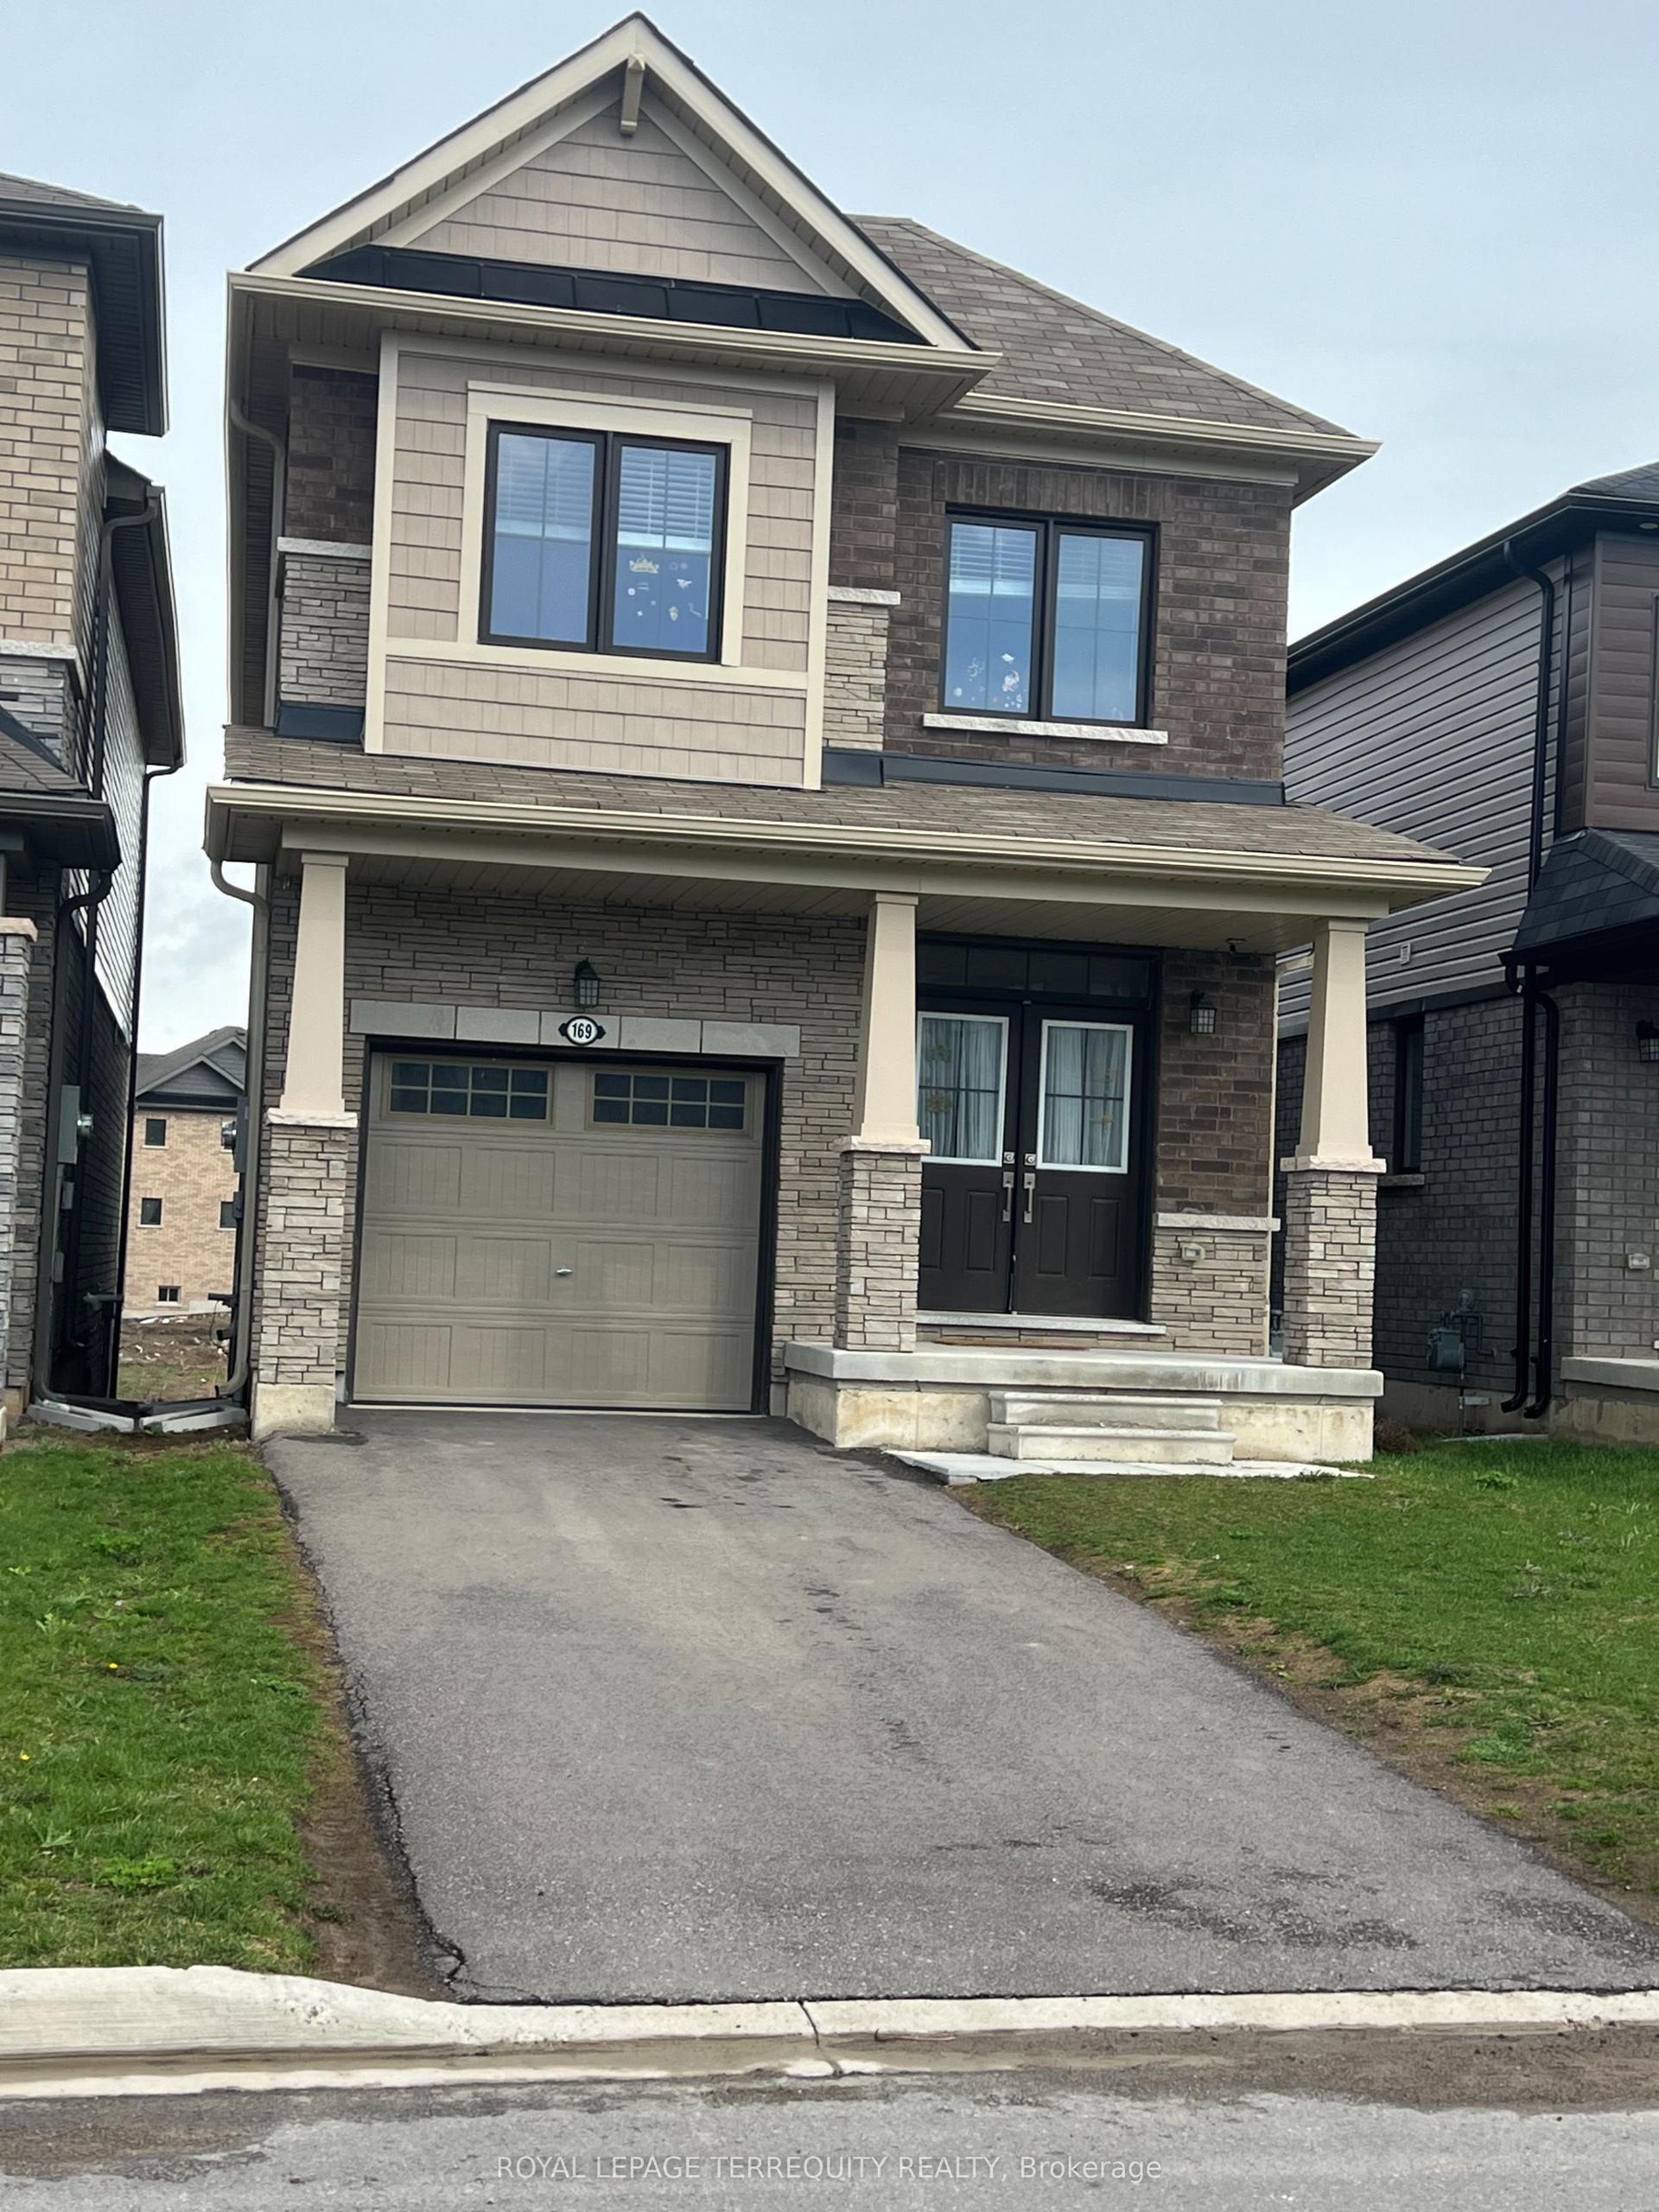
For Lease1 month ago
$2,600
Detached
169 Vanilla Trail, 560 - Rolling Meadows
Thorold, ON
3 bd
3 ba
1,750
2
MLS# X13533676Royal Lepage Terrequity Realty
WhatsApp Aman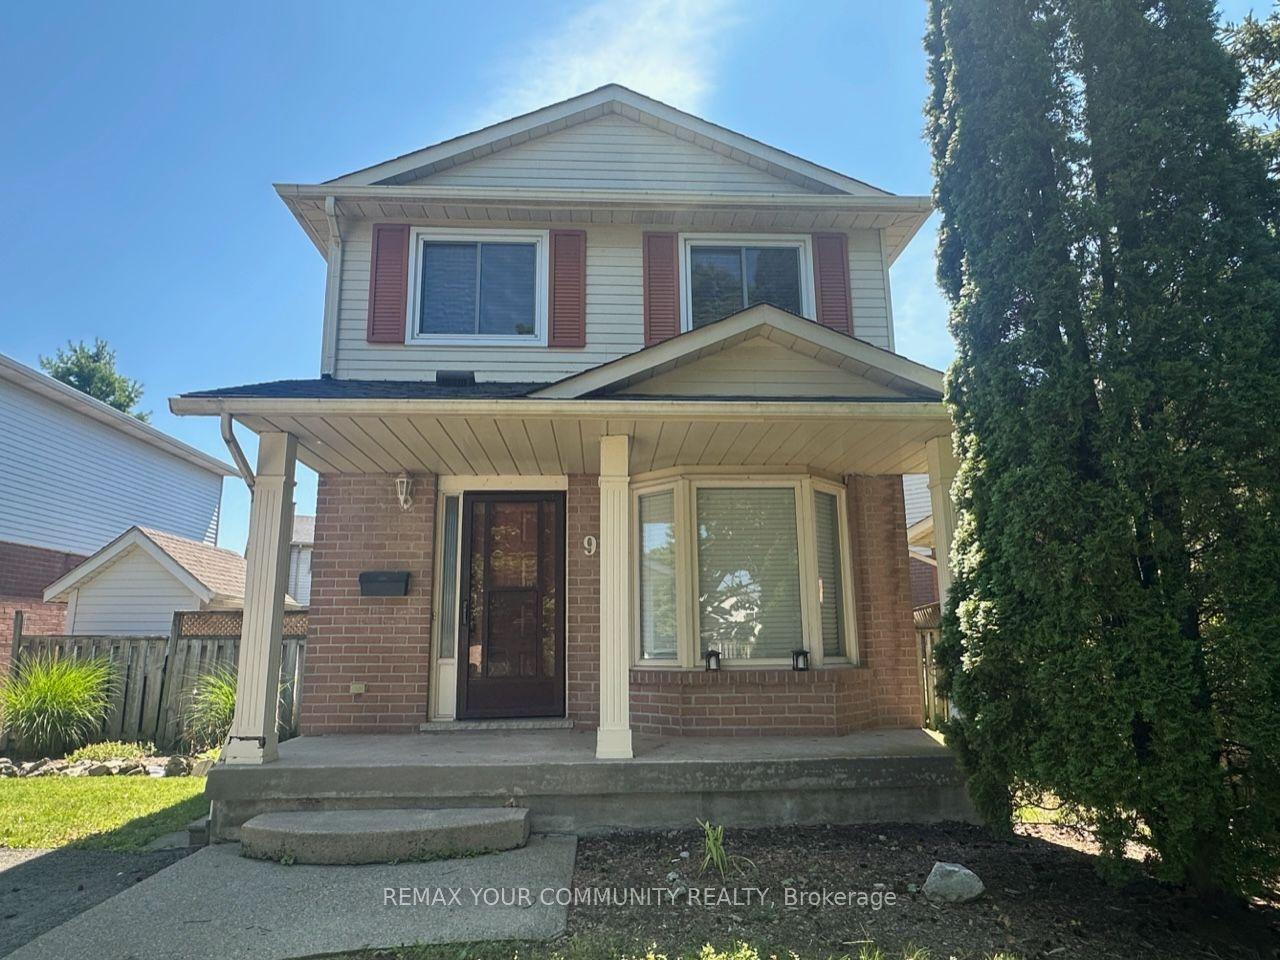
For Lease6 days ago
$2,500
Detached
9 Buchanan Crescent, 558 - Confederation Heights
Thorold, ON
3 bd
3 ba
1,300
2
MLS# X13634352Remax Your Community Realty
WhatsApp Aman
Getting around
How walkable, bikeable, and transit-friendly this neighbourhood is.
56
/ 100
Walk Score
Somewhat Walkable
47
/ 100
Transit Score
Some Transit
48
/ 100
Bike Score
Somewhat Bikeable
Scores are estimates based on neighbourhood data and are for informational purposes only.
MLS® data courtesy of the Toronto Regional Real Estate Board (TRREB).
The information provided herein must only be used by consumers that have a bona fide interest in the purchase, sale, or lease of real estate and may not be used for any commercial purpose or any other purpose. Listing information is deemed reliable but is not guaranteed accurate by the Toronto Regional Real Estate Board, the listing brokerage, or this website. The trademarks REALTOR®, REALTORS® and the REALTOR® logo are controlled by The Canadian Real Estate Association (CREA) and identify real estate professionals who are members of CREA. MLS®, Multiple Listing Service®, and the associated logos are owned by CREA. Not intended to solicit properties currently listed for sale or buyers under contract.