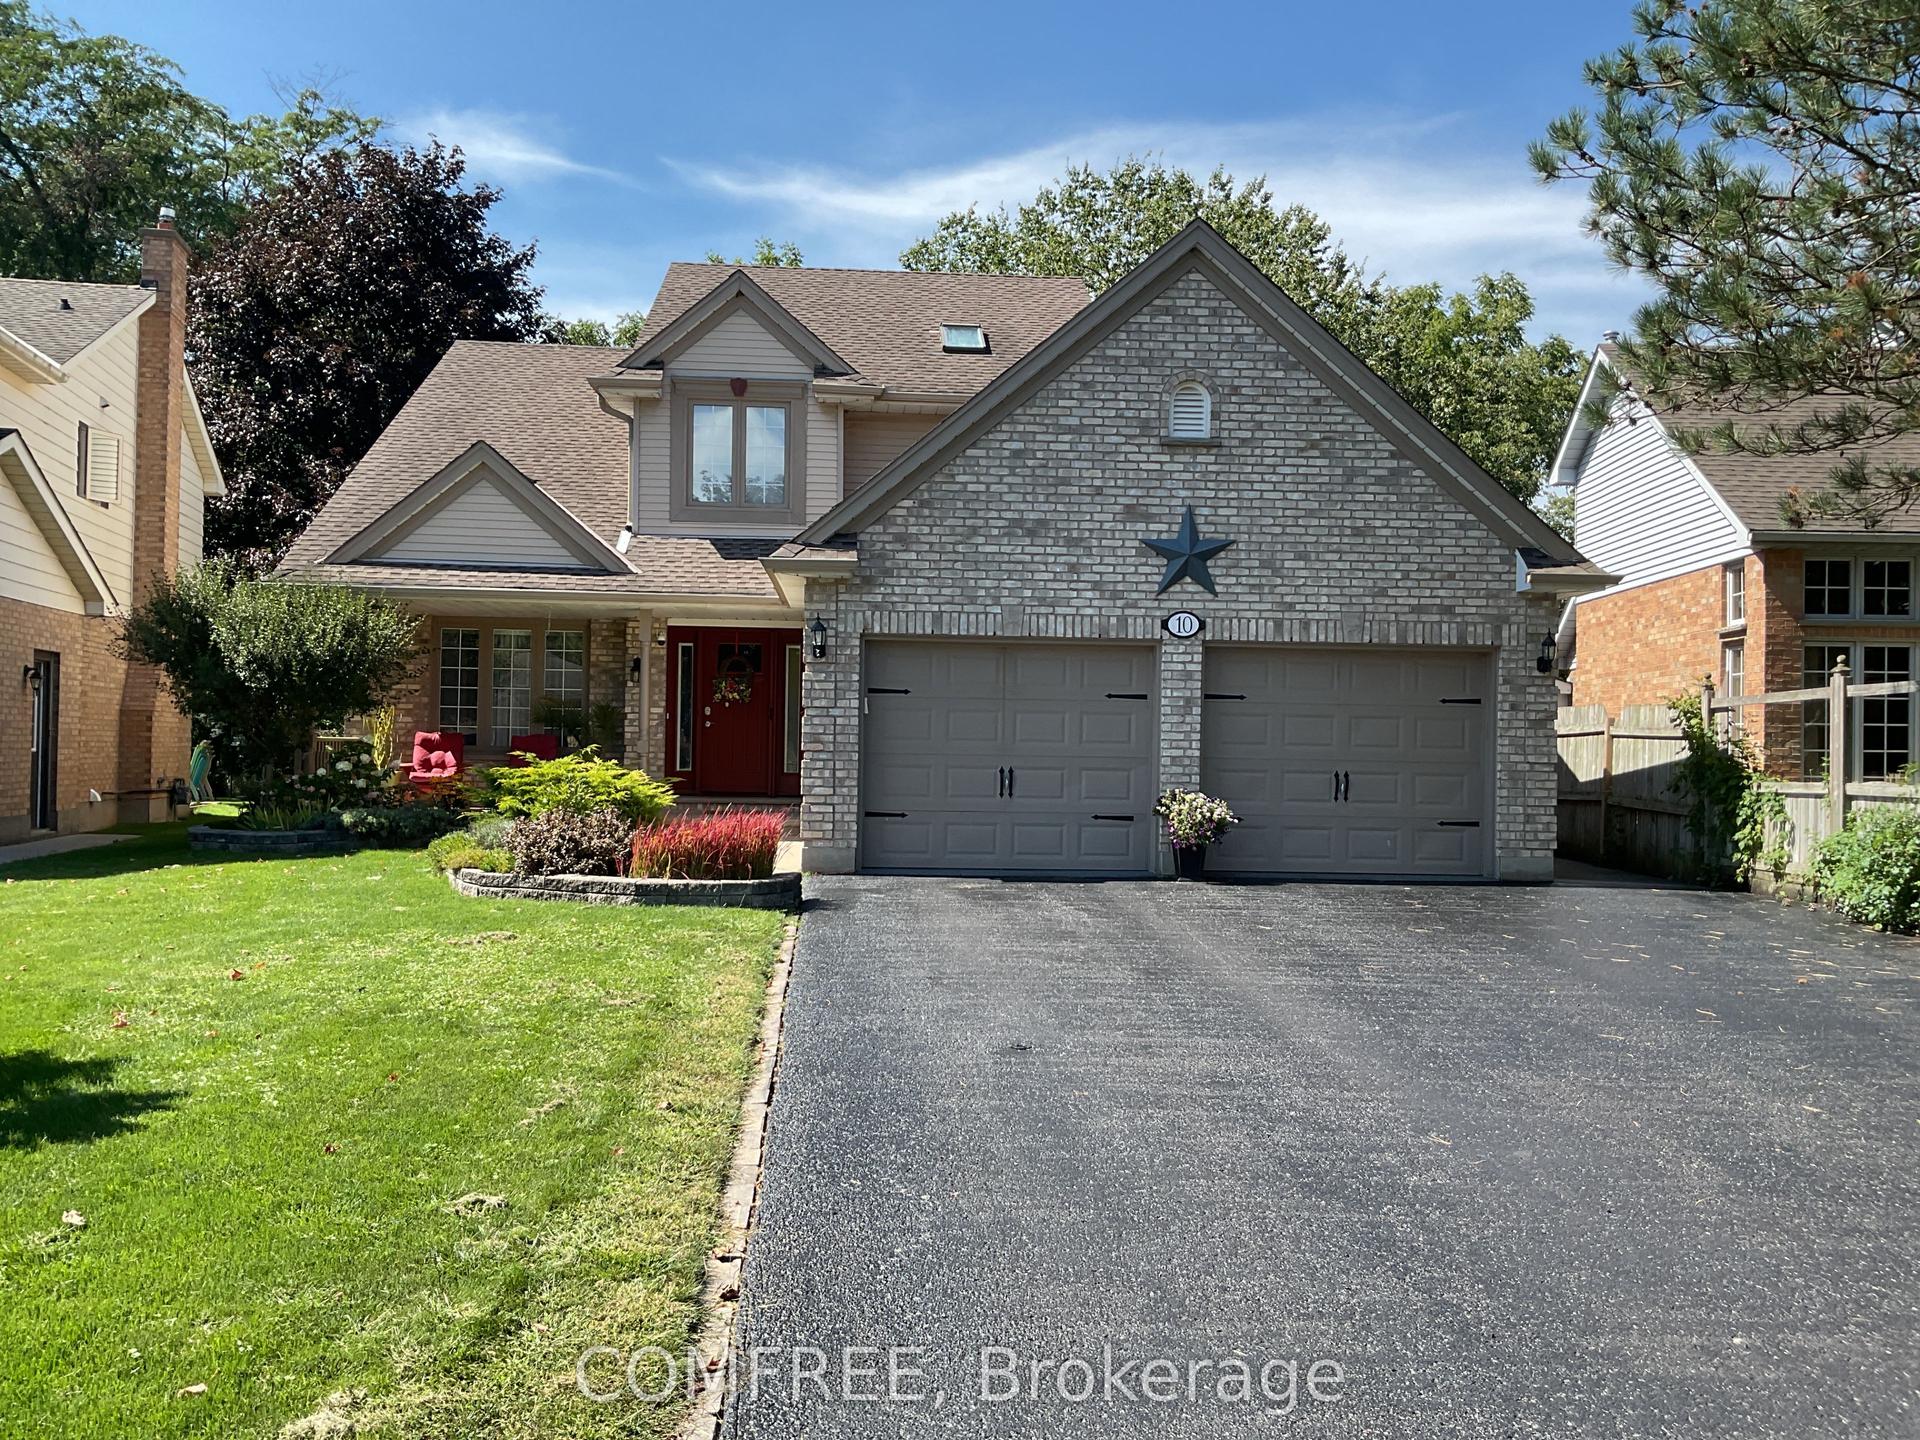
For Sale
Lot 7 Aspen Parkway
Aylmer, Aylmer, ON
$849,900
3Bd
3Ba
1,750+sqft
5Parking
45.93 x 114.83 ftlot
$486/sqft
DetachedMLS# X13645148Listed 2026-08-0662 DOM
Cooling
Central Air
Basement
Partially Finished
On the market for 62 days — longer than average. The seller may be open to negotiation.
About this home
Discover The Eras by Carmo Building Group, a thoughtfully designed two-storey home in the sought-after Cottonwood community of Aylmer. Backing onto a tranquil pond and featuring a spacious three-car garage, this exceptional home offers 1,980 sq. ft. above grade plus a 650 sq. ft. finished basement. Designed for today's modern family, The Eras blends timeless style with everyday functionality. The home features engineered hardwood throughout the main and upper levels, quartz countertops throughout, and kitchen with ceiling-height cabinetry, a walk-in pantry, and premium finishes. A dedicated mudroom, convenient second-floor laundry, and a living room with gas fireplace. Additional upgrades include pot lights throughout, spray foam insulation for superior energy efficiency and comfort, and carefully selected fixtures and architectural details that reflect Carmo's commitment to quality craftsmanship and functional design. Final selections still available for buyers. Expected completion: November 2026.
GarageHardwoodFireplace
Rooms
Main Floor
| Kitchen | 4.27 × 2.74 m | Pantry |
| Dining Room | 4.27 × 2.13 m | Open Concept |
| Great Room | 4.27 × 3.35 m | Open Concept |
| Mud Room | 2.44 × 1.96 m |
Second Floor
| Primary Bedroom | 4.45 × 3.61 m | 5 Pc Ensuite Walk-In Closet(s) |
| Bedroom | 3.63 × 3.20 m | Semi Ensuite |
| Bedroom | 3.63 × 3.20 m | Semi Ensuite |
| Laundry | 2.62 × 1.83 m |
Features
- Rough-In Bath
- ERV/HRV
- Full
- Partially Finished
- Central Air
- 2-Storey
Financials
Annual Taxes
$0
Estimated Rental Income
Entire property$3,200 – $4,800/mo
Rental yield4.5% – 6.8%
*Estimates based on comparable rentals in the area. Actual income may vary.
Market Data — Aylmer
Days on market62 days
Buyer's MarketSeller's Market
Based on active listings in Aylmer. Data updates daily.
Getting around
How walkable, bikeable, and transit-friendly this neighbourhood is.
57
/ 100
Walk Score
Somewhat Walkable
40
/ 100
Transit Score
Some Transit
47
/ 100
Bike Score
Somewhat Bikeable
Scores are estimates based on neighbourhood data and are for informational purposes only.
MLS® data courtesy of the Toronto Regional Real Estate Board (TRREB).
The information provided herein must only be used by consumers that have a bona fide interest in the purchase, sale, or lease of real estate and may not be used for any commercial purpose or any other purpose. Listing information is deemed reliable but is not guaranteed accurate by the Toronto Regional Real Estate Board, the listing brokerage, or this website. The trademarks REALTOR®, REALTORS® and the REALTOR® logo are controlled by The Canadian Real Estate Association (CREA) and identify real estate professionals who are members of CREA. MLS®, Multiple Listing Service®, and the associated logos are owned by CREA. Not intended to solicit properties currently listed for sale or buyers under contract.
You may also like
More homes in Aylmer
Hand-picked listings with a similar price range and style.
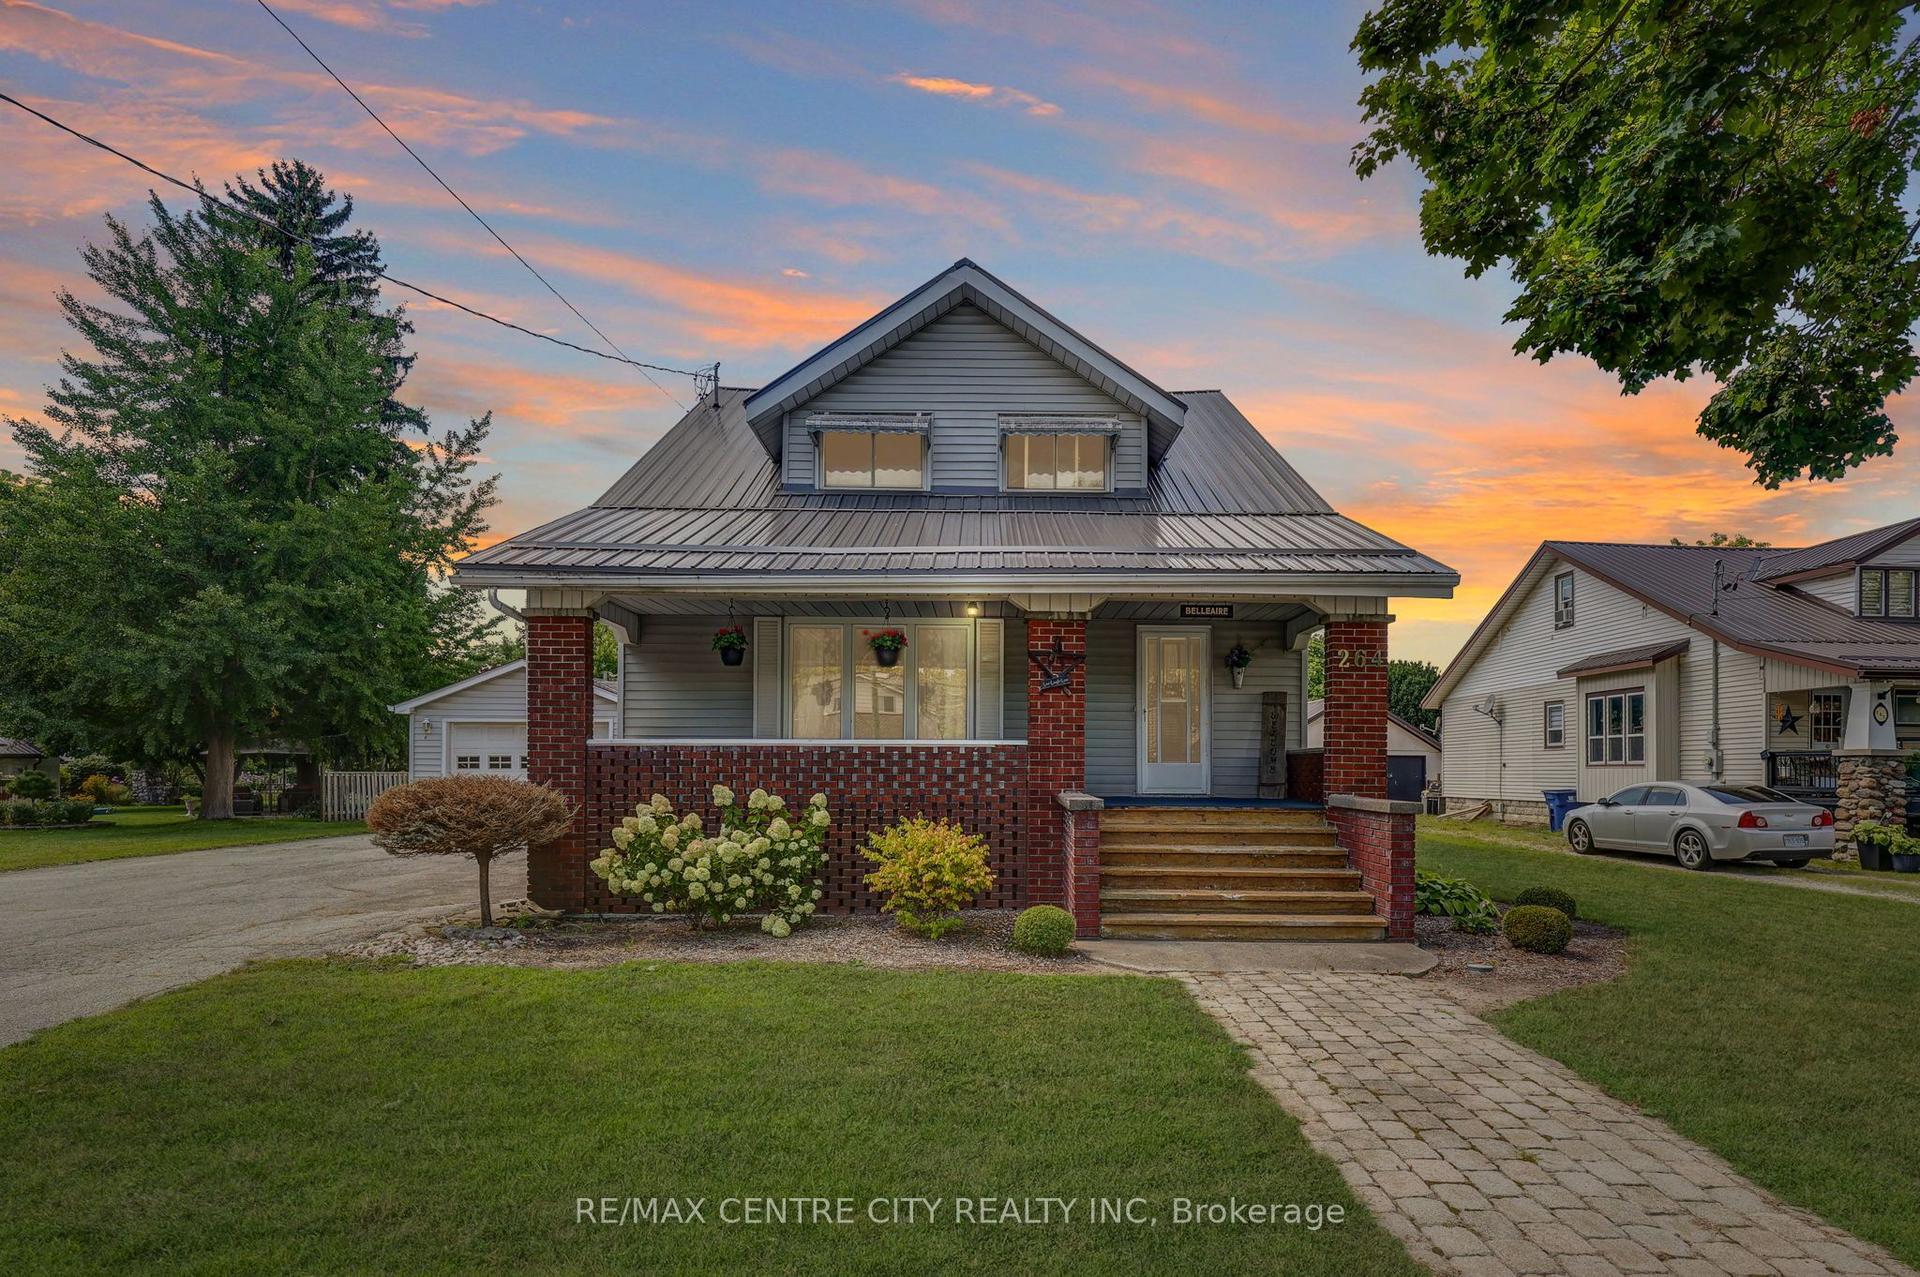
For Sale2 months ago
$845,000
Detached
est. $3,705/mo
264 John Street S, Aylmer
Aylmer, ON
5 bd
2 ba
2,250
21
MLS# X13703714Re/Max Centre City Realty Inc
WhatsApp Aman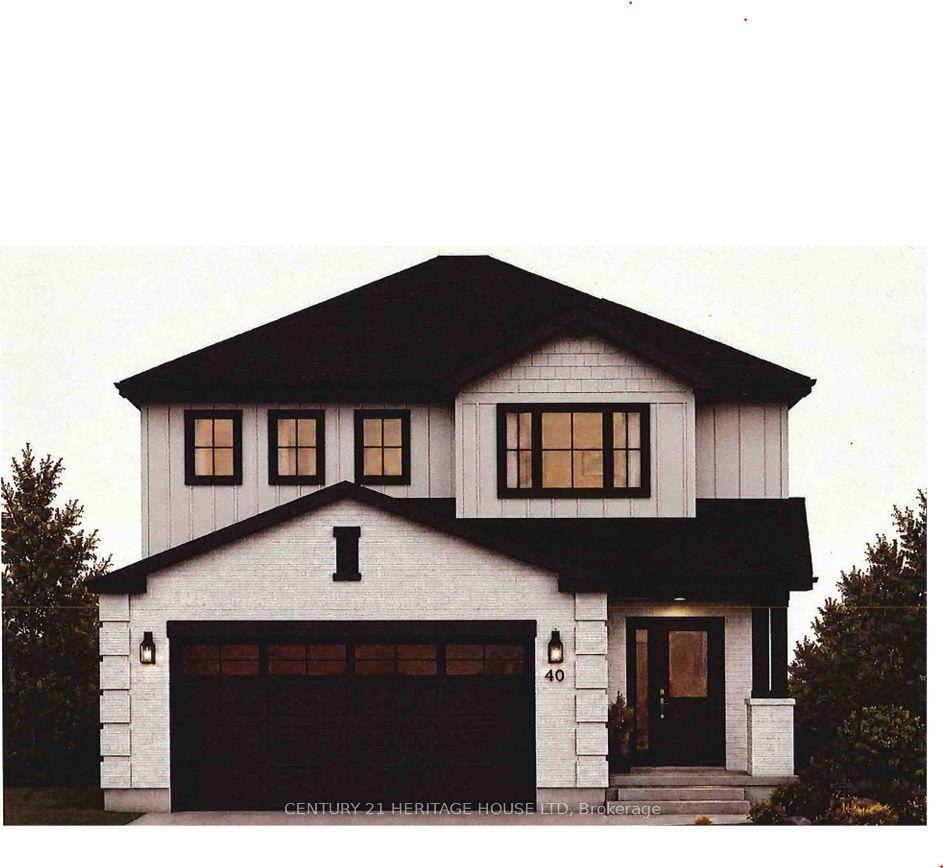
For Sale16 days ago
$668,000
Detached
est. $2,929/mo
40 Cottonwood Boulevard N, Aylmer
Aylmer, ON
3+1 bd
4 ba
1,750
4
MLS# X13815196Century 21 Heritage House Ltd
WhatsApp Aman