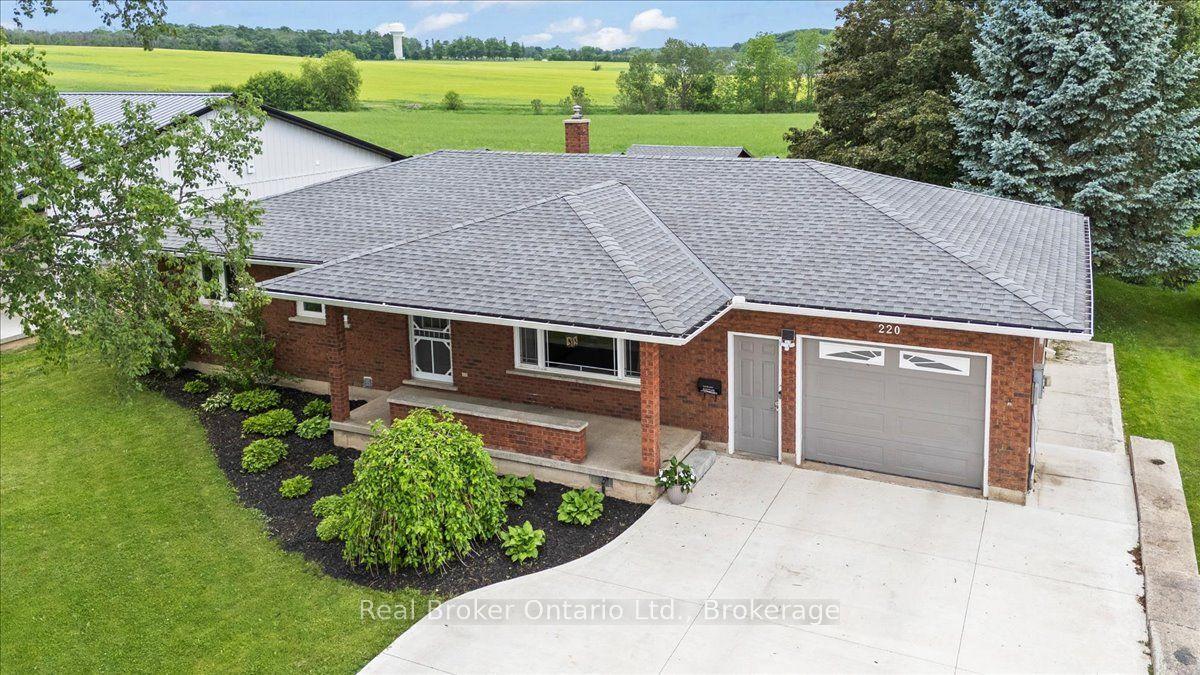
For Sale
Just Listed
677 Garafraxa Street N
West Grey, West Grey, ON
$479,000
1+3Bd
2Ba
1,750+sqft
4Parking
50 x 216 ftlot
$274/sqft
DetachedMLS# X13645516Listed 2026-08-061 DOM
Basement
Partial Basement
Just listed! New listings in West Grey often receive offers within the first week.
About this home
Beautifully maintained century home, full of character, charm, and thoughtful updates throughout. From the moment you enter, you're welcomed by the original staircase and wood floors that set the tone for the home's timeless appeal.The main level offers a wonderful blend of comfort and versatility, with a spacious and inviting layout that feels instantly welcoming. One of the home's standout features is the private rear addition, complete with its own entrance and a conveniently located bathroom just steps away. This flexible space is ideal for a main floor bedroom, home office, studio, guest suite, or even a quiet retreat of your own. Upstairs, you'll find three bedrooms and a fully renovated bathroom, continuing the home's blend of character and modern function. A long list of recent improvements adds confidence and peace of mind, including a brand-new furnace in 2026, some windows replaced in 2025, updated electrical, newer water heater in 2022, main floor lighting updates, and more. Outside, the property truly shines. The oversized 50ft x 216ft lot offers an unexpectedly large and private yard, complete with manicured gardens, two storage sheds, a clothesline, and directly backing onto a local walking track for that peaceful country feel right in town.
Renovated
Rooms
Main Floor
| Kitchen | 3.60 × 4.90 m | |
| Living Room | 3.30 × 7.70 m | |
| Bedroom | 3.60 × 1.40 m | |
| Bathroom | 1.80 × 1.40 m | 3 Pc Bath |
| Laundry | 2.10 × 2.80 m |
Second Floor
| Primary Bedroom | 2.90 × 3.70 m | |
| Bedroom 3 | 3.30 × 3.40 m | |
| Bathroom | 2.40 × 2.20 m | 4 Pc Bath |
| Bedroom 2 | 2.90 × 3.70 m |
Basement
| Furnace Room | 4.40 × 6.60 m | |
| Utility Room | 1.70 × 5.00 m | |
| Utility Room | 2.00 × 3.30 m |
Features
- Sump Pump
- Landscaped
- Porch
- Partial Basement
- Unfinished
- Window Unit(s)
- 2-Storey
Financials
Annual Taxes
$2,202
Estimated Rental Income
Entire property$2,000 – $3,000/mo
Basement apartment$1,800 – $2,500/mo
Rental yield5.0% – 7.5%
*Estimates based on comparable rentals in the area. Actual income may vary.
Market Data — West Grey
Days on market1 days
Buyer's MarketSeller's Market
Based on active listings in West Grey. Data updates daily.
Getting around
How walkable, bikeable, and transit-friendly this neighbourhood is.
62
/ 100
Walk Score
Somewhat Walkable
47
/ 100
Transit Score
Some Transit
44
/ 100
Bike Score
Somewhat Bikeable
Scores are estimates based on neighbourhood data and are for informational purposes only.
MLS® data courtesy of the Toronto Regional Real Estate Board (TRREB).
The information provided herein must only be used by consumers that have a bona fide interest in the purchase, sale, or lease of real estate and may not be used for any commercial purpose or any other purpose. Listing information is deemed reliable but is not guaranteed accurate by the Toronto Regional Real Estate Board, the listing brokerage, or this website. The trademarks REALTOR®, REALTORS® and the REALTOR® logo are controlled by The Canadian Real Estate Association (CREA) and identify real estate professionals who are members of CREA. MLS®, Multiple Listing Service®, and the associated logos are owned by CREA. Not intended to solicit properties currently listed for sale or buyers under contract.
You may also like
More homes in West Grey
Hand-picked listings with a similar price range and style.
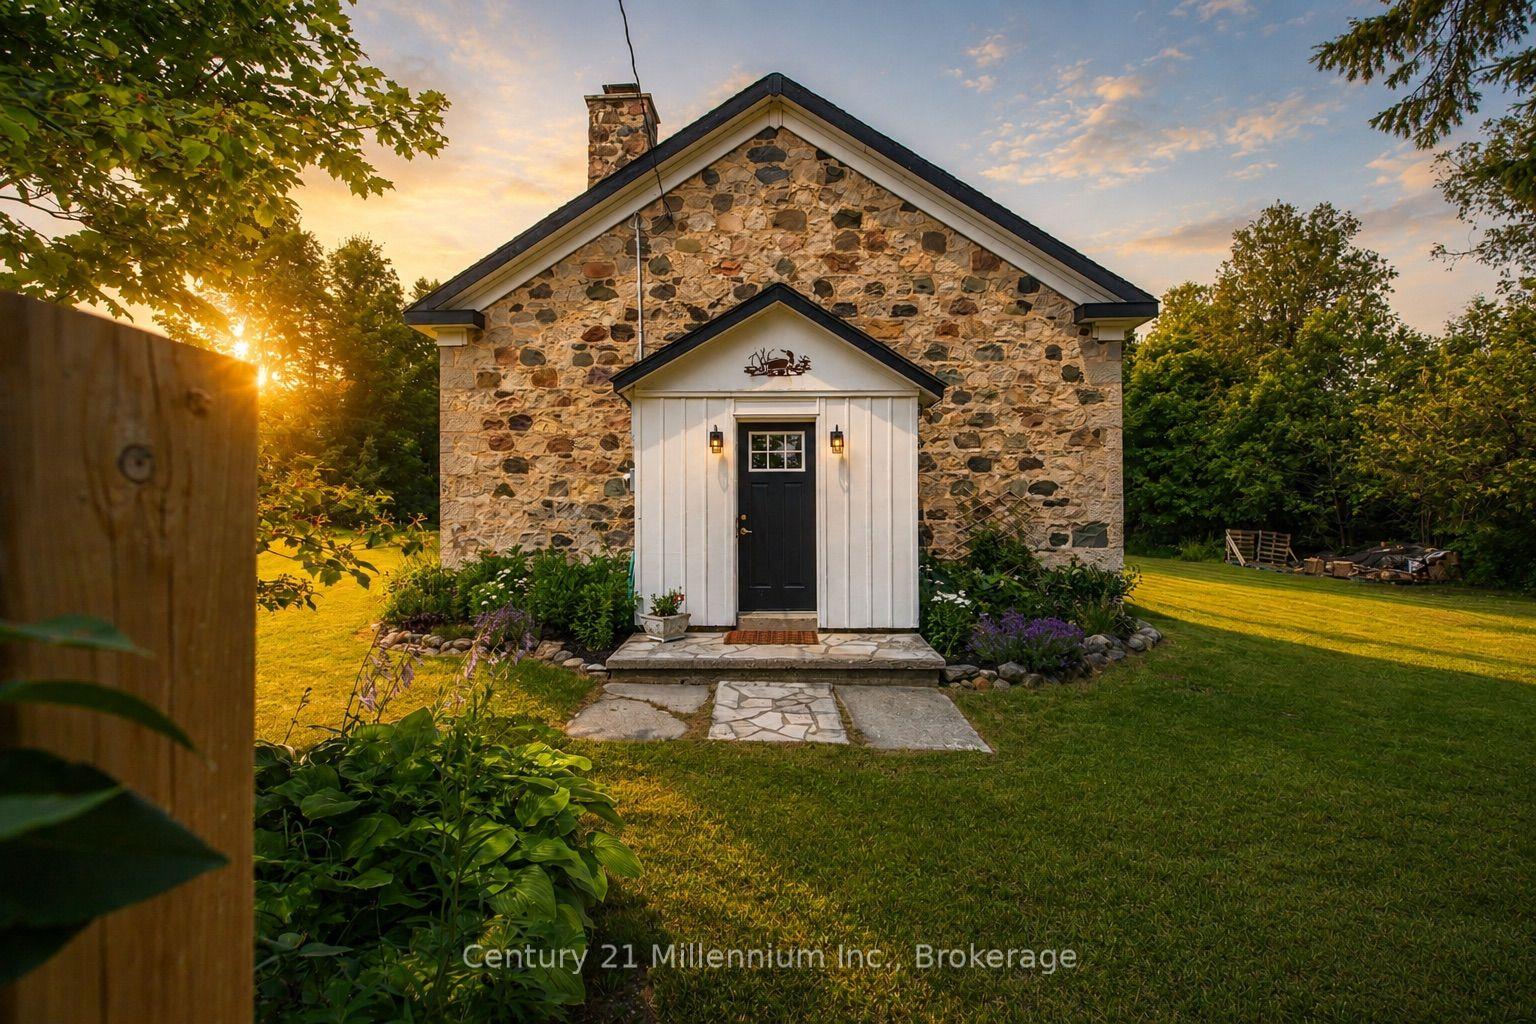
For Sale15 days ago
$499,000
Detached
est. $2,188/mo
424043 Concession 6, West Grey
West Grey, ON
2 bd
1 ba
1,750
2
MLS# X13602178Century 21 Millennium Inc.
WhatsApp Aman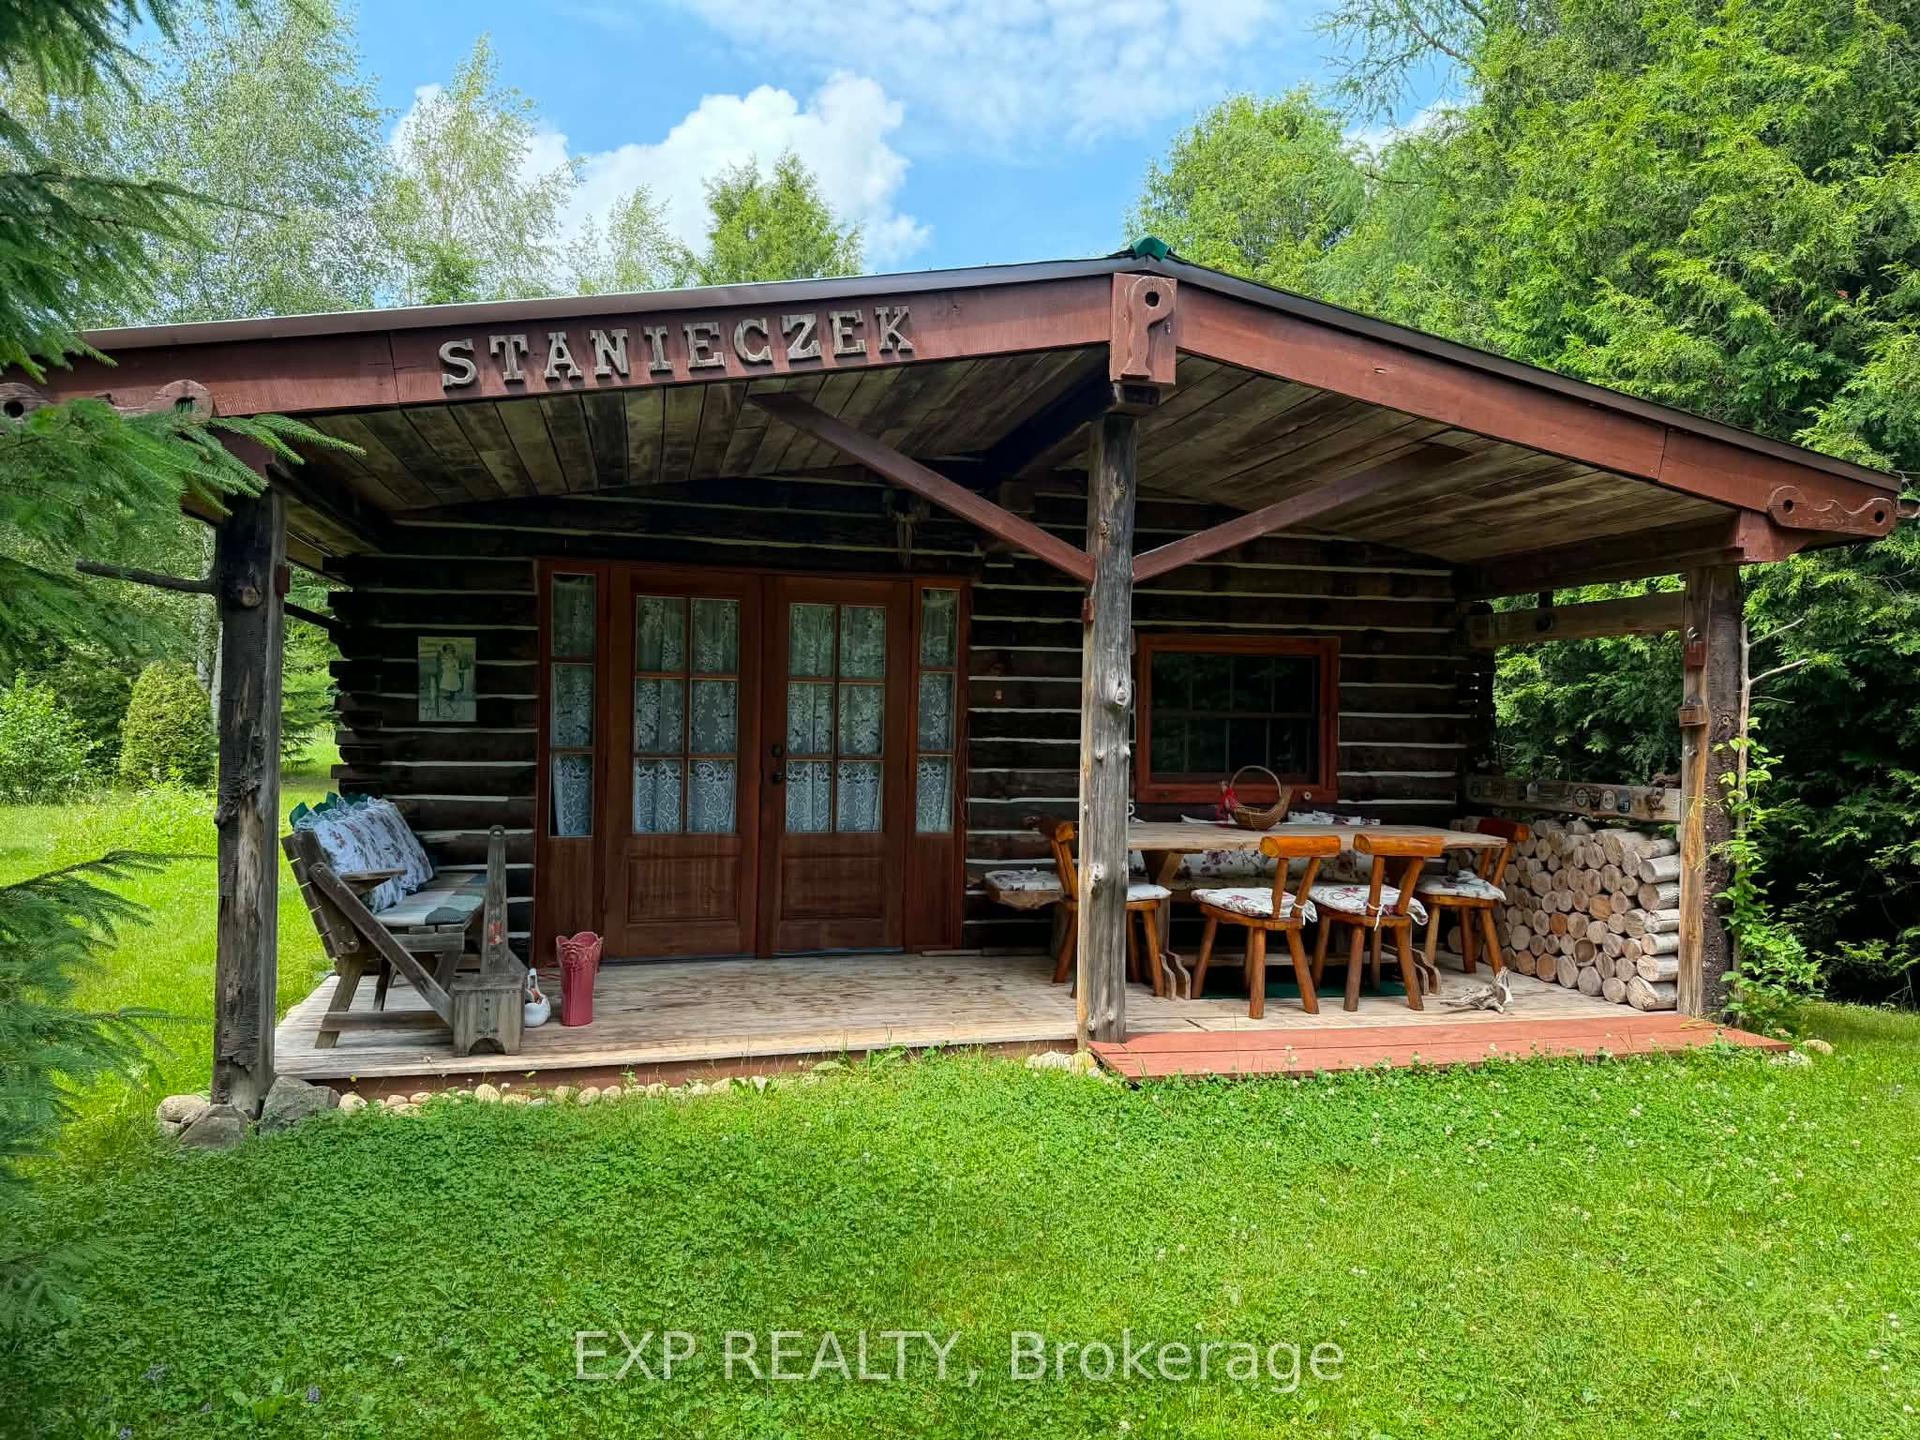
For Sale2 months ago
$419,000
Detached
est. $1,837/mo
444425 Concession Road 8, West Grey
West Grey, ON
3 bd
3 ba
900
4
MLS# X13471144Exp Realty
WhatsApp Aman