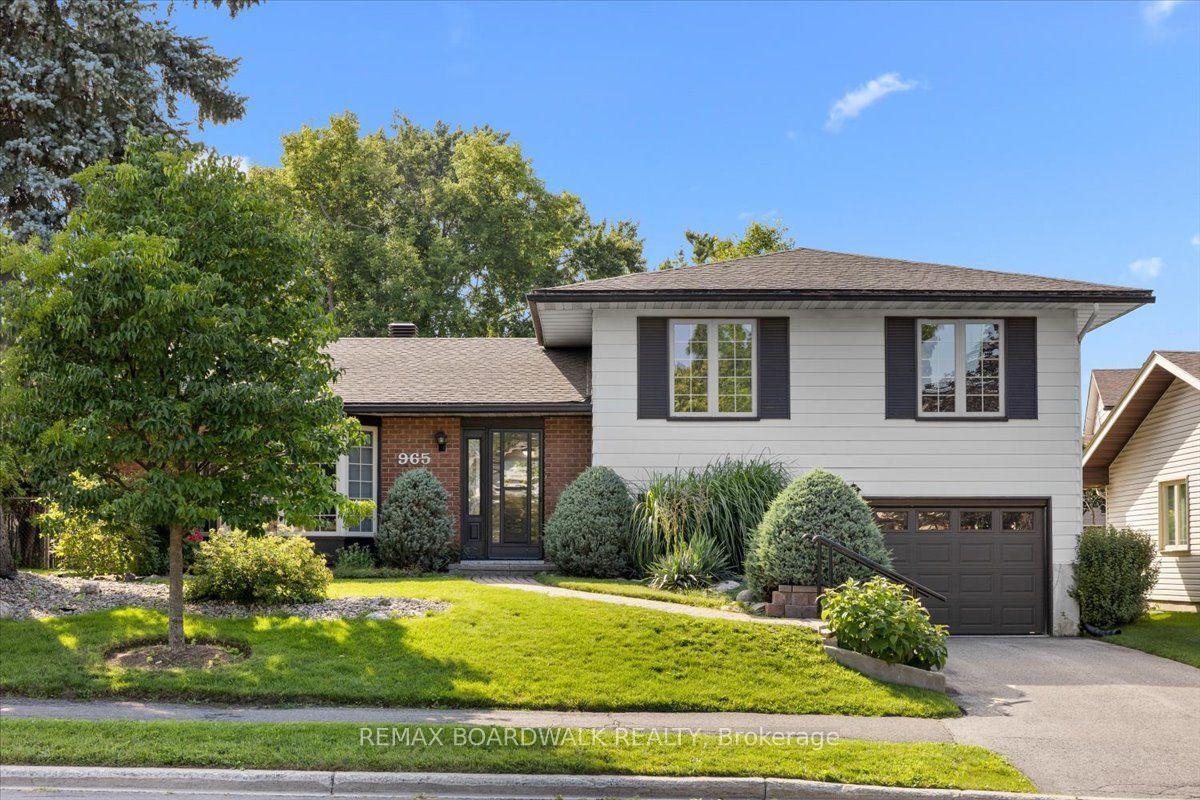
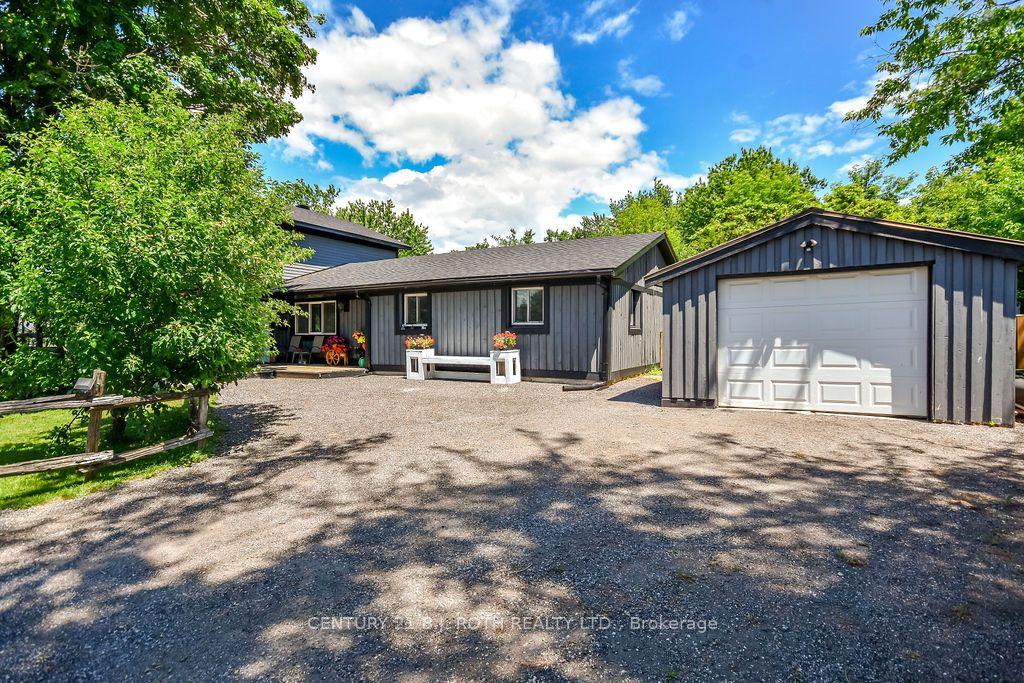
For Sale
Just Listed
1125 Plante Drive
4803 - Hunt Club/Western Community, Hunt Club - Windsor Park Village and Area, ON
$700,000
3Bd
4Ba
1,750+sqft
4Parking
70 x 100 ftlot
$400/sqft
DetachedMLS# X13645688Listed 2026-08-065 DOM
Cooling
Central Vacuum
Basement
Partially Finished
About this home
You'll love the layout and the big rooms in this 3 bedroom home in desirable Hunt Club with its mature trees and large lots. With approximately 2000 square feet above grade (see the floor plans) this spacious home has no rear neighbours on a 70 by 100 foot lot backing onto green space with a fenced yard, privacy hedge, landscaped perennial gardens, deck, and a patio terrace. Inside, you'll find a massive bright eat-in kitchen at the heart of everything is great for gathering! The big tiled foyer leads to a large front living room with pretty bay window and lovely hardwood floors that continue into the open adjacent dining room. Off the kitchen: a convenient laundry room, powder room, and office nook with window seat and patio slider to the back deck. The family room has patio door access to the backyard terrace and gardens, as well as access to the double car garage. Upstairs, the primary bedroom features two closets, one a walk-in, treehouse views, and a 3-piece ensuite bathroom. There are two additional and sizable bedrooms along with another bathroom. The basement provides a cold room and loads of storage as well as two bonus rooms one with an ensuite 3 piece bathroom. This is such a handy location: just a 6 minute walk to Owl Park with its tennis courts, playground, and splash pad! 1000 steps or an 8 minute nature walk to the South Keys O-Train Station, with the Shopping Centre another 7 minutes walk away with Loblaws, Walmart, Cineplex Odeon Cinemas, Chapters/Indigo, Starbucks, restaurants, banks, and more shops. Enjoy living near Mooney's Bay, Ottawa Hunt & Golf Club, Conroy Pit, having easy highway access, and being just a 7 minute ride to the airport. The "Other" Ground Level Dimensions are for the double Garage. IMPORTANT: No conveyance of offers until 11am Wednesday August 12th, 2026. Refer to Feature Sheet, Schedule B, Deposit Instructions, Seller Disclosure and Offer Information Sheet.
GarageHardwood
Rooms
Main Floor
| Foyer | 3.23 × 2.31 m | Double Closet Tile Floor |
| Living Room | 5.03 × 3.63 m | Bay Window Hardwood Floor |
| Dining Room | 3.78 × 3.42 m | Large Window Hardwood Floor |
| Kitchen | 5.41 × 3.55 m | Eat-in Kitchen Skylight Centre Island |
| Den | 4.14 × 3.77 m | Bay Window B/I Desk W/O To Deck |
| Powder Room | 1.28 × 0.70 m | 2 Pc Bath |
Second Floor
| Primary Bedroom | 5.84 × 3.05 m | Walk-In Closet(s) 3 Pc Ensuite NE View |
| Bedroom 2 | 4.49 × 3.18 m | Large Closet |
| Bedroom 3 | 3.52 × 2.56 m | Closet |
| Bathroom | 2.37 × 2.13 m | 3 Pc Ensuite Large Window |
| Bathroom | 2.41 × 1.60 m | 3 Pc Bath |
Basement
| Cold Room/Cantina | 2.96 × 1.68 m | |
| Den | 4.70 × 3.78 m | Closet 3 Pc Ensuite |
| Bathroom | 2.16 × 2.03 m | 3 Pc Ensuite |
| Other | 4.06 × 3.56 m | Partly Finished |
| Utility Room | 4.28 × 3.05 m |
Other
| Family Room | 5.89 × 3.98 m | W/O To Terrace Brick Fireplace Access To Garage |
| Other | 7.35 × 5.84 m | Double Automatic Doors |
Features
- Auto Garage Door Remote
- Carpet Free
- Central Vacuum
- Backs On Green Belt
- Deck
- Patio
- Privacy
- Full
- Partially Finished
- Finished
- Central Air
- Sidesplit 4
Financials
Annual Taxes
$6,093.97
Estimated Rental Income
Entire property$3,200 – $4,800/mo
Basement apartment$1,800 – $2,500/mo
Rental yield5.5% – 8.2%
*Estimates based on comparable rentals in the area. Actual income may vary.
Market Data — Hunt Club - Windsor Park Village and Area
Days on market5 days
Buyer's MarketSeller's Market
Based on active listings in Hunt Club - Windsor Park Village and Area. Data updates daily.
Getting around
How walkable, bikeable, and transit-friendly this neighbourhood is.
58
/ 100
Walk Score
Somewhat Walkable
35
/ 100
Transit Score
Some Transit
50
/ 100
Bike Score
Bikeable
Scores are estimates based on neighbourhood data and are for informational purposes only.
MLS® data courtesy of the Toronto Regional Real Estate Board (TRREB).
The information provided herein must only be used by consumers that have a bona fide interest in the purchase, sale, or lease of real estate and may not be used for any commercial purpose or any other purpose. Listing information is deemed reliable but is not guaranteed accurate by the Toronto Regional Real Estate Board, the listing brokerage, or this website. The trademarks REALTOR®, REALTORS® and the REALTOR® logo are controlled by The Canadian Real Estate Association (CREA) and identify real estate professionals who are members of CREA. MLS®, Multiple Listing Service®, and the associated logos are owned by CREA. Not intended to solicit properties currently listed for sale or buyers under contract.
You may also like
More homes in Hunt Club - Windsor Park Village and Area
Hand-picked listings with a similar price range and style.
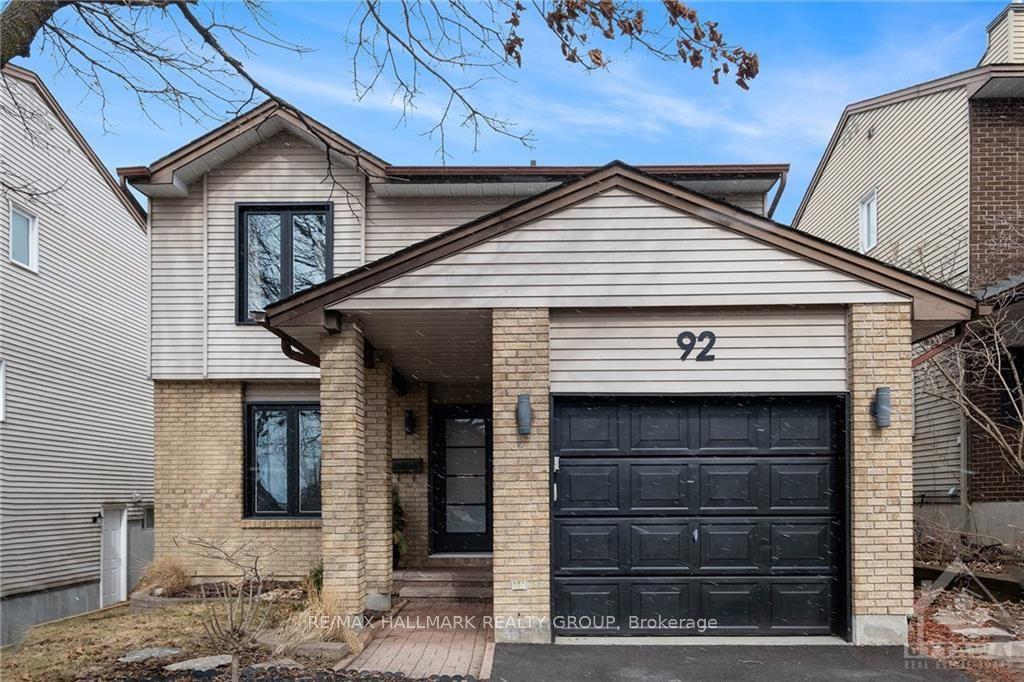
For Sale13 h ago
$698,900
Detached
est. $3,064/mo
92 GILLESPIE Crescent, 4802 - Hunt Club Woods
Hunt Club - Windsor Park Village and Area, ON
3 bd
3 ba
1,750
3
MLS# X13664018Re/Max Hallmark Realty Group
WhatsApp Aman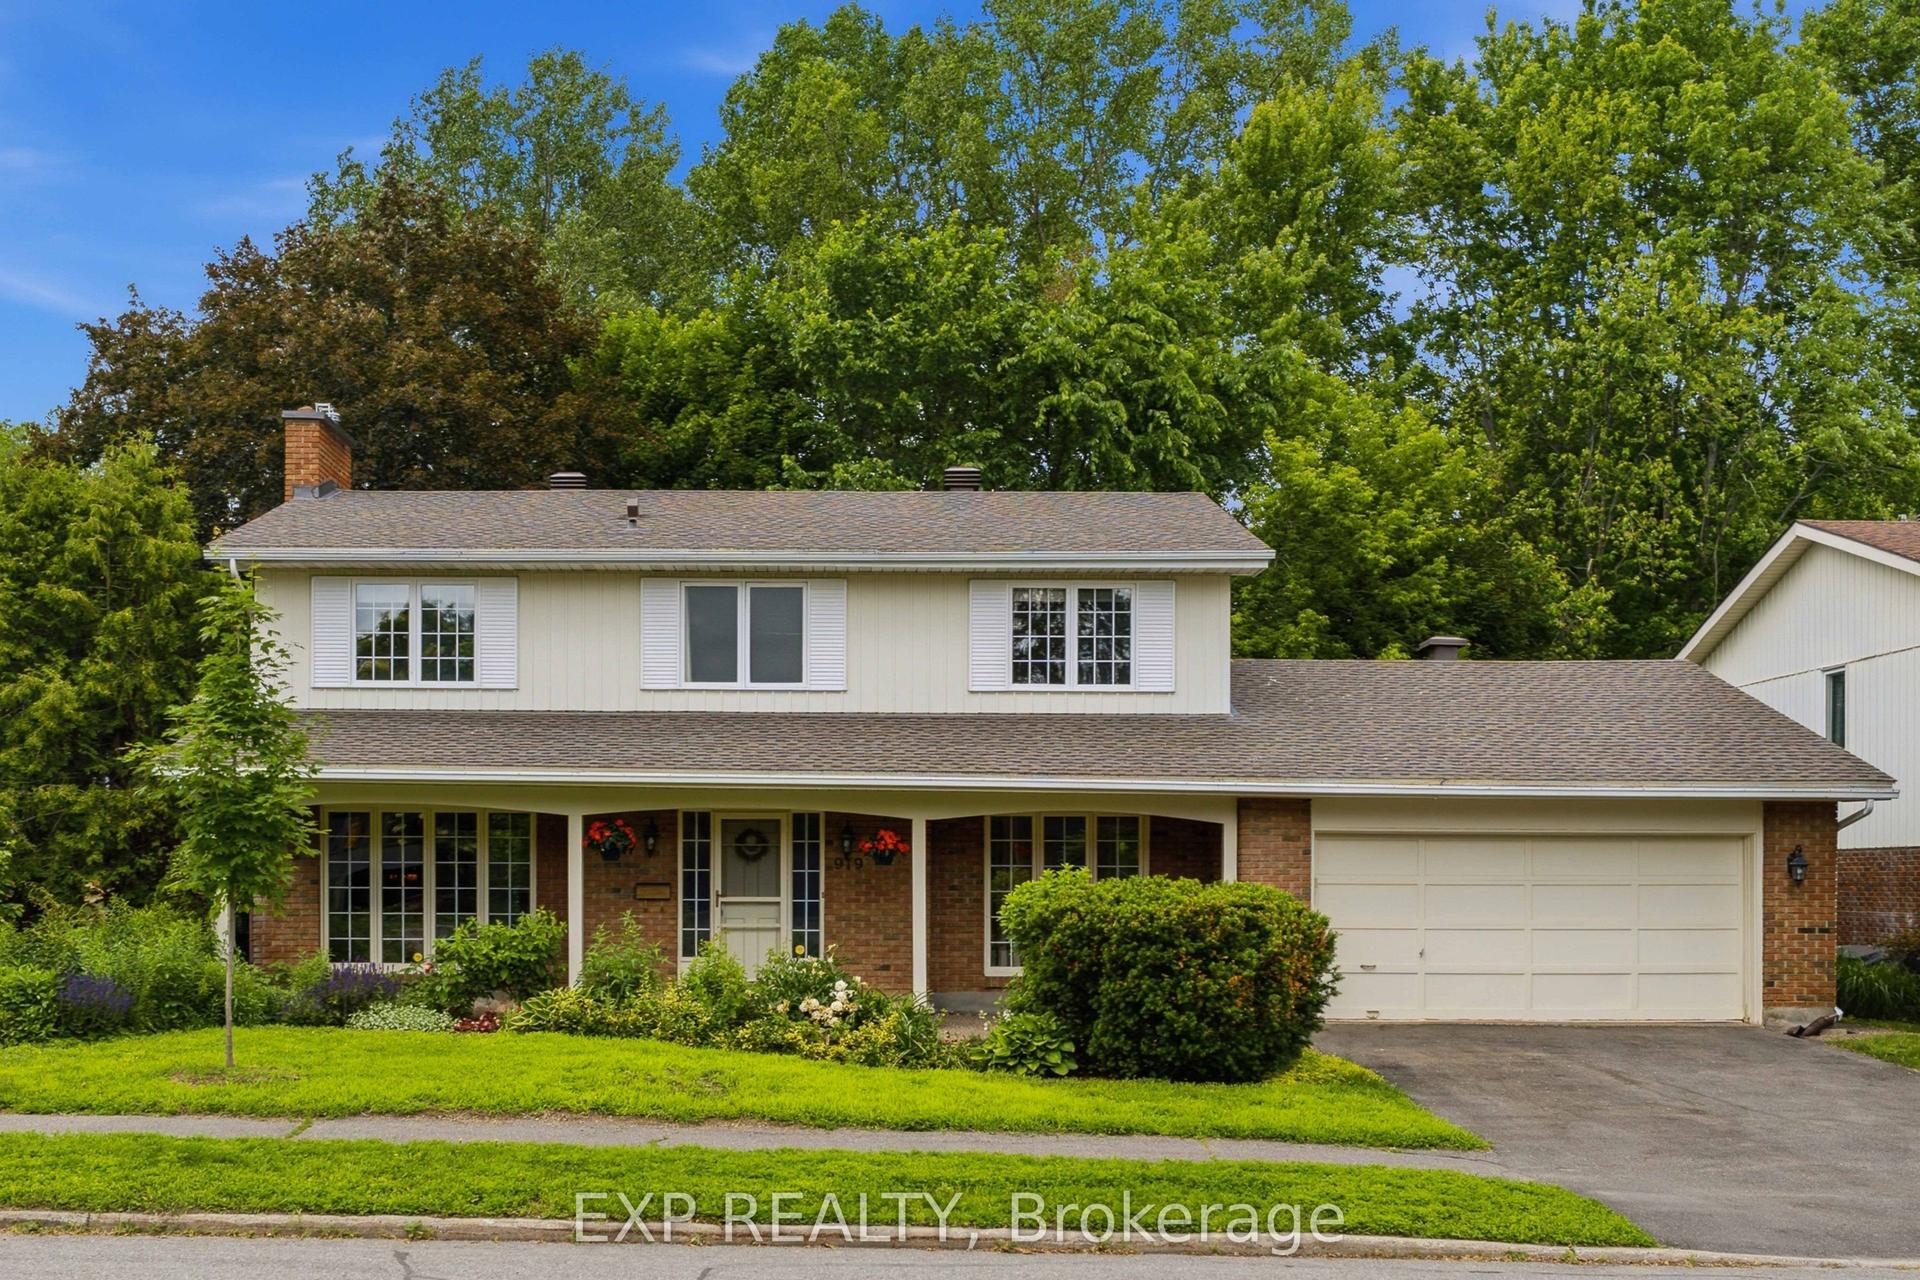
For Sale26 days ago
$799,900
Detached
est. $3,507/mo
919 Plante Drive, 4803 - Hunt Club/Western Community
Hunt Club - Windsor Park Village and Area, ON
4 bd
3 ba
2,250
6
MLS# X13579118Exp Realty
WhatsApp Aman