For Sale
160 Macdonell Street 504 #504
Downtown, Guelph, ON
$899,900
2+1Bd
2Ba
1,500+sqft
2Parking
$600/sqft
CondoMLS# X13645694Listed 2026-08-0628 DOM
Cooling
Central Air
About this home
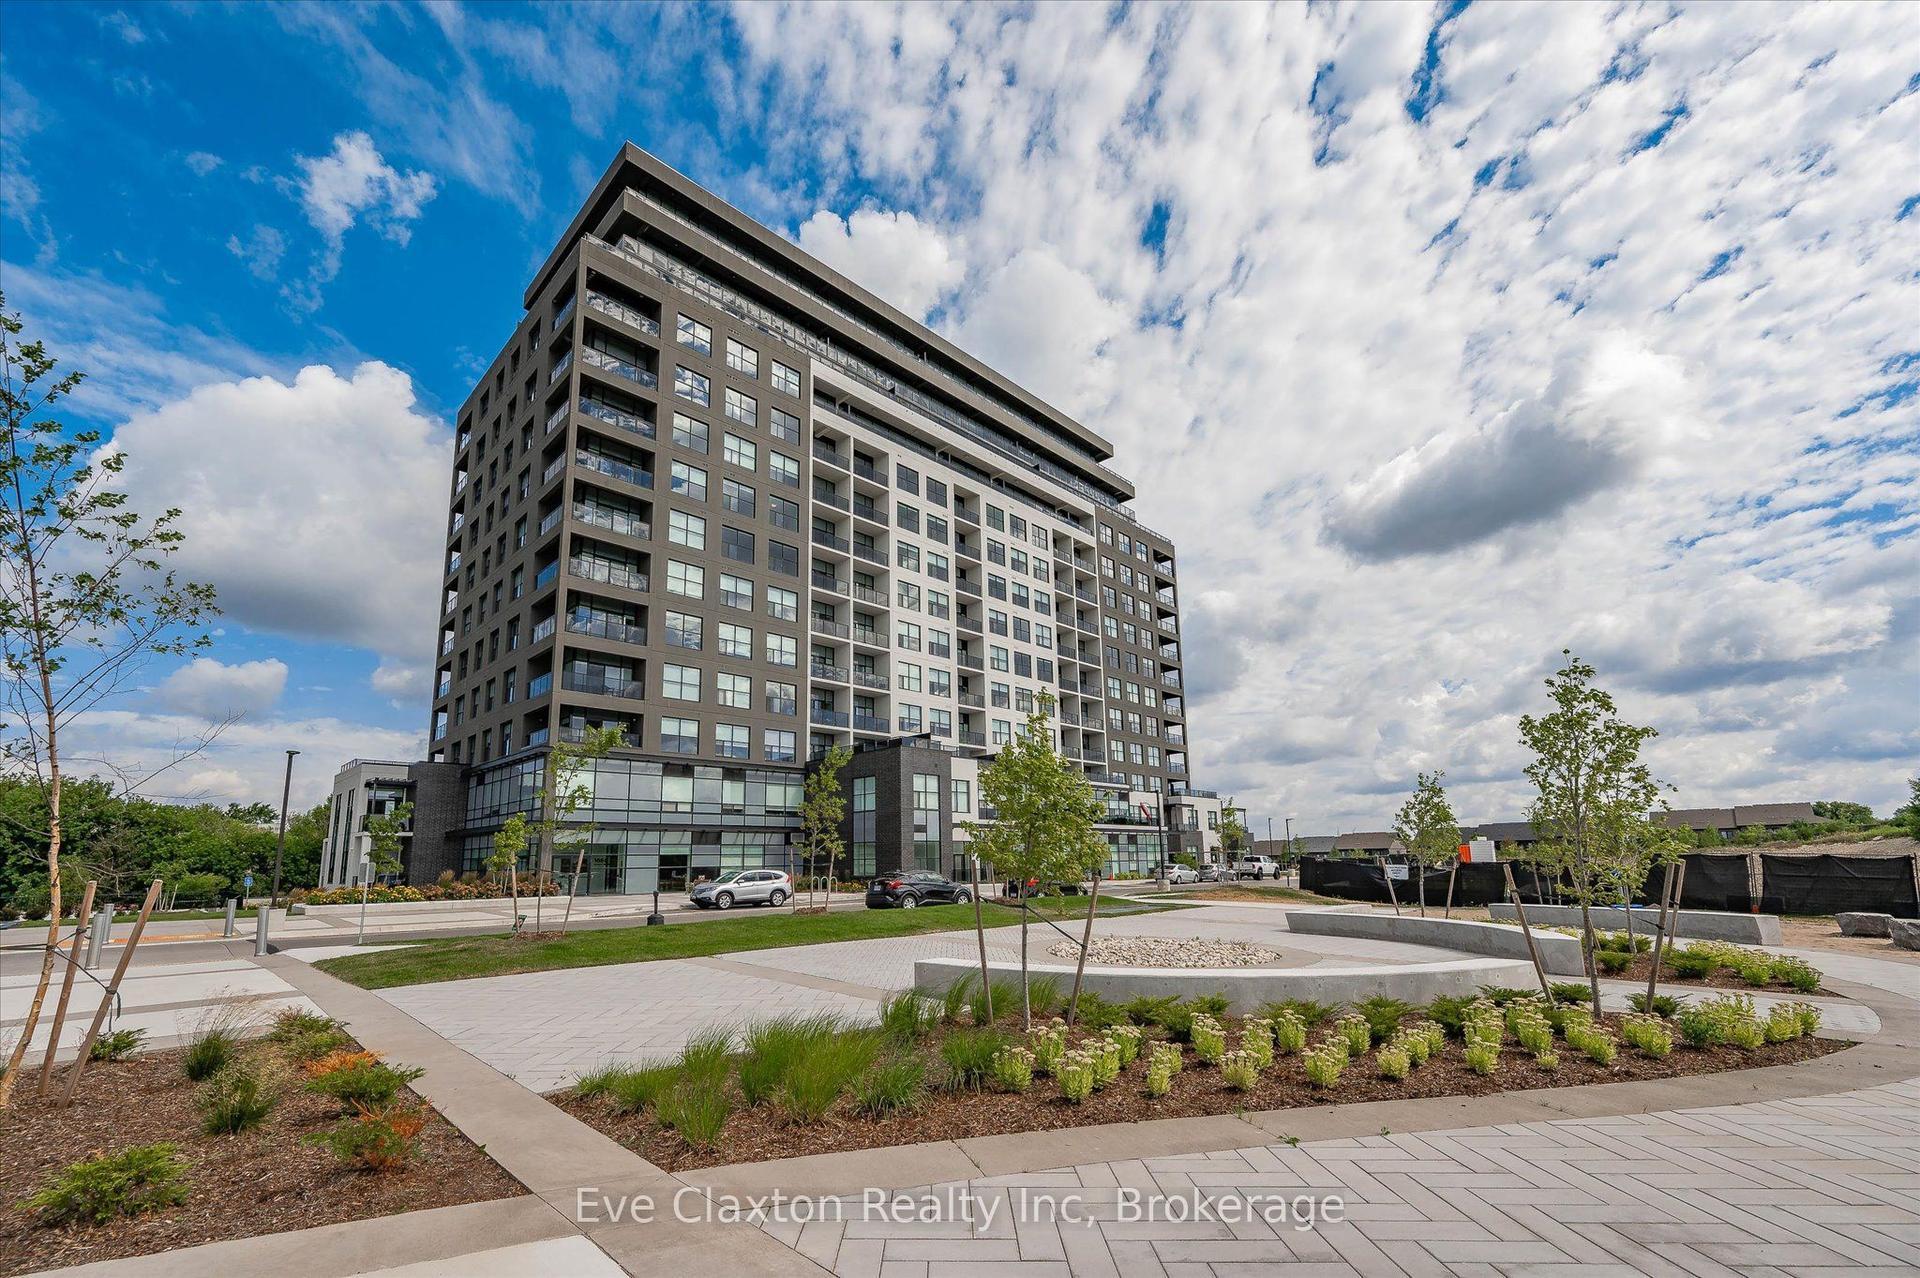
SPACIOUS AND SOPHISTICATED LIVING 1,558 SQ. FT., 2 BEDROOMS + DEN, 2 BATHROOMS, CORNER SUITE, RIVER VIEWS. This beautiful fifth-floor corner suite is filled with natural light and offers Speed River views through floor-to-ceiling windows. Designed for everyday comfort and easy entertaining, Suite 504 features bright, airy living and dining areas, a large private balcony accessible from both the living room and primary bedroom, and an open-concept kitchen with high-end appliances and a generous walk-in pantry. The thoughtful layout includes two spacious bedrooms, a versatile den or office, two full bathrooms, including a walk-in shower and whirlpool tub, a spacious walk-in closet and custom organizers throughout. In-suite laundry with ample storage, two side-by-side, EV-ready parking spaces near the entrance and a large same-floor storage locker add exceptional convenience. LOCATION & LIFESTYLE: Ideally located just steps from the GO Station, Speed River trails, restaurants, cafés and shops, the suite is also close to the River Run Centre, Sleeman Centre and Guelph Farmers' Market. AMENITIES: 'River House' offers a welcoming community, an elegant party room, a landscaped terrace with barbecues and a herb garden, a fitness centre, media room, library, pool table and guest suite. A distinctive opportunity to enjoy generous space and convenient downtown living in one of Guelph's most desirable condominium communities.
Pool
Rooms
Main Floor
| Room | 1.80 × 2.92 m | |
| Bathroom | 1.80 × 2.90 m | 3 Pc Ensuite |
| Bedroom | 3.48 × 3.86 m | |
| Bathroom | 1.50 × 3.07 m | 4 Pc Bath |
| Den | 3.35 × 3.68 m | |
| Bedroom | 3.45 × 3.96 m | |
| Kitchen | 3.61 × 3.94 m | |
| Dining Room | 5.94 × 3.05 m | |
| Living Room | 5.94 × 5.92 m | |
| Foyer | 3.12 × 1.58 m | |
| Primary Bedroom | 5.94 × 3.66 m | |
| Kitchen | 3.58 × 3.96 m | |
| Bathroom | 1.80 × 2.90 m | 3 Pc Ensuite |
| Living Room | 5.94 × 2.90 m | |
| Bathroom | 1.50 × 3.07 m | 4 Pc Bath Whirlpool |
| Den | 3.30 × 3.68 m | |
| Primary Bedroom | 5.94 × 3.71 m |
Features
- Storage Area Lockers
- Controlled Entry
- None
- Central Air
- Apartment
Financials
Annual Taxes
$5,870
Estimated Rental Income
Entire property$2,600 – $3,500/mo
Rental yield3.5% – 4.7%
*Estimates based on comparable rentals in the area. Actual income may vary.
Market Data — Guelph
Days on market28 days
Buyer's MarketSeller's Market
Based on active listings in Guelph. Data updates daily.
Getting around
How walkable, bikeable, and transit-friendly this neighbourhood is.
74
/ 100
Walk Score
Very Walkable
57
/ 100
Transit Score
Good Transit
43
/ 100
Bike Score
Somewhat Bikeable
Scores are estimates based on neighbourhood data and are for informational purposes only.
MLS® data courtesy of the Toronto Regional Real Estate Board (TRREB).
The information provided herein must only be used by consumers that have a bona fide interest in the purchase, sale, or lease of real estate and may not be used for any commercial purpose or any other purpose. Listing information is deemed reliable but is not guaranteed accurate by the Toronto Regional Real Estate Board, the listing brokerage, or this website. The trademarks REALTOR®, REALTORS® and the REALTOR® logo are controlled by The Canadian Real Estate Association (CREA) and identify real estate professionals who are members of CREA. MLS®, Multiple Listing Service®, and the associated logos are owned by CREA. Not intended to solicit properties currently listed for sale or buyers under contract.
You may also like
More homes in Guelph
Hand-picked listings with a similar price range and style.
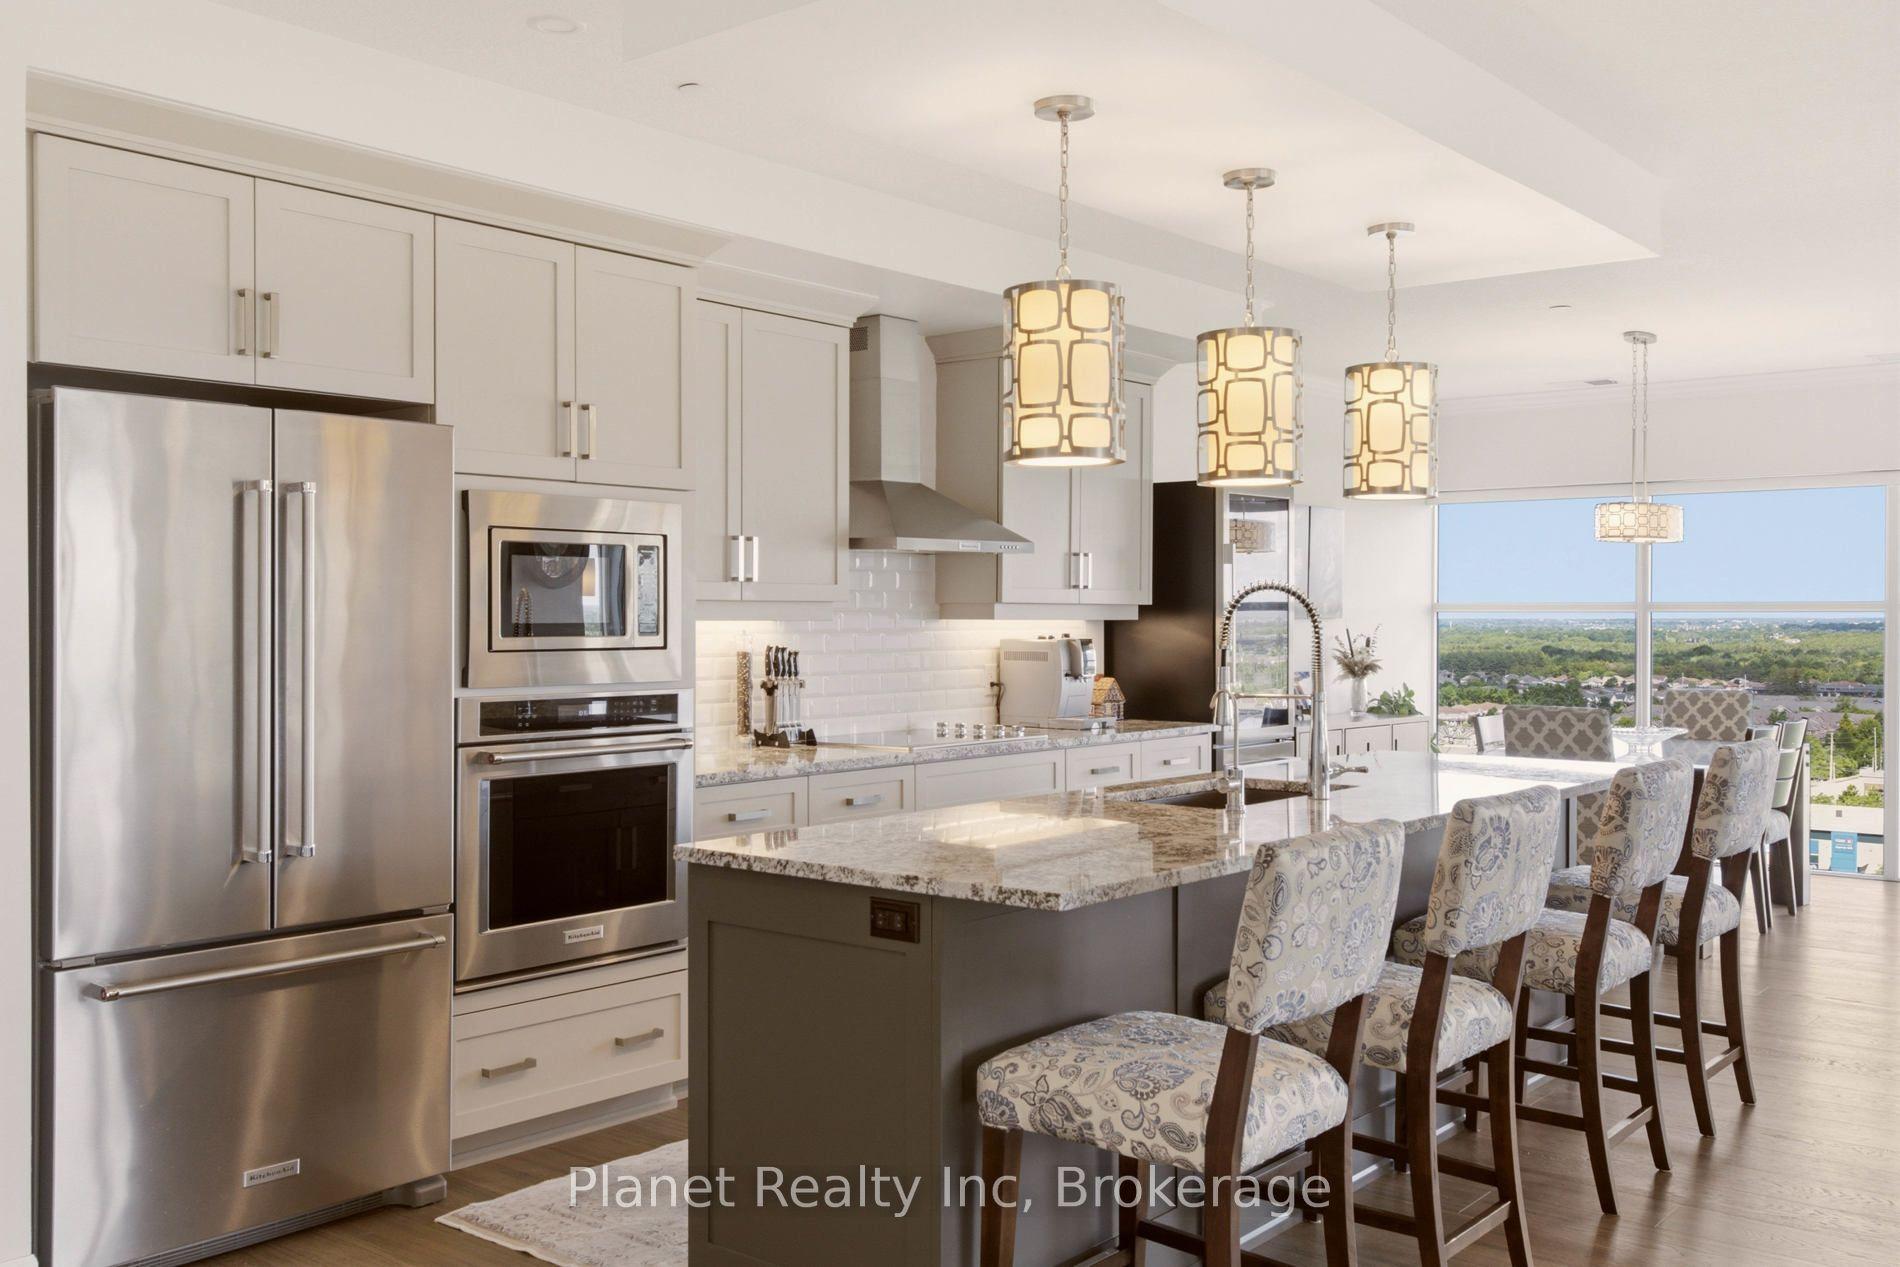
For Sale1 day ago
$739,900
Condo
est. $3,244/mo
1878 Gordon Street 910 #910, Pineridge/Westminster Woods
Guelph, ON
2 bd
2 ba
1,700
2
MLS# X13738176Planet Realty Inc
WhatsApp Aman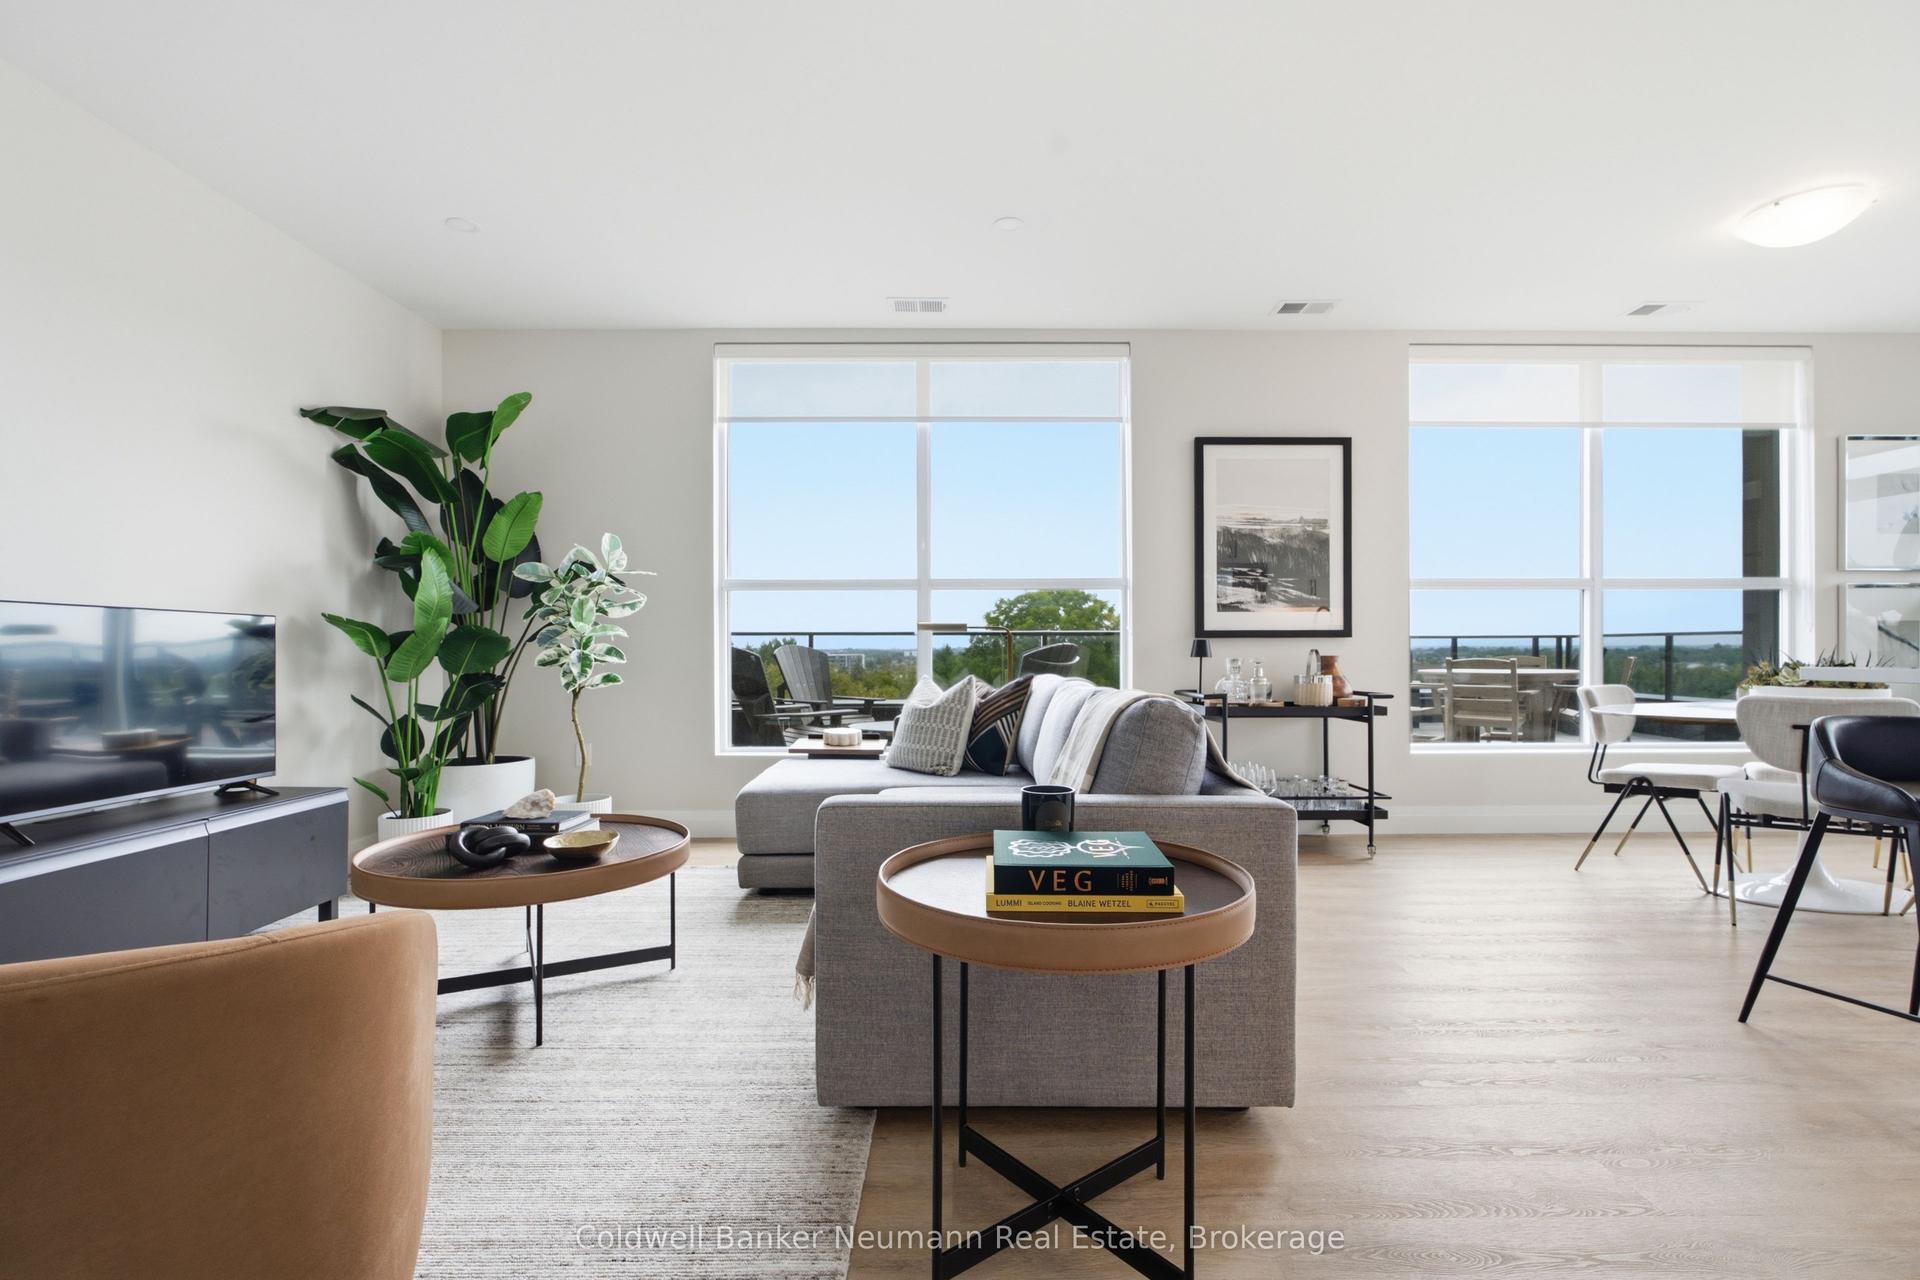
For Sale18 days ago
$780,351
Condo
est. $3,421/mo
1882 Gordon Street 307 #307, Pineridge/Westminster Woods
Guelph, ON
2 bd
2 ba
1,500
1
MLS# X13680962Coldwell Banker Neumann Real Esta…
WhatsApp Aman