For Sale
Just Listed
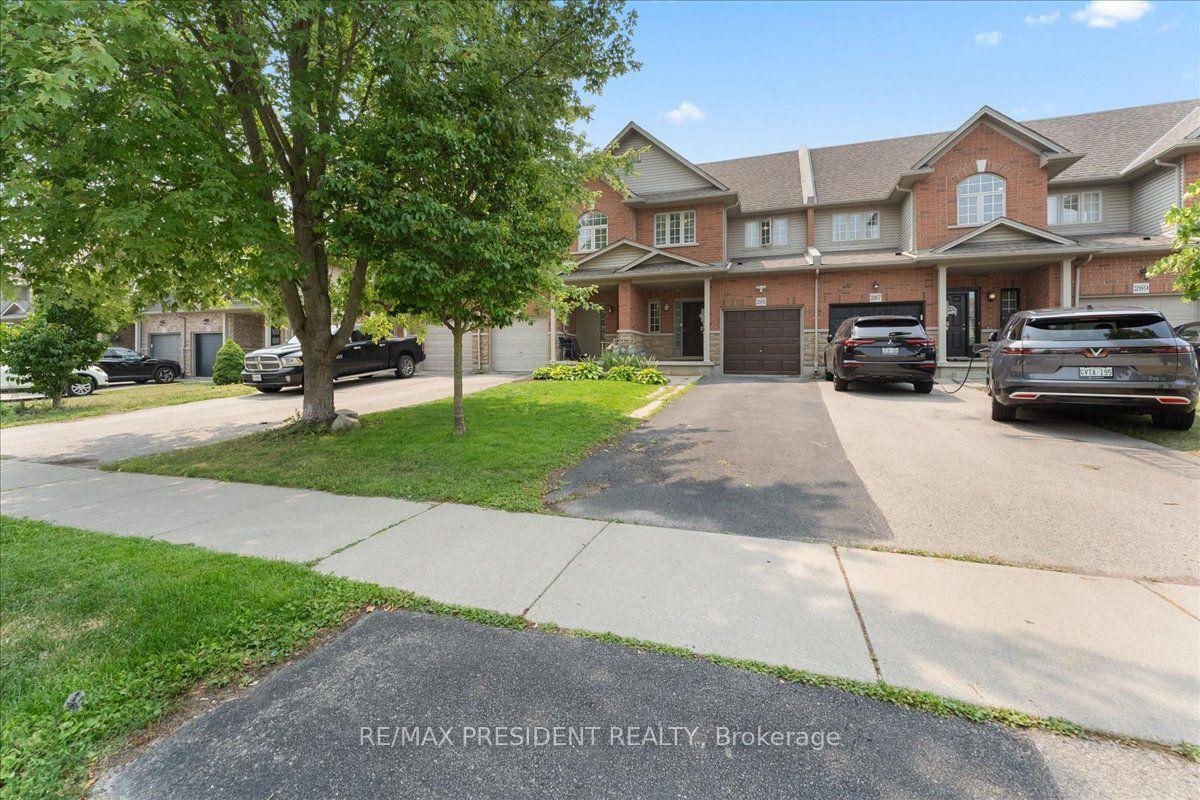
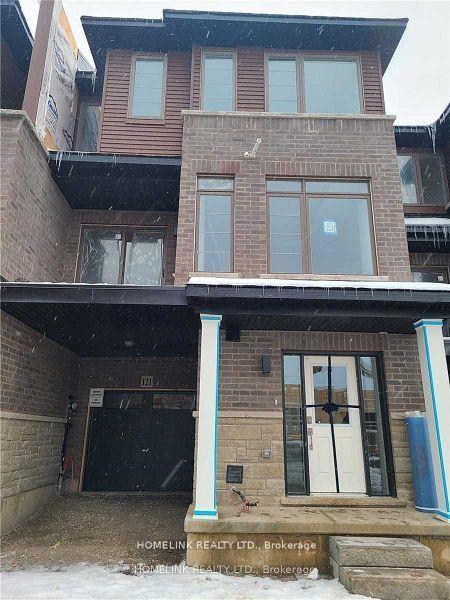
43 Sonoma Valley Crescent
Mewburn, Hamilton, ON
$699,900
3+1Bd
4Ba
1,300+sqft
2Parking
20 x 82.38 ftlot
$538/sqft
TownhouseMLS# X13645752Listed 2026-08-063 DOM
Cooling
Central Air
Just listed! New listings in Hamilton often receive offers within the first week.
About this home
Welcome to 43 Sonoma Valley Crescent, a beautiful townhouse nestled in one of the Hamilton Mountain's most coveted enclaves. Designed with great form and function, and sublime finishes, this move-in-ready residence opens into a bright, airy main floor featuring soaring 9-footcoffered ceilings in an expansive living room, an elegant formal dining space, and a kitchen providing ample storage for your cooking needs. Upstairs, discover three oversized bedrooms, two full baths, and the ultimate everyday convenience of second-floor laundry. The primary suite serves as a serene sanctuary, complete with its own private balcony-the perfect spot for your morning coffee or evening unwinding. The fully finished basement adds incredible value, functioning as a complete guest suite or entertainment hub with a dedicated bedroom and full bath. Experience elevated modern living at its finest.
Rooms
Main Floor
| Living Room | 5.60 × 3.07 m | Coffered Ceiling(s) Fireplace Hardwood Floor |
| Dining Room | 3.51 × 2.34 m | W/O To Yard Open Concept Ceramic Floor |
| Kitchen | 2.79 × 2.64 m | Granite Counters Backsplash Stainless Steel Appl |
Second Floor
| Primary Bedroom | 4.65 × 3.40 m | 3 Pc Ensuite Balcony Large Closet |
| Bedroom 2 | 3.45 × 3.05 m | Window Large Closet Laminate |
| Bedroom 3 | 3.05 × 2.95 m | Window Large Closet Laminate |
Basement
| Bedroom 4 | 3.35 × 2.74 m | 3 Pc Bath Closet Window |
Features
- Carpet Free
- Full
- Central Air
- 2-Storey
Financials
Annual Taxes
$5,543.75
Estimated Rental Income
Entire property$3,200 – $4,800/mo
Basement apartment$1,800 – $2,500/mo
Rental yield5.5% – 8.2%
*Estimates based on comparable rentals in the area. Actual income may vary.
Market Data — Hamilton
Days on market3 days
Buyer's MarketSeller's Market
Based on active listings in Hamilton. Data updates daily.
Demographics — Hamilton
Population
569,353
Avg Household Income
$90,000
Age Distribution
0-19
20%
20-34
21%
35-49
19%
50-64
20%
65+
20%
Ownership65% own · 35% rent
EnglishFrenchArabicItalianTagalog
Getting around
How walkable, bikeable, and transit-friendly this neighbourhood is.
78
/ 100
Walk Score
Very Walkable
64
/ 100
Transit Score
Good Transit
72
/ 100
Bike Score
Very Bikeable
Scores are estimates based on neighbourhood data and are for informational purposes only.
MLS® data courtesy of the Toronto Regional Real Estate Board (TRREB).
The information provided herein must only be used by consumers that have a bona fide interest in the purchase, sale, or lease of real estate and may not be used for any commercial purpose or any other purpose. Listing information is deemed reliable but is not guaranteed accurate by the Toronto Regional Real Estate Board, the listing brokerage, or this website. The trademarks REALTOR®, REALTORS® and the REALTOR® logo are controlled by The Canadian Real Estate Association (CREA) and identify real estate professionals who are members of CREA. MLS®, Multiple Listing Service®, and the associated logos are owned by CREA. Not intended to solicit properties currently listed for sale or buyers under contract.
You may also like
More homes in Hamilton
Hand-picked listings with a similar price range and style.
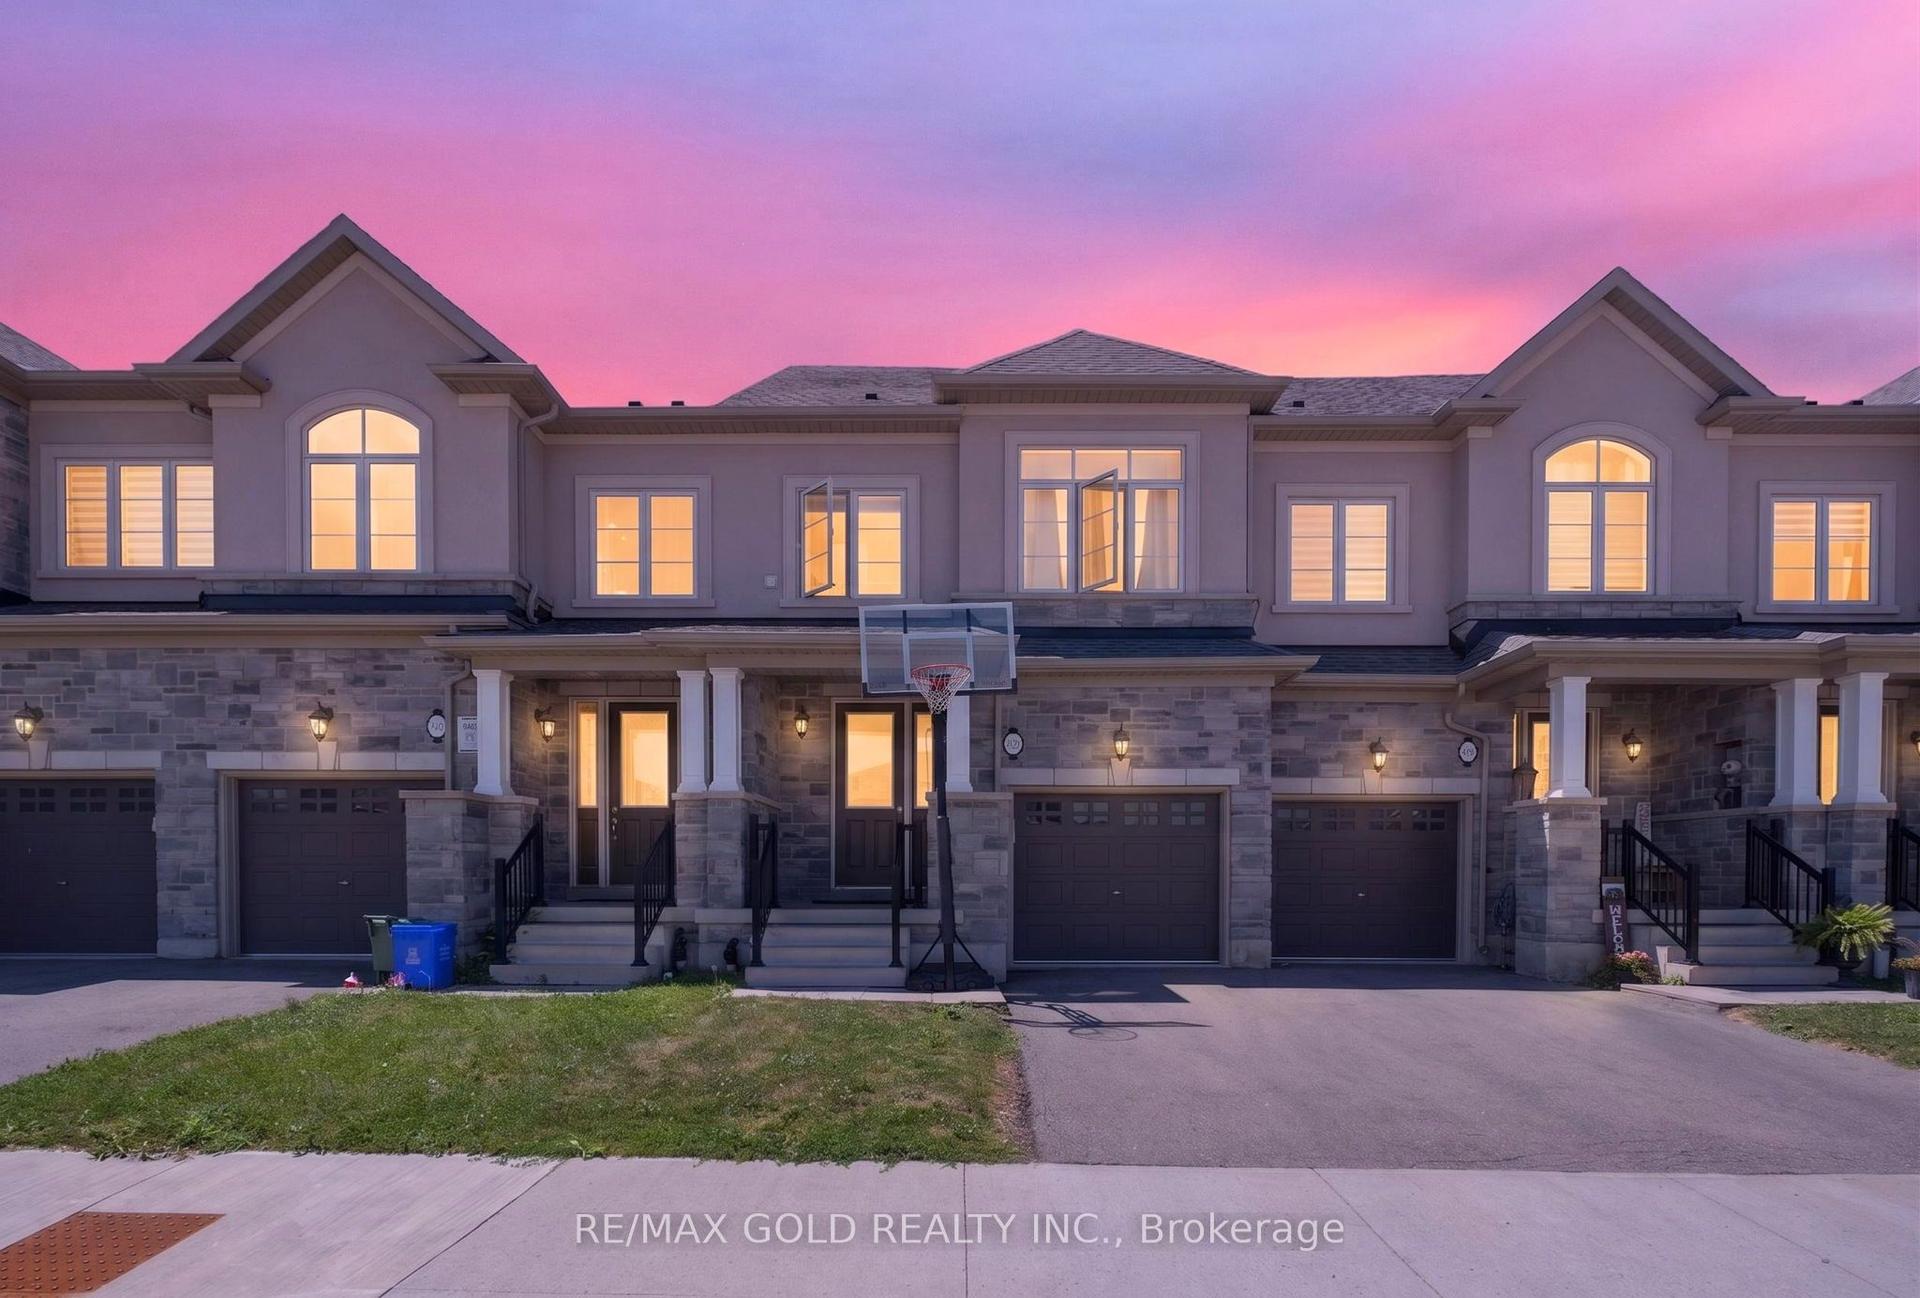
For Sale20 h ago
$699,900
Townhouse
est. $3,068/mo
347 Raymond Road, Meadowlands
Hamilton, ON
4 bd
5 ba
2,250
2
MLS# X13655698Re/Max Gold Realty Inc.
WhatsApp Aman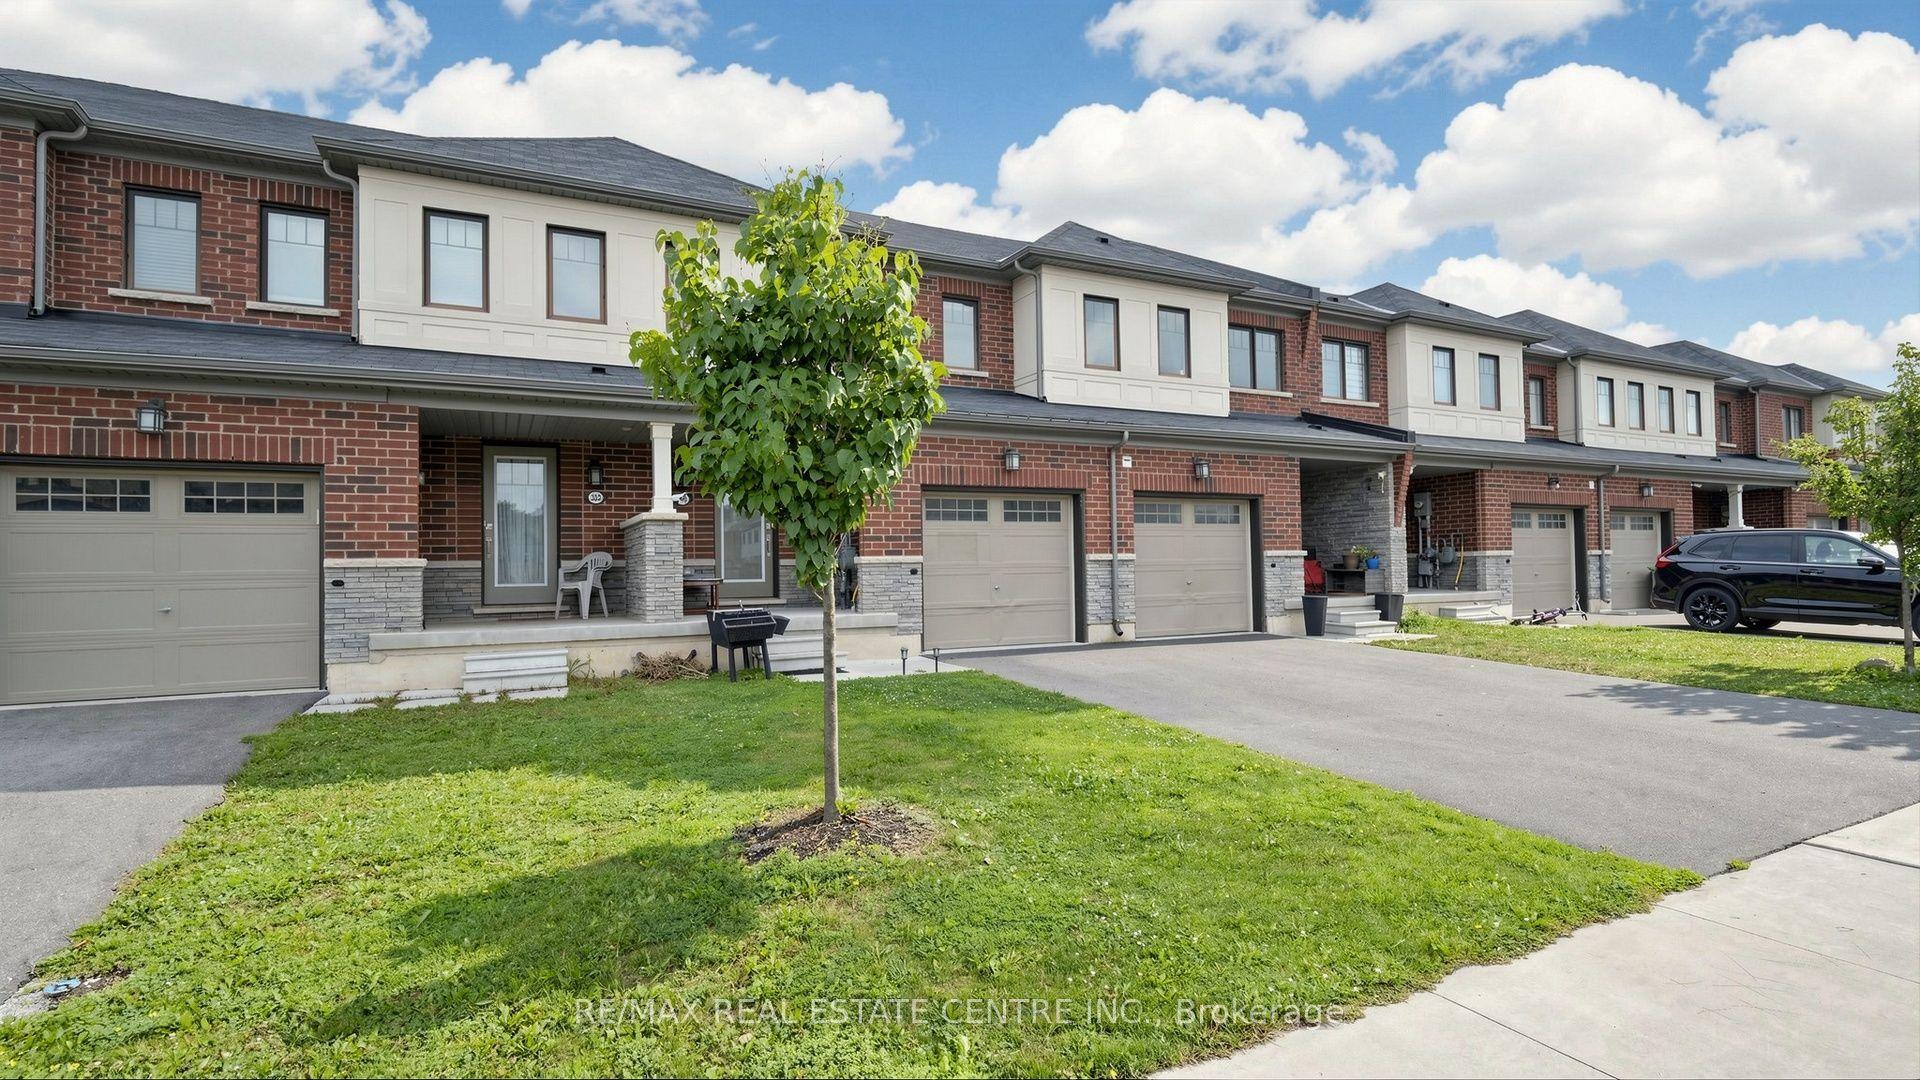
For Sale2 days ago
$659,900
Townhouse
est. $2,893/mo
300 Bedrock Drive, Stoney Creek Mountain
Hamilton, ON
3 bd
3 ba
1,750
2
MLS# X13654242Re/Max Real Estate Centre Inc.
WhatsApp Aman