For Sale
43 Capulet Walk 38 #38
North M, London North, ON
$587,500
2+1Bd
3Ba
1,100+sqft
4Parking
$534/sqft
Condo TownMLS# X13645812Listed 2026-08-068 DOM
Cooling
Central Vacuum
Basement
Partially Finished
About this home
Welcome to easy, low-maintenance living in the heart of sought-after Oakridge. This beautifully maintained bungalow condo stands out from others in the complex with its thoughtful updates, spacious layout, and pride of ownership throughout. The bright open-concept main floor showcases cathedral ceilings, a cozy gas fireplace, main-floor laundry, central vacuum, and an updated kitchen featuring quartz countertops, backsplash, painted cabinetry, and newer appliances. The main level offers two bedrooms, including a spacious primary suite with a 3-piece ensuite. The front bedroom is currently used as a home office and features a Murphy bed, providing flexibility for guests when needed. A second full bathroom on the main floor has been updated with a new vanity. Step outside to your private deck surrounded by mature trees, complete with a remote-operated awning and patio door blinds-an ideal space to relax and enjoy the outdoors. The finished lower level adds incredible living space with a large family/recreation room, a third bedroom, a full bathroom, and generous storage space. Additional updates include a heat pump (2023), 200-amp service, and future-ready wiring for an EV charger. Complete with a double-car garage and visitor parking, this rare Oakridge bungalow condo is just steps from shopping, restaurants, and everyday amenities. If you've been thinking about downsizing without giving up the space you need for family visits, hobbies, or entertaining, this home is a must-see.
GarageFireplaceEV Charger
Rooms
Main Floor
| Kitchen | 3.64 × 2.69 m | |
| Dining Room | 3.87 × 3.74 m | |
| Living Room | 5.34 × 4.90 m | |
| Primary Bedroom | 3.95 × 3.75 m | |
| Bathroom | 1.59 × 2.87 m | 3 Pc Ensuite |
| Bedroom 2 | 3.81 × 2.87 m | |
| Bathroom | 2.92 × 2.87 m | 3 Pc Bath |
| Laundry | 1.53 × 1.80 m |
Basement
| Family Room | 9.18 × 5.42 m | |
| Bedroom 3 | 3.64 × 4.09 m | |
| Bathroom | 2.11 × 2.07 m | |
| Furnace Room | 10.05 × 4.22 m |
Features
- Central Vacuum
- Carpet Free
- Primary Bedroom - Main Floor
- Storage
- Awnings
- Deck
- Landscaped
- Patio
- Partially Finished
- Other
- Bungalow
Financials
Annual Taxes
$4,325
Estimated Rental Income
Entire property$2,600 – $3,500/mo
Rental yield5.3% – 7.1%
*Estimates based on comparable rentals in the area. Actual income may vary.
Market Data — London North
Days on market8 days
Buyer's MarketSeller's Market
Based on active listings in London North. Data updates daily.
Getting around
How walkable, bikeable, and transit-friendly this neighbourhood is.
70
/ 100
Walk Score
Very Walkable
53
/ 100
Transit Score
Good Transit
41
/ 100
Bike Score
Somewhat Bikeable
Scores are estimates based on neighbourhood data and are for informational purposes only.
MLS® data courtesy of the Toronto Regional Real Estate Board (TRREB).
The information provided herein must only be used by consumers that have a bona fide interest in the purchase, sale, or lease of real estate and may not be used for any commercial purpose or any other purpose. Listing information is deemed reliable but is not guaranteed accurate by the Toronto Regional Real Estate Board, the listing brokerage, or this website. The trademarks REALTOR®, REALTORS® and the REALTOR® logo are controlled by The Canadian Real Estate Association (CREA) and identify real estate professionals who are members of CREA. MLS®, Multiple Listing Service®, and the associated logos are owned by CREA. Not intended to solicit properties currently listed for sale or buyers under contract.
You may also like
More homes in London North
Hand-picked listings with a similar price range and style.
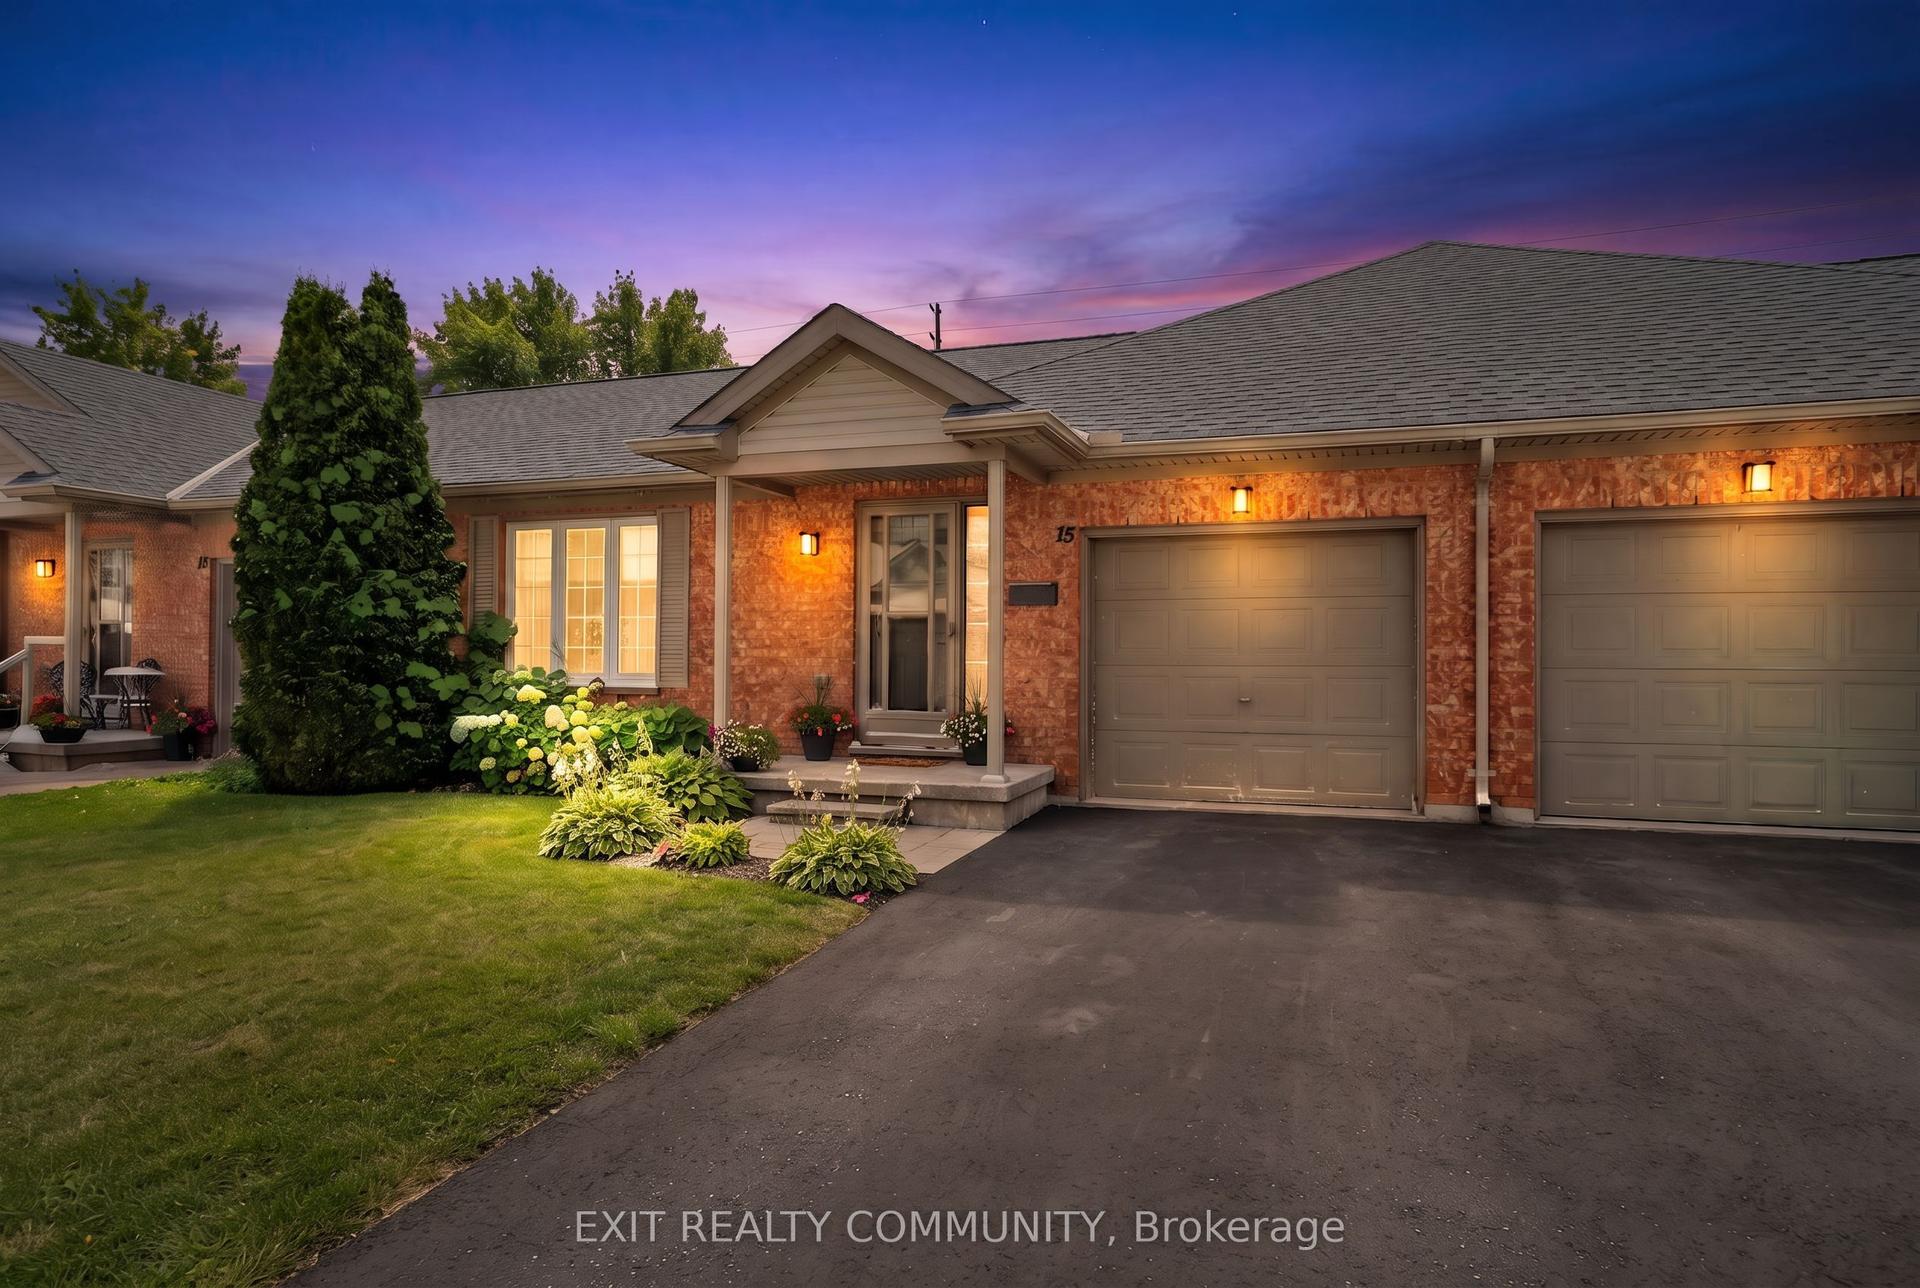
For Sale4 days ago
$500,000
Condo Town
est. $2,192/mo
601 Grenfell Drive 15 #15, North C
London North, ON
2 bd
2 ba
1,300
2
MLS# X13663656Exit Realty Community
WhatsApp Aman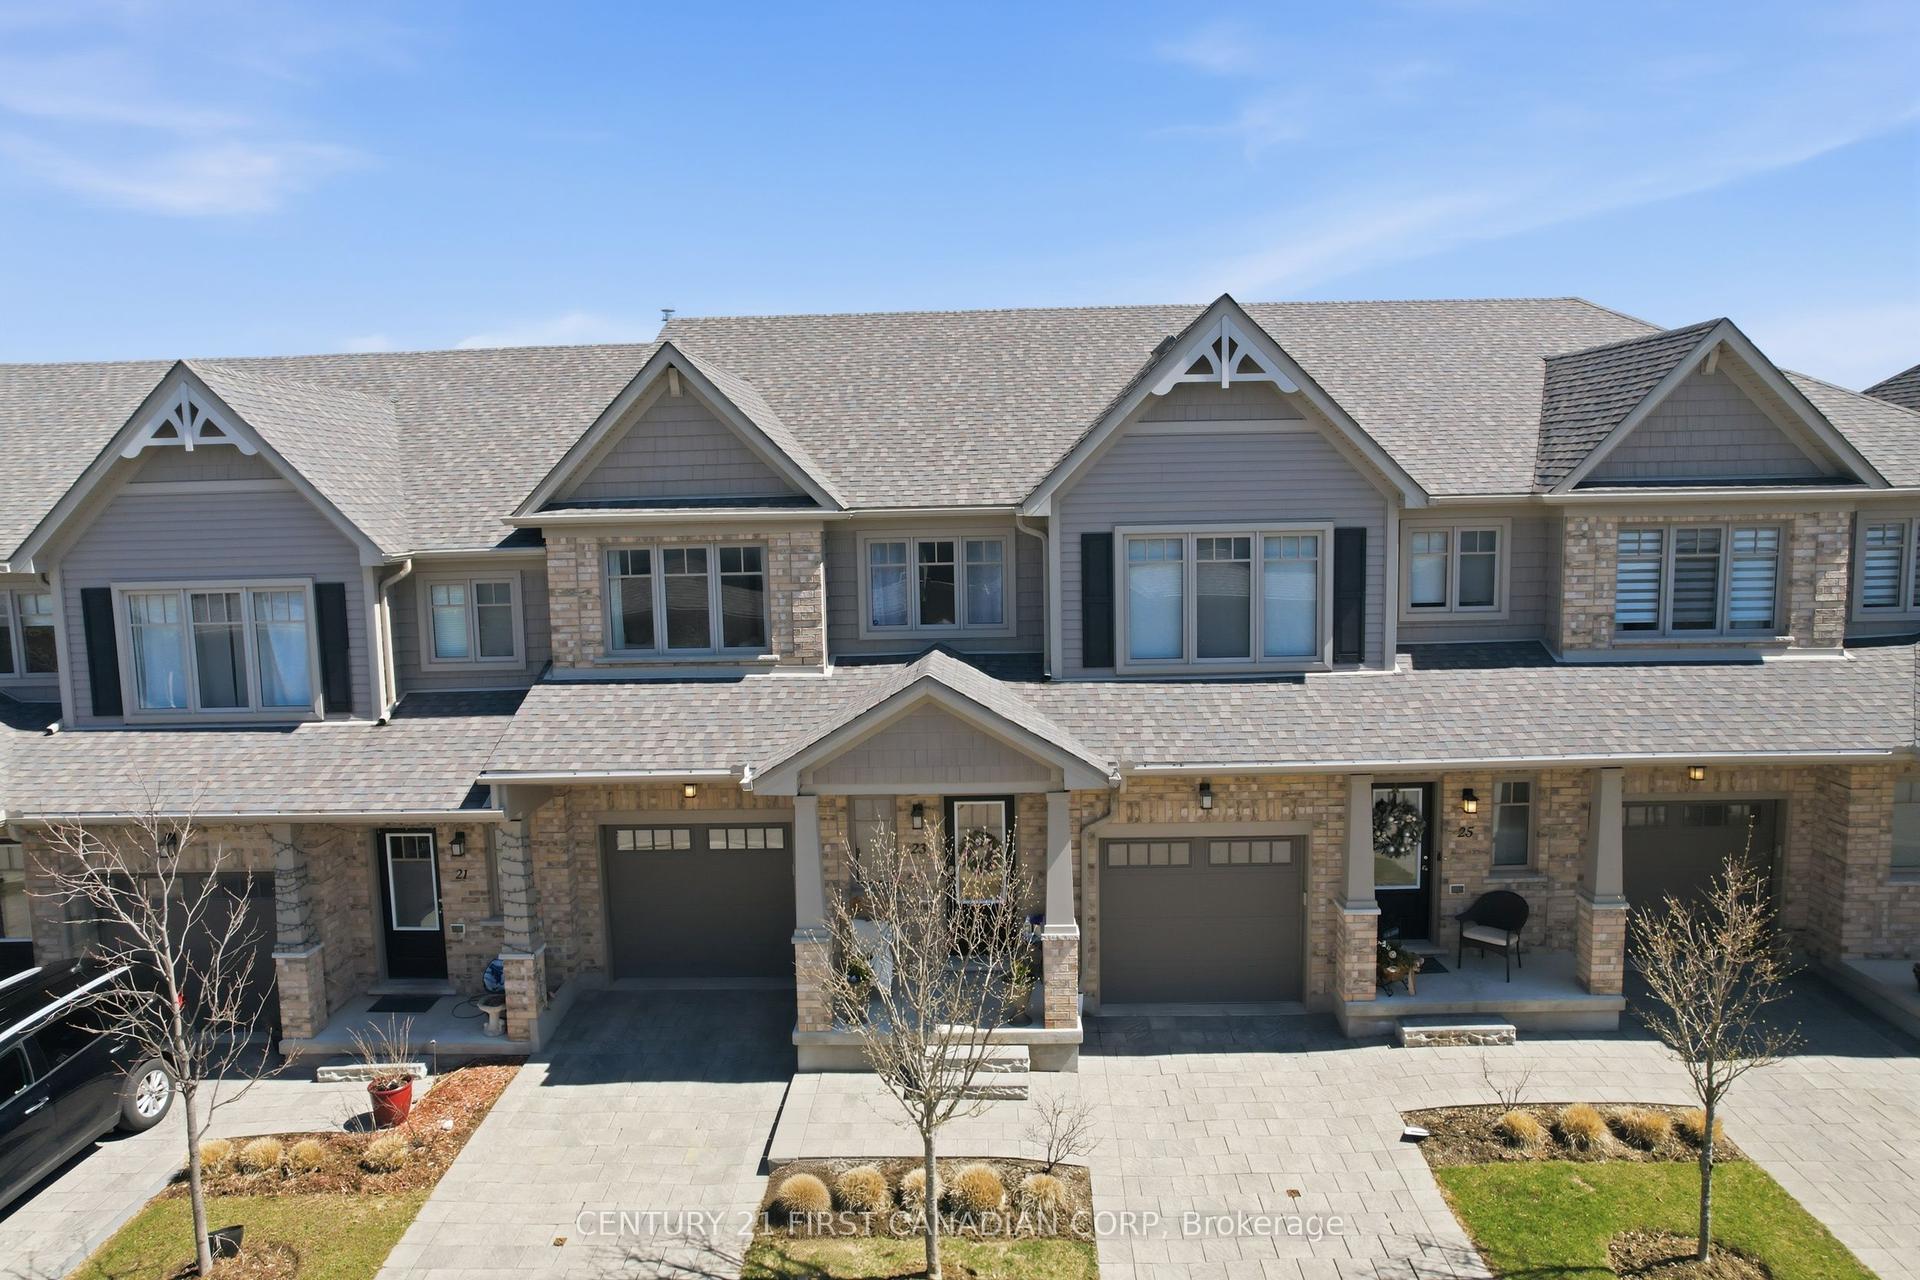
For Sale3 months ago
$584,900
Condo Town
est. $2,564/mo
2491 Tokala Trail 23 #23, North S
London North, ON
3 bd
4 ba
1,500
2
MLS# X13207730Century 21 First Canadian Corp
WhatsApp Aman
