For Sale
960 Teron Road 906 #906
9001 - Kanata - Beaverbrook, Kanata, ON
$339,900
2Bd
2Ba
1,100+sqft
1Parking
$309/sqft
CondoMLS# X13646008Listed 2026-08-0611 DOM
About this home
Welcome to 906-960 Teron Road, a spacious two-bedroom, two-bathroom condo offering comfortable, low-maintenance living in the heart of Kanata. Set on the ninth floor, this bright residence enjoys expansive treetop views, abundant natural light and a versatile enclosed sunroom - an inviting spot for morning coffee, reading or simply taking in the surrounding green space. The generous living and dining areas provide plenty of room for entertaining with new engineered wood flooring, while the refreshed kitchen features white cabinetry, a tiled backsplash, stainless steel appliances and additional built-in storage. Both bedrooms are well proportioned, including a primary bedroom with its own updated ensuite bathroom. A second updated full bathroom with in-unit laundry adds everyday convenience. Residents enjoy a welcoming community atmosphere and an impressive selection of amenities, including an outdoor pool, tennis court, games room, party room and beautifully maintained grounds. Parks, recreational facilities, walking paths, shopping, transit and essential services are all close at hand. An excellent opportunity for downsizers, professionals or anyone seeking space, convenience and carefree condo living surrounded by greenery. Unit has oversized storage locker #9 and parking space #206
Pool
Rooms
Main Floor
| Kitchen | 3.04 × 2.74 m | |
| Primary Bedroom | 4.14 × 3.35 m | Ensuite Bath 3 Pc Ensuite |
| Bathroom | 0.00 × 0.00 m | 3 Pc Ensuite |
| Bedroom 2 | 3.81 × 2.74 m | |
| Bathroom | 0.00 × 0.00 m | Combined w/Laundry 4 Pc Bath |
| Living Room | 5.35 × 3.09 m | |
| Dining Room | 2.97 × 2.81 m | |
| Solarium | 2.74 × 2.43 m | |
| Laundry | 0.00 × 0.00 m |
Features
- Carpet Free
- Storage Area Lockers
- None
- Wall Unit(s)
- Apartment
Financials
Annual Taxes
$3,057.41
Estimated Rental Income
Entire property$2,600 – $3,500/mo
Rental yield9.2% – 12.4%
*Estimates based on comparable rentals in the area. Actual income may vary.
Market Data — Kanata
Days on market11 days
Buyer's MarketSeller's Market
Based on active listings in Kanata. Data updates daily.
Getting around
How walkable, bikeable, and transit-friendly this neighbourhood is.
78
/ 100
Walk Score
Very Walkable
57
/ 100
Transit Score
Good Transit
41
/ 100
Bike Score
Somewhat Bikeable
Scores are estimates based on neighbourhood data and are for informational purposes only.
MLS® data courtesy of the Toronto Regional Real Estate Board (TRREB).
The information provided herein must only be used by consumers that have a bona fide interest in the purchase, sale, or lease of real estate and may not be used for any commercial purpose or any other purpose. Listing information is deemed reliable but is not guaranteed accurate by the Toronto Regional Real Estate Board, the listing brokerage, or this website. The trademarks REALTOR®, REALTORS® and the REALTOR® logo are controlled by The Canadian Real Estate Association (CREA) and identify real estate professionals who are members of CREA. MLS®, Multiple Listing Service®, and the associated logos are owned by CREA. Not intended to solicit properties currently listed for sale or buyers under contract.
You may also like
More homes in Kanata
Hand-picked listings with a similar price range and style.
For Sale18 days ago
$359,900
Condo
est. $1,578/mo
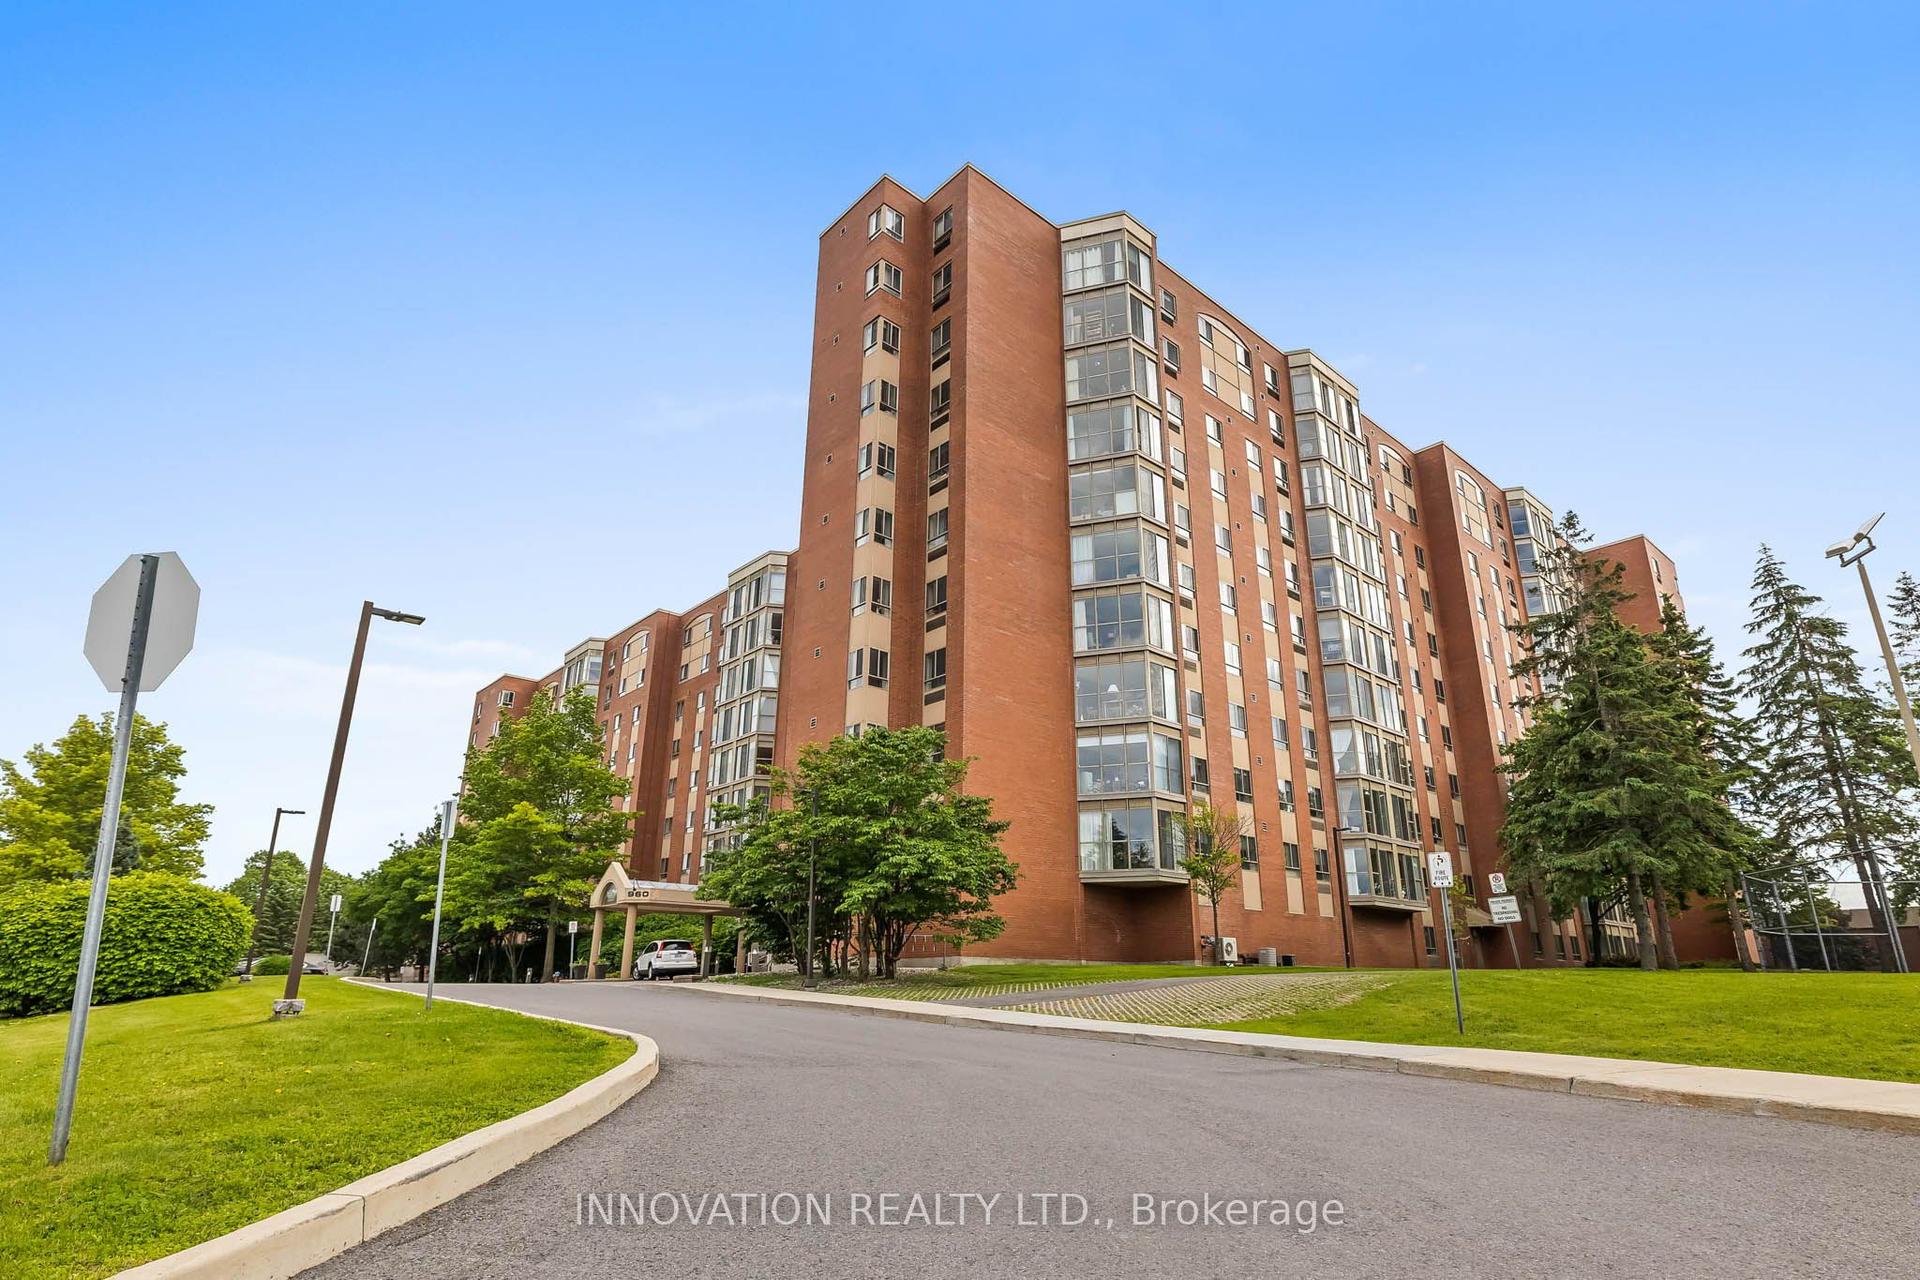
960 Teron Road 1001 #1001, 9001 - Kanata - Beaverbrook
Kanata, ON
2 bd
2 ba
1,100
1
MLS# X13625002Innovation Realty Ltd.
WhatsApp Aman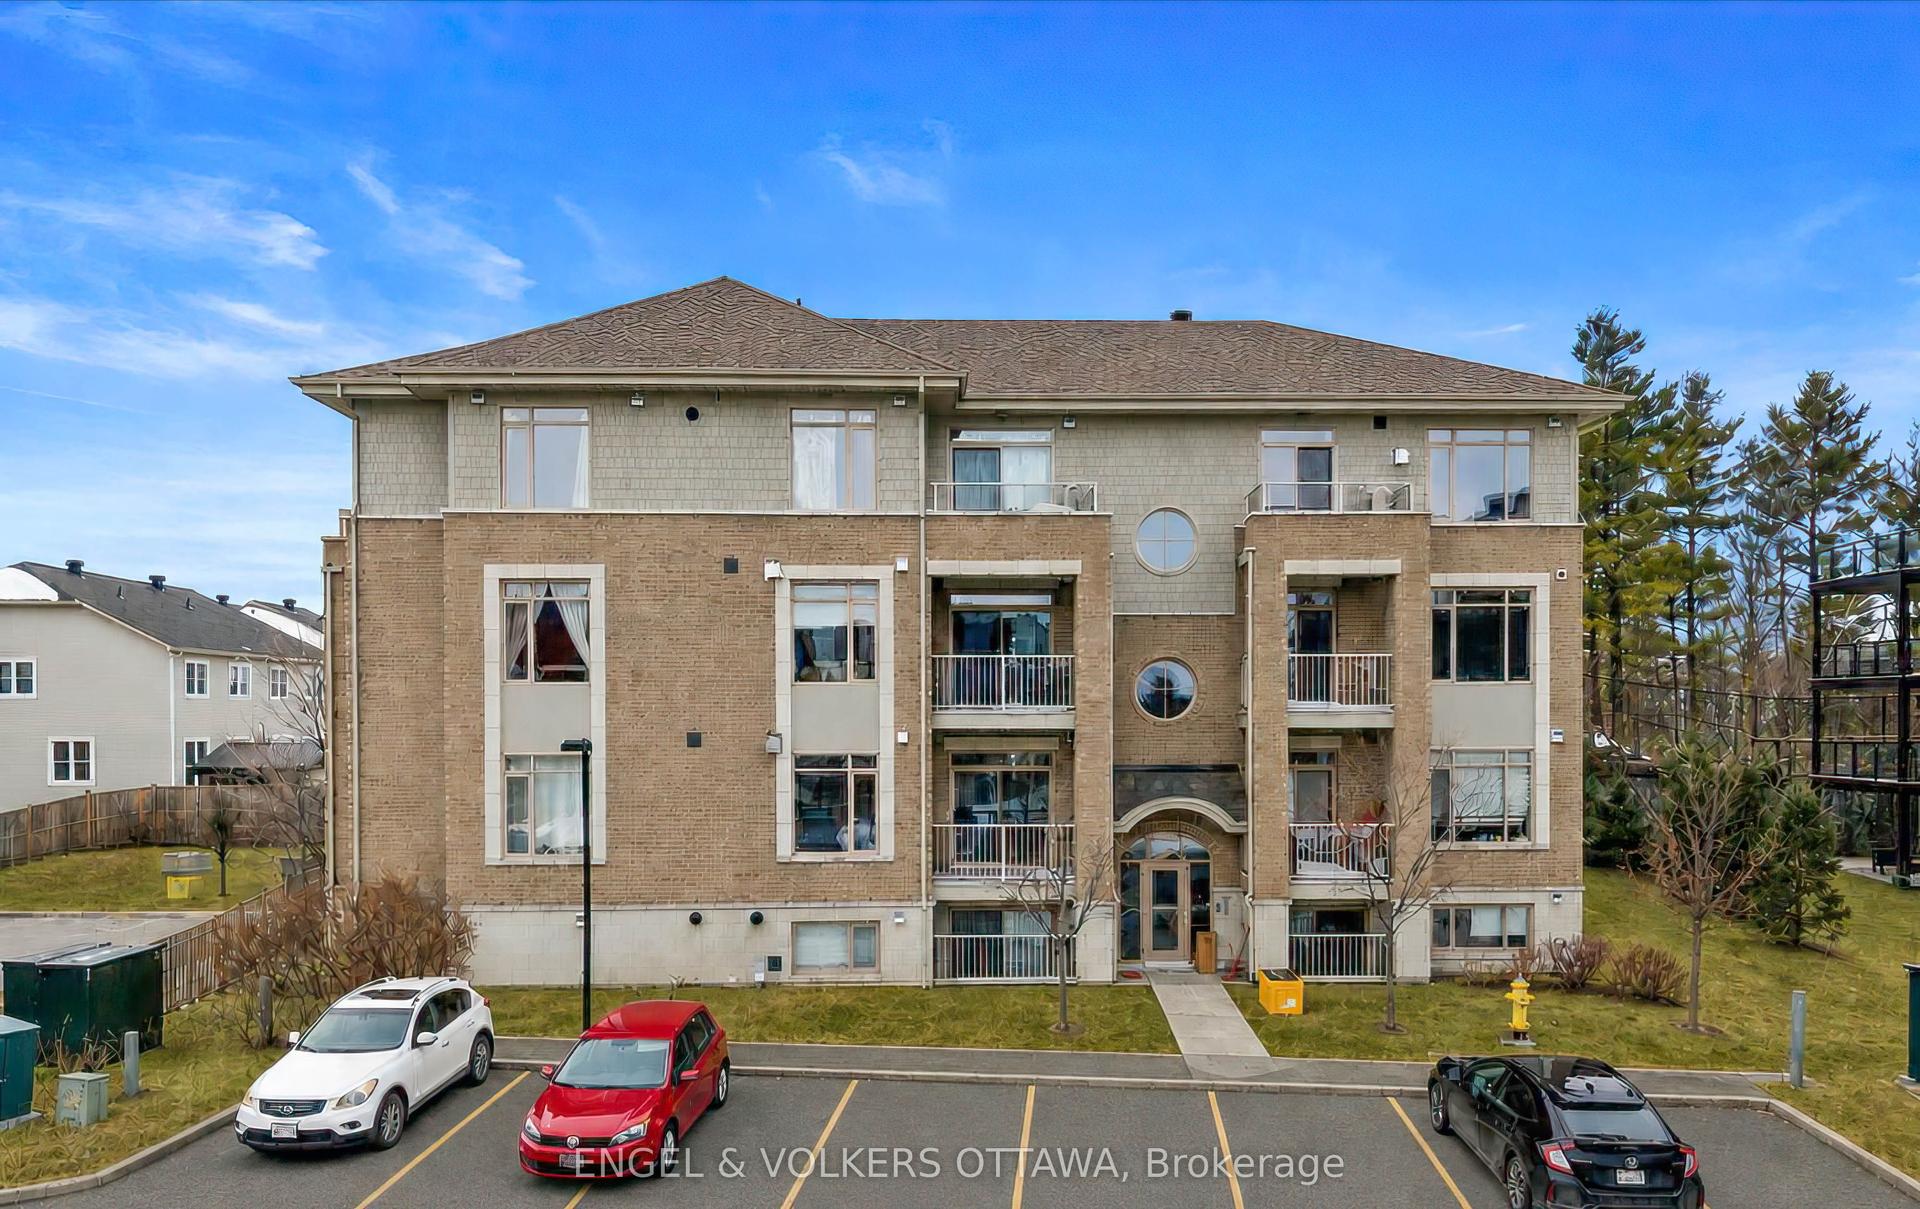
For Sale13 days ago
$299,999
Condo
est. $1,318/mo
25 Earlton Private 1 #1, 9007 - Kanata - Kanata Lakes/Heritage Hills
Kanata, ON
1 bd
1 ba
650
1
MLS# X13640814Engel & Volkers Ottawa
WhatsApp Aman