For Sale
55 Harrison Street 2 #2
Stratford, Stratford, ON
$619,900
3Bd
4Ba
1,700+sqft
2Parking
$365/sqft
Condo TownMLS# X13646170Listed 2026-08-0613 DOM
Cooling
Air Exchanger
Basement
Finished
About this home
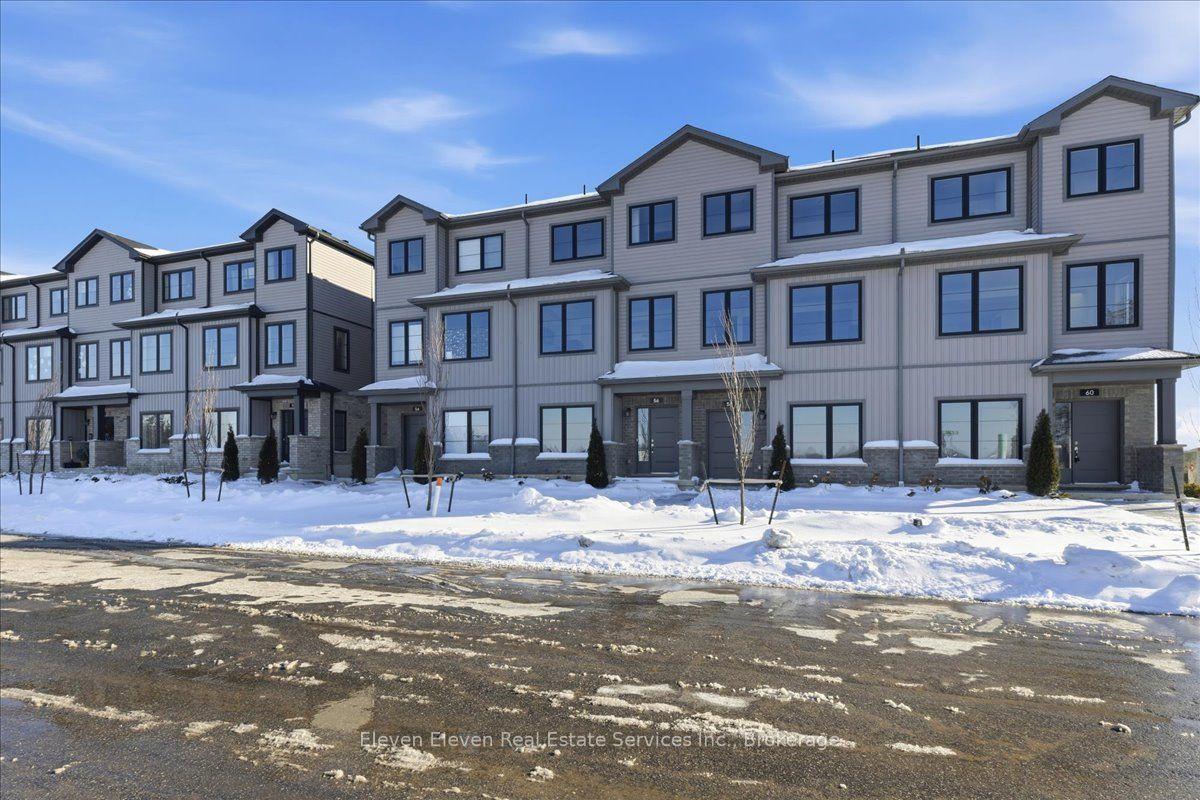
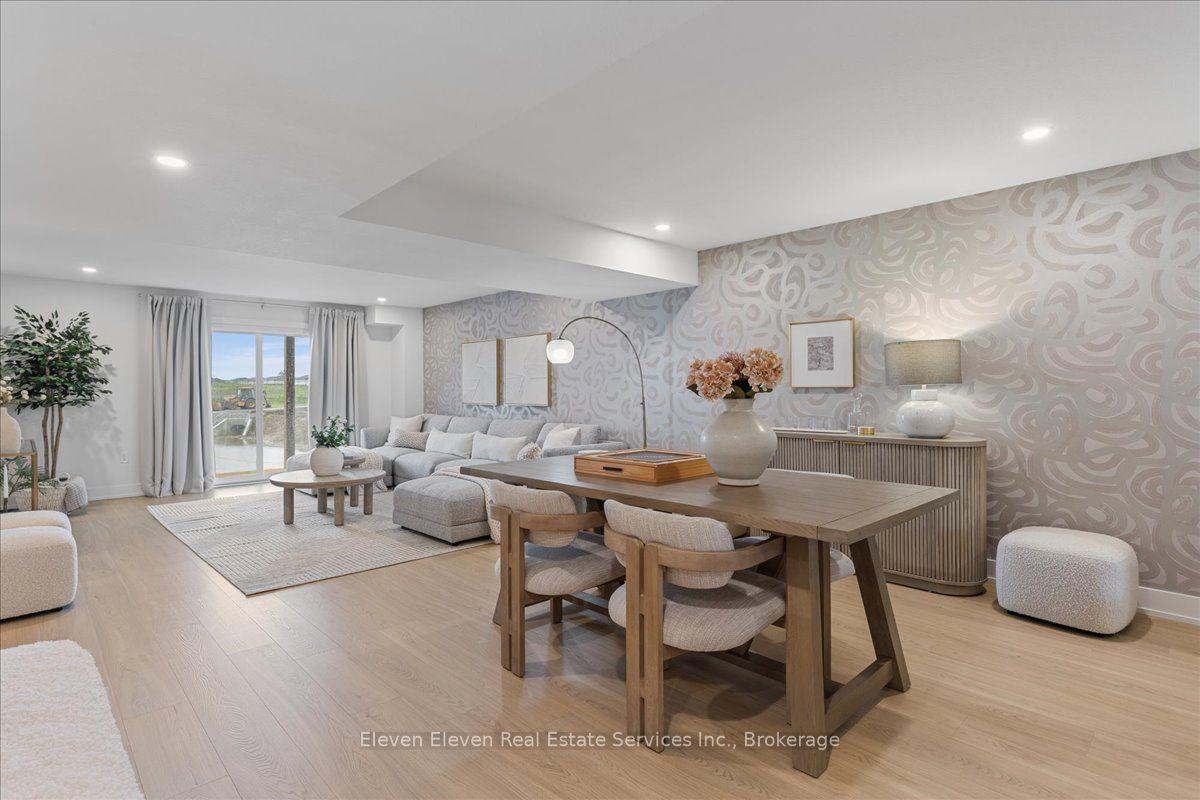
MINT! - FULLY FINISHED ON ALL LEVELS ON A FULL WALK-OUT LOT BACKING ONTO GREENSPACE! Spacious 3 bedroom, 3.5 baths, lovingly maintained townhome nested quietly amongst year round nature boasting an open concept main floor layout. You will love the many extras in this home such as the rich hardwood floors on the main level and staircase to upper level. Gleaming white kitchen with butcher block island, quartz countertops, subway backsplash with stainless appliances (with gas stove). Large living room with extra custom wall unit built-in, patio sliding door access and view of gorgeous green space! The staircase to upper level is a feature on its own with soaring ceilings and potential to place a library wall or create your own idea! The second floor has 3 nicely sized bedrooms with ideal upper floor laundry (washer and dryer included) with a large primary with walk-in closet with 3pc ensuite boasting upgraded walk-in glass/tile shower! The lower level is completely finished - great for relaxation - providing a 3pc bath with glass shower and large family room space with sliding doors to rear patio. Located in Verona Village - a neighbourhood known for its strong community feel, walkability, and proximity to parks, trails, dining, and Stratford's renowned arts and culture scene. Relax in the park-like setting on main floor upper deck with awning option included or the lush ground floor patio. Its all here - Welcome home! Easy to view anytime:)
Hardwood
Rooms
Main Floor
| Great Room | 5.88 × 3.45 m | |
| Kitchen | 4.76 × 3.35 m | |
| Dining Room | 2.68 × 2.65 m | |
| Bathroom | — |
Second Floor
| Primary Bedroom | 3.99 × 4.82 m | |
| Bedroom | 2.93 × 3.75 m | |
| Bedroom | 3.84 × 2.93 m | |
| Bathroom | — | |
| Bathroom | — |
Lower
| Room | — |
Basement
| Recreation | 5.54 × 4.18 m |
Features
- Sump Pump
- Air Exchanger
- Water Softener
- Other
- Deck
- Finished
- Full
- Central Air
- 2-Storey
Financials
Annual Taxes
$6,265
Estimated Rental Income
Entire property$3,200 – $4,200/mo
Rental yield6.2% – 8.1%
*Estimates based on comparable rentals in the area. Actual income may vary.
Market Data — Stratford
Days on market13 days
Buyer's MarketSeller's Market
Based on active listings in Stratford. Data updates daily.
Getting around
How walkable, bikeable, and transit-friendly this neighbourhood is.
72
/ 100
Walk Score
Very Walkable
55
/ 100
Transit Score
Good Transit
39
/ 100
Bike Score
Somewhat Bikeable
Scores are estimates based on neighbourhood data and are for informational purposes only.
MLS® data courtesy of the Toronto Regional Real Estate Board (TRREB).
The information provided herein must only be used by consumers that have a bona fide interest in the purchase, sale, or lease of real estate and may not be used for any commercial purpose or any other purpose. Listing information is deemed reliable but is not guaranteed accurate by the Toronto Regional Real Estate Board, the listing brokerage, or this website. The trademarks REALTOR®, REALTORS® and the REALTOR® logo are controlled by The Canadian Real Estate Association (CREA) and identify real estate professionals who are members of CREA. MLS®, Multiple Listing Service®, and the associated logos are owned by CREA. Not intended to solicit properties currently listed for sale or buyers under contract.
You may also like
More homes in Stratford
Hand-picked listings with a similar price range and style.
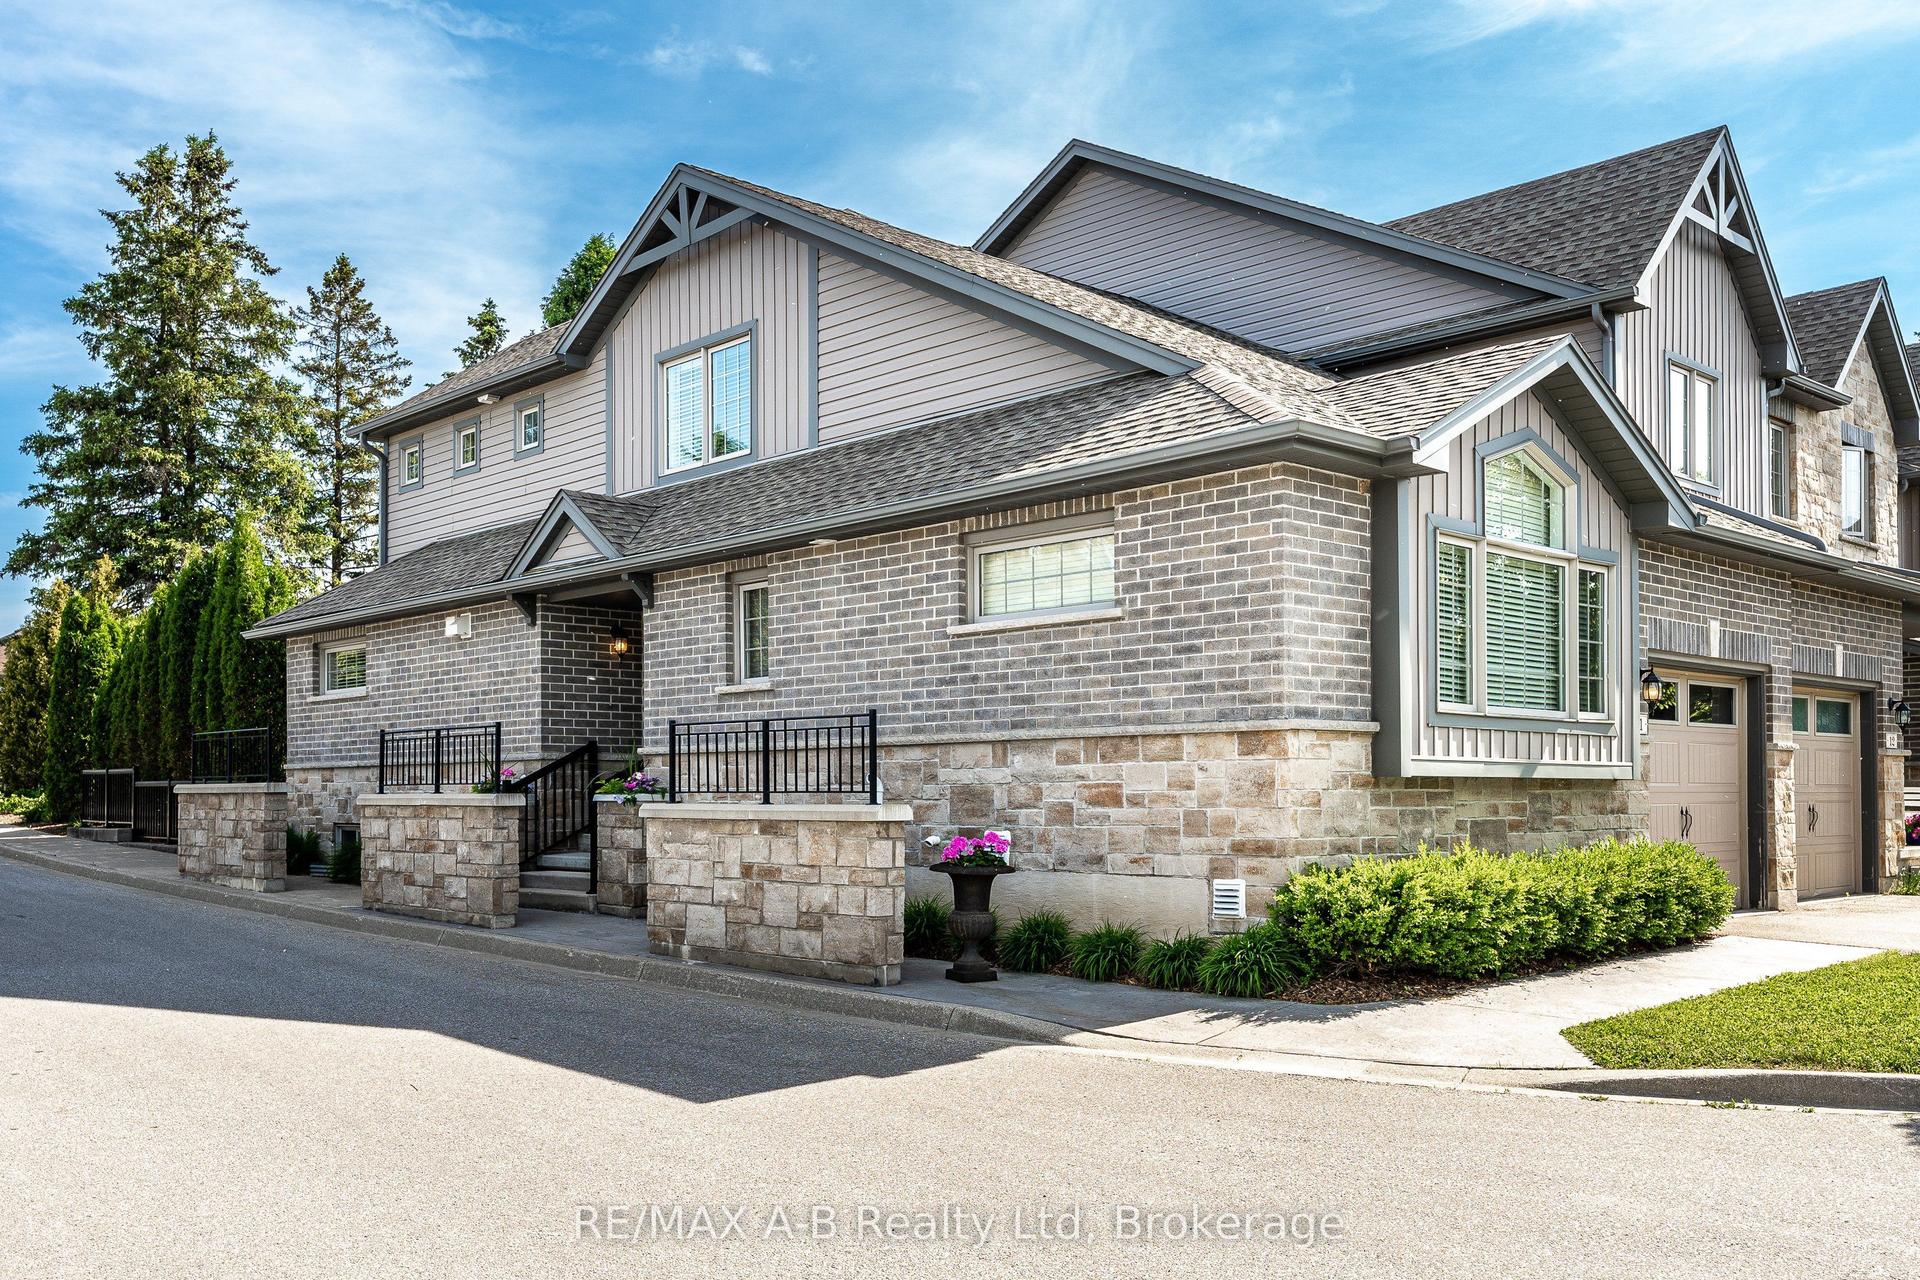
For Sale3 months ago
$712,900
Condo Town
est. $3,125/mo
55 Harrison Street 11 #11, Stratford
Stratford, ON
2 bd
4 ba
1,700
2
MLS# X13249180RE/MAX A-B Realty Ltd
WhatsApp Aman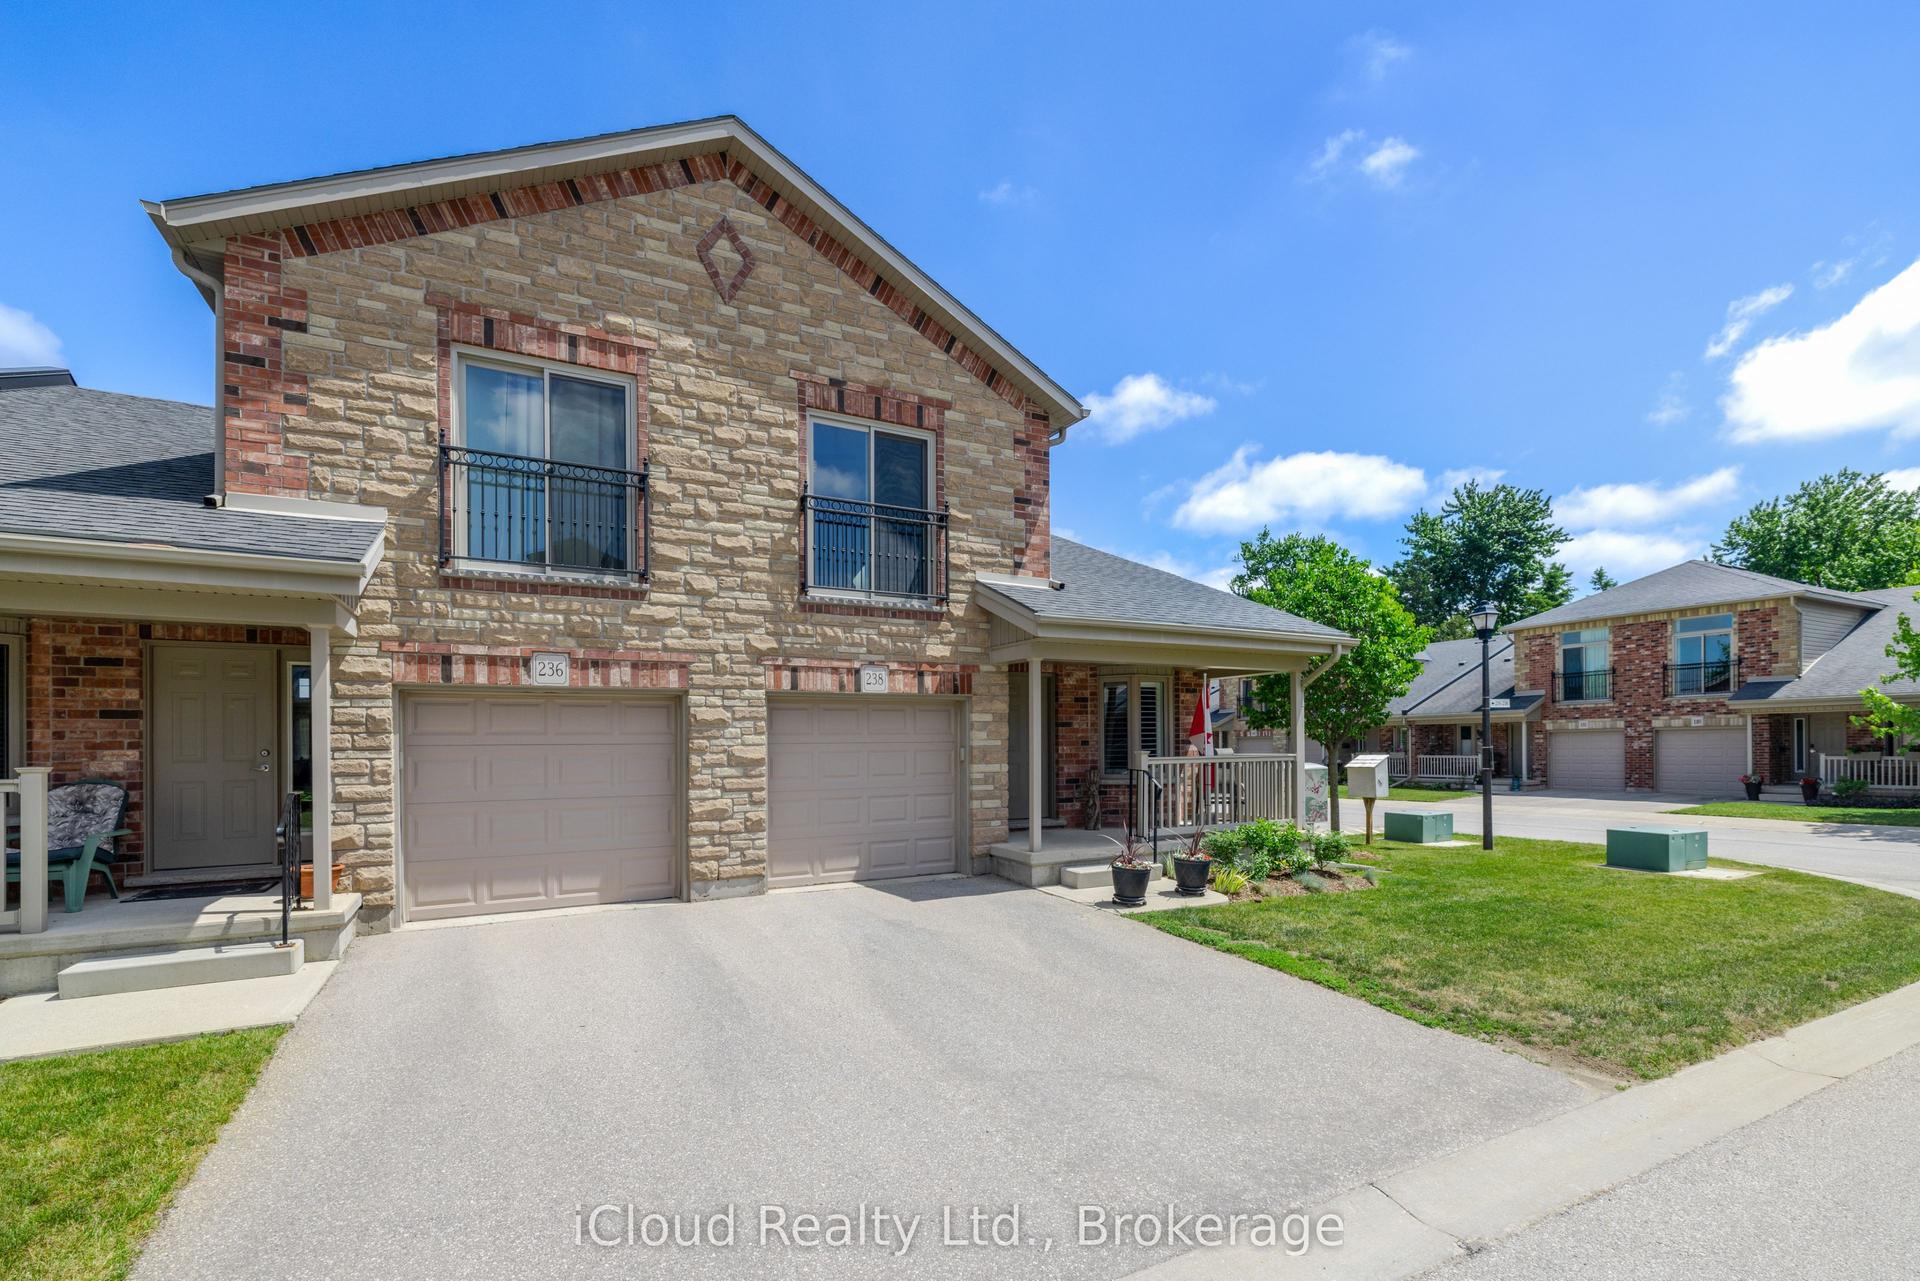
For Sale2 months ago
$599,900
Condo Town
est. $2,630/mo
50 Galt Road 238 #238, Stratford
Stratford, ON
2 bd
2 ba
1,500
2
MLS# X13430786iCloud Realty Ltd.
WhatsApp Aman