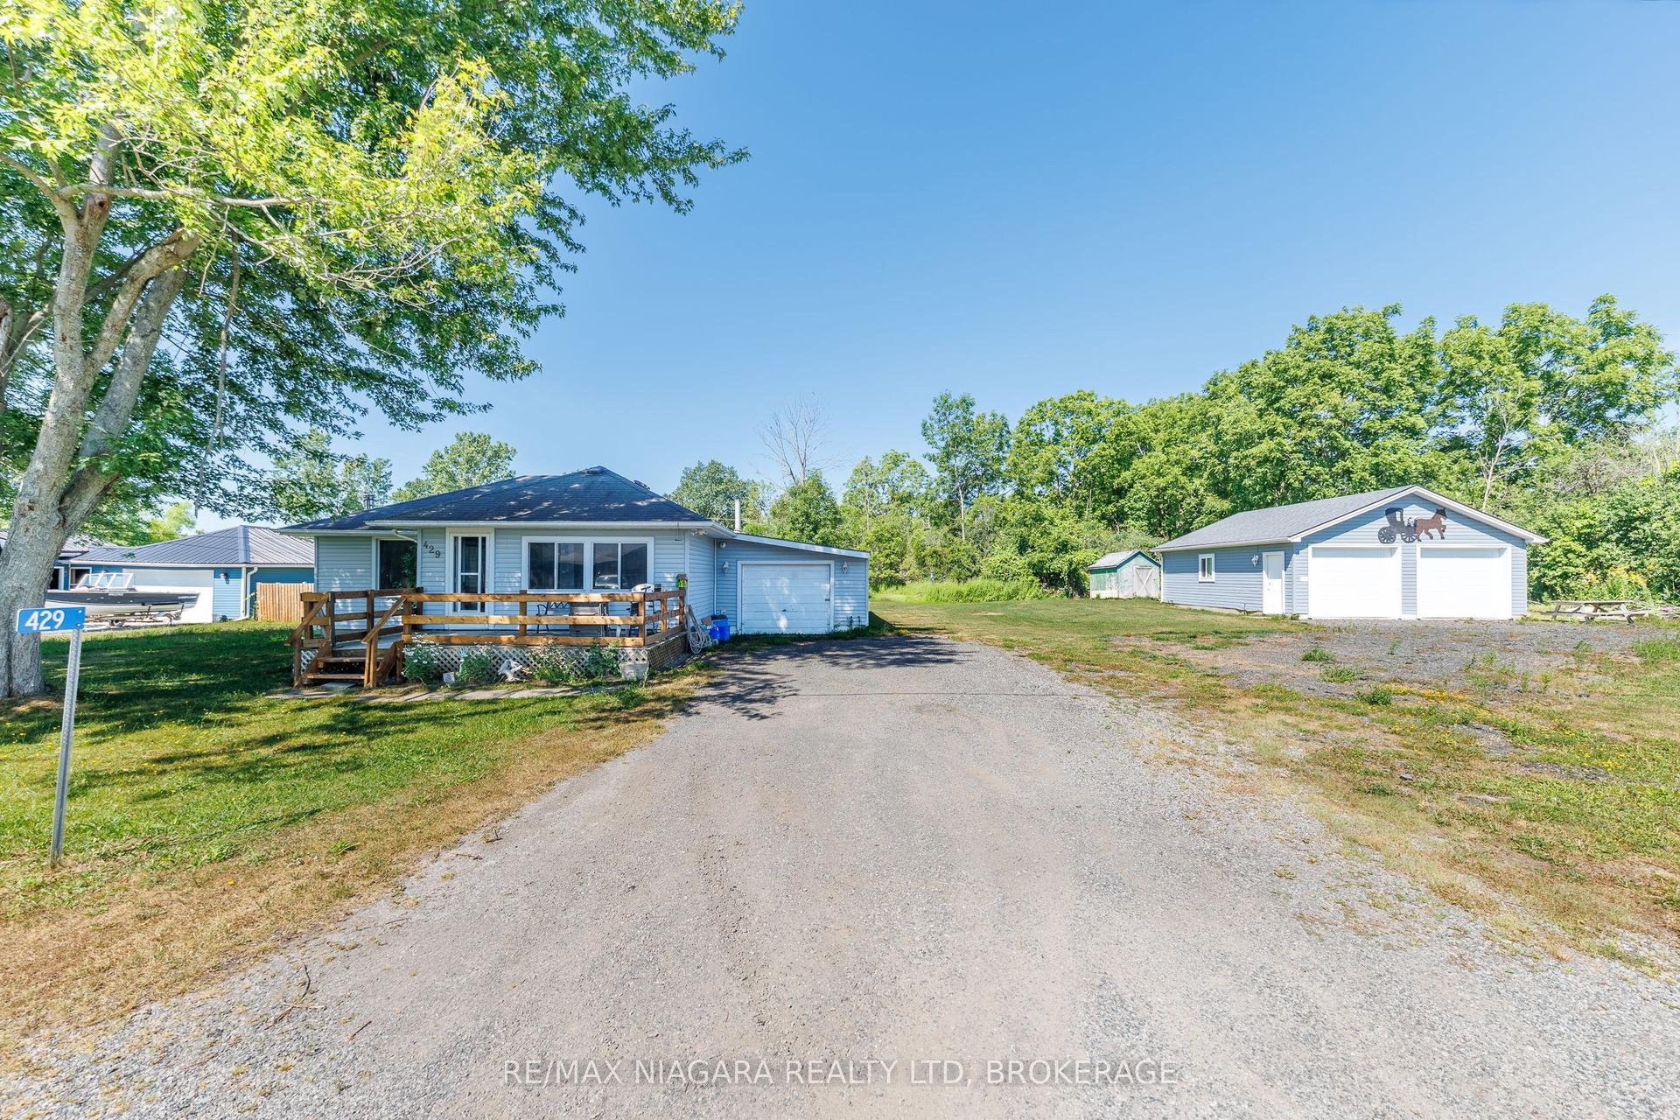
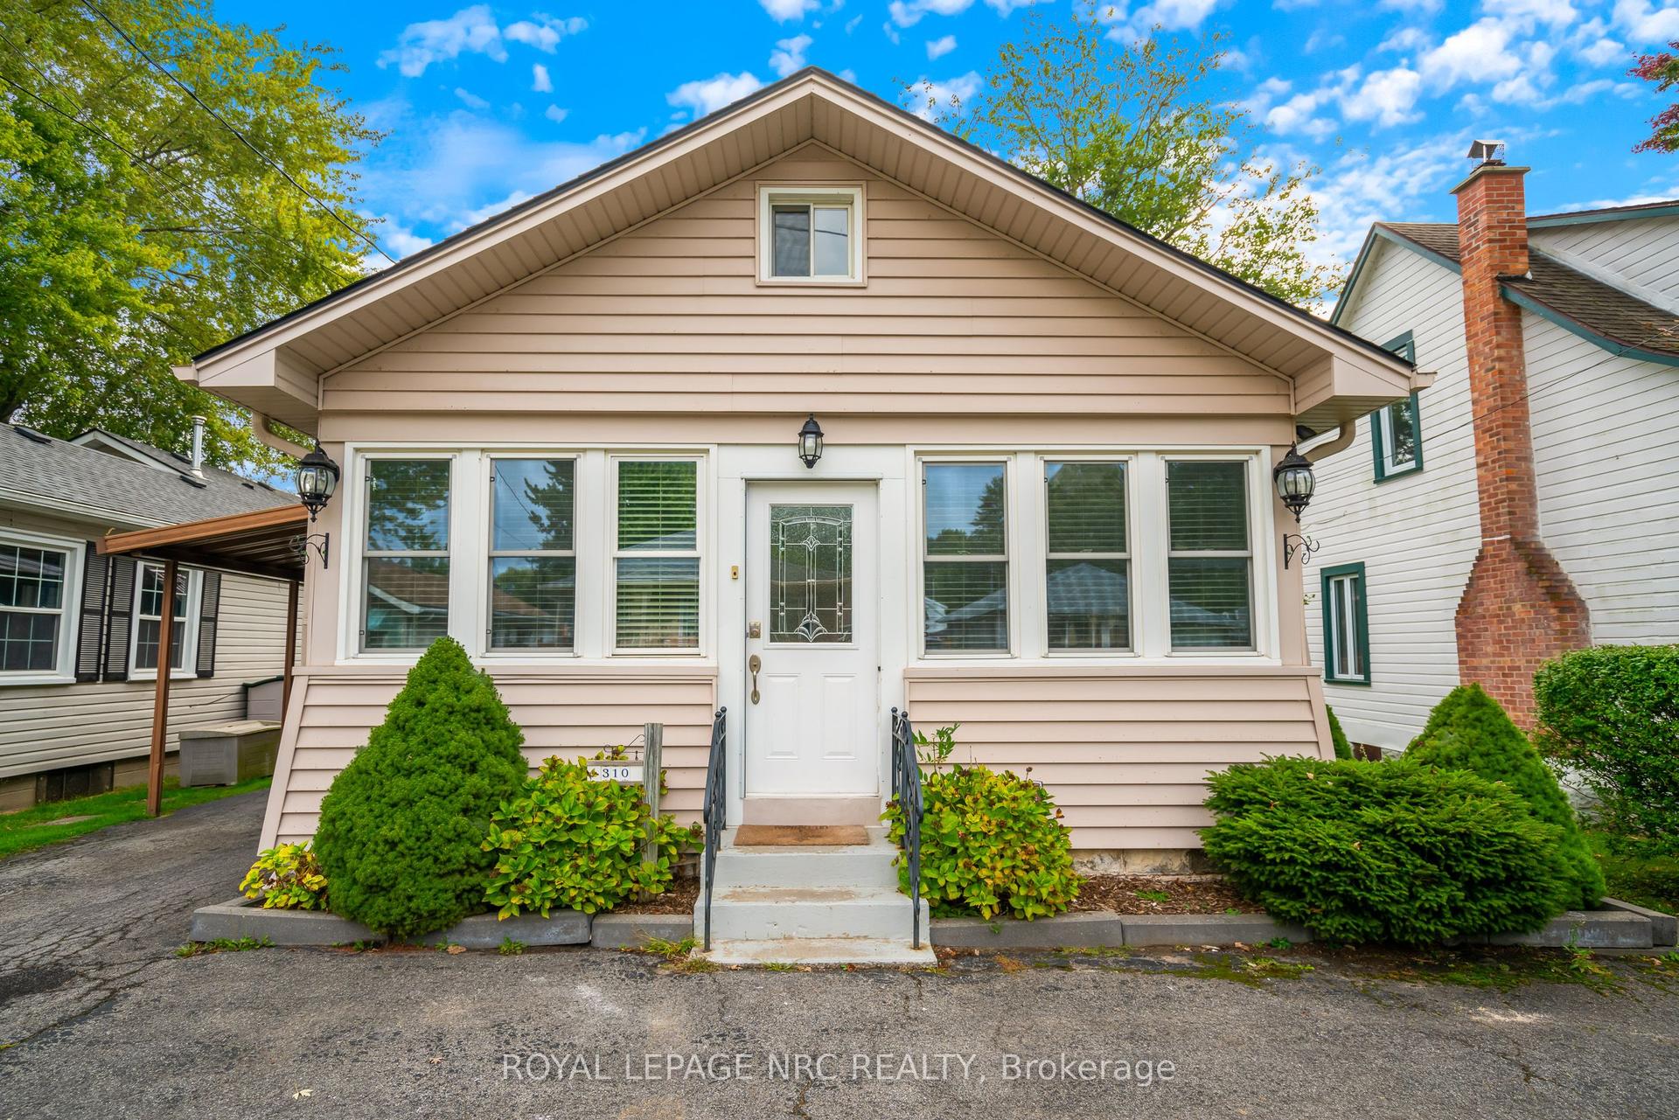
For Sale
Just Listed
Open House Sun 18–20
815 Dominion Road
334 - Crescent Park, Fort Erie, ON
$529,900
3+1Bd
2Ba
1,300+sqft
4Parking
64.36 x 115 ftlot
$408/sqft
DetachedMLS# X13646244Listed 2026-08-060 DOM
Cooling
Central Air
Basement
Partially Finished
Just listed! New listings in Fort Erie often receive offers within the first week.
About this home
Welcome home! This charming 3+1 bedroom, 2 full bathroom home is MOVE-IN READY and offers a warm, welcoming feel from the moment you walk through the door. Freshly painted throughout most of the home, it combines comfort, functionality, and space for everyday living. The spacious living room is filled with natural light and offers plenty of room to gather with family or entertain friends. The eat-in kitchen is the heart of the home, with space for busy weekday breakfasts, family dinners, and holiday baking. Patio doors lead directly to the large backyard, making it easy to enjoy summer BBQs, watch the kids or pets play, or unwind around the fire pit under the stars. Downstairs, the finished recreation room is the perfect place for cozy movie nights, cheering on your favourite team, a playroom for the kids, or simply a comfortable space to relax at the end of the day. The fourth bedroom, complete with its own ensuite bathroom, offers a private retreat that's ideal for guests, teenagers, extended family, or a home office with the convenience of its own full bath. Set in a welcoming, family-friendly neighbourhood, you'll love being just a short walk to the lake, scenic trails, and parks. Excellent schools, recreation facilities, shopping, restaurants, and everyday amenities are all close by, making daily life both easy and enjoyable. For commuters, quick access to the QEW and the Peace Bridge means you're never far from where you need to be.Whether you're starting your homeownership journey, looking for more space, or simply searching for a place where family and friends naturally come together, this move-in ready home offers comfort, convenience, and the lifestyle you've been waiting for.
Rooms
Main Floor
| Living Room | 5.83 × 3.73 m | Bay Window Carpet Free |
| Kitchen | 2.99 × 3.33 m | Combined w/Dining |
| Dining Room | 3.26 × 3.33 m | Combined w/Kitchen W/O To Patio |
Upper
| Bedroom | 4.18 × 3.89 m | His and Hers Closets Carpet Free |
| Bedroom 2 | 3.05 × 2.67 m | Carpet Free |
| Bedroom 3 | 3.09 × 2.55 m | Carpet Free |
| Bathroom | 2.68 × 2.10 m |
Lower
| Recreation | 4.90 × 4.72 m | |
| Bedroom | 3.05 × 2.67 m | 3 Pc Ensuite |
| Bathroom | 3.35 × 1.61 m | Above Grade Window |
Basement
| Laundry | 6.47 × 6.28 m |
Features
- Sump Pump
- Full
- Partially Finished
- Central Air
- Sidesplit 4
Financials
Annual Taxes
$3,873
Estimated Rental Income
Entire property$3,200 – $4,800/mo
Basement apartment$1,800 – $2,500/mo
Rental yield7.2% – 10.9%
*Estimates based on comparable rentals in the area. Actual income may vary.
Market Data — Fort Erie
Days on market0 days
Buyer's MarketSeller's Market
Based on active listings in Fort Erie. Data updates daily.
Getting around
How walkable, bikeable, and transit-friendly this neighbourhood is.
61
/ 100
Walk Score
Somewhat Walkable
38
/ 100
Transit Score
Some Transit
39
/ 100
Bike Score
Somewhat Bikeable
Scores are estimates based on neighbourhood data and are for informational purposes only.
MLS® data courtesy of the Toronto Regional Real Estate Board (TRREB).
The information provided herein must only be used by consumers that have a bona fide interest in the purchase, sale, or lease of real estate and may not be used for any commercial purpose or any other purpose. Listing information is deemed reliable but is not guaranteed accurate by the Toronto Regional Real Estate Board, the listing brokerage, or this website. The trademarks REALTOR®, REALTORS® and the REALTOR® logo are controlled by The Canadian Real Estate Association (CREA) and identify real estate professionals who are members of CREA. MLS®, Multiple Listing Service®, and the associated logos are owned by CREA. Not intended to solicit properties currently listed for sale or buyers under contract.
You may also like
More homes in Fort Erie
Hand-picked listings with a similar price range and style.
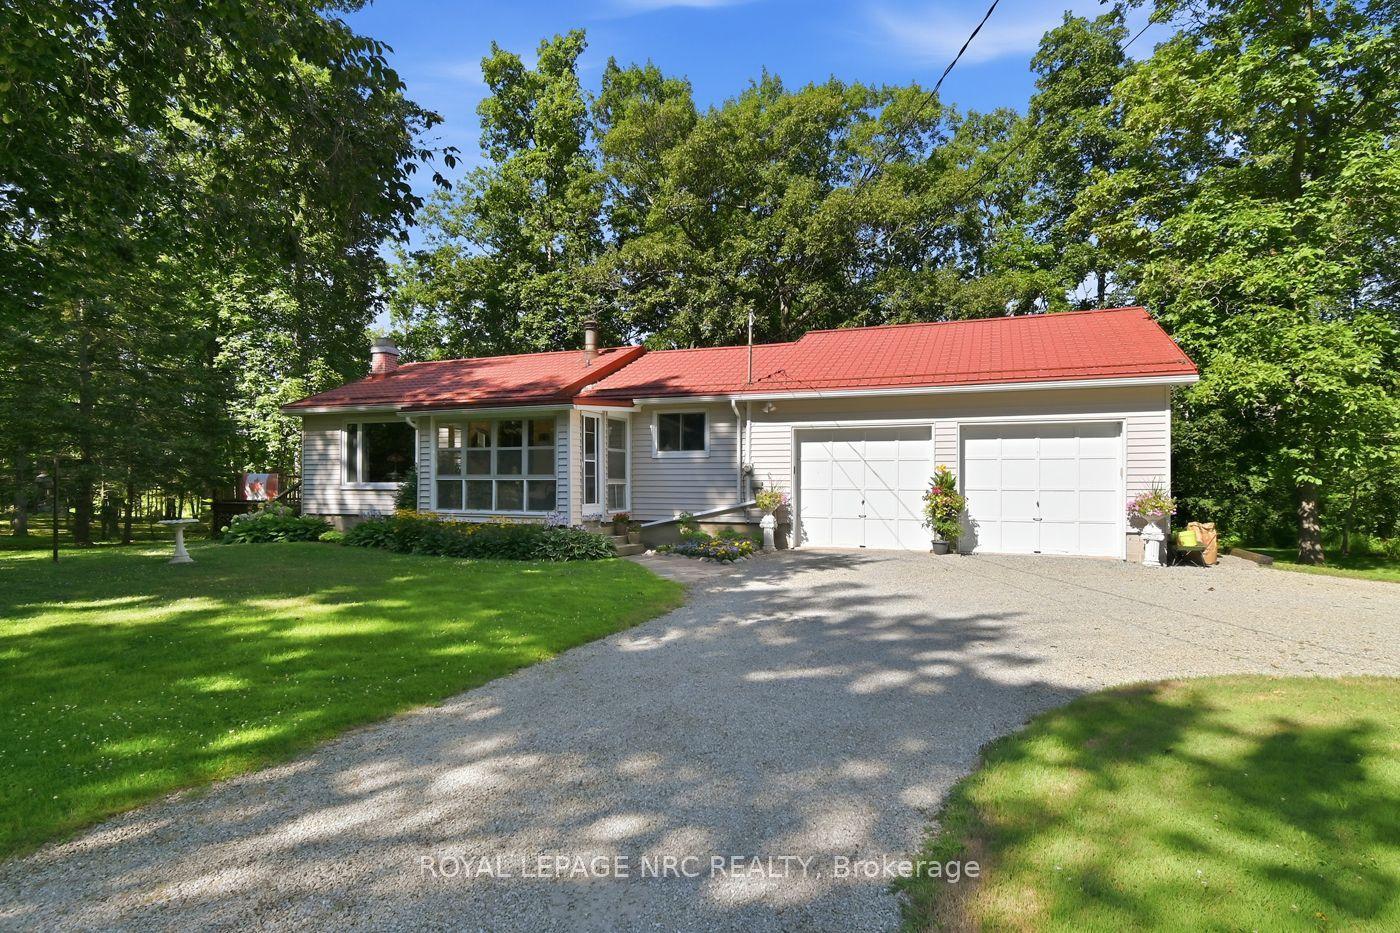
For Sale3 days ago
$624,999
Detached
est. $2,740/mo
1363 Ott Road, 329 - Mulgrave
Fort Erie, ON
2 bd
1 ba
900
10
MLS# X13633732Royal Lepage Nrc Realty
WhatsApp Aman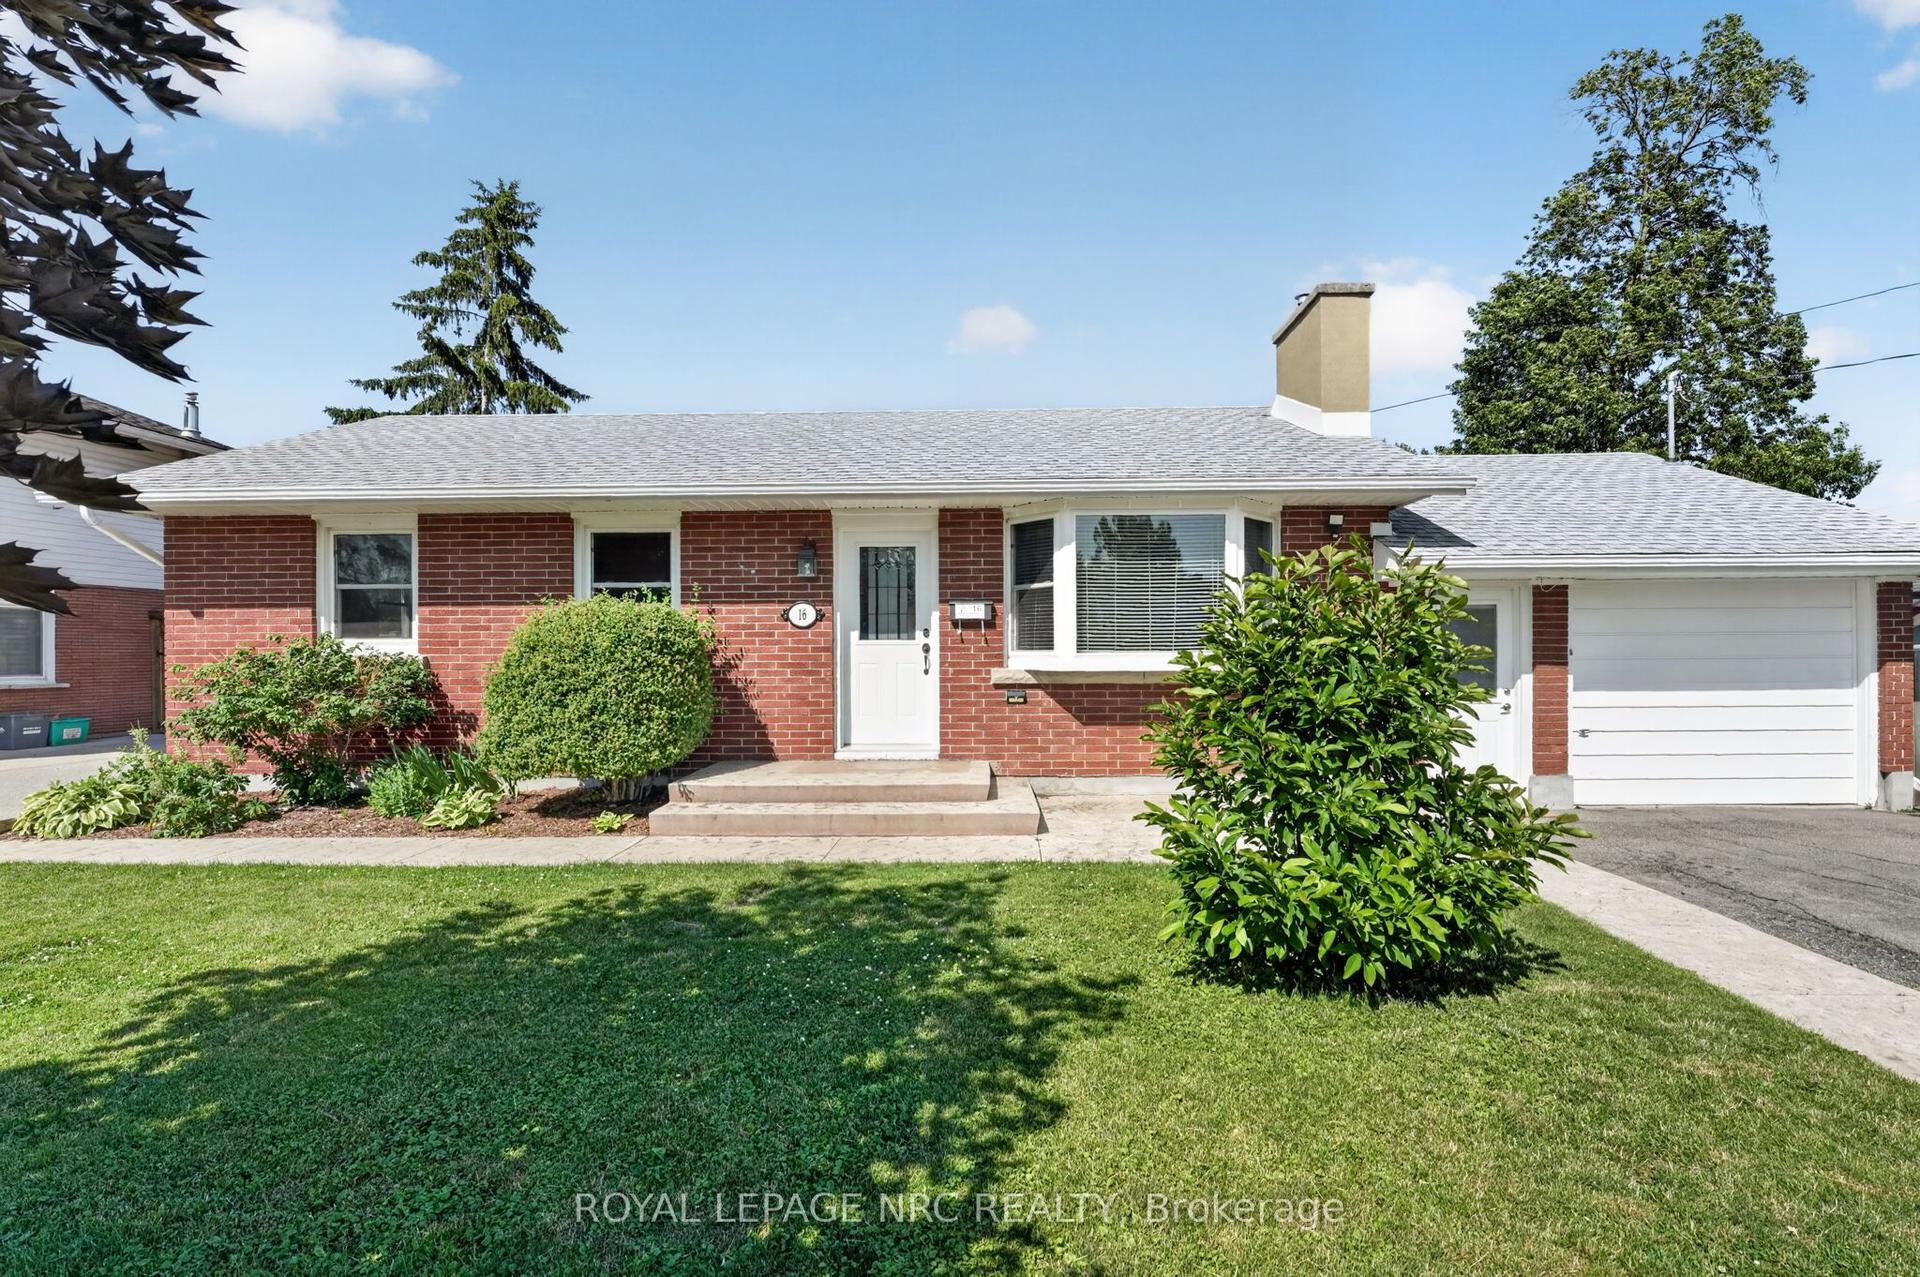
For Sale1 month ago
$449,900
Detached
est. $1,972/mo
16 Ferguson Avenue, 333 - Lakeshore
Fort Erie, ON
4 bd
2 ba
900
8
MLS# X13530124Royal Lepage Nrc Realty
WhatsApp Aman