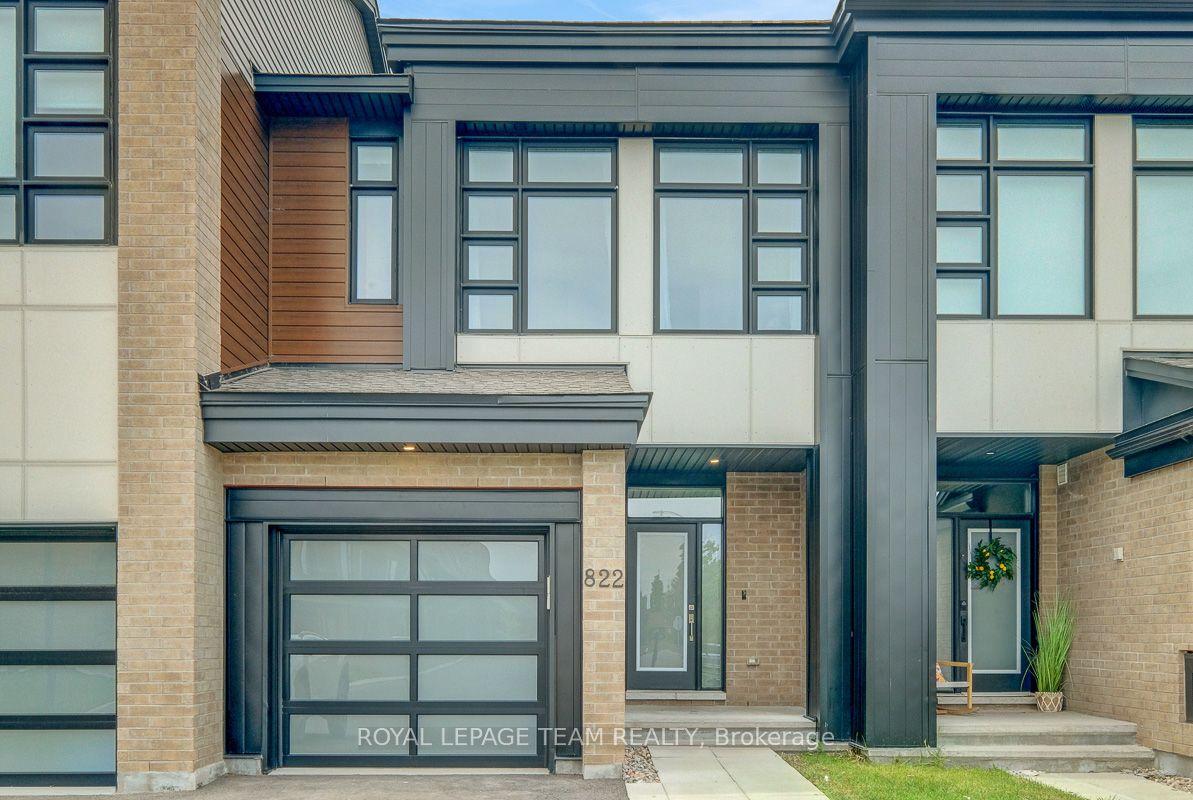
For Sale
Just Listed
236 Bulrush Crescent
2605 - Blossom Park/Kemp Park/Findlay Creek, Blossom Park - Airport and Area, ON
$599,900
2+1Bd
3Ba
900+sqft
3Parking
23.95 x 105.41 ftlot
$667/sqft
TownhouseMLS# X13646282Listed 2026-08-061 DOM
Cooling
Central Air
Basement
Finished
Just listed! New listings in Blossom Park - Airport and Area often receive offers within the first week.
About this home
Beautifully finished 2+1 bedroom, 3 bathroom bungalow offering generous living space both inside and out, nestled in a quiet, friendly neighbourhood with wonderful neighbours. A spacious front porch welcomes you into a bright, open-concept main floor filled with natural light, featuring 9-foot ceilings and gleaming hardwood flooring throughout. The kitchen is a standout, complete with granite countertops, a large island, and plenty of space for meal preparation, casual dining, and entertaining. The main floor primary suite features a walk-in closet and private ensuite, creating a comfortable and convenient retreat, while a second bedroom with a beautiful oversized window is located at the front of the home. The finished lower level offers a spacious family room, third bedroom, full bathroom, laundry area, and ample storage. Step outside through the patio doors to your own private backyard oasis, complete with a covered deck, natural gas BBQ hookup, and outdoor storage shed. A rare advantage of this property is its rear lot orientation, which provides additional separation from the homes behind, creating a more open, private, and peaceful backyard setting than many comparable homes in the community. Located in the sought-after adult-oriented Findlay Creek community, this Tamarack Dove model is a wonderful place to call home.
Hardwood
Rooms
Main Floor
| Bedroom | 3.07 × 2.52 m | |
| Living Room | 3.66 × 3.71 m | |
| Kitchen | 2.38 × 3.04 m | |
| Primary Bedroom | 3.35 × 3.65 m | |
| Dining Room | 3.00 × 3.71 m | |
| Powder Room | 1.44 × 1.64 m | |
| Bathroom | 2.51 × 2.50 m |
Lower
| Bathroom | 2.51 × 2.77 m |
Basement
| Family Room | 3.30 × 5.18 m | |
| Bedroom 3 | 3.45 × 3.91 m | |
| Laundry | 2.26 × 1.80 m | |
| Utility Room | 3.35 × 2.73 m | |
| Other | 7.94 × 4.04 m |
Features
- Primary Bedroom - Main Floor
- Landscaped
- Porch
- Deck
- Full
- Finished
- Central Air
- Bungalow
Financials
Annual Taxes
$4,341
Estimated Rental Income
Entire property$2,600 – $3,800/mo
Basement apartment$1,800 – $2,500/mo
Rental yield5.2% – 7.6%
*Estimates based on comparable rentals in the area. Actual income may vary.
Market Data — Blossom Park - Airport and Area
Days on market1 days
Buyer's MarketSeller's Market
Based on active listings in Blossom Park - Airport and Area. Data updates daily.
Getting around
How walkable, bikeable, and transit-friendly this neighbourhood is.
59
/ 100
Walk Score
Somewhat Walkable
52
/ 100
Transit Score
Good Transit
41
/ 100
Bike Score
Somewhat Bikeable
Scores are estimates based on neighbourhood data and are for informational purposes only.
MLS® data courtesy of the Toronto Regional Real Estate Board (TRREB).
The information provided herein must only be used by consumers that have a bona fide interest in the purchase, sale, or lease of real estate and may not be used for any commercial purpose or any other purpose. Listing information is deemed reliable but is not guaranteed accurate by the Toronto Regional Real Estate Board, the listing brokerage, or this website. The trademarks REALTOR®, REALTORS® and the REALTOR® logo are controlled by The Canadian Real Estate Association (CREA) and identify real estate professionals who are members of CREA. MLS®, Multiple Listing Service®, and the associated logos are owned by CREA. Not intended to solicit properties currently listed for sale or buyers under contract.
You may also like
More homes in Blossom Park - Airport and Area
Hand-picked listings with a similar price range and style.
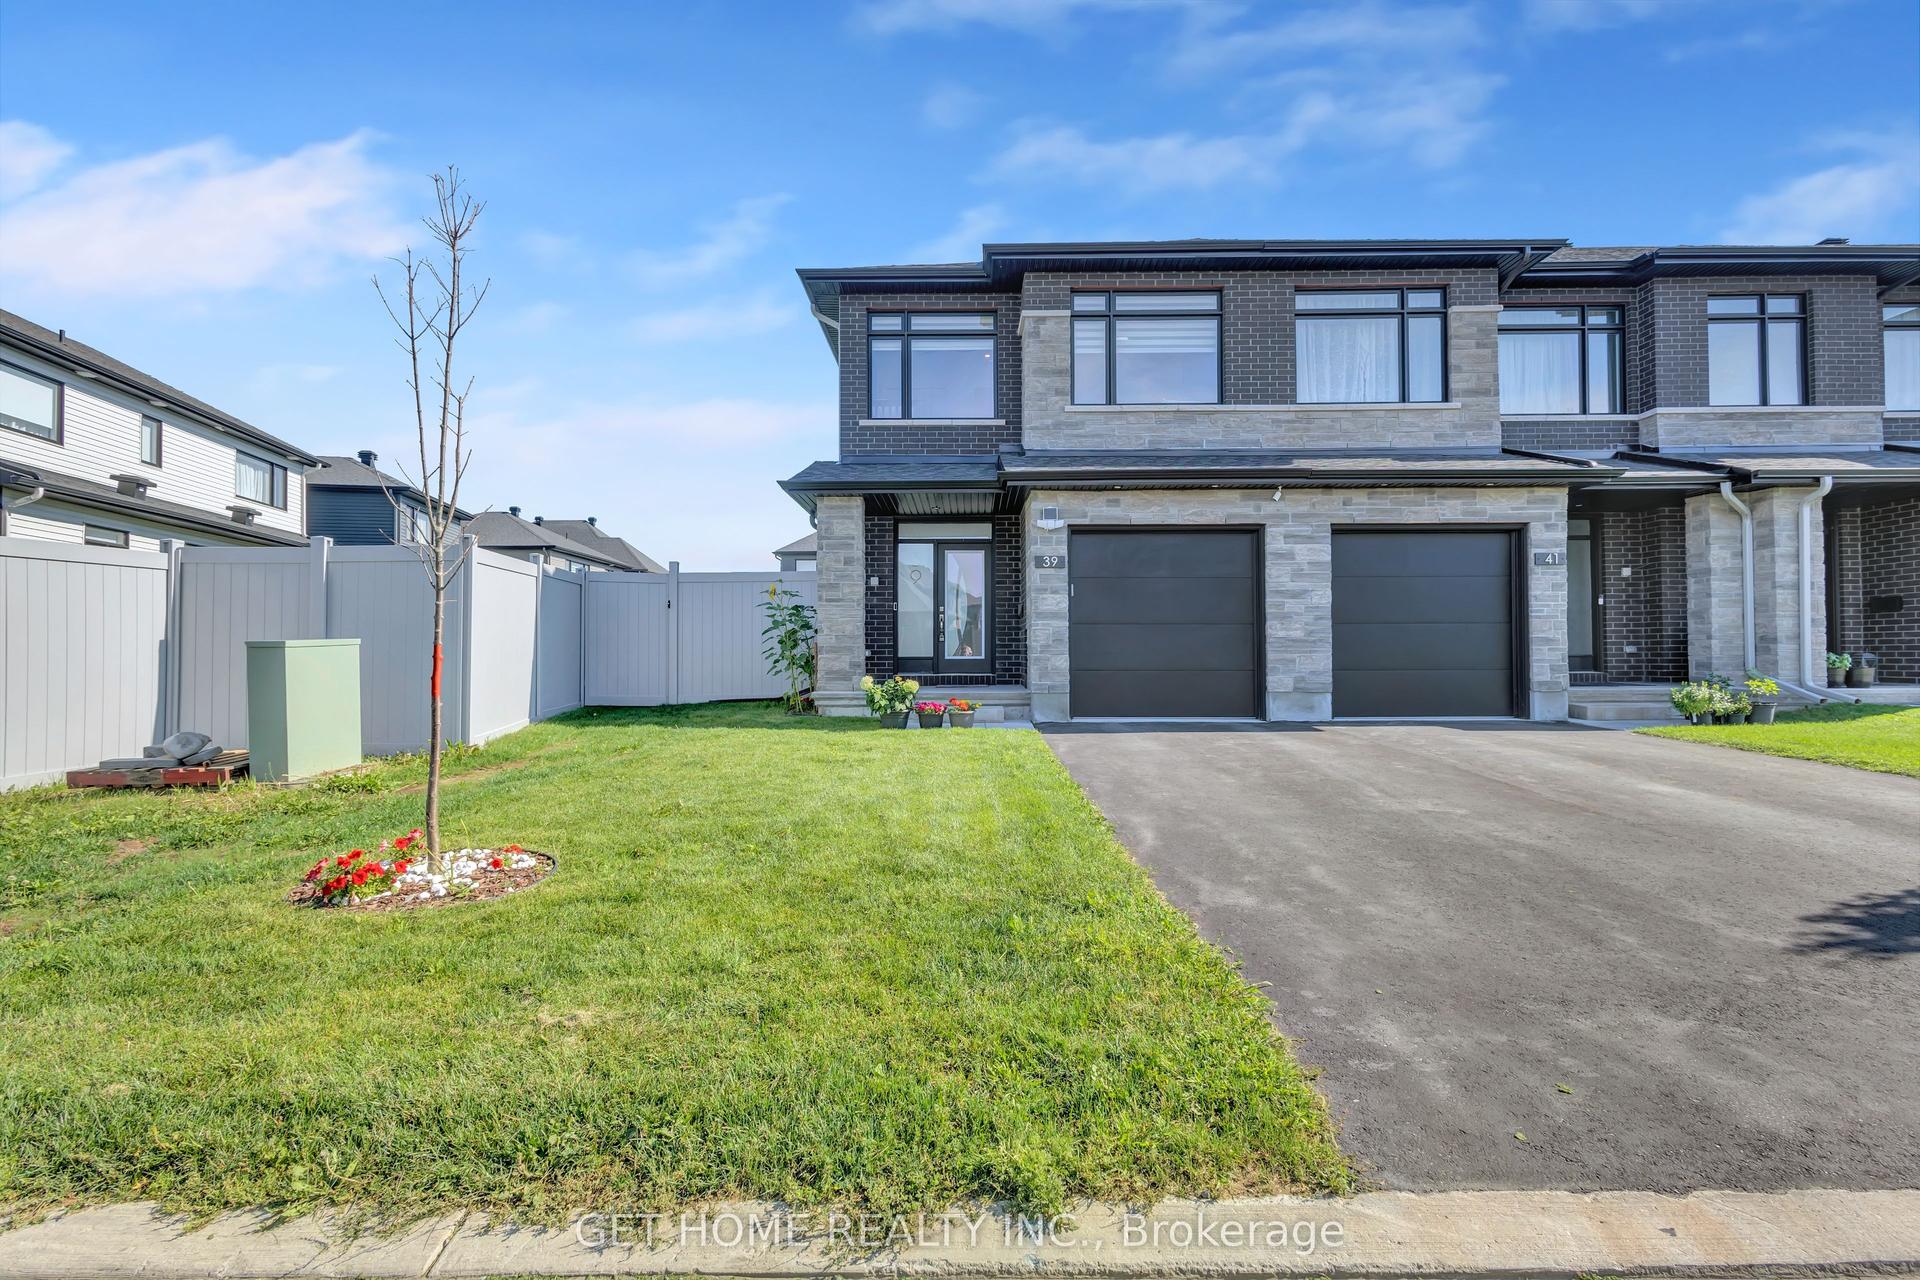
For Sale17 h ago
$739,900
Townhouse
est. $3,244/mo
39 Hermes Avenue, 2602 - Riverside South/Gloucester Glen
Blossom Park - Airport and Area, ON
3 bd
3 ba
1,750
3
MLS# X13648440Get Home Realty Inc.
WhatsApp Aman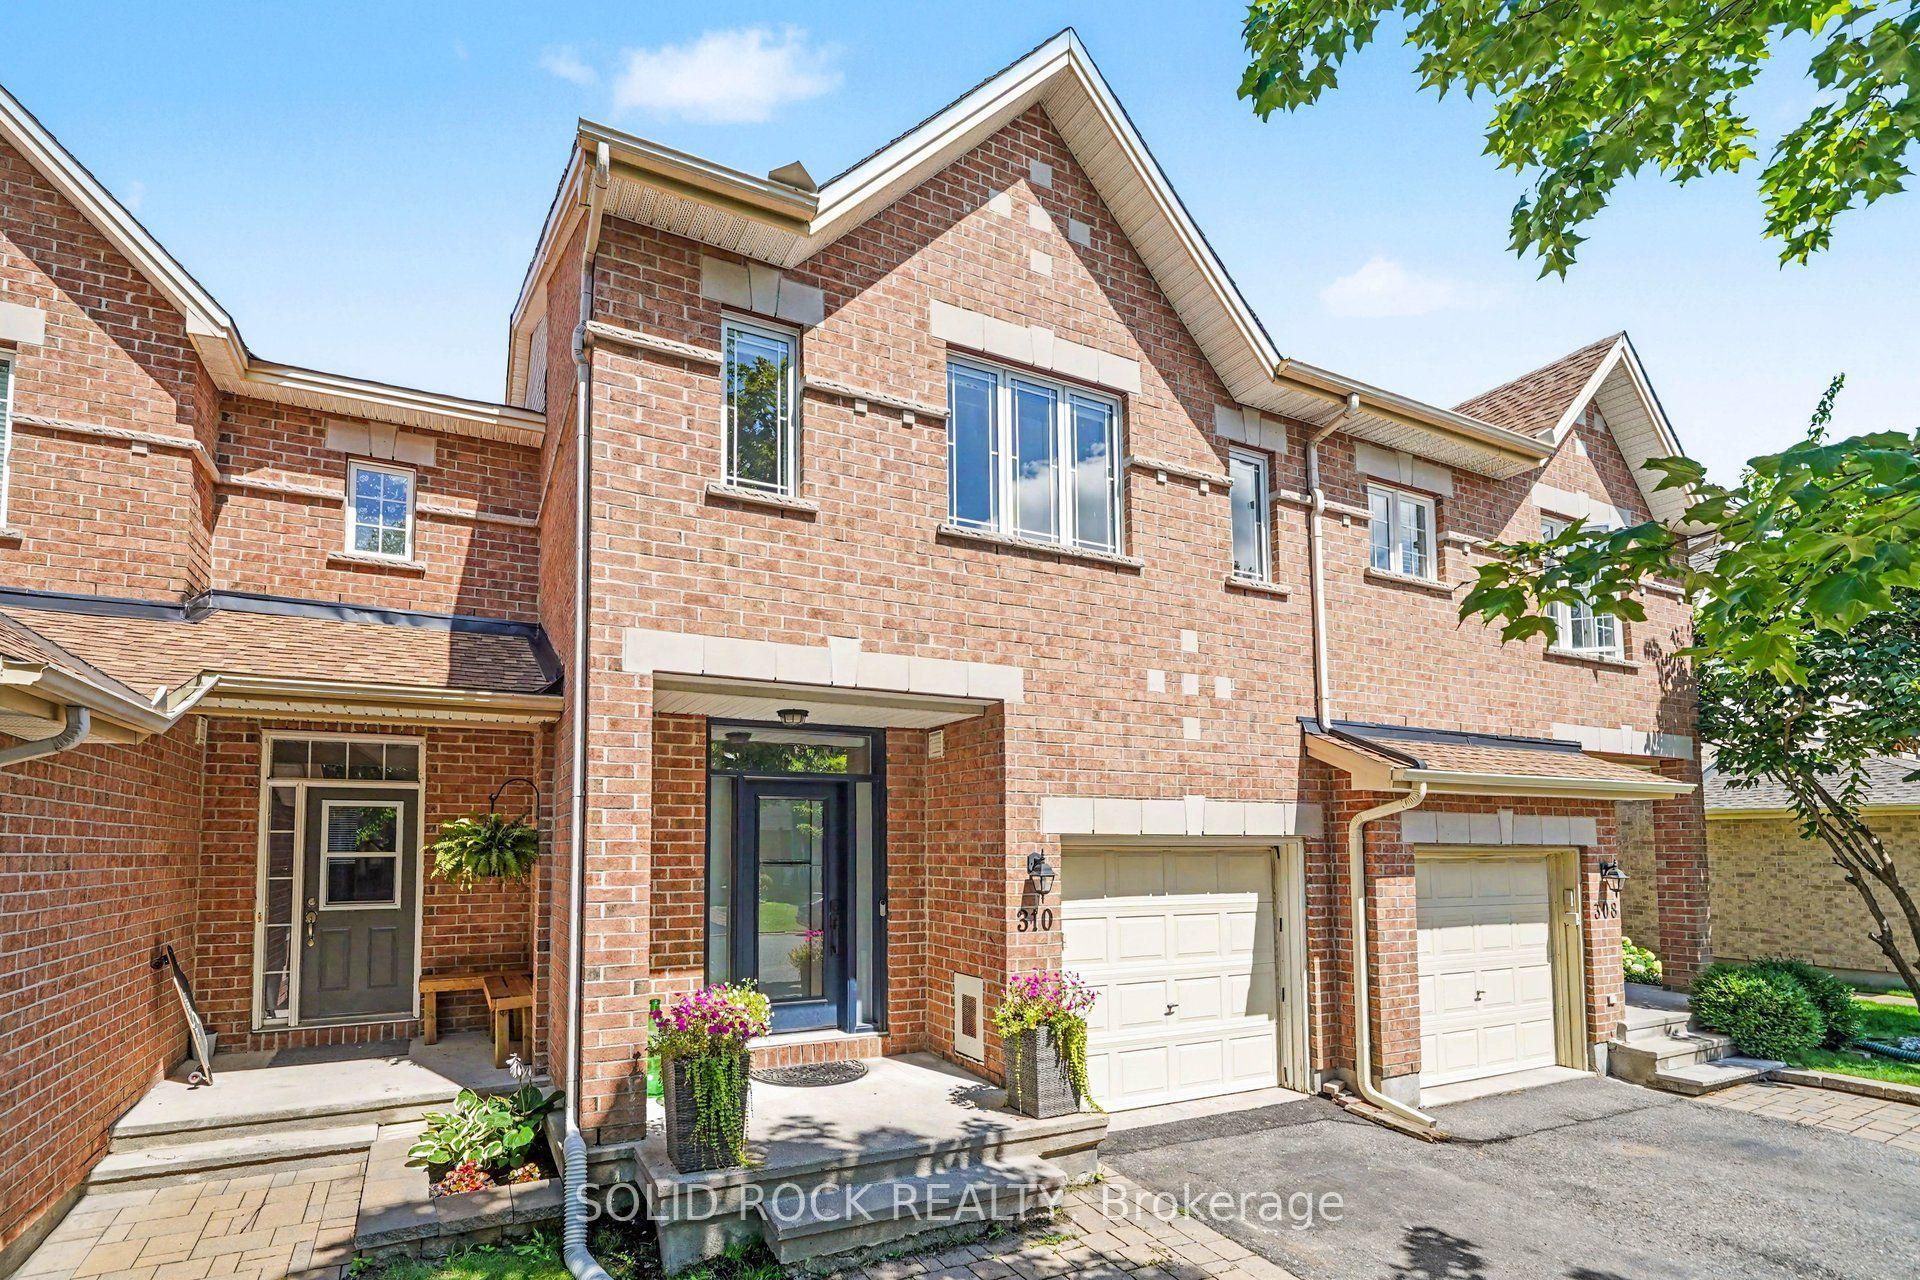
For Sale4 days ago
$619,900
Townhouse
est. $2,718/mo
310 Grey Seal Circle, 2602 - Riverside South/Gloucester Glen
Blossom Park - Airport and Area, ON
3 bd
4 ba
1,750
3
MLS# X13635120Solid Rock Realty
WhatsApp Aman