For Sale
Just Listed
6662 Sutherland Avenue
723 - South Glengarry (Charlottenburgh) Twp, South Glengarry, ON
$1,150,000
3+2Bd
3Ba
2,250+sqft
9Parking
101.7 x 234.09 ftlot
$511/sqft
DetachedMLS# X13646286Listed 2026-08-062 DOM
Heating
Water Heater Owned
Cooling
Air Exchanger
Basement
Finished
Just listed! New listings in South Glengarry often receive offers within the first week.
About this home
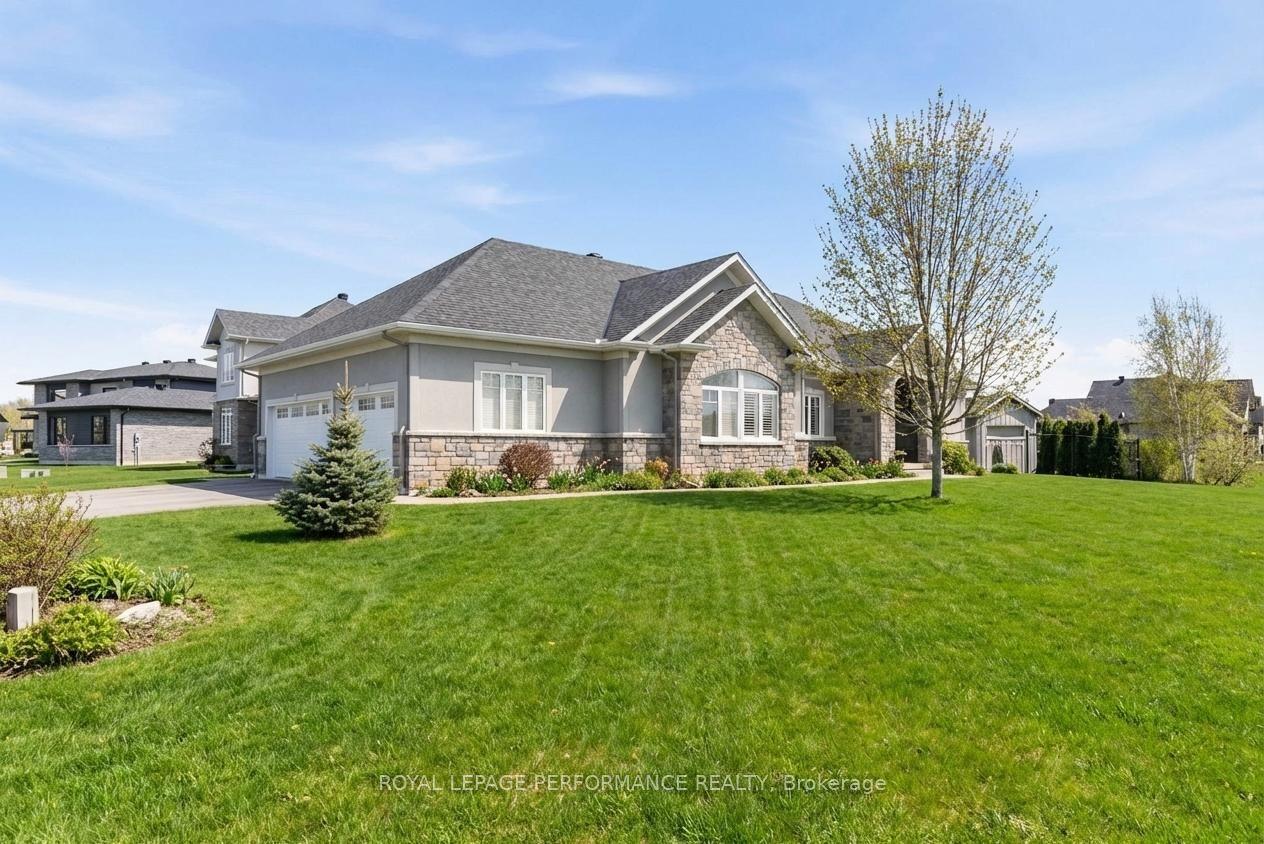
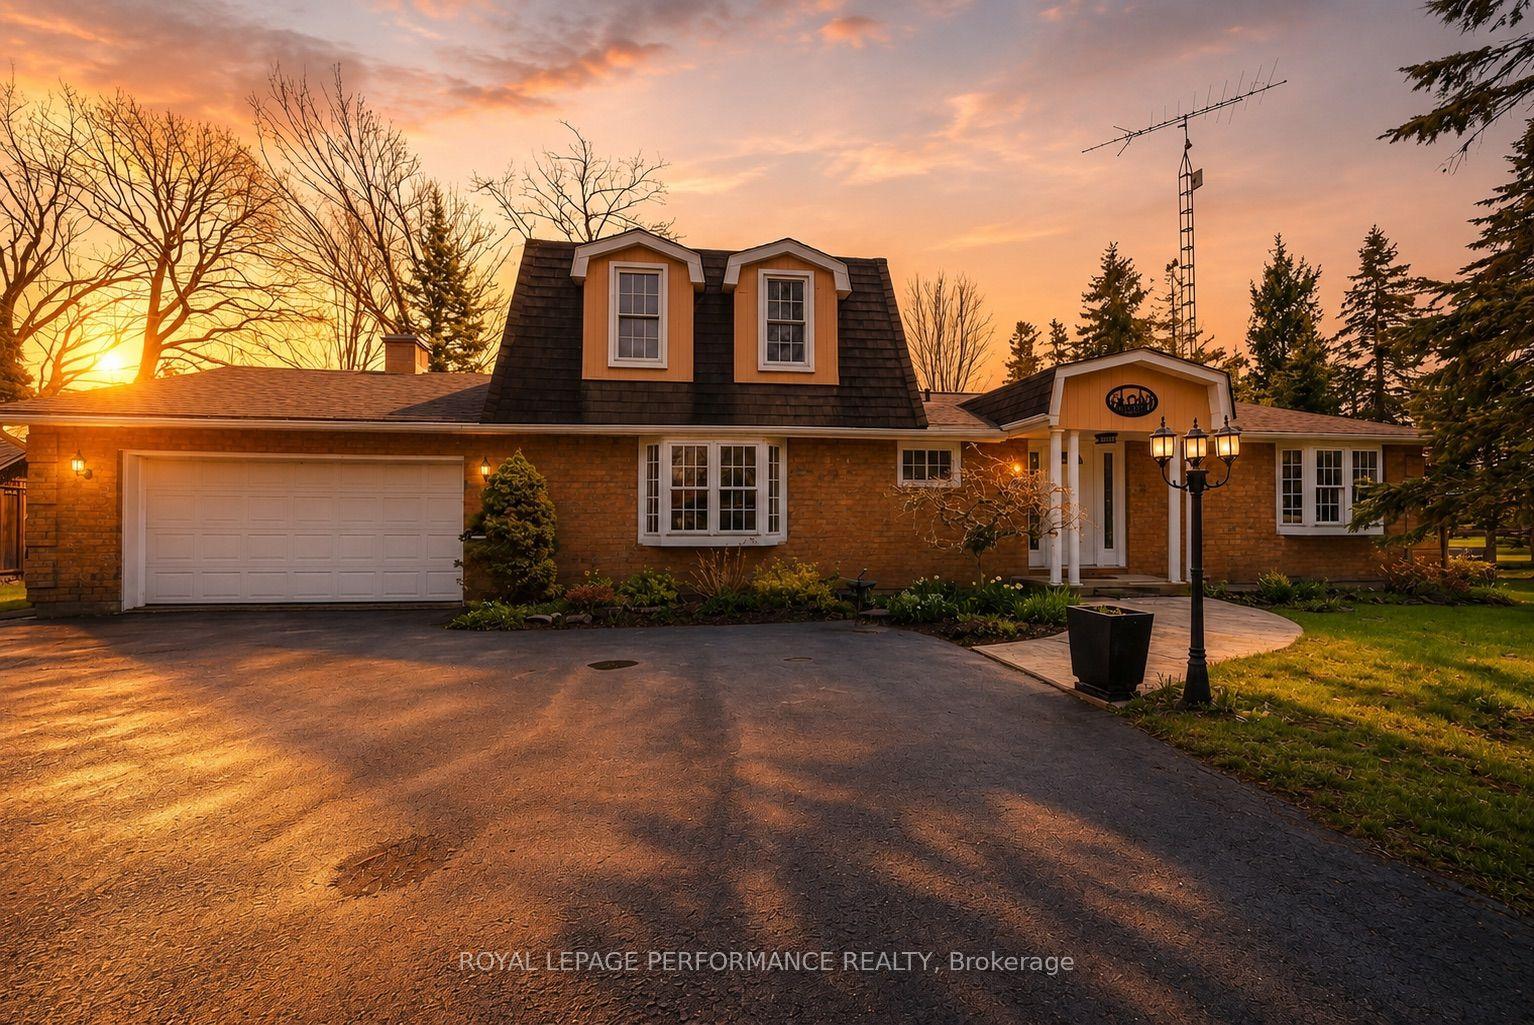
This executive stone bungalow is situated minutes from Cornwall a few minutes walk to Cornwall Golf and Country Club. The front foyer leads to an impressive floor plan with both sophistication and functionality in mind.The living-dining and kitchen (beautiful wood cabinetry granite countertops) also features a sitting room with gas fireplace. Just off the kitchen is a sunroom with gas fireplace where you can enjoy a year round retreat . Priority bedroom with ensuite and walk in closet ,2 other bedrooms and additional bath, laundry room with pantry completes the main floor. The professional finished basement expands the living space which features large rec-room, 2 additional bedrooms , 4pc bath and ample storage space and utility room. The 3 car attached garage with interlock drive is enhanced by lovely landscaping. This is a home that has been lovingly cared for, in a highly desirable neighbourhood. Included in the sale a new Generac generator, fridge, range built-in oven, dishwasher, washer, dryer and blinds and drapes
GarageFireplace
Rooms
Main Floor
| Living Room | 6.65 × 4.92 m | Hardwood Floor |
| Dining Room | 4.60 × 3.08 m | Hardwood Floor |
| Family Room | 3.58 × 4.03 m | Hardwood Floor Gas Fireplace |
| Sunroom | 4.41 × 3.74 m | Gas Fireplace |
| Laundry | 3.10 × 2.14 m | Pantry |
| Primary Bedroom | 4.74 × 5.40 m | Hardwood Floor 4 Pc Ensuite Walk-In Closet(s) |
| Bedroom 2 | 3.19 × 3.59 m | Hardwood Floor |
| Bedroom 3 | 4.17 × 3.29 m | Hardwood Floor |
Basement
| Recreation | 11.93 × 10.00 m | |
| Bedroom 4 | 4.49 × 3.96 m | |
| Bathroom | 1.99 × 3.68 m | 4 Pc Bath |
| Bedroom 5 | 3.92 × 4.17 m | |
| Utility Room | 4.93 × 3.98 m | |
| Workshop | 3.23 × 3.99 m |
Features
- Air Exchanger
- Auto Garage Door Remote
- Built-In Oven
- Central Vacuum
- Primary Bedroom - Main Floor
- Water Treatment
- Generator - Full
- Storage
- Water Softener
- Water Heater Owned
- Finished
- Central Air
- Other
- Bungalow
Financials
Annual Taxes
$6,551.22
Estimated Rental Income
Entire property$3,200 – $4,800/mo
Basement apartment$1,800 – $2,500/mo
Rental yield3.3% – 5.0%
*Estimates based on comparable rentals in the area. Actual income may vary.
Market Data — South Glengarry
Days on market2 days
Buyer's MarketSeller's Market
Based on active listings in South Glengarry. Data updates daily.
Getting around
How walkable, bikeable, and transit-friendly this neighbourhood is.
57
/ 100
Walk Score
Somewhat Walkable
36
/ 100
Transit Score
Some Transit
55
/ 100
Bike Score
Bikeable
Scores are estimates based on neighbourhood data and are for informational purposes only.
MLS® data courtesy of the Toronto Regional Real Estate Board (TRREB).
The information provided herein must only be used by consumers that have a bona fide interest in the purchase, sale, or lease of real estate and may not be used for any commercial purpose or any other purpose. Listing information is deemed reliable but is not guaranteed accurate by the Toronto Regional Real Estate Board, the listing brokerage, or this website. The trademarks REALTOR®, REALTORS® and the REALTOR® logo are controlled by The Canadian Real Estate Association (CREA) and identify real estate professionals who are members of CREA. MLS®, Multiple Listing Service®, and the associated logos are owned by CREA. Not intended to solicit properties currently listed for sale or buyers under contract.
You may also like
More homes in South Glengarry
Hand-picked listings with a similar price range and style.
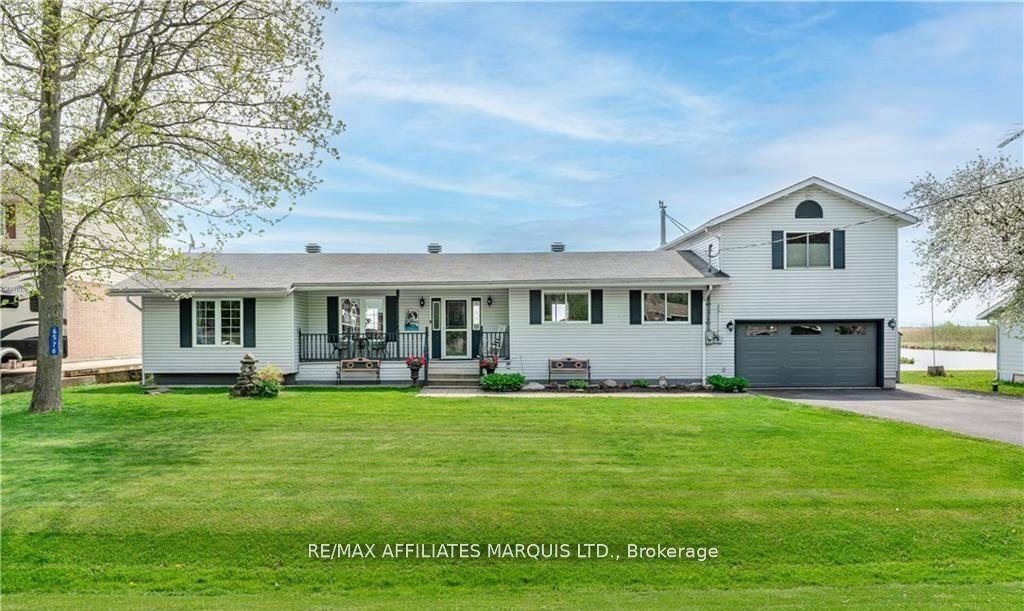
For Sale2 days ago
$959,000
Detached
est. $4,204/mo
6576 Tree Haven Road, 723 - South Glengarry (Charlottenburgh) Twp
South Glengarry, ON
3 bd
2 ba
2,250
4
MLS# X13642858Re/Max Affiliates Marquis Ltd.
WhatsApp Aman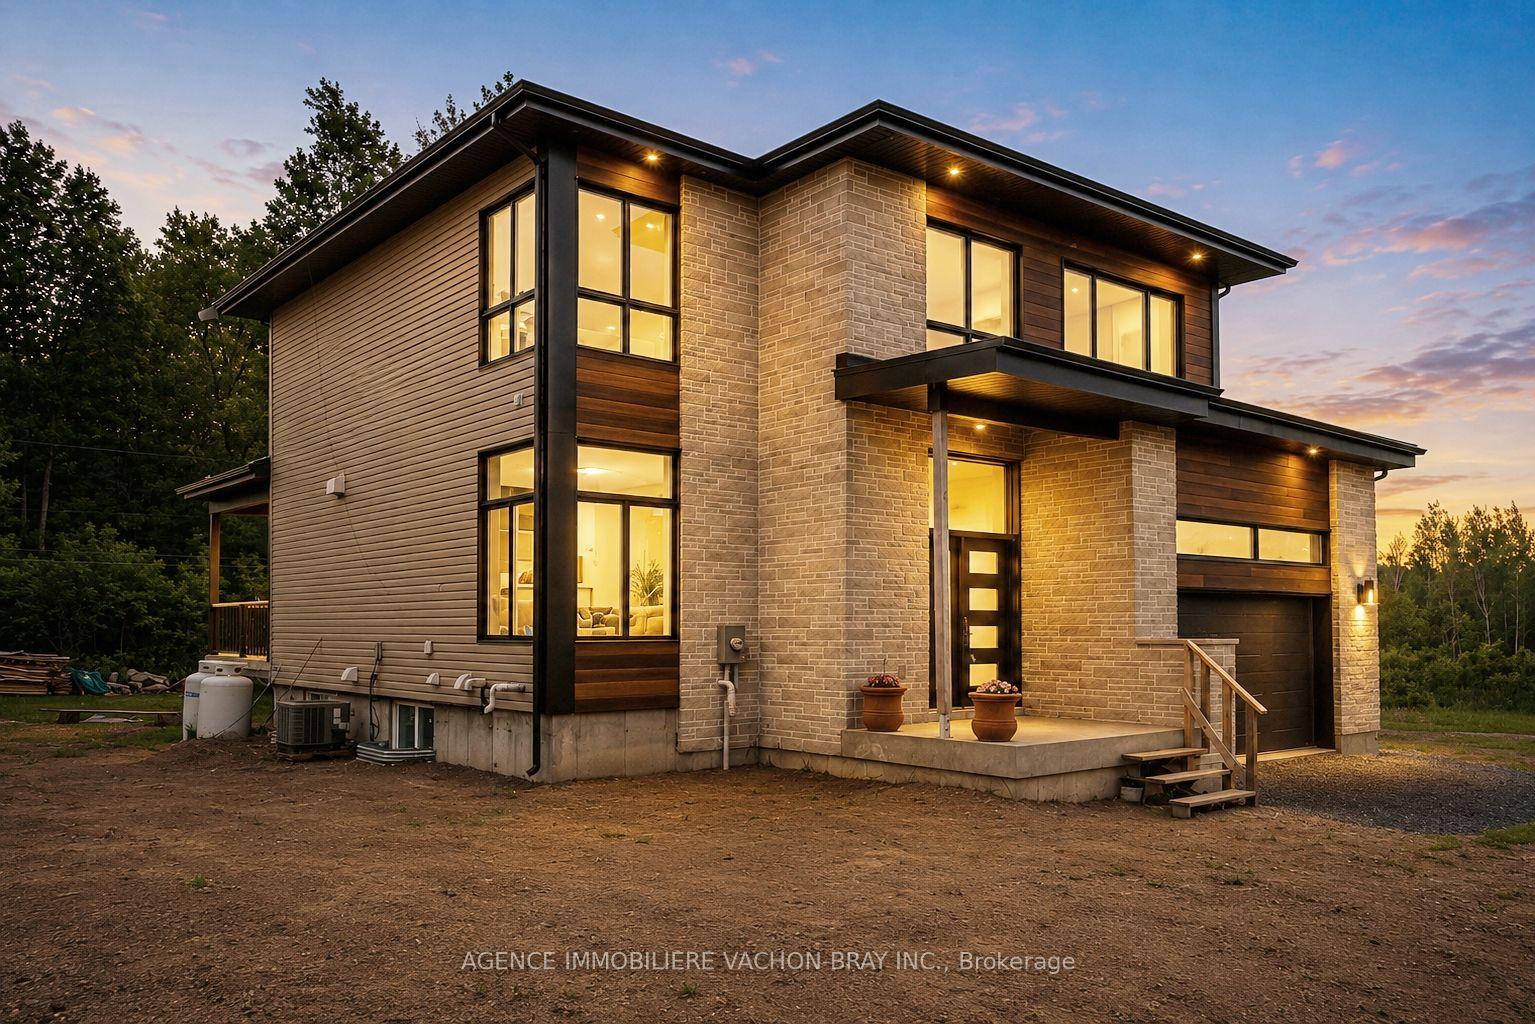
For Sale2 months ago
$879,000
Detached
est. $3,854/mo
3814 Lakeside Drive, 724 - South Glengarry (Lancaster) Twp
South Glengarry, ON
4 bd
4 ba
1,750
5
MLS# X13248024Agence Immobiliere Vachon-Bray In…
WhatsApp Aman