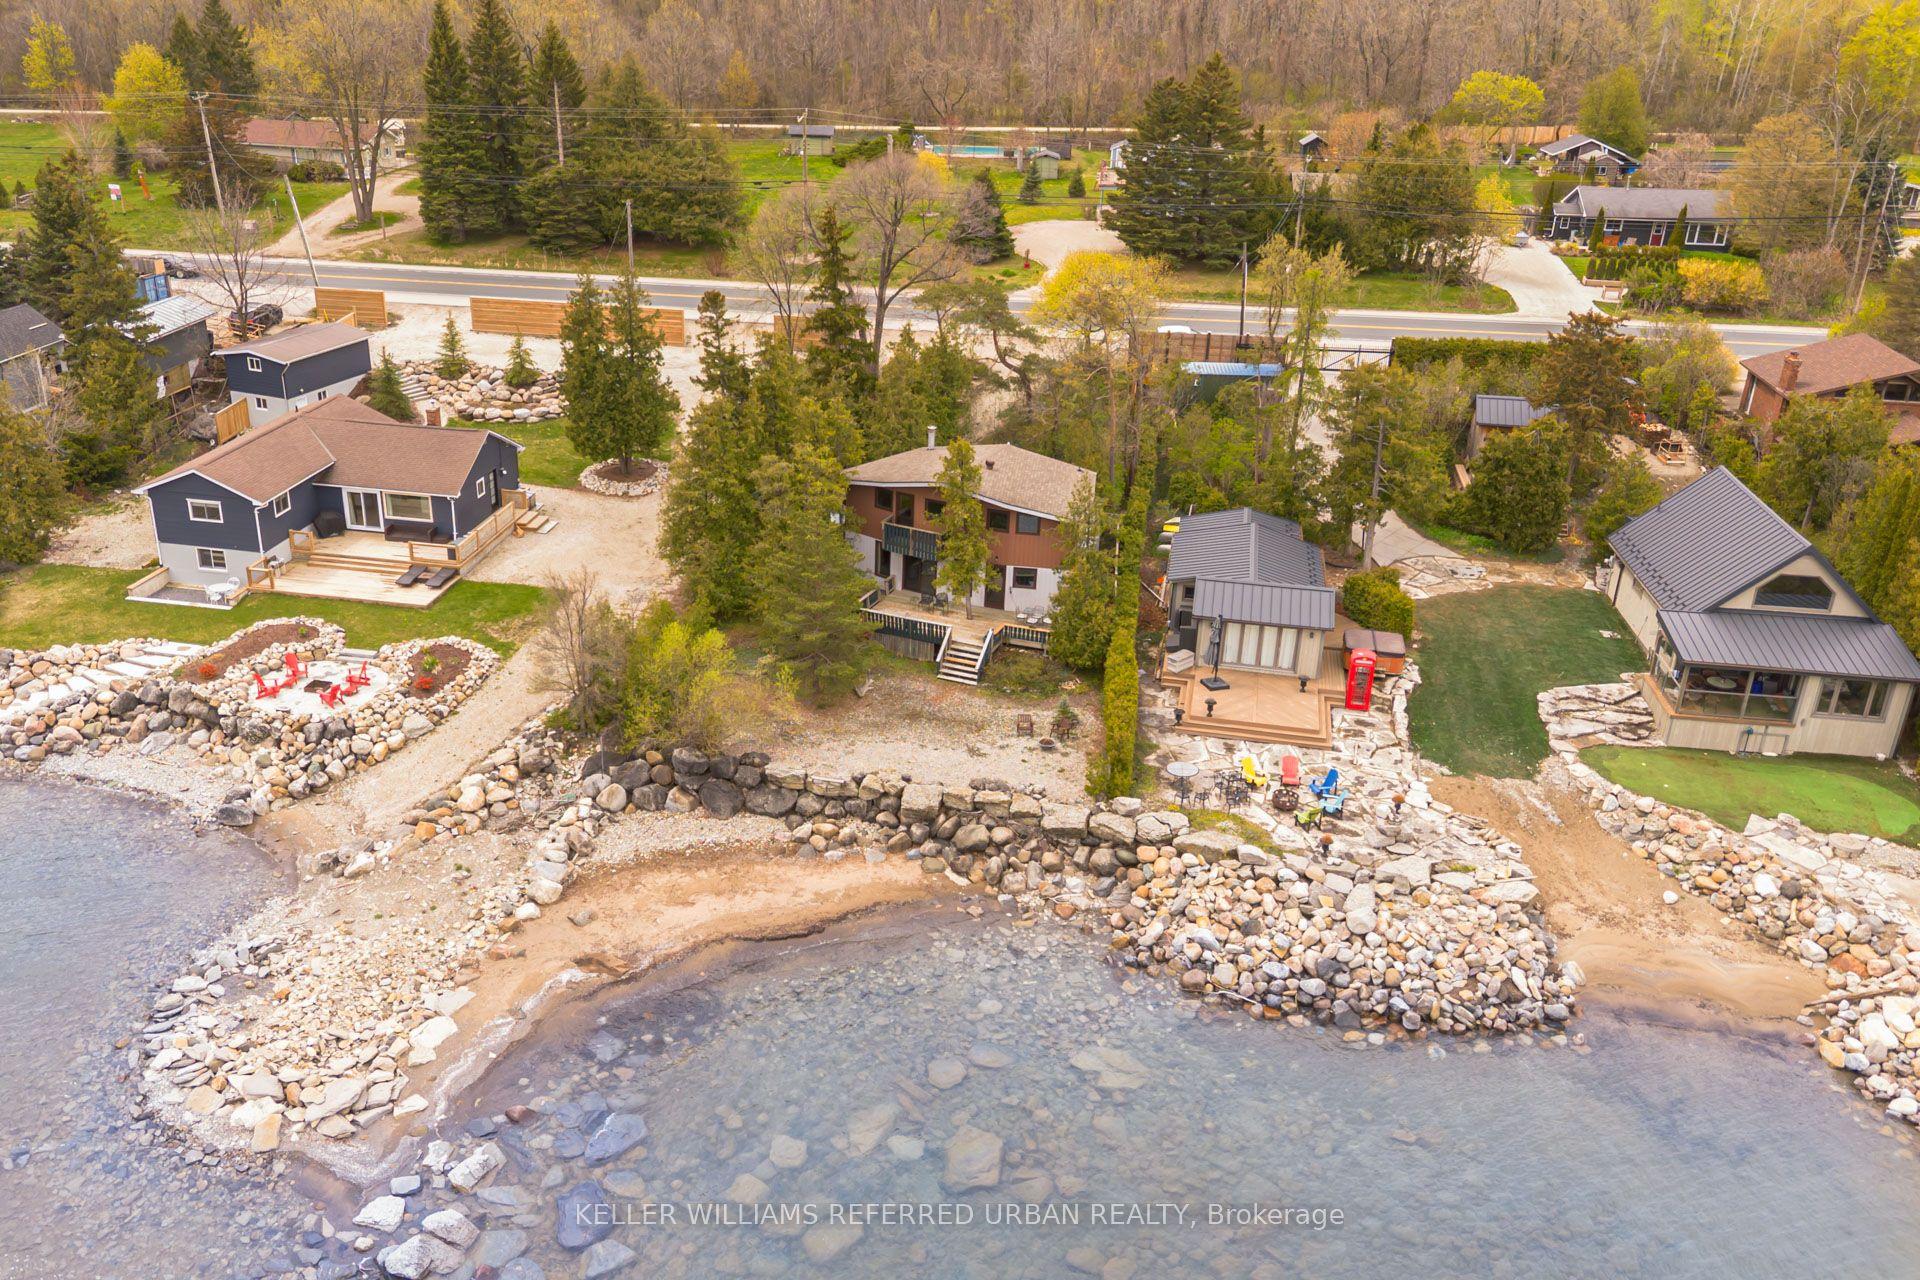
For Sale
788267 Grey 13 Road
Blue Mountains, Blue Mountains, ON
$1,100,000
3+1Bd
4Ba
2,250+sqft
10Parking
168 x 268 ftlot
$489/sqft
DetachedMLS# X13646514Listed 2026-08-069 DOM
Basement
Finished
About this home
Beautiful Country Home in Clarksburg/Thornbury | The Blue Mountains. Tucked into the charming village of Clarksburg, this stunning country home sits on a peaceful 1-acre lot surrounded by mature trees and lush gardens - a serene retreat where elegant living meets natural beauty. Step inside to a spacious foyer that flows into a bright, inviting living room with gleaming hardwood floors. The separate dining room opens directly to the backyard and patio, making it ideal for entertaining. The modern kitchen features a sunny breakfast nook with backyard views - the perfect spot for your morning coffee. A dedicated main floor office provides a quiet, productive work-from-home space, while the family room with its warm fireplace invites relaxation and easy hosting. With 3+1 bedrooms and 4 bathrooms, there's ample room for family and guests alike. The fully finished basement adds a generous recreation room, perfect for social gatherings or a growing family's needs. The 2-car garage doubles as a versatile hobby space or man cave, offering extra room beyond everyday storage. Outside, the expansive property delivers mature trees, vibrant gardens, and a backyard designed for outdoor living at its finest. Situated at the base of the Niagara Escarpment and just moments from the Beaver River, this is a dream address for outdoor enthusiasts - paddle, bike, or hike right from your doorstep. U-pick farms, apple orchards, and pumpkin patches are nearby, along with local art galleries, antique shops, and boutiques. Minutes from downtown Thornbury, Georgian Bay, championship golf courses, ski hills, and Blue Mountain Village, this property puts four-season recreation and everyday amenities within easy reach. Escape the city and embrace the tranquil beauty of Clarksburg. Your Georgian Bay and Blue Mountain retreat awaits.
GarageHardwoodFireplace
Rooms
Main Floor
| Living Room | 5.03 × 3.69 m | |
| Dining Room | 2.68 × 3.69 m | |
| Kitchen | 3.66 × 4.33 m | |
| Office | 3.11 × 3.69 m | |
| Family Room | 5.49 × 4.18 m | |
| Breakfast | 3.23 × 2.16 m |
Second Floor
| Primary Bedroom | 5.97 × 3.96 m | |
| Bedroom | 2.65 × 3.96 m | |
| Bedroom | 4.18 × 3.69 m |
Basement
| Bedroom | 5.15 × 4.15 m | |
| Recreation | 7.25 × 6.43 m | |
| Utility Room | 4.15 × 3.23 m |
Features
- Other
- Finished
- 2-Storey
Financials
Annual Taxes
$3,870.36
Estimated Rental Income
Entire property$3,200 – $4,800/mo
Basement apartment$1,800 – $2,500/mo
Rental yield3.5% – 5.2%
*Estimates based on comparable rentals in the area. Actual income may vary.
Market Data — Blue Mountains
Days on market9 days
Buyer's MarketSeller's Market
Based on active listings in Blue Mountains. Data updates daily.
Getting around
How walkable, bikeable, and transit-friendly this neighbourhood is.
63
/ 100
Walk Score
Somewhat Walkable
40
/ 100
Transit Score
Some Transit
45
/ 100
Bike Score
Somewhat Bikeable
Scores are estimates based on neighbourhood data and are for informational purposes only.
MLS® data courtesy of the Toronto Regional Real Estate Board (TRREB).
The information provided herein must only be used by consumers that have a bona fide interest in the purchase, sale, or lease of real estate and may not be used for any commercial purpose or any other purpose. Listing information is deemed reliable but is not guaranteed accurate by the Toronto Regional Real Estate Board, the listing brokerage, or this website. The trademarks REALTOR®, REALTORS® and the REALTOR® logo are controlled by The Canadian Real Estate Association (CREA) and identify real estate professionals who are members of CREA. MLS®, Multiple Listing Service®, and the associated logos are owned by CREA. Not intended to solicit properties currently listed for sale or buyers under contract.
You may also like
More homes in Blue Mountains
Hand-picked listings with a similar price range and style.
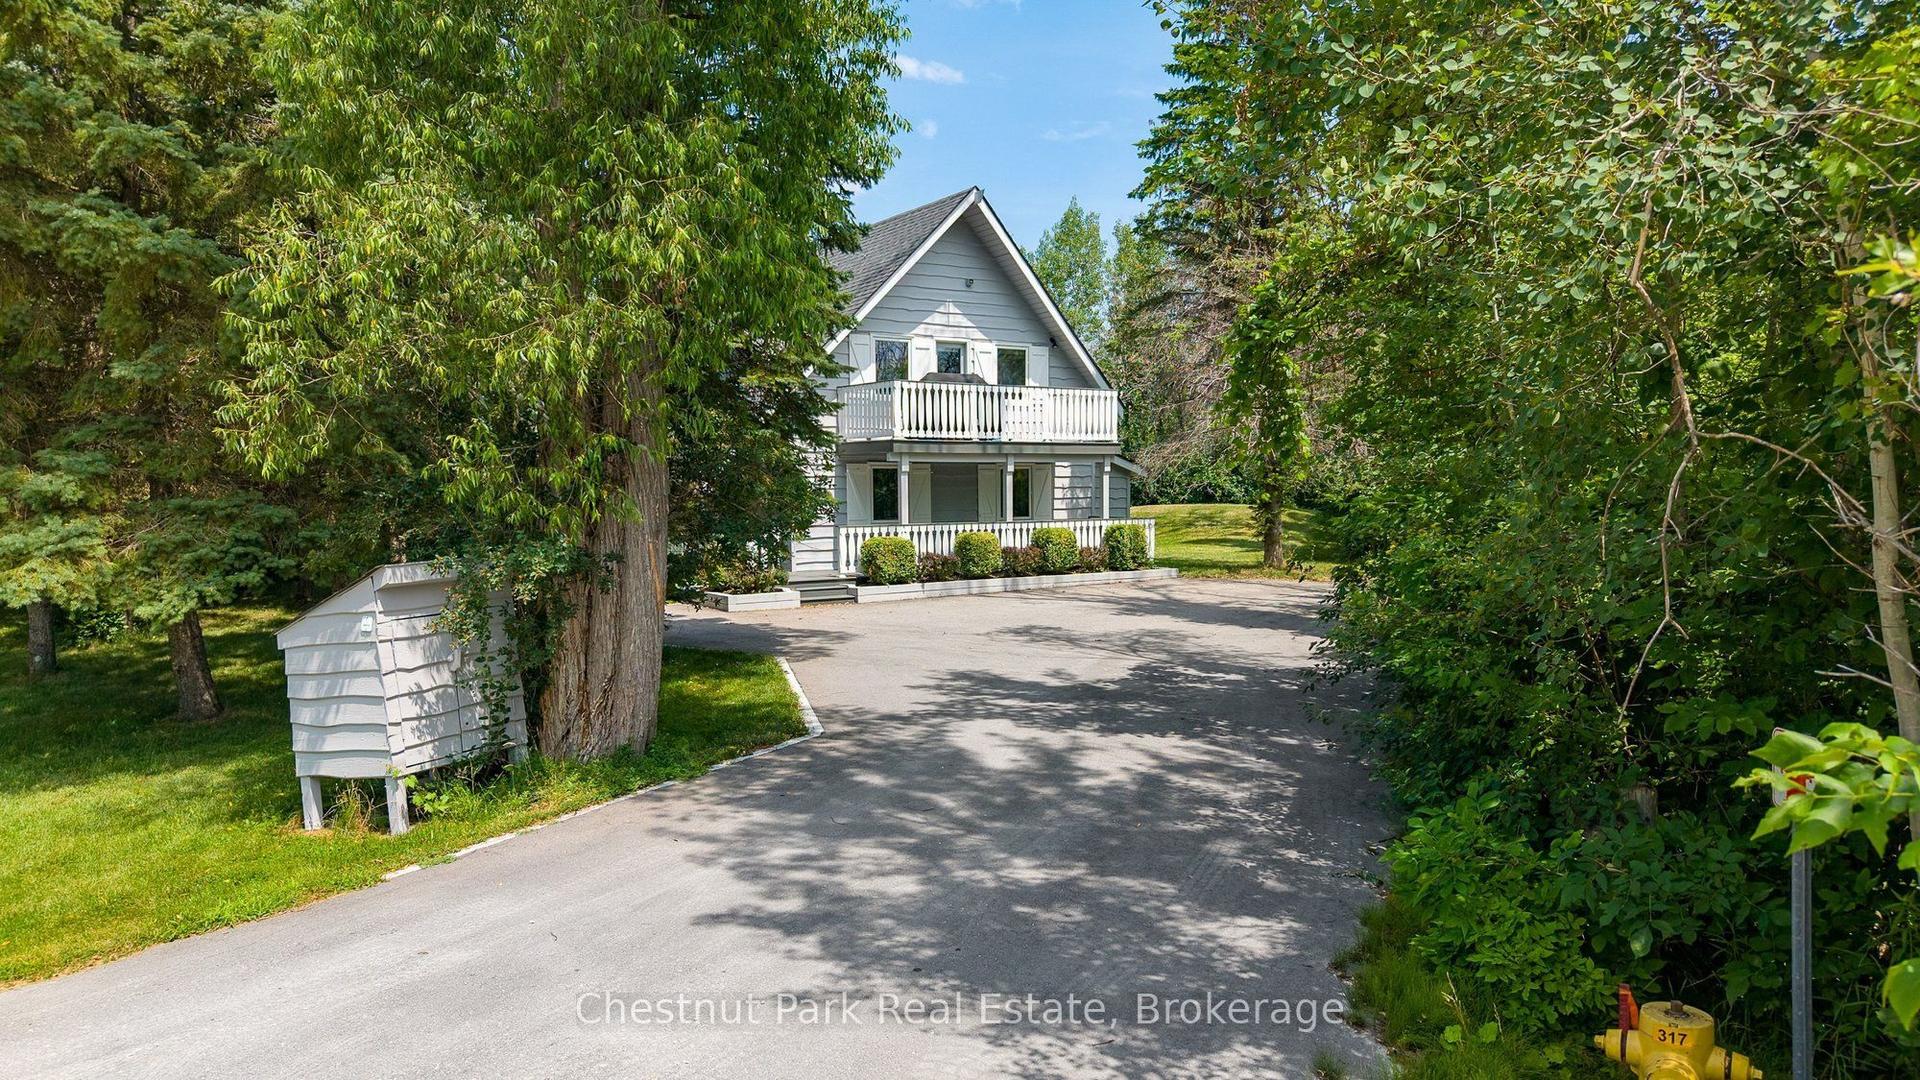
For Sale6 days ago
$1,039,000
Detached
est. $4,555/mo
131 Martin Grove, Blue Mountains
Blue Mountains, ON
5 bd
3 ba
2,250
5
MLS# X13659298Chestnut Park Real Estate
WhatsApp Aman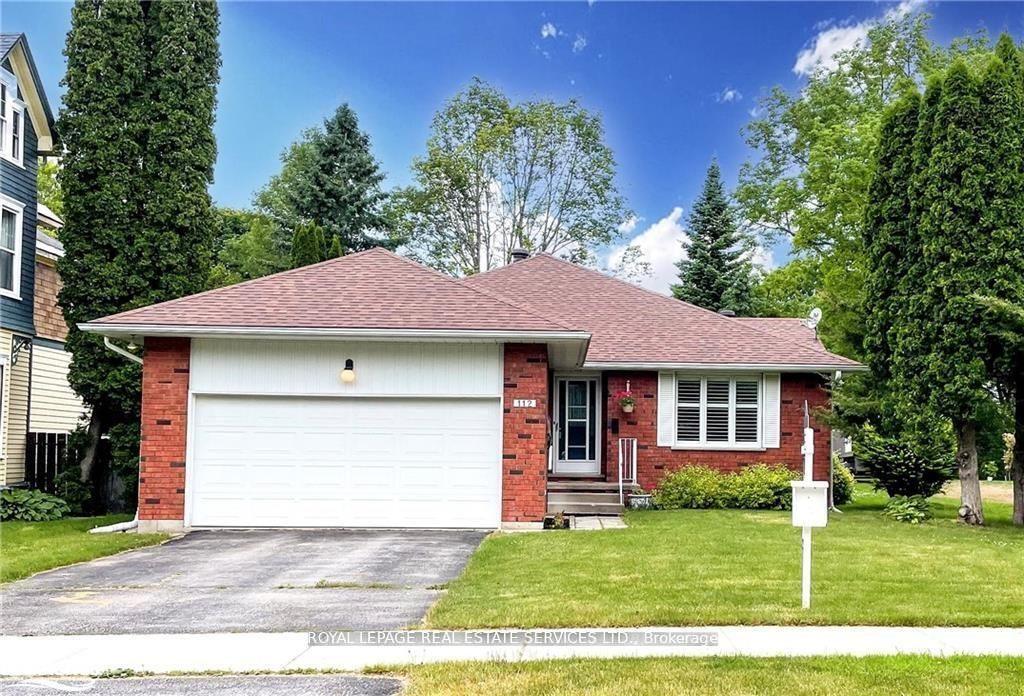
For Sale2 months ago
$939,000
Detached
est. $4,117/mo
112 Bruce Street S, Blue Mountains
Blue Mountains, ON
3+1 bd
2 ba
1,750
3
MLS# X13485038Royal Lepage Real Estate Services…
WhatsApp Aman