For Lease
350 S Prince Charles Drive S 122 #122
772 - Broadway, Welland, ON
$2,300
2Bd
2Ba
850+sqft
1Parking
$3/sqft
CondoMLS# X13646740Listed 2026-08-068 DOM
Heating
Water Heater
Cooling
Central Air
About this home
EXQUISITE WATERFRONT LIVING: Fully Furnished, Ground-Floor 2-Bed, 2-Bath Suite with 12-Foot Ceilings. Welcome to a residence that stands entirely in a class of its own. Suite 122 is a rare, fully furnished gem offering a premium waterfront lifestyle along the Welland Canal. This sanctuary has been curated for the discerning renter who values serenity, quality, and a truly turnkey experience. Beautifully adorned with exquisite furnishings and thoughtful, uplifting affirmations, the space carries a wonderfully positive and calming flow. It is perfectly suited for a stable, respectful resident looking to treat this beautiful space as their own long-term home. Premium Suite Features: Majestic Waterfront Views: Enjoy serene, unobstructed views of the canal directly from your living space, bringing an incredible sense of peace to your daily routine. Exclusive 12-Foot Ceilings: A rare architectural feature available only on the main floor, drastically elevating the sense of space, light, and luxury. Seamless Indoor-Outdoor Living: Features a direct walkout to your own very spacious private patio, creating the perfect environment for morning coffees and evening relaxation by the water. Resort-Style Building Amenities: Enjoy an active lifestyle with access to state-of-the-art building facilities including an indoor exercise room, cyber café, chic lounge, and future potential outdoor storage options for kayaks and paddleboards.Completely Stress-Free & Healthy: Brand new, sparkling clean, includes your own dedicated parking space and storage locker. Enjoy individual climate control and an advanced Energy Recovery Ventilation (ERV) system that supplies continuous fresh indoor air. Turnkey Perfection: Fully equipped with high-quality, modern furniture. It is a true "plug-and-play" home-simply bring your suitcase. Ultimate Convenience: Includes one designated surface parking space and a secure storage locker to easily house your seasonal items or outdoor gear.
WaterfrontWalkout
Rooms
Other
| Living Room | 5.11 × 5.11 m | Combined w/Dining Open Concept Overlook Water |
| Dining Room | 5.11 × 5.11 m | Combined w/Kitchen Plank Overlook Patio |
| Primary Bedroom | 3.66 × 3.05 m | 4 Pc Ensuite LED Lighting |
| Bedroom 2 | 3.63 × 2.79 m | Double Closet Plank |
| Bathroom | 3.05 × 1.50 m | 4 Pc Bath B/I Vanity |
Features
- Carpet Free
- ERV/HRV
- Storage Area Lockers
- Water Heater
- Landscape Lighting
- Lighting
- Patio
- Year Round Living
- None
- Central Air
- Apartment
Financials
Estimated Rental Income
Entire property$2,600 – $3,500/mo
Rental yield1356.5% – 1826.1%
*Estimates based on comparable rentals in the area. Actual income may vary.
Market Data — Welland
Days on market8 days
Buyer's MarketSeller's Market
Based on active listings in Welland. Data updates daily.
Other rentals like this
Similar rentals in Welland
Same property type, similar price, similar size — currently for rent.
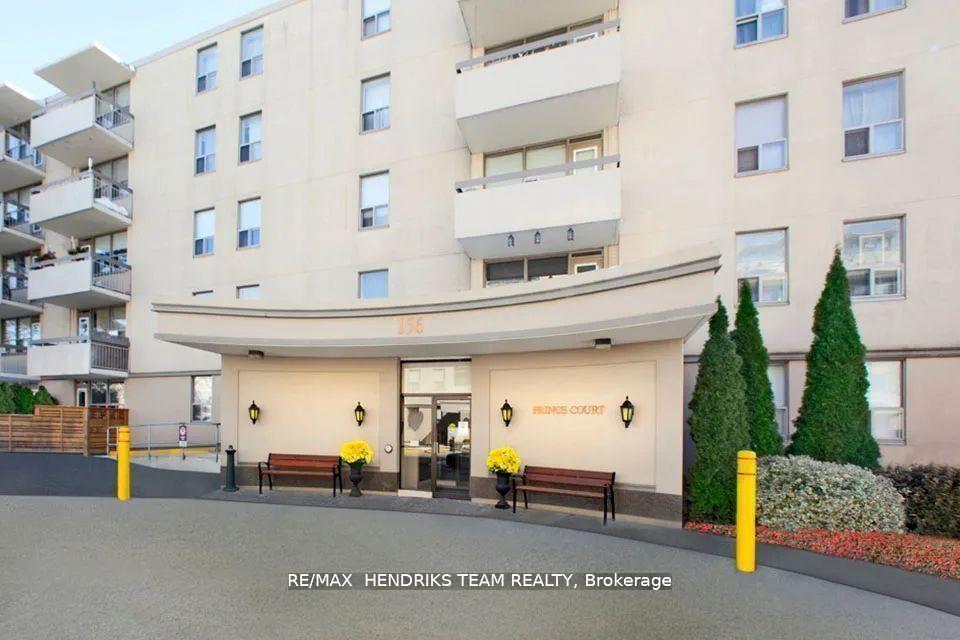
For Lease4 h ago
$2,095
Condo
158 Fitch Street 218 #218, 769 - Prince Charles
Welland, ON
2 bd
1 ba
850
1
MLS# X13674464Re/Max Hendriks Team Realty
WhatsApp Aman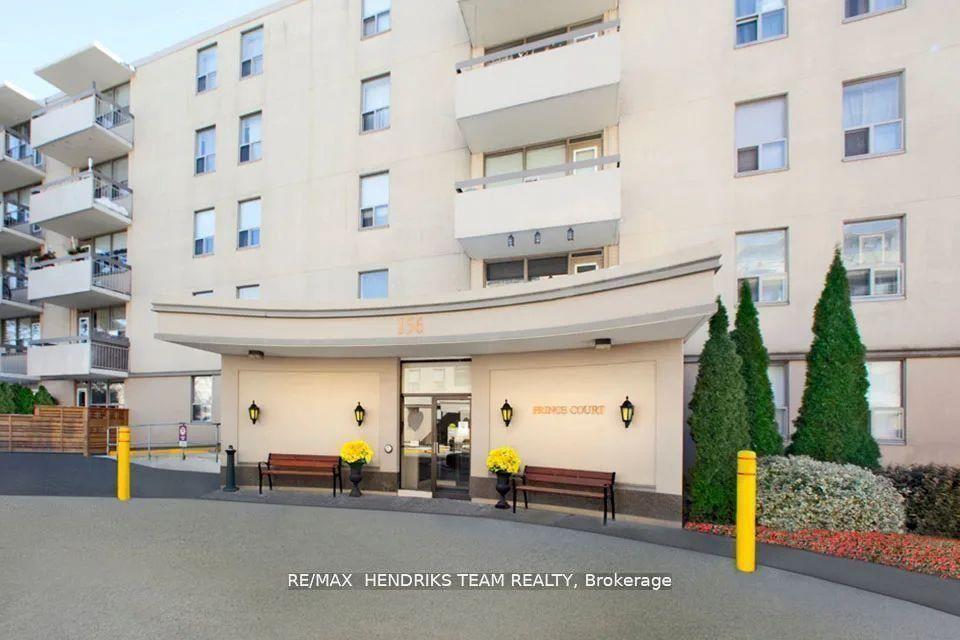
For Lease4 h ago
$1,745
Condo
158 Fitch Street 318 #318, 769 - Prince Charles
Welland, ON
2 bd
1 ba
850
1
MLS# X13674462Re/Max Hendriks Team Realty
WhatsApp Aman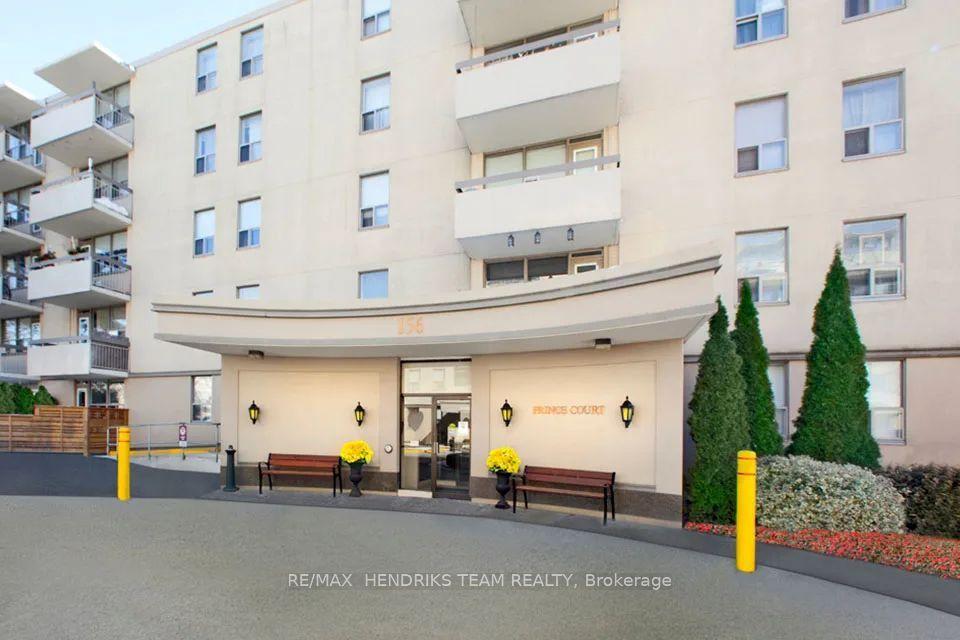
Getting around
How walkable, bikeable, and transit-friendly this neighbourhood is.
73
/ 100
Walk Score
Very Walkable
50
/ 100
Transit Score
Good Transit
42
/ 100
Bike Score
Somewhat Bikeable
Scores are estimates based on neighbourhood data and are for informational purposes only.
MLS® data courtesy of the Toronto Regional Real Estate Board (TRREB).
The information provided herein must only be used by consumers that have a bona fide interest in the purchase, sale, or lease of real estate and may not be used for any commercial purpose or any other purpose. Listing information is deemed reliable but is not guaranteed accurate by the Toronto Regional Real Estate Board, the listing brokerage, or this website. The trademarks REALTOR®, REALTORS® and the REALTOR® logo are controlled by The Canadian Real Estate Association (CREA) and identify real estate professionals who are members of CREA. MLS®, Multiple Listing Service®, and the associated logos are owned by CREA. Not intended to solicit properties currently listed for sale or buyers under contract.