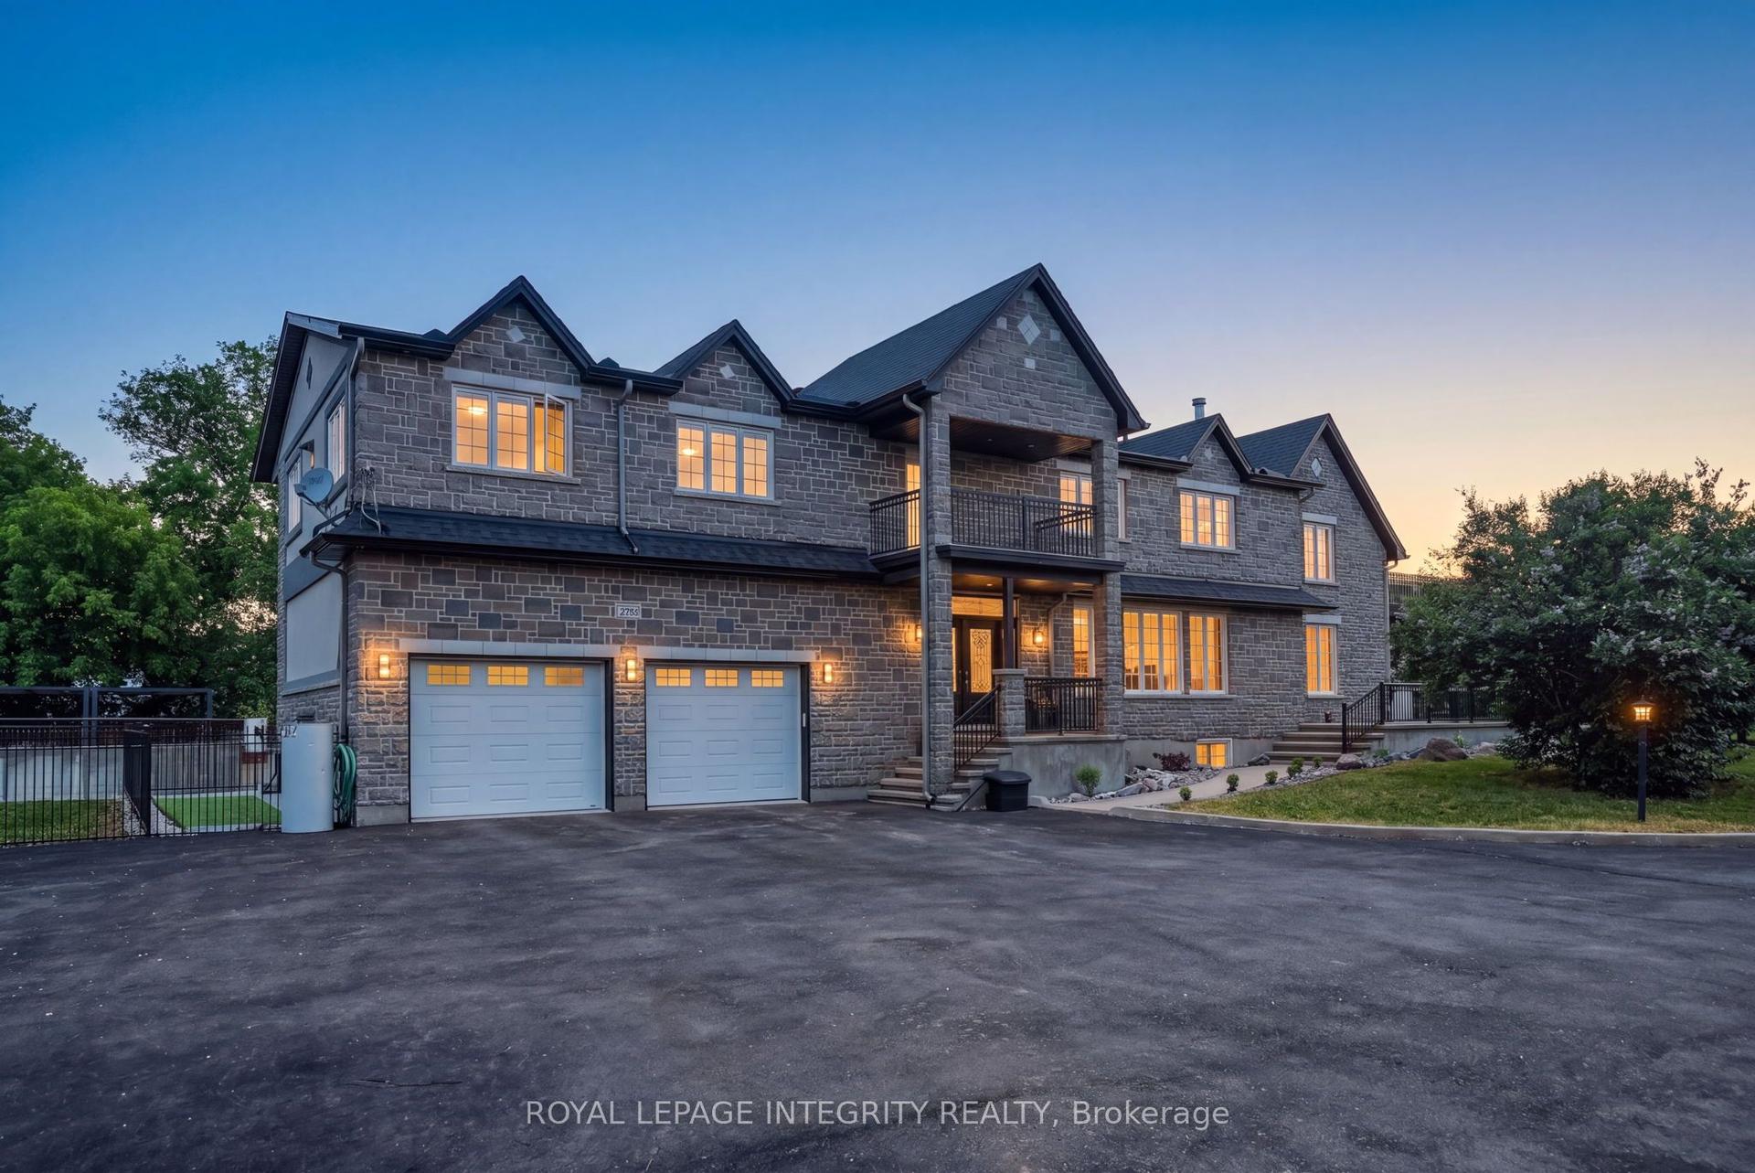
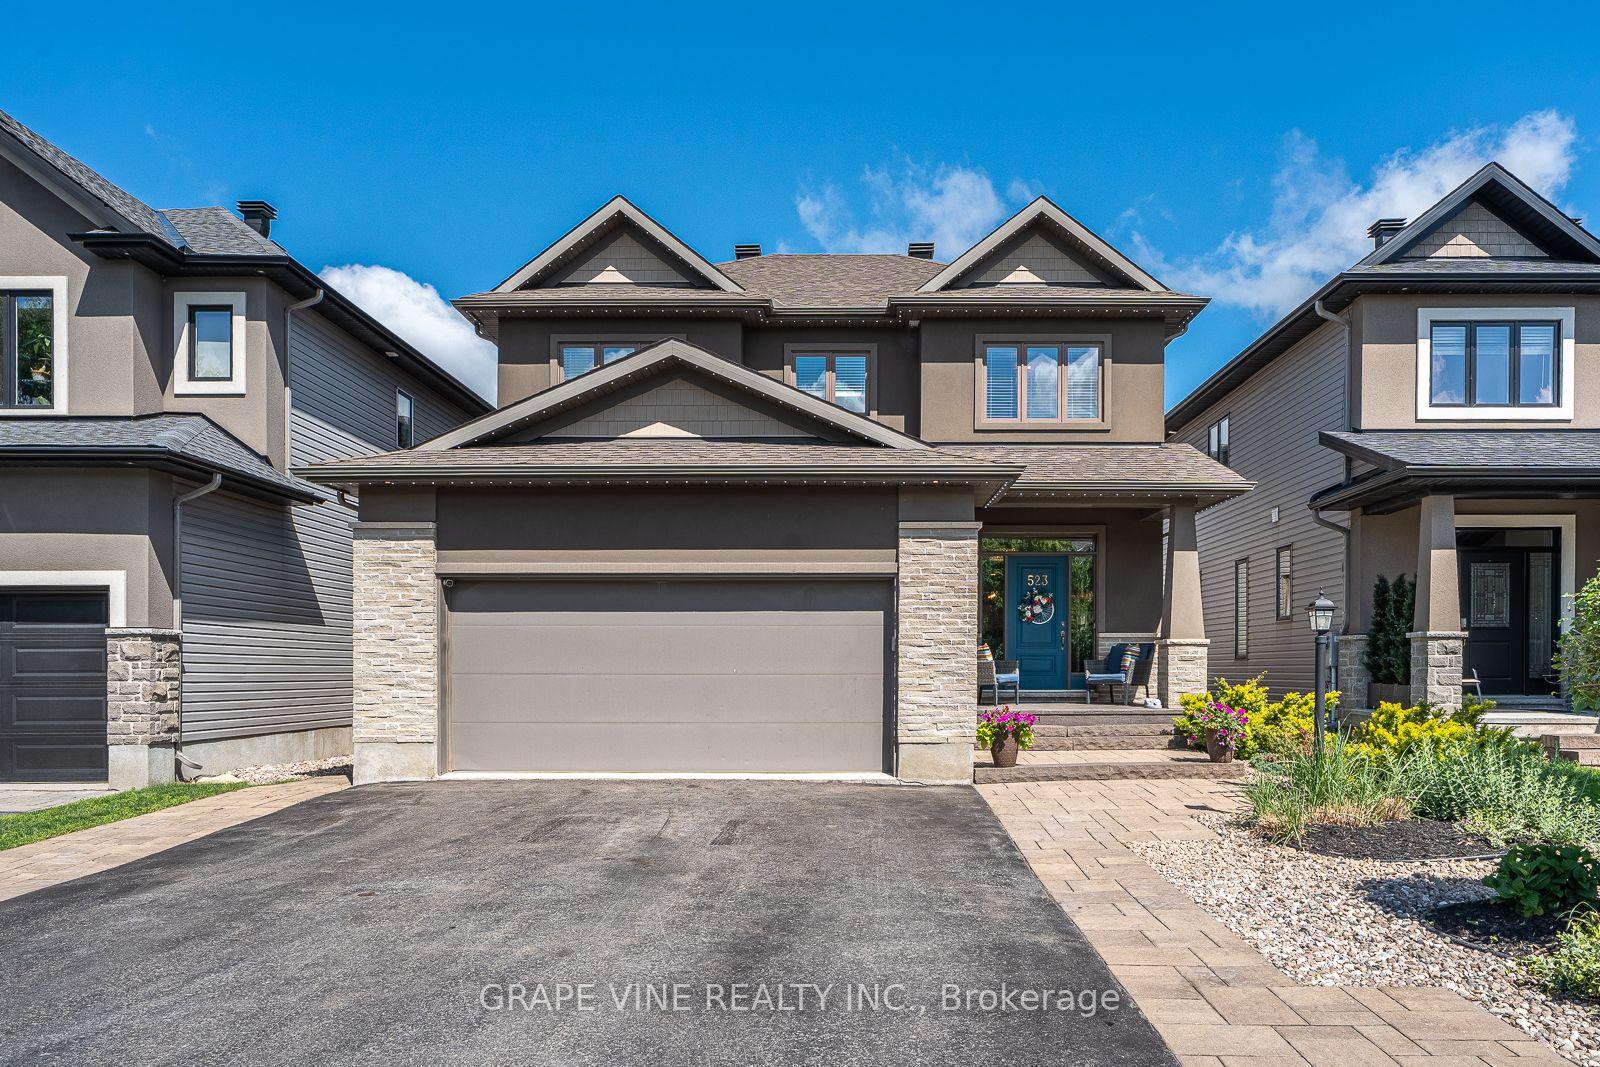
For Sale
Just Listed
921 Beckton Heights
8203 - Stittsville (South), Stittsville - Munster - Richmond, ON
$1,549,900
6Bd
5Ba
4,250+sqft
6Parking
61.57 x 131.86 ftlot
$365/sqft
DetachedMLS# X13646904Listed 2026-08-061 DOM
Cooling
Central Air
Basement
Finished
Just listed! New listings in Stittsville - Munster - Richmond often receive offers within the first week.
About this home
Exceptional Lockport II by Claridge Homes on one of the community's largest, pool-sized lots-131 ft deep and over 100 ft wide at the rear. Offering 4,300+ sq ft of finished living space with rare 9-ft ceilings on all 3 levels, this designer residence combines luxury, scale, privacy and exceptional indoor/outdoor living. Curated by renowned designer Tanya Collins, with $250K+ in interior upgrades and $200K+ in exterior enhancements. The main level features a spectacular 20-ft open-to-above dining area, formal living/dining rooms, private den, library and great room with upgraded two-sided fireplace. The fireplace connects to the library, offering flexibility for a potential 6th bedroom, with nearby full bath. A 3-piece bath with 3x5 shower is ideal for guests, in-laws or multigenerational living.Showstopping Deslaurier kitchen features upgraded tall cabinetry, pot & pan drawers, premium hardware, natural gas stove and oversized 9+ ft island. $50K+ in designer lighting, upgraded hardwood/tile flooring and black hardware throughout. Upgraded laundry with extended cabinetry, floating shelf and water connection.Upstairs, all 5 bedrooms feature walk-in closets. Primary retreat offers a spa-inspired 5-piece ensuite; bedrooms 2 & 3 share a Jack & Jill bath.The private landscaped backyard is an entertainer's dream, $25K+ herringbone deck with aluminum/glass railing, illuminated interlock patio with natural gas fireplace, 10x20 ft aluminum louvered pergola, future-ready outdoor kitchen with gas, hot/cold water & electrical connections, hot tub sub-panel, 10+ exterior outlets, private hybrid fencing, water fountain, lamp post and 11x7 ft Keter Cortina shed. Three gas + five water connections provide flexibility.Partially finished basement features a barely used luxury 3-piece bathroom valued at $30K+, with potential to add approx. 800 sq ft. EV charging & central vac rough-ins, plus door/window motion security. A turnkey luxury home built for sophisticated family living.
PoolHardwoodFireplaceEV Charger
Rooms
Main Floor
| Den | 3.41 × 3.81 m | 3 Pc Bath |
| Kitchen | 3.30 × 3.10 m | |
| Living Room | 3.10 × 4.14 m | |
| Great Room | 4.38 × 5.15 m | 2 Way Fireplace |
| Foyer | 3.35 × 2.13 m | |
| Dining Room | 5.06 × 4.14 m | |
| Bedroom | 3.41 × 3.81 m | |
| Breakfast | 3.30 × 2.65 m |
Second Floor
| Bedroom 5 | 3.16 × 4.20 m | |
| Primary Bedroom | 4.45 × 4.90 m | 5 Pc Ensuite |
| Bedroom 3 | 3.74 × 3.99 m | |
| Bedroom 4 | 3.68 × 3.99 m | 4 Pc Bath |
| Bedroom 2 | 3.50 × 3.84 m | 4 Pc Ensuite |
Lower
| Recreation | 10.69 × 6.33 m | 3 Pc Bath |
Features
- Storage
- Auto Garage Door Remote
- Built-In-BBQ
- Landscape Lighting
- Landscaped
- Deck
- Patio
- Finished
- Full
- Central Air
- 2-Storey
Financials
Annual Taxes
$9,141
Estimated Rental Income
Entire property$4,500 – $7,000/mo
Rental yield3.5% – 5.4%
*Estimates based on comparable rentals in the area. Actual income may vary.
Market Data — Stittsville - Munster - Richmond
Days on market1 days
Buyer's MarketSeller's Market
Based on active listings in Stittsville - Munster - Richmond. Data updates daily.
Getting around
How walkable, bikeable, and transit-friendly this neighbourhood is.
62
/ 100
Walk Score
Somewhat Walkable
47
/ 100
Transit Score
Some Transit
48
/ 100
Bike Score
Somewhat Bikeable
Scores are estimates based on neighbourhood data and are for informational purposes only.
MLS® data courtesy of the Toronto Regional Real Estate Board (TRREB).
The information provided herein must only be used by consumers that have a bona fide interest in the purchase, sale, or lease of real estate and may not be used for any commercial purpose or any other purpose. Listing information is deemed reliable but is not guaranteed accurate by the Toronto Regional Real Estate Board, the listing brokerage, or this website. The trademarks REALTOR®, REALTORS® and the REALTOR® logo are controlled by The Canadian Real Estate Association (CREA) and identify real estate professionals who are members of CREA. MLS®, Multiple Listing Service®, and the associated logos are owned by CREA. Not intended to solicit properties currently listed for sale or buyers under contract.
You may also like
More homes in Stittsville - Munster - Richmond
Hand-picked listings with a similar price range and style.
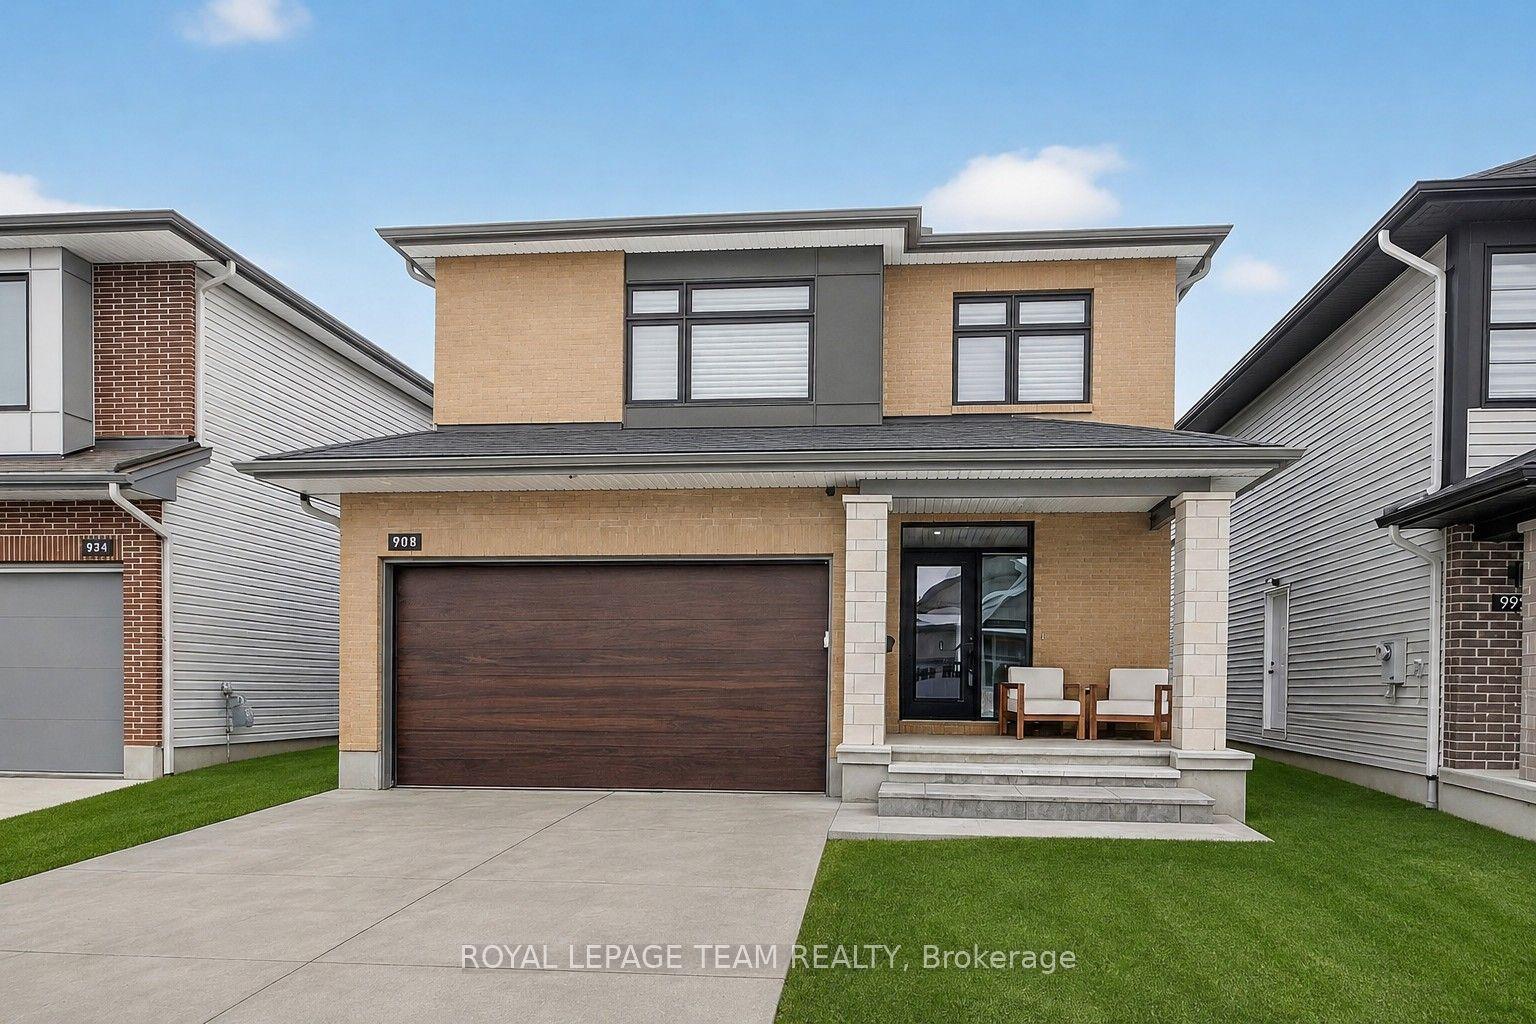
For Sale2 days ago
$1,169,000
Detached
est. $5,125/mo
988 Beckton Heights, 8203 - Stittsville (South)
Stittsville - Munster - Richmond, ON
4+1 bd
4 ba
2,250
6
MLS# X13645952Royal Lepage Team Realty
WhatsApp Aman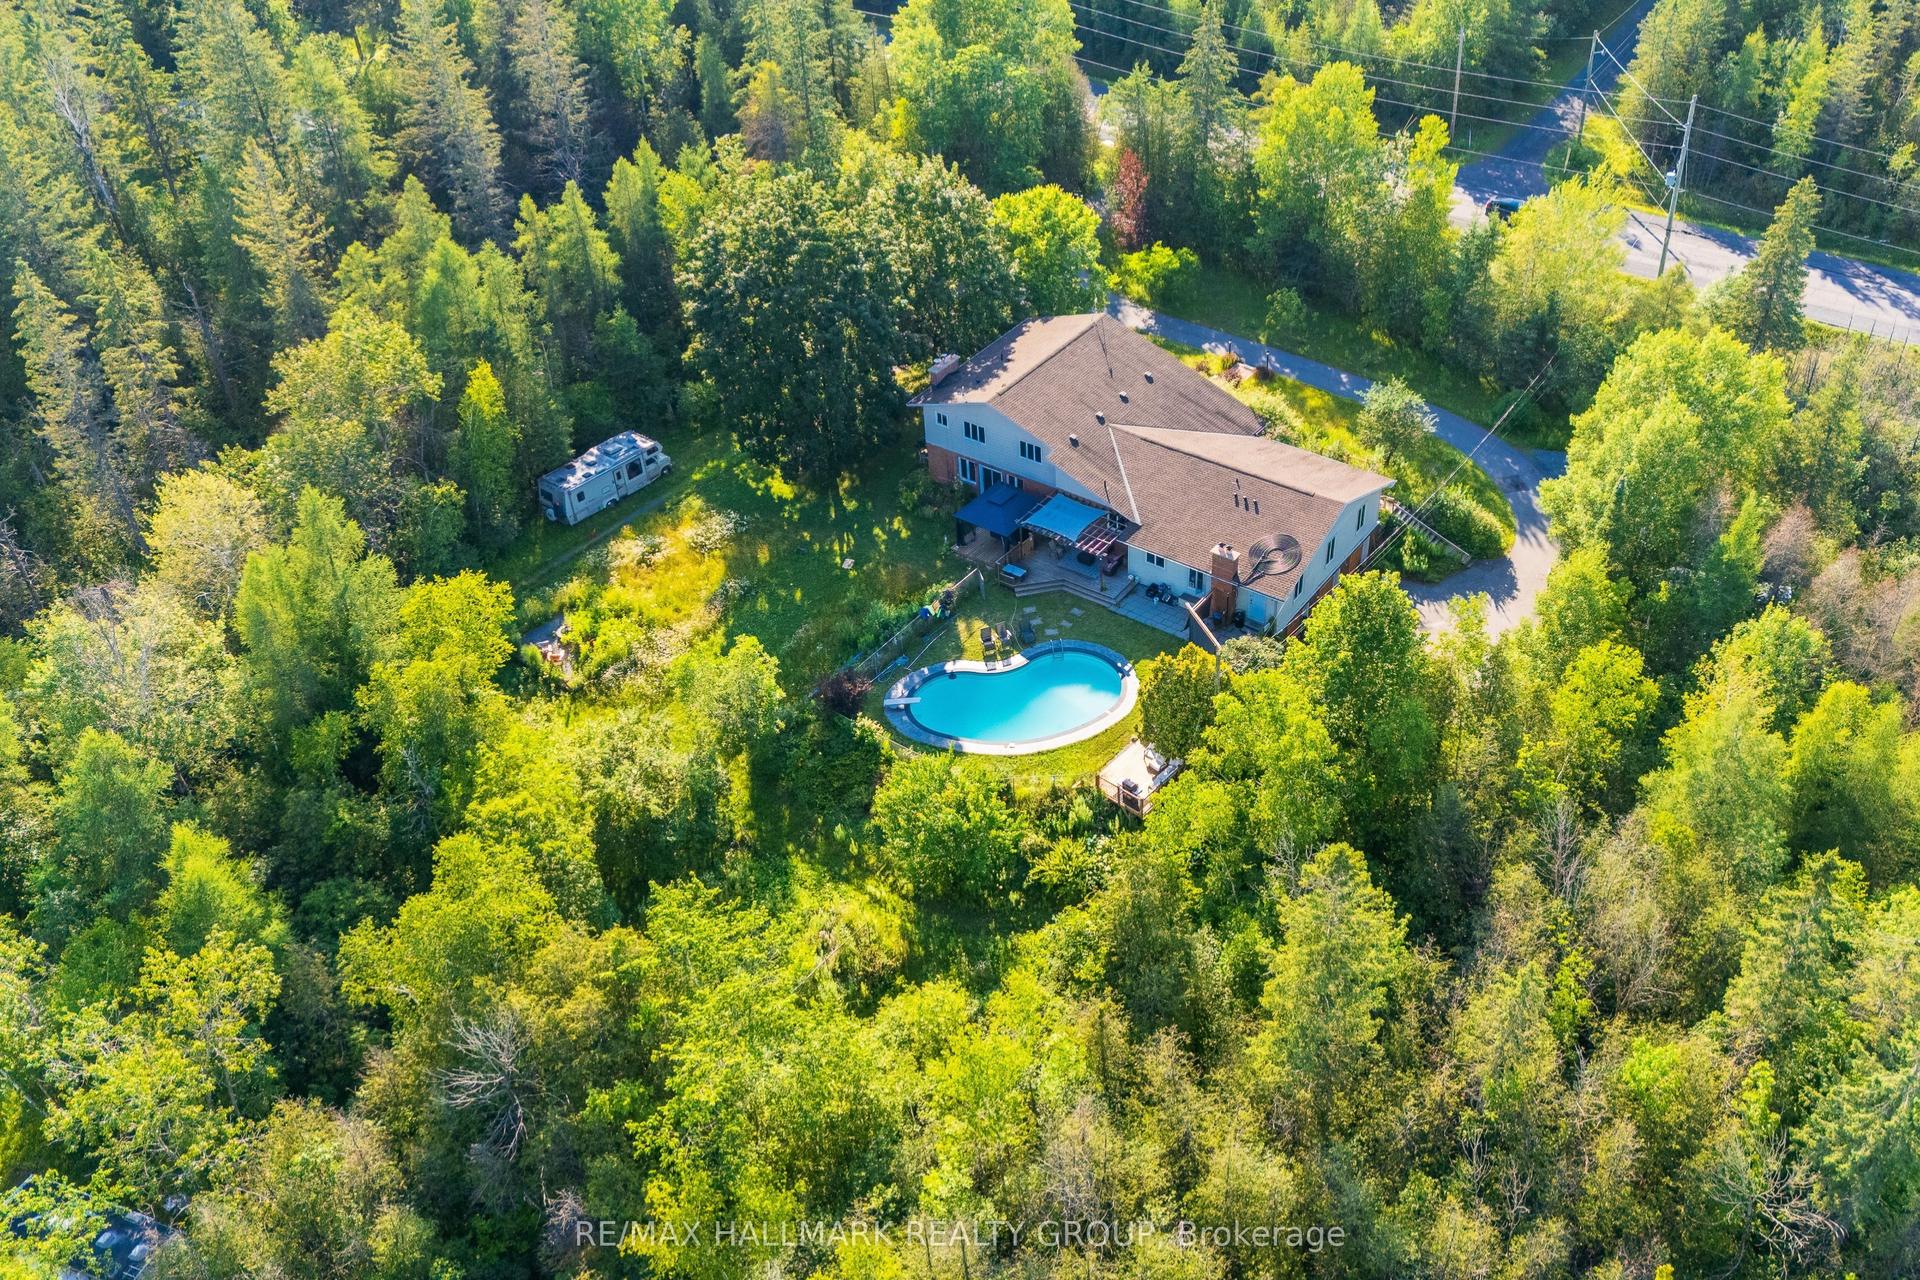
For Sale22 days ago
$1,200,000
Detached
est. $5,261/mo
7316 Flewellyn Road, 8207 - Remainder of Stittsville & Area
Stittsville - Munster - Richmond, ON
6 bd
5 ba
4,250
10
MLS# X13574934Re/Max Hallmark Realty Group
WhatsApp Aman