For Sale
Just Listed
Open House Fri 22–23:30
83429 David Drive
Ashfield, Ashfield-Colborne-Wawanosh, ON
$495,000
3Bd
2Ba
1,300+sqft
5Parking
83.19 x 165 ftlot
$381/sqft
DetachedMLS# X13646918Listed 2026-08-066 DOM
Heating
Water Heater
Basement
Finished
About this home
Some homes are all about the view. And this is one of them! Start your day with glimpses of the lake from the bright sunroom, unwind beside the wood-burning fireplace, and enjoy summer evenings on the side deck with Lake Huron as your backdrop. Offering 3 bedrooms, 2 bathrooms, and a finished basement. This 4-season home with metal roof provides a traditional cottage floor plan that you can transform into your own lakeside retreat. Newer appliances, including refrigerator, stove, dishwasher, washer and dryer, all included, and the home is available furnished or unfurnished to suit your plans. Celebrate your new lakeview property this Thanksgiving while you dream up spring plans for 2027. The beach can be accessed on Cedar Bank Drive. Whether you're searching for a year-round residence, a weekend escape, or an investment opportunity, this lakeview property offers an inviting setting with plenty of potential. Priced to sell, don't wait!
Fireplace
Rooms
Main Floor
| Kitchen | 3.15 × 2.59 m | |
| Breakfast | 2.85 × 2.69 m | |
| Living Room | 5.69 × 3.53 m | |
| Dining Room | 3.56 × 3.05 m | |
| Family Room | 3.56 × 3.07 m | |
| Bathroom | 3.45 × 2.34 m | |
| Bedroom | 3.43 × 3.18 m | |
| Bedroom 2 | 3.43 × 2.67 m | |
| Bedroom 3 | 3.45 × 3.18 m |
Lower
| Recreation | 6.30 × 3.43 m | |
| Utility Room | 5.97 × 3.61 m | |
| Den | 4.29 × 3.43 m | |
| Bathroom | 2.44 × 2.24 m | |
| Other | 4.47 × 3.35 m | |
| Laundry | 2.24 × 1.93 m |
Features
- Sump Pump
- Water Heater
- Deck
- Year Round Living
- Finished
- None
- Bungalow
Financials
Annual Taxes
$3,639
Estimated Rental Income
Entire property$3,200 – $4,800/mo
Rental yield7.8% – 11.6%
*Estimates based on comparable rentals in the area. Actual income may vary.
Market Data — Ashfield-Colborne-Wawanosh
Days on market6 days
Buyer's MarketSeller's Market
Based on active listings in Ashfield-Colborne-Wawanosh. Data updates daily.
Getting around
How walkable, bikeable, and transit-friendly this neighbourhood is.
59
/ 100
Walk Score
Somewhat Walkable
36
/ 100
Transit Score
Some Transit
49
/ 100
Bike Score
Somewhat Bikeable
Scores are estimates based on neighbourhood data and are for informational purposes only.
MLS® data courtesy of the Toronto Regional Real Estate Board (TRREB).
The information provided herein must only be used by consumers that have a bona fide interest in the purchase, sale, or lease of real estate and may not be used for any commercial purpose or any other purpose. Listing information is deemed reliable but is not guaranteed accurate by the Toronto Regional Real Estate Board, the listing brokerage, or this website. The trademarks REALTOR®, REALTORS® and the REALTOR® logo are controlled by The Canadian Real Estate Association (CREA) and identify real estate professionals who are members of CREA. MLS®, Multiple Listing Service®, and the associated logos are owned by CREA. Not intended to solicit properties currently listed for sale or buyers under contract.
You may also like
More homes in Ashfield-Colborne-Wawanosh
Hand-picked listings with a similar price range and style.
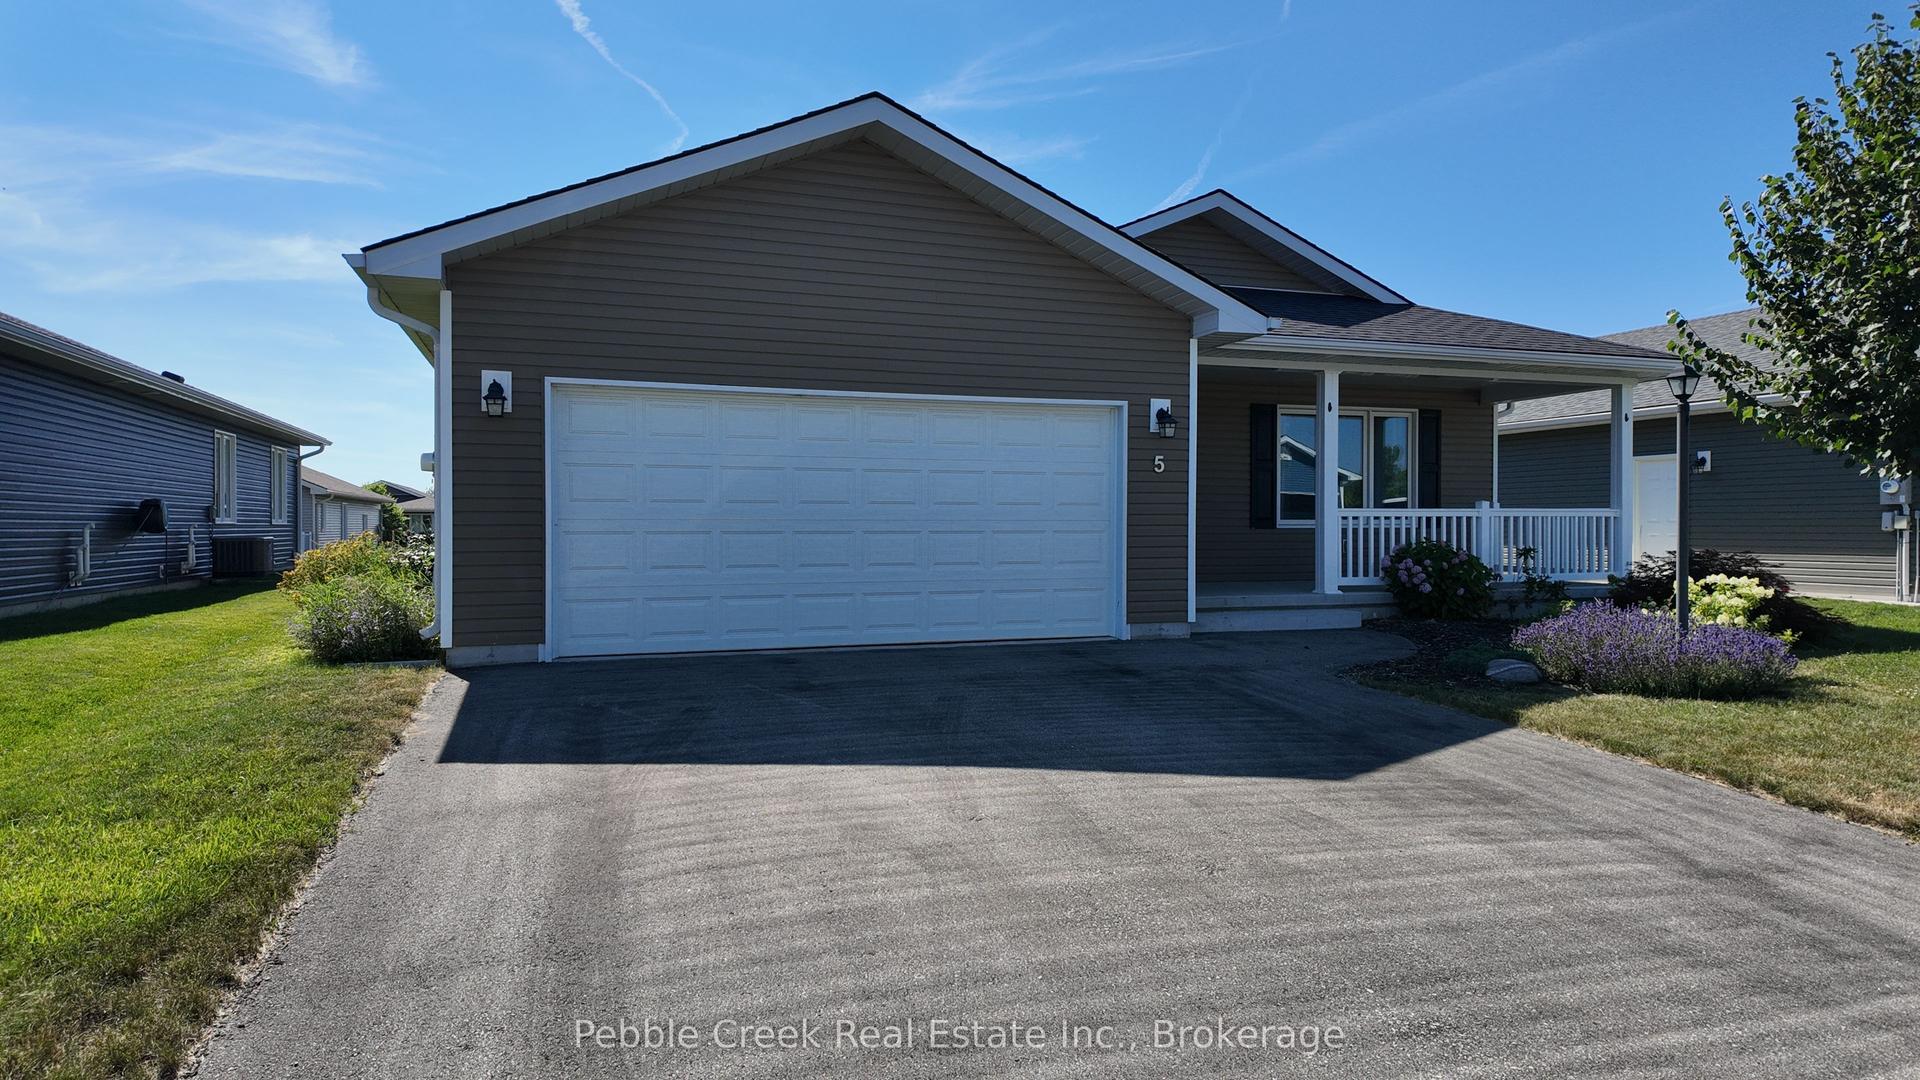
For Sale28 days ago
$509,000
Detached
est. $2,231/mo
5 Sweetwater Drive S, Colborne
Ashfield-Colborne-Wawanosh, ON
2 bd
2 ba
1,750
4
MLS# X13574066Pebble Creek Real Estate Inc.
WhatsApp Aman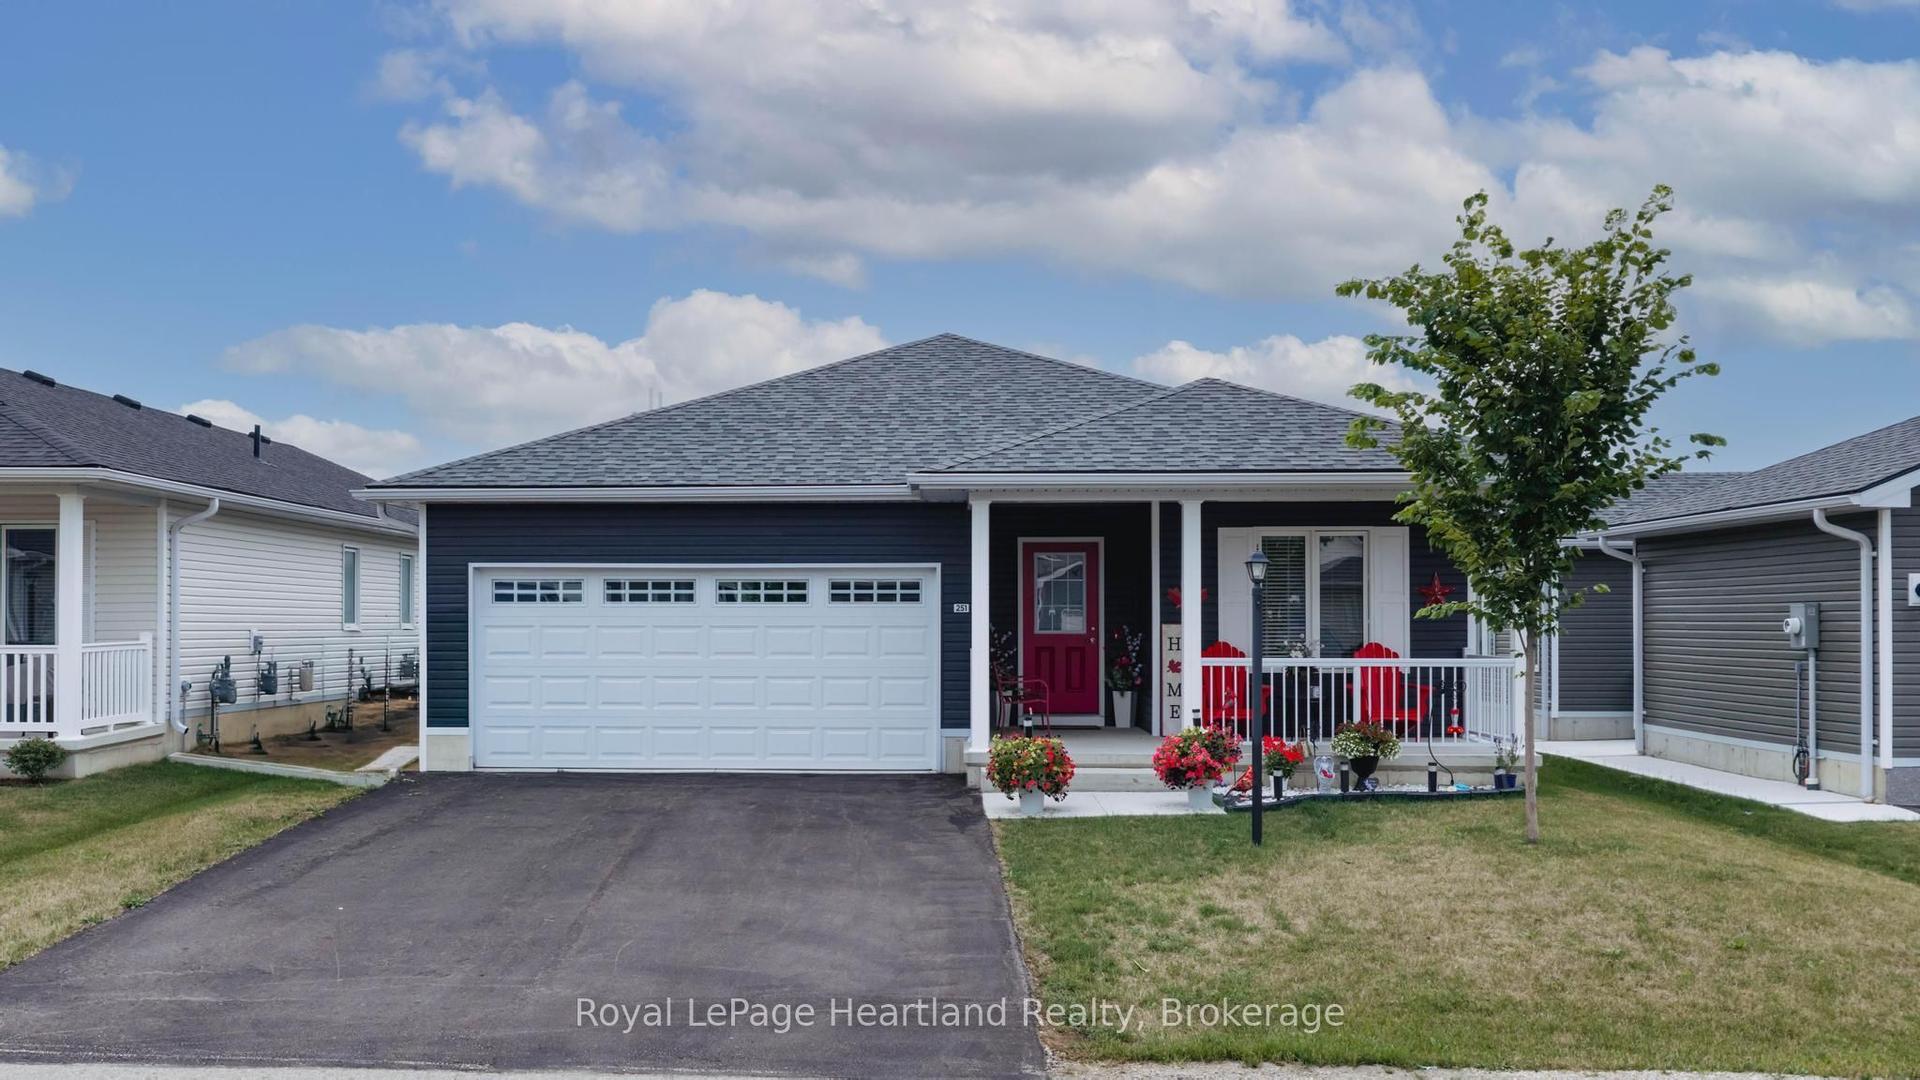
For Sale8 days ago
$449,900
Detached
est. $1,972/mo
251 Lake Breeze Drive, Colborne
Ashfield-Colborne-Wawanosh, ON
2 bd
2 ba
1,300
3
MLS# X13641750Royal LePage Heartland Realty
WhatsApp Aman