For Sale
Just Listed
Open House Sat 17–19
273 Colborne Street
Elora/Salem, Centre Wellington, ON
$849,900
3+1Bd
2Ba
1,300+sqft
5Parking
83.1 x 100.12 ftlot
$654/sqft
DetachedMLS# X13647312Listed 2026-08-061 DOM
Heating
Water Heater Owned
Cooling
Central Air
Basement
Finished
Just listed! New listings in Centre Wellington often receive offers within the first week.
About this home
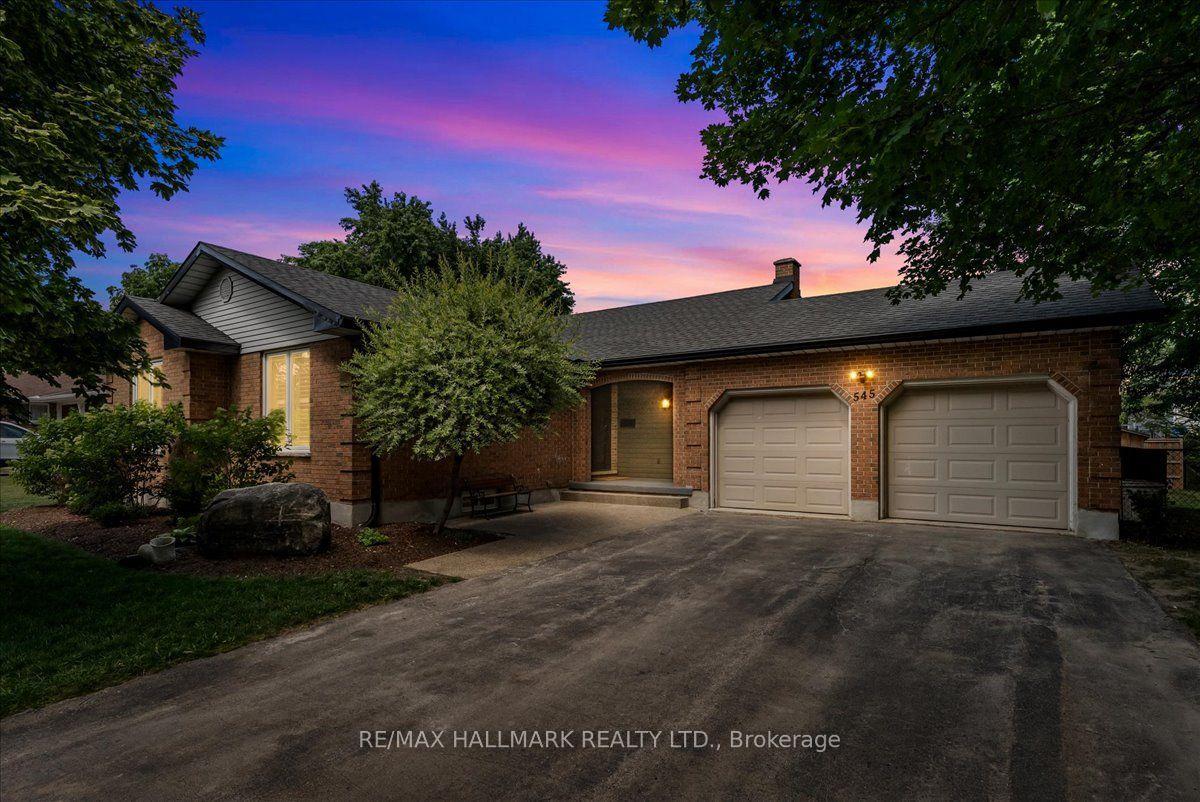
Welcome to 273 Colborne Street, Elora - where small-town charm meets everyday comfort.Nestled in one of Ontario's most sought-after communities, this beautifully maintained bungalow offers the perfect blend of space, functionality, and location. With 1,240.07 sq. ft. on the main level and an additional 1,237.88 sq. ft. of finished living space below, you'll enjoy nearly 2,500 sq. ft. of versatile living space.The bright, open-concept main floor is perfect for everyday living and entertaining. At the heart of the home is a spacious kitchen with abundant cabinetry, extensive counter space, and seamless flow into the dining and living areas.The main level features three spacious bedrooms, each with built-in storage to keep everything organized. Downstairs, the finished lower level offers even more flexibility with a newly renovated bathroom, space for a fourth bedroom, home office, gym, recreation room or playroom, plus exceptional storage.Outside, enjoy an impressive 83-foot frontage and a large backyard that's perfect for hosting family and friends, letting the kids play, or simply relaxing outdoors.Location is everything, and this home delivers. Just minutes from downtown Elora, you'll enjoy boutique shopping, cafés, award-winning restaurants, local events, and the renowned Elora Mill. Commuting is effortless with quick access to both Guelph and the Waterloo Region, while still enjoying the charm and sense of community that make Elora one of Ontario's most desirable places to call home.Whether you're upsizing, downsizing, or searching for your forever home, 273 Colborne Street offers the space, lifestyle, and location you've been waiting for.
Renovated
Rooms
Main Floor
| Bedroom | 3.03 × 3.53 m | |
| Bedroom | 4.12 × 3.21 m | |
| Dining Room | 3.58 × 2.53 m | |
| Foyer | 1.30 × 3.39 m | |
| Kitchen | 4.89 × 5.59 m | |
| Living Room | 2.61 × 3.68 m | |
| Primary Bedroom | 3.29 × 4.39 m |
Basement
| Bedroom | 3.04 × 4.17 m | |
| Cold Room/Cantina | 2.85 × 1.64 m | |
| Recreation | 2.91 × 4.74 m | |
| Recreation | 5.99 × 5.99 m | |
| Other | 3.04 × 2.55 m |
Features
- Auto Garage Door Remote
- Carpet Free
- Primary Bedroom - Main Floor
- Water Heater Owned
- Deck
- Landscaped
- Privacy
- Patio
- Canopy
- Finished
- Central Air
- Bungalow
Financials
Annual Taxes
$4,781.48
Estimated Rental Income
Entire property$3,200 – $4,800/mo
Basement apartment$1,800 – $2,500/mo
Rental yield4.5% – 6.8%
*Estimates based on comparable rentals in the area. Actual income may vary.
Market Data — Centre Wellington
Days on market1 days
Buyer's MarketSeller's Market
Based on active listings in Centre Wellington. Data updates daily.
Getting around
How walkable, bikeable, and transit-friendly this neighbourhood is.
56
/ 100
Walk Score
Somewhat Walkable
45
/ 100
Transit Score
Some Transit
52
/ 100
Bike Score
Bikeable
Scores are estimates based on neighbourhood data and are for informational purposes only.
MLS® data courtesy of the Toronto Regional Real Estate Board (TRREB).
The information provided herein must only be used by consumers that have a bona fide interest in the purchase, sale, or lease of real estate and may not be used for any commercial purpose or any other purpose. Listing information is deemed reliable but is not guaranteed accurate by the Toronto Regional Real Estate Board, the listing brokerage, or this website. The trademarks REALTOR®, REALTORS® and the REALTOR® logo are controlled by The Canadian Real Estate Association (CREA) and identify real estate professionals who are members of CREA. MLS®, Multiple Listing Service®, and the associated logos are owned by CREA. Not intended to solicit properties currently listed for sale or buyers under contract.
You may also like
More homes in Centre Wellington
Hand-picked listings with a similar price range and style.
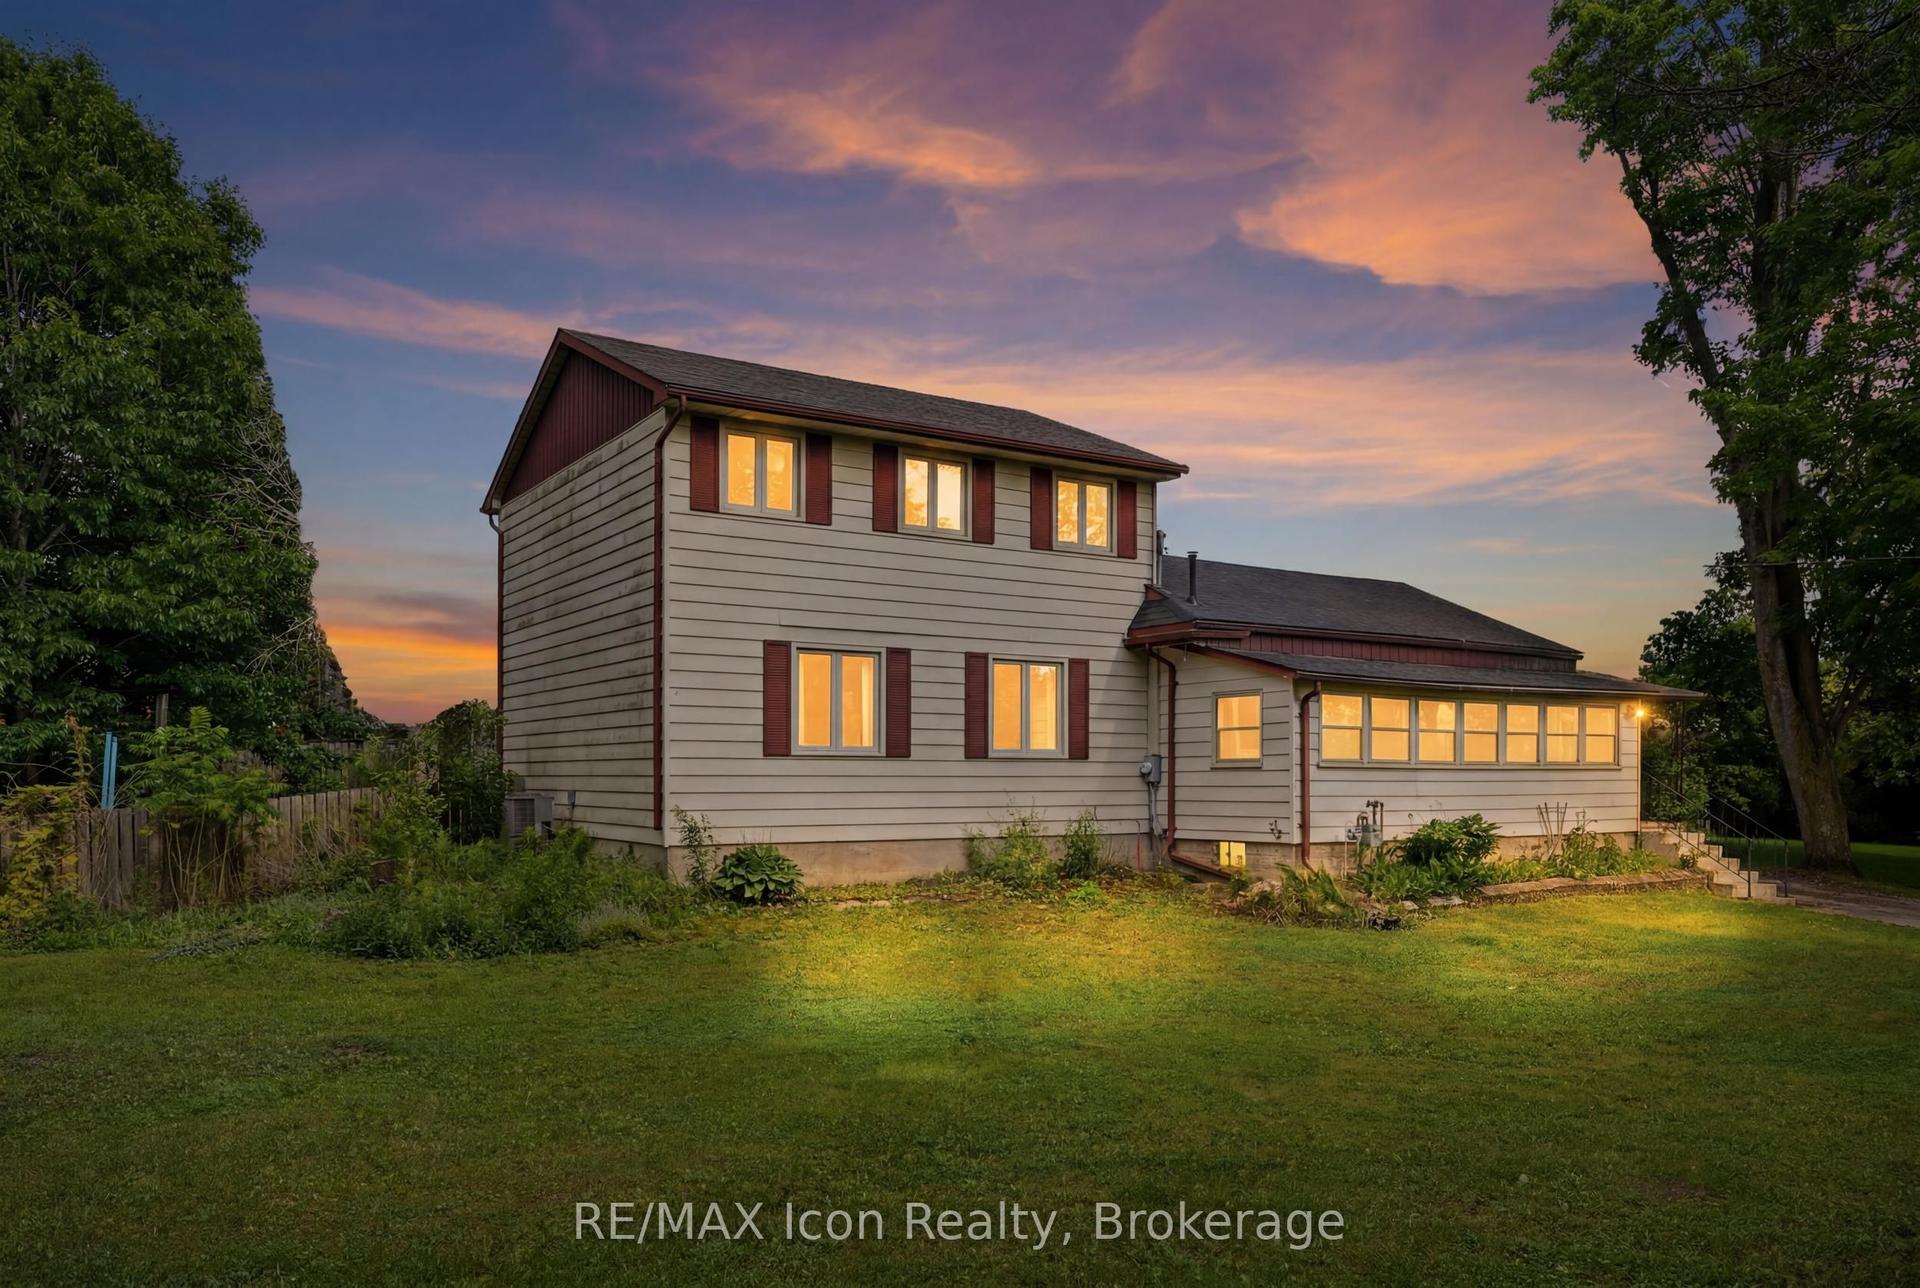
For Sale2 months ago
$849,500
Detached
est. $3,724/mo
7239 Wellington County Rd 21, Rural Centre Wellington West
Centre Wellington, ON
3 bd
2 ba
1,750
6
MLS# X13462622RE/MAX Icon Realty
WhatsApp Aman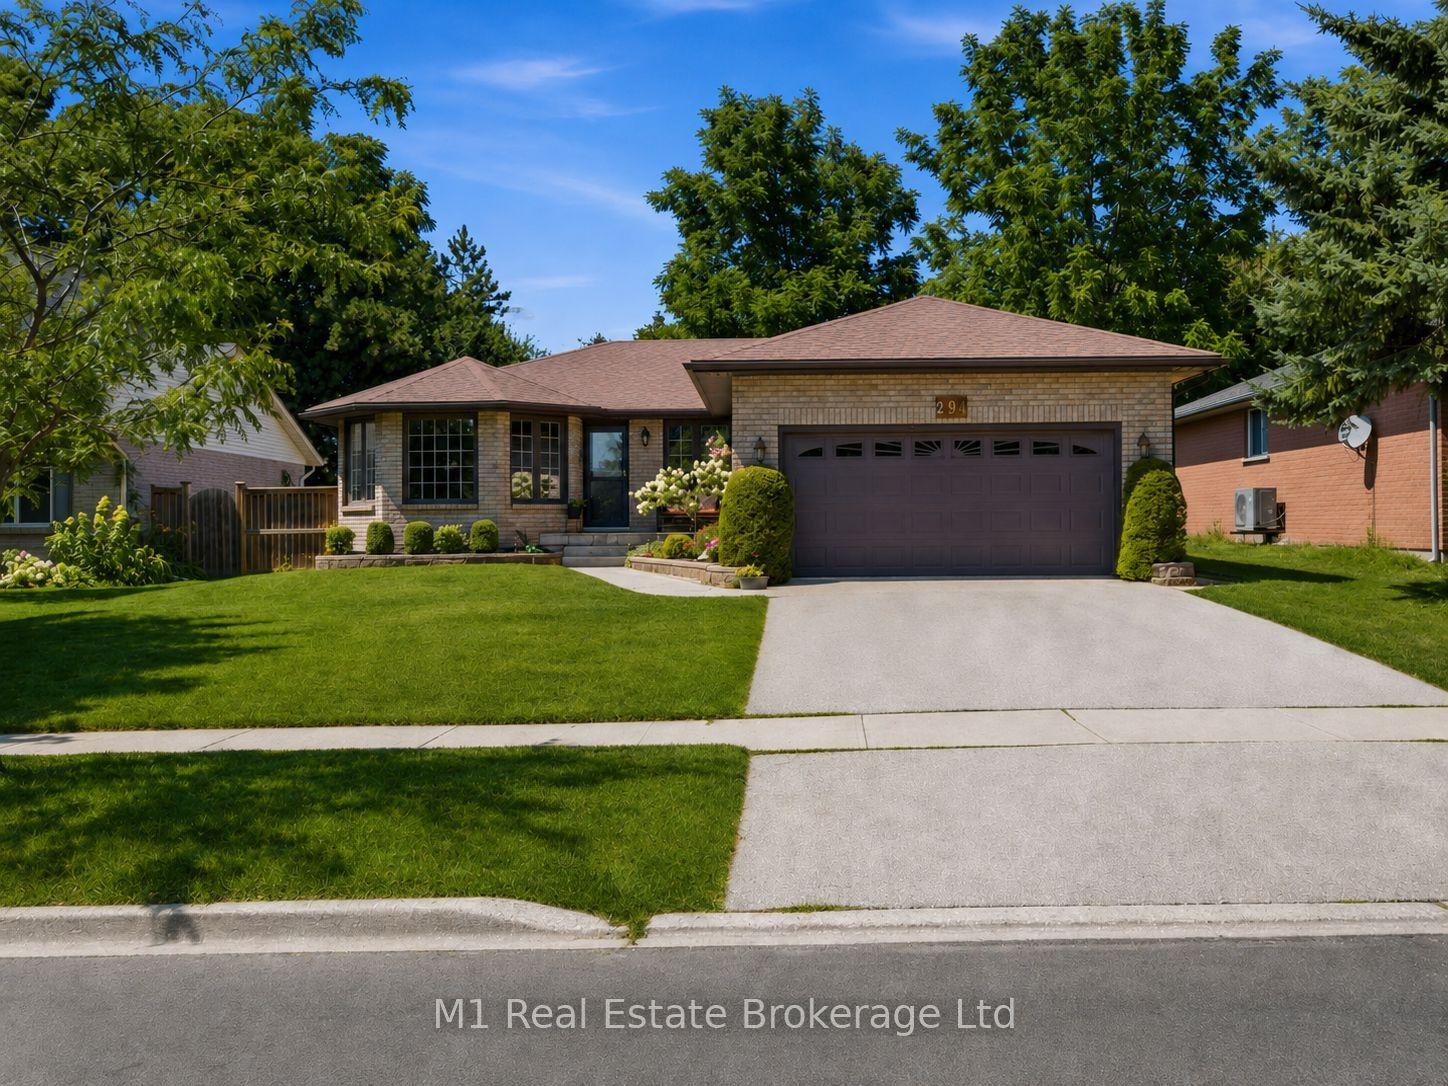
For Sale16 h ago
$849,900
Detached
est. $3,726/mo
294 Colborne Street, Elora/Salem
Centre Wellington, ON
2+2 bd
3 ba
1,750
4
MLS# X13652930M1 Real Estate Brokerage Ltd
WhatsApp Aman