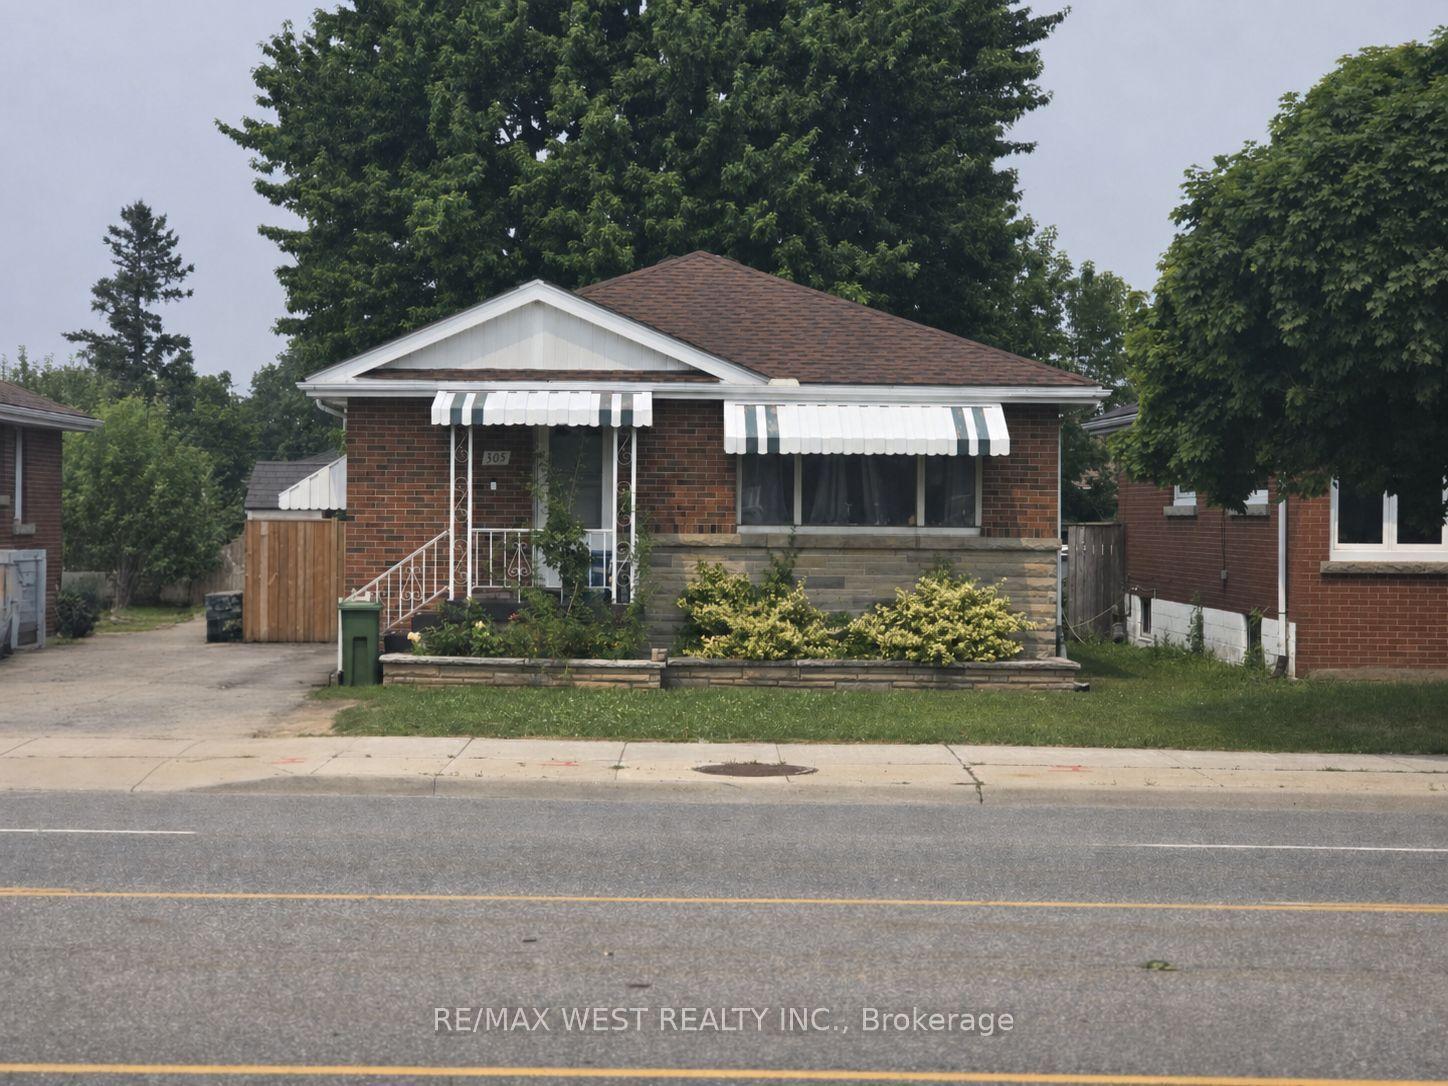
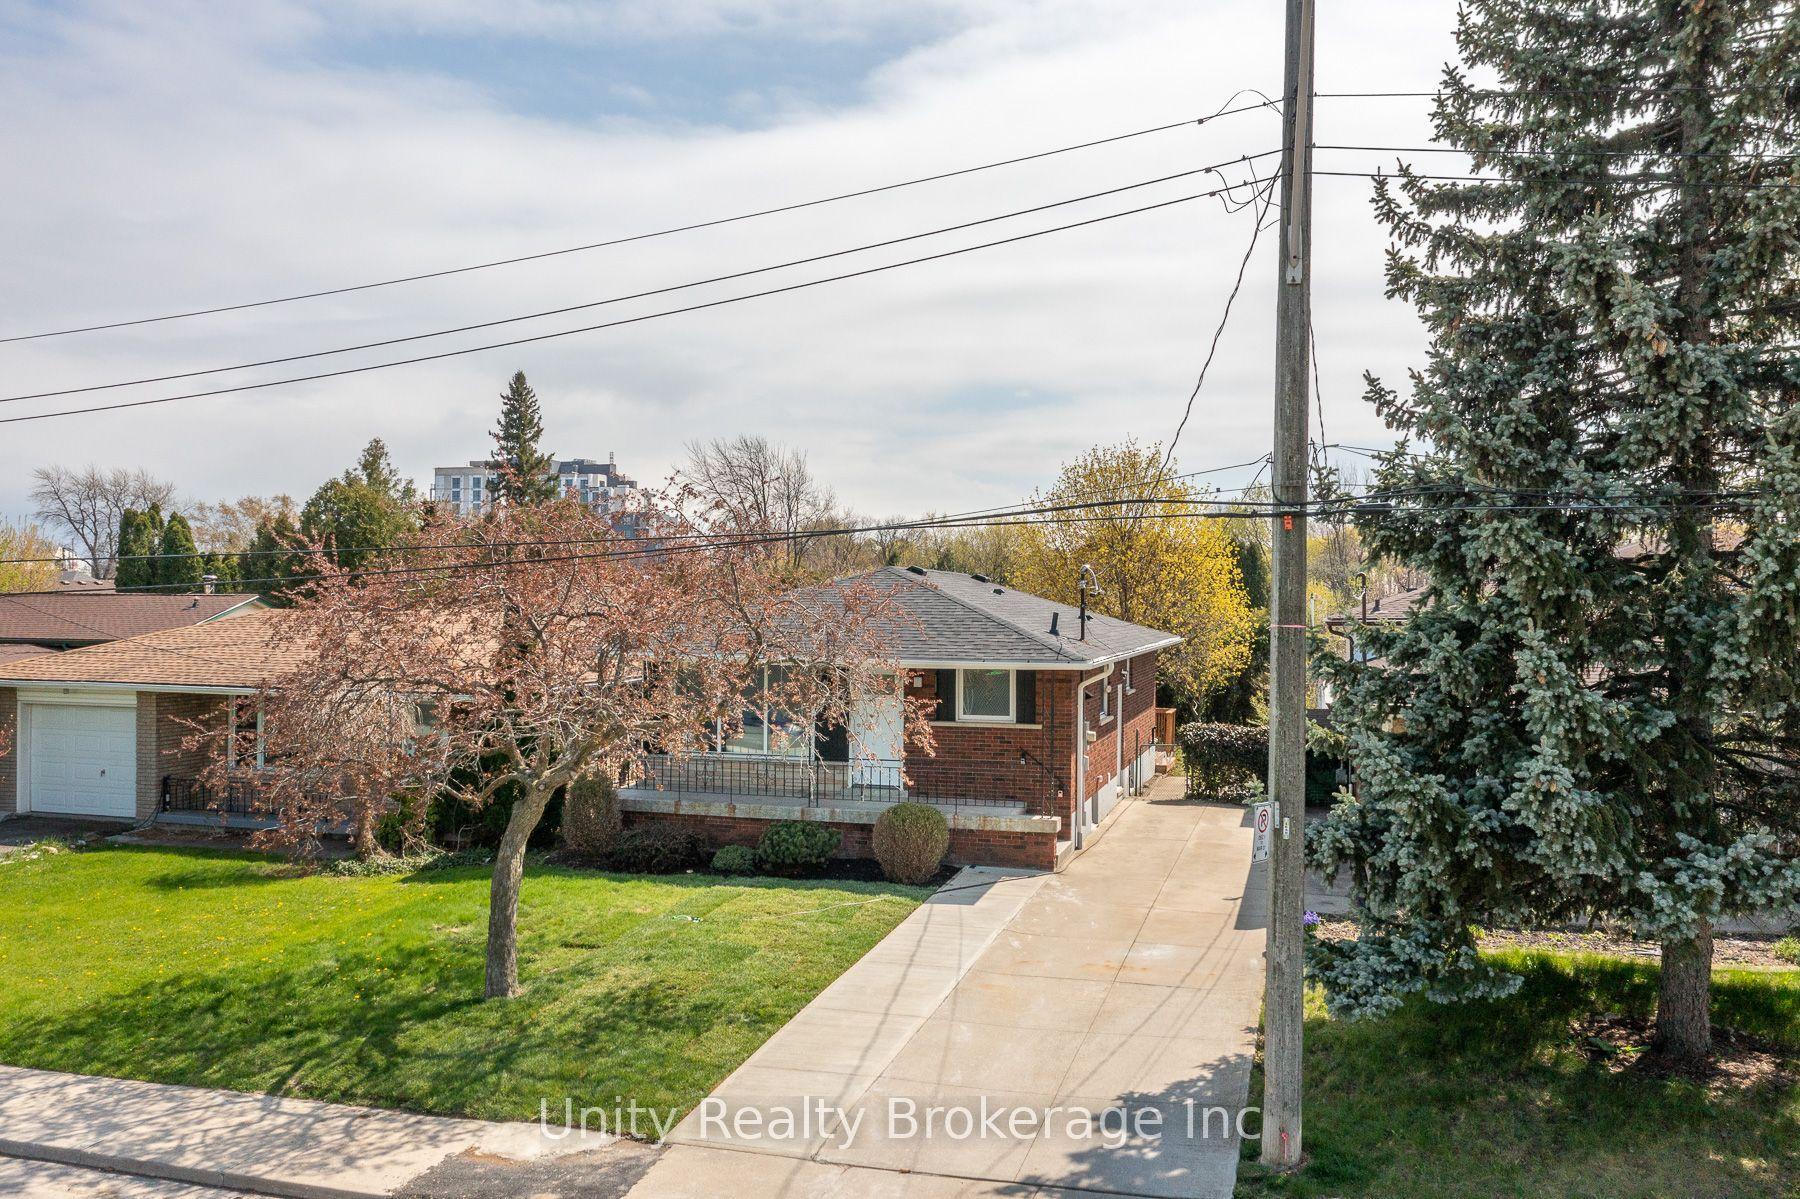
For Sale
Just Listed
118 POTTRUFF Road S
Kentley, Hamilton, ON
$799,900
3Bd
2Ba
1,750+sqft
6Parking
51 x 150 ftlot
$457/sqft
DetachedMLS# X13647400Listed 2026-08-061 DOM
Cooling
Central Air
Basement
Finished
Just listed! New listings in Hamilton often receive offers within the first week.
About this home
Welcome to 118 Pottruff Road S. Offered for the first time, this custom-built, all-brick 5-level backsplit has been lovingly maintained by its original owners and is ready to welcome its next family. Offering over 2,000 sq. ft. of finished living space, this thoughtfully designed home features 4 spacious bedrooms, 2 full bathrooms, and 2 kitchens-ideal for growing families, multi-generational living, or those seeking in-law suite potential with a separate entrance from the garage to the basement. Step inside and appreciate the abundance of natural light, California shutters, thoughtfully selected finishes, hardwood flooring, and timeless ceramic tile throughout. Designed for both everyday living and entertaining, the home offers a spacious formal living room, formal dining room, and large eat-in kitchen that flows into the inviting sunken family room with a cozy gas fireplace. A convenient cold cellar adds extra storage, while the rare 150-foot deep private lot offers endless space to relax, entertain, or create your dream backyard. Complete with a double-car garage with inside entry and side man door, plus parking for four additional vehicles. Ideally located in a mature, family-friendly Hamilton neighbourhood close to the QEW, schools, parks, shopping, restaurants, and everyday amenities. Solidly built, meticulously maintained, and filled with potential, this is a home you'll be proud to call your own.
GarageHardwoodFireplaceIn-law Suite
Rooms
Main Floor
| Foyer | 0.00 × 0.00 m | |
| Living Room | 3.63 × 4.75 m | |
| Dining Room | 3.63 × 3.68 m | |
| Kitchen | 7.87 × 3.68 m | Eat-in Kitchen |
| Bathroom | 2.57 × 1.78 m | 3 Pc Bath |
| Den | 3.66 × 3.38 m | |
| Family Room | 4.93 × 6.35 m |
Second Floor
| Primary Bedroom | 3.58 × 3.94 m | |
| Bedroom | 3.91 × 3.94 m | |
| Bedroom | 2.84 × 3.00 m | |
| Bathroom | 2.54 × 2.24 m | 5 Pc Bath |
Basement
| Room | 6.58 × 3.30 m | |
| Laundry | 8.33 × 2.82 m | |
| Recreation | 5.21 × 8.05 m | |
| Cold Room/Cantina | 5.21 × 1.32 m | |
| Workshop | 8.33 × 3.40 m |
Features
- None
- Full
- Finished
- Central Air
- Backsplit 5
Financials
Annual Taxes
$6,836.25
Estimated Rental Income
Entire property$3,200 – $4,800/mo
Basement apartment$1,800 – $2,500/mo
Rental yield4.8% – 7.2%
*Estimates based on comparable rentals in the area. Actual income may vary.
Market Data — Hamilton
Days on market1 days
Buyer's MarketSeller's Market
Based on active listings in Hamilton. Data updates daily.
Demographics — Hamilton
Population
569,353
Avg Household Income
$90,000
Age Distribution
0-19
20%
20-34
21%
35-49
19%
50-64
20%
65+
20%
Ownership65% own · 35% rent
EnglishFrenchArabicItalianTagalog
Getting around
How walkable, bikeable, and transit-friendly this neighbourhood is.
68
/ 100
Walk Score
Somewhat Walkable
68
/ 100
Transit Score
Good Transit
64
/ 100
Bike Score
Bikeable
Scores are estimates based on neighbourhood data and are for informational purposes only.
MLS® data courtesy of the Toronto Regional Real Estate Board (TRREB).
The information provided herein must only be used by consumers that have a bona fide interest in the purchase, sale, or lease of real estate and may not be used for any commercial purpose or any other purpose. Listing information is deemed reliable but is not guaranteed accurate by the Toronto Regional Real Estate Board, the listing brokerage, or this website. The trademarks REALTOR®, REALTORS® and the REALTOR® logo are controlled by The Canadian Real Estate Association (CREA) and identify real estate professionals who are members of CREA. MLS®, Multiple Listing Service®, and the associated logos are owned by CREA. Not intended to solicit properties currently listed for sale or buyers under contract.
You may also like
More homes in Hamilton
Hand-picked listings with a similar price range and style.
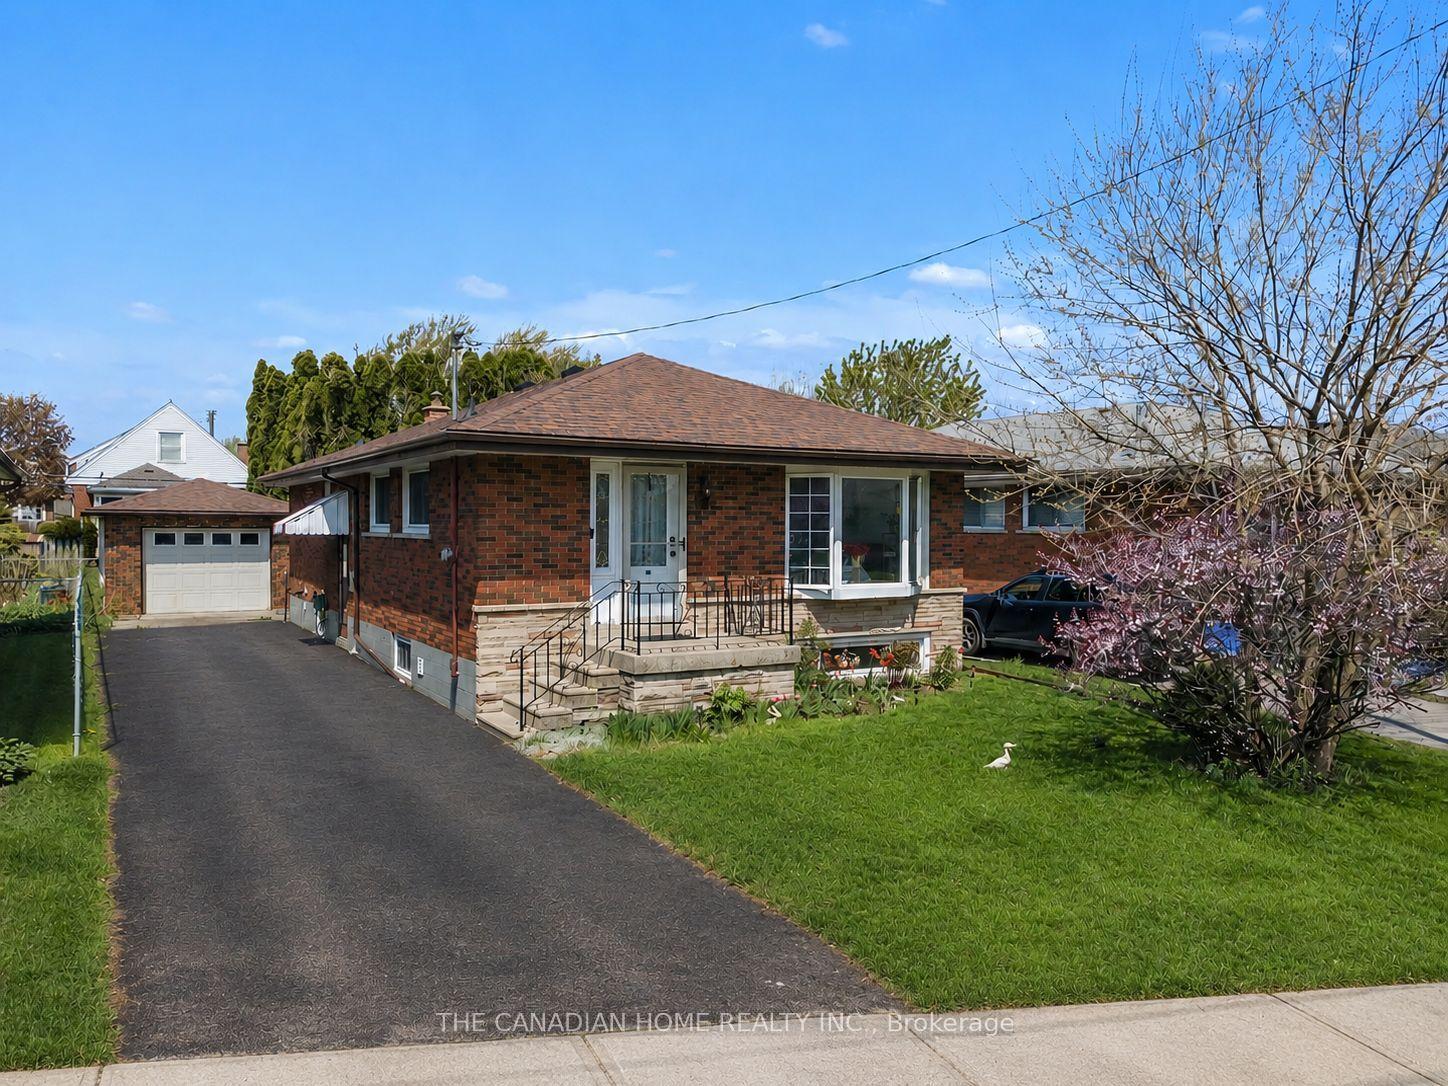
For Sale3 months ago
$689,000
Detached
est. $3,021/mo
196 TUXEDO AVE Avenue, Delta
Hamilton, ON
3+2 bd
2 ba
900
4
MLS# X13141126The Canadian Home Realty Inc.
WhatsApp Aman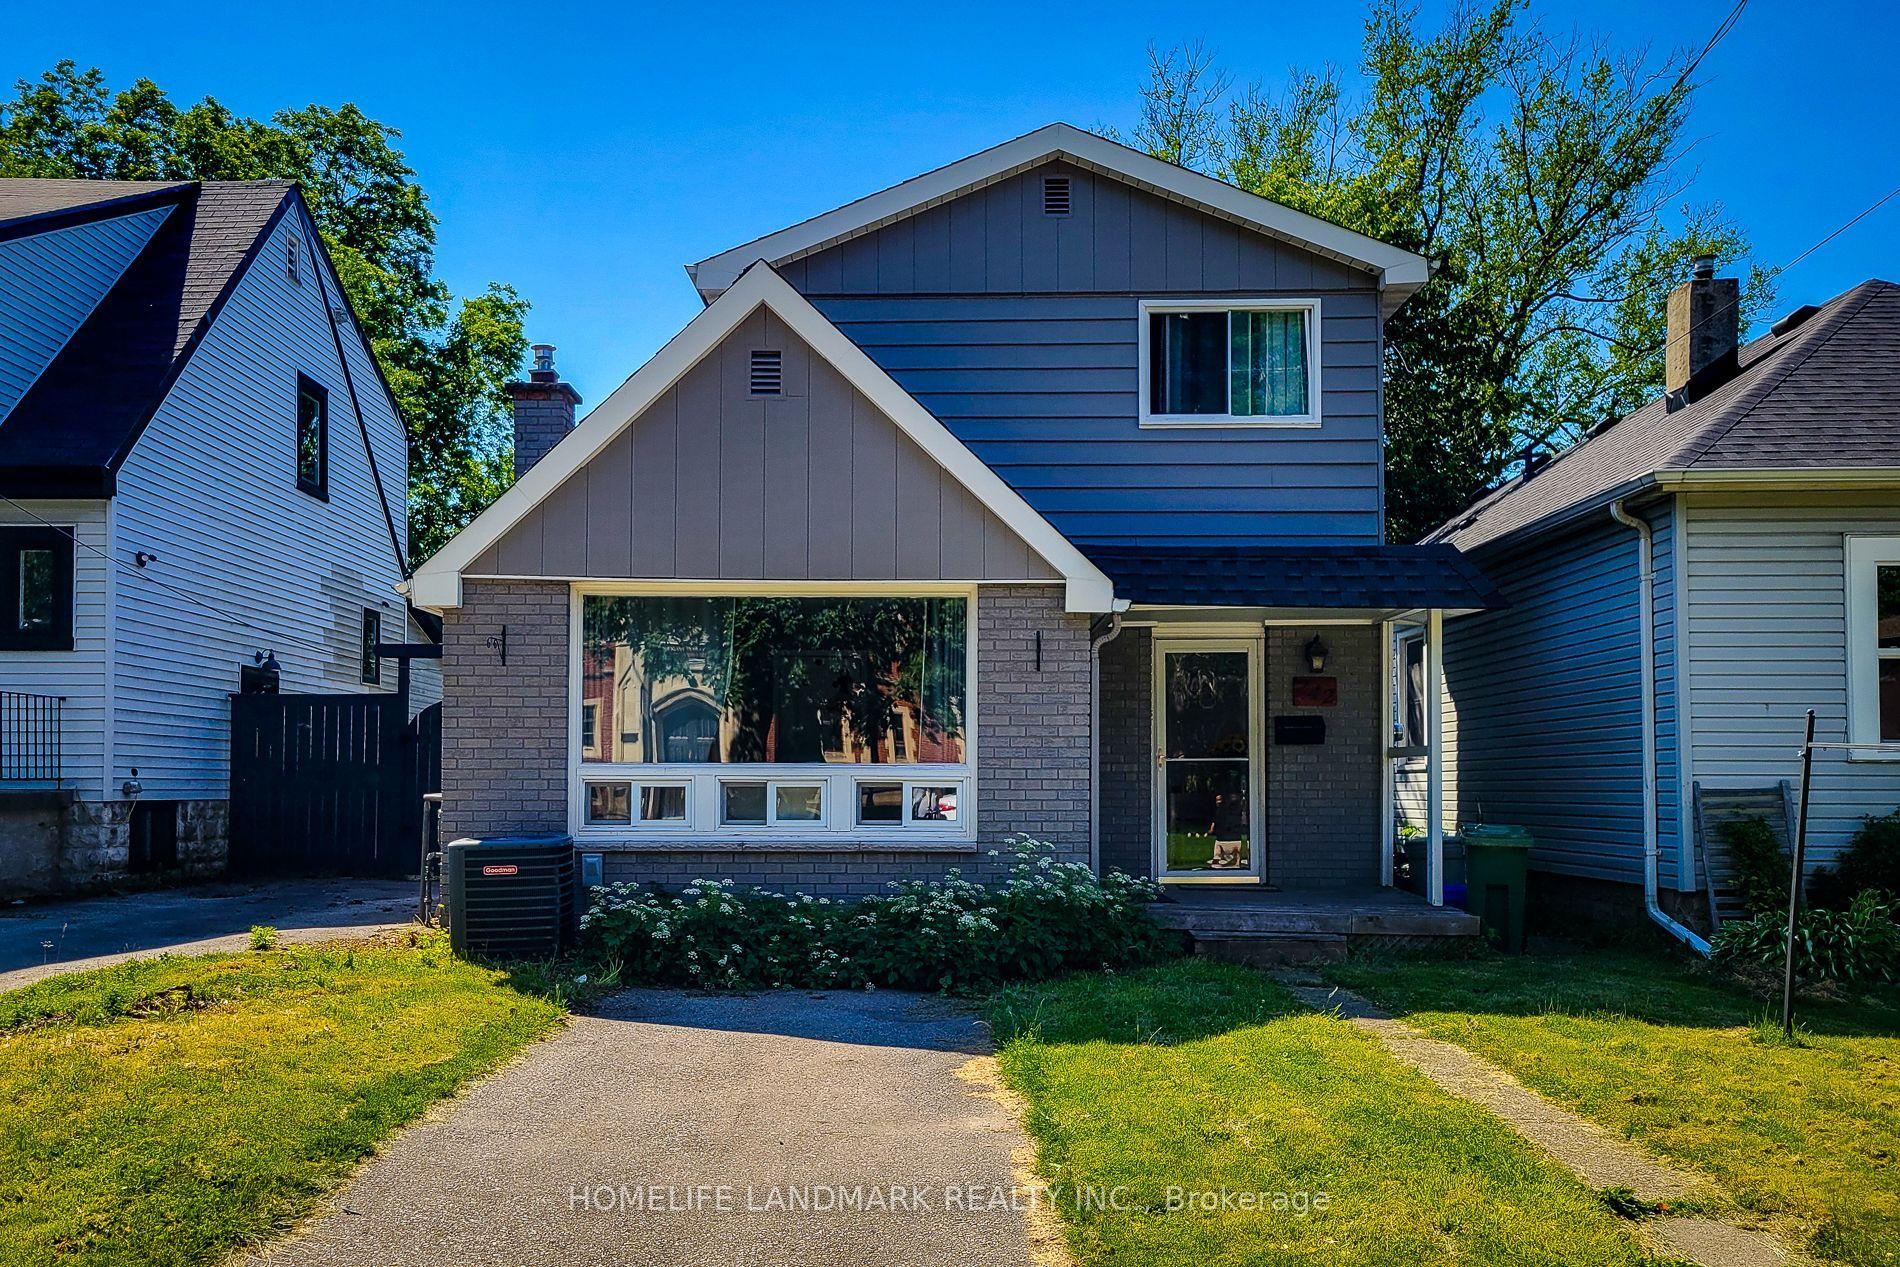
For Sale2 months ago
$720,000
Detached
est. $3,156/mo
242 Bowman Street, Ainslie Wood
Hamilton, ON
3+1 bd
2 ba
900
1
MLS# X13448054Homelife Landmark Realty Inc.
WhatsApp Aman