For Sale
Just Listed
2183 Trapper's Trail
Dudley, Dysart et al, ON
$638,000
3Bd
1Ba
900+sqft
4Parking
101 x 258.34 ftlot
$709/sqft
DetachedMLS# X13647460Listed 2026-08-061 DOM
Just listed! New listings in Dysart et al often receive offers within the first week.
About this home
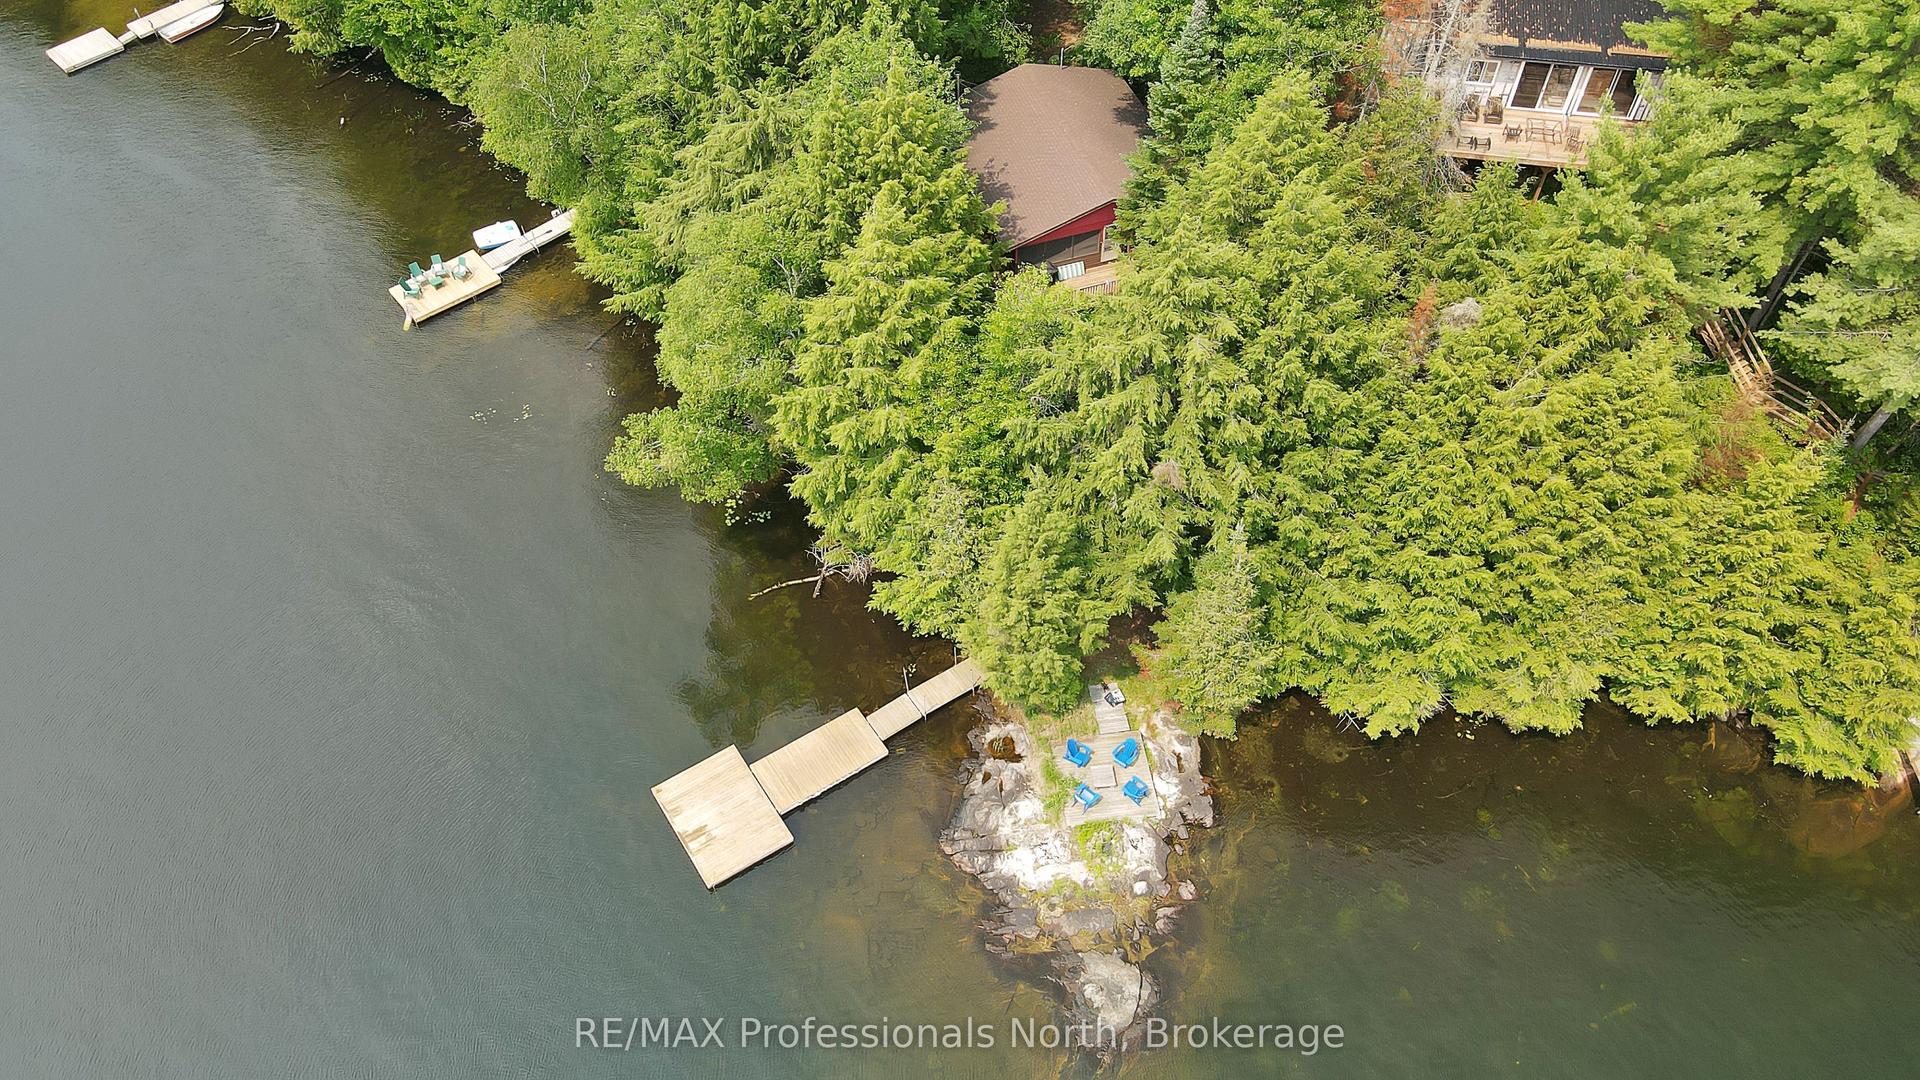
Nestled among the trees on beautiful Miskwabi Lake, this inviting 3-season cottage with desirable western exposure offers the perfect blend of privacy, comfort, and timeless Haliburton charm. Set on a picturesque lot, the property features 3 bedrooms, 1 bathroom, partial winterization with a heated water line, and updated insulation. From the moment you step inside, the pride of ownership is unmistakable. Warm pine ceilings, abundant natural light, and generous windows create a bright, welcoming atmosphere while framing picturesque views of the surrounding forest and sparkling lake beyond. At the heart of the cottage, the spacious living area is designed for gathering and unwinding, featuring a wood-burning stove set against a stunning stone feature wall-the perfect place to relax on cooler evenings. Step outside onto the spacious front deck with its glass railing, or relax on the second deck - the perfect spot for an afternoon or evening barbecue, a morning coffee, or taking in spectacular sunsets. A rocky shoreline, private boat ramp, and steps leading directly to the waterfront make it easy to enjoy swimming, fishing, paddling, or simply relaxing by the water's edge. A waterfront storage building with its own private deck provides additional space, while an additional shed offers plenty of room for all your cottage essentials. With the existing features and thoughtful upgrades, this property also presents a great opportunity to create a four-season retreat. Whether you're looking for a peaceful seasonal retreat or the opportunity to expand your enjoyment into every season, this exceptional Miskwabi Lake property offers a rare chance to own a piece of Haliburton's spectacular landscape and create lasting memories for years to come.
Waterfront
Rooms
Main Floor
| Bathroom | 2.39 × 1.52 m | 4 Pc Bath |
| Bedroom | 3.52 × 2.17 m | |
| Bedroom | 2.42 × 2.06 m | |
| Dining Room | 3.51 × 3.26 m | |
| Kitchen | 4.59 × 2.72 m | |
| Living Room | 3.51 × 6.05 m | |
| Primary Bedroom | 3.53 × 3.11 m | |
| Other | 2.41 × 2.72 m |
Features
- Primary Bedroom - Main Floor
- Deck
- Seasonal Living
- None
- Bungalow
Financials
Annual Taxes
$2,619.84
Estimated Rental Income
Entire property$3,200 – $4,800/mo
Rental yield6.0% – 9.0%
*Estimates based on comparable rentals in the area. Actual income may vary.
Market Data — Dysart et al
Days on market1 days
Buyer's MarketSeller's Market
Based on active listings in Dysart et al. Data updates daily.
Getting around
How walkable, bikeable, and transit-friendly this neighbourhood is.
54
/ 100
Walk Score
Somewhat Walkable
39
/ 100
Transit Score
Some Transit
52
/ 100
Bike Score
Bikeable
Scores are estimates based on neighbourhood data and are for informational purposes only.
MLS® data courtesy of the Toronto Regional Real Estate Board (TRREB).
The information provided herein must only be used by consumers that have a bona fide interest in the purchase, sale, or lease of real estate and may not be used for any commercial purpose or any other purpose. Listing information is deemed reliable but is not guaranteed accurate by the Toronto Regional Real Estate Board, the listing brokerage, or this website. The trademarks REALTOR®, REALTORS® and the REALTOR® logo are controlled by The Canadian Real Estate Association (CREA) and identify real estate professionals who are members of CREA. MLS®, Multiple Listing Service®, and the associated logos are owned by CREA. Not intended to solicit properties currently listed for sale or buyers under contract.
You may also like
More homes in Dysart et al
Hand-picked listings with a similar price range and style.
For Sale2 days ago
$789,000
Detached
est. $3,459/mo
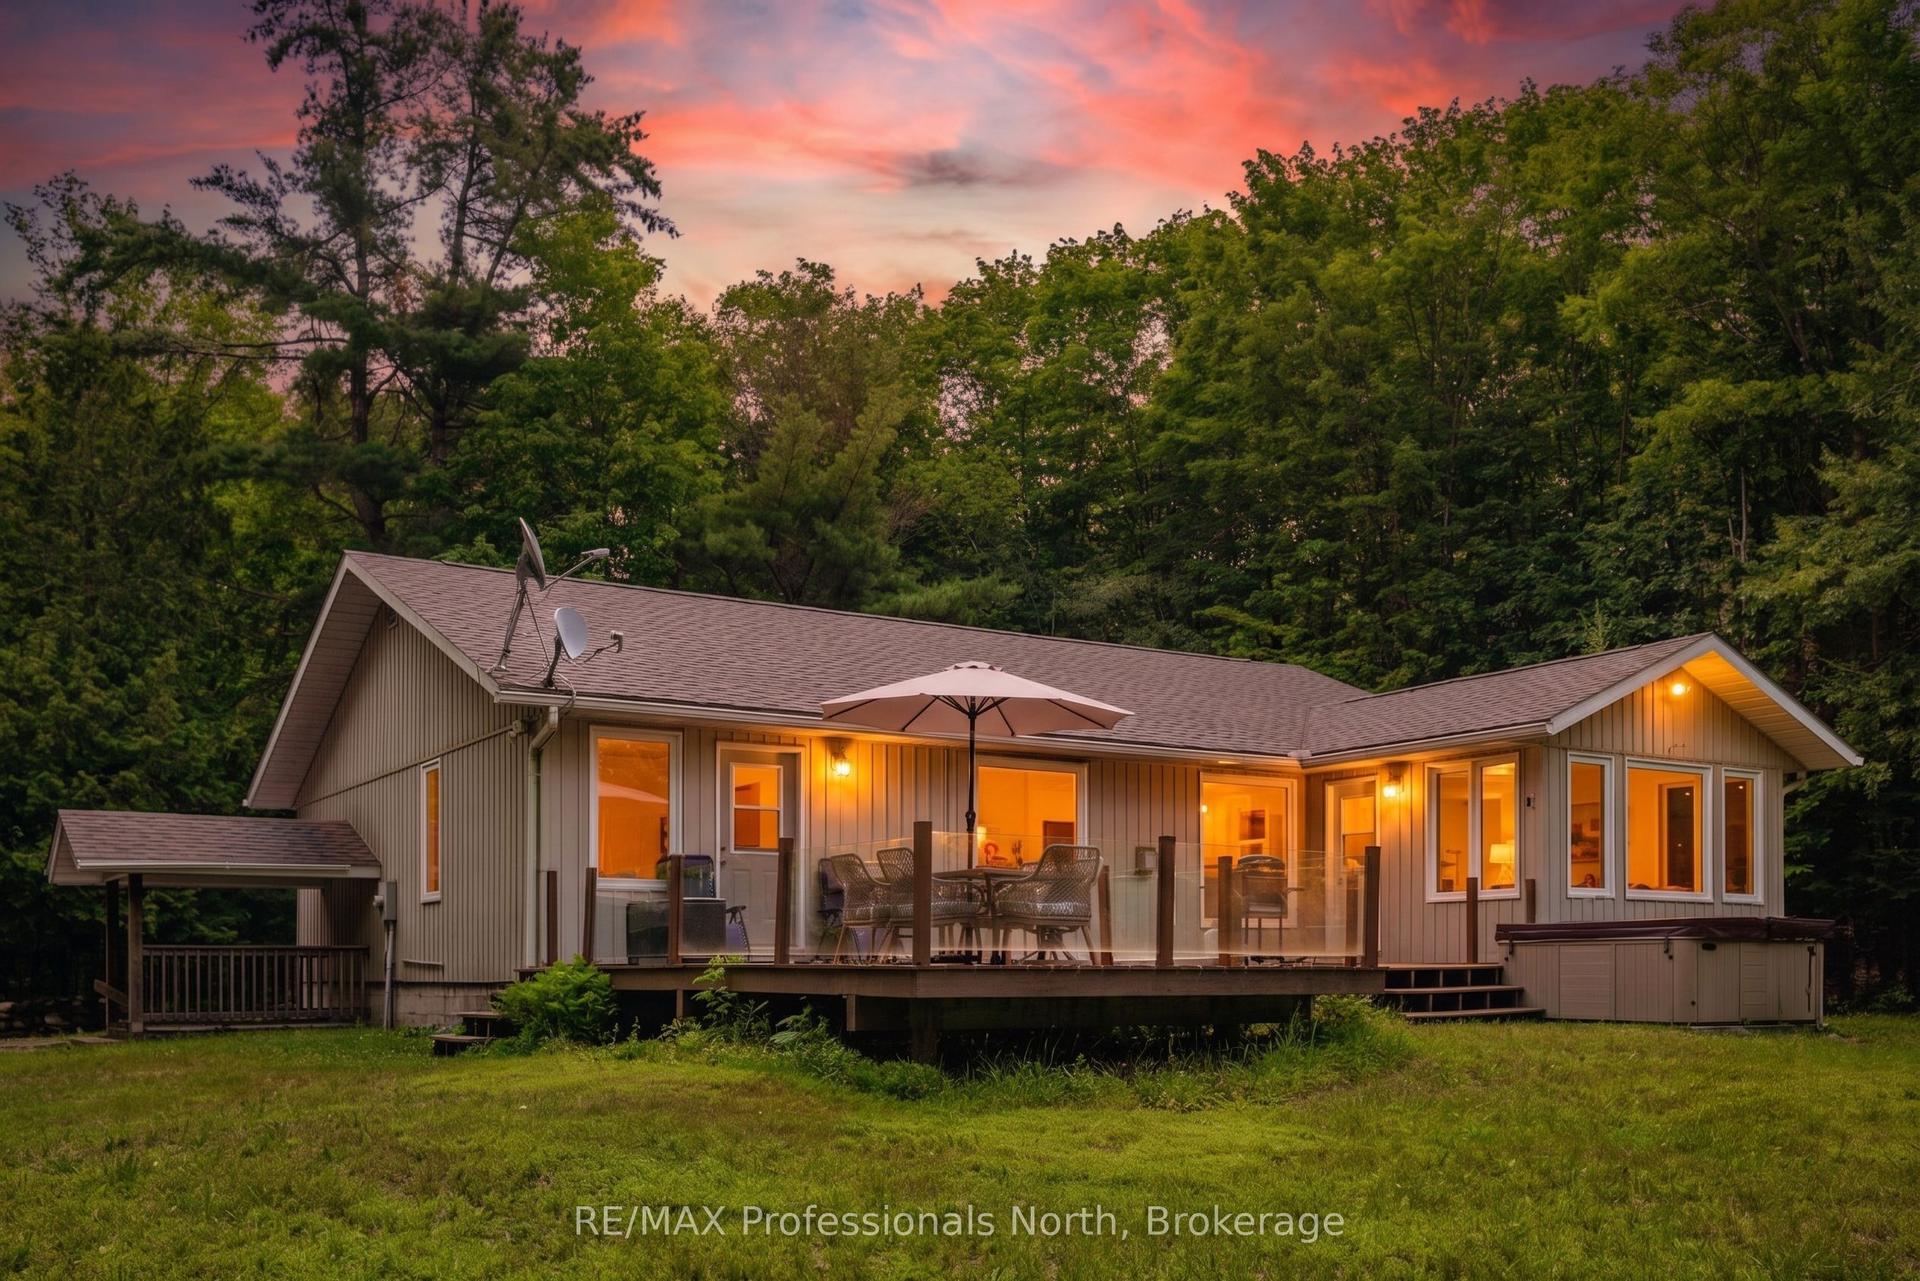
1044 Elk Drive, Guilford
Dysart et al, ON
2+2 bd
3 ba
1,750
12
MLS# X13645894RE/MAX Professionals North
WhatsApp Aman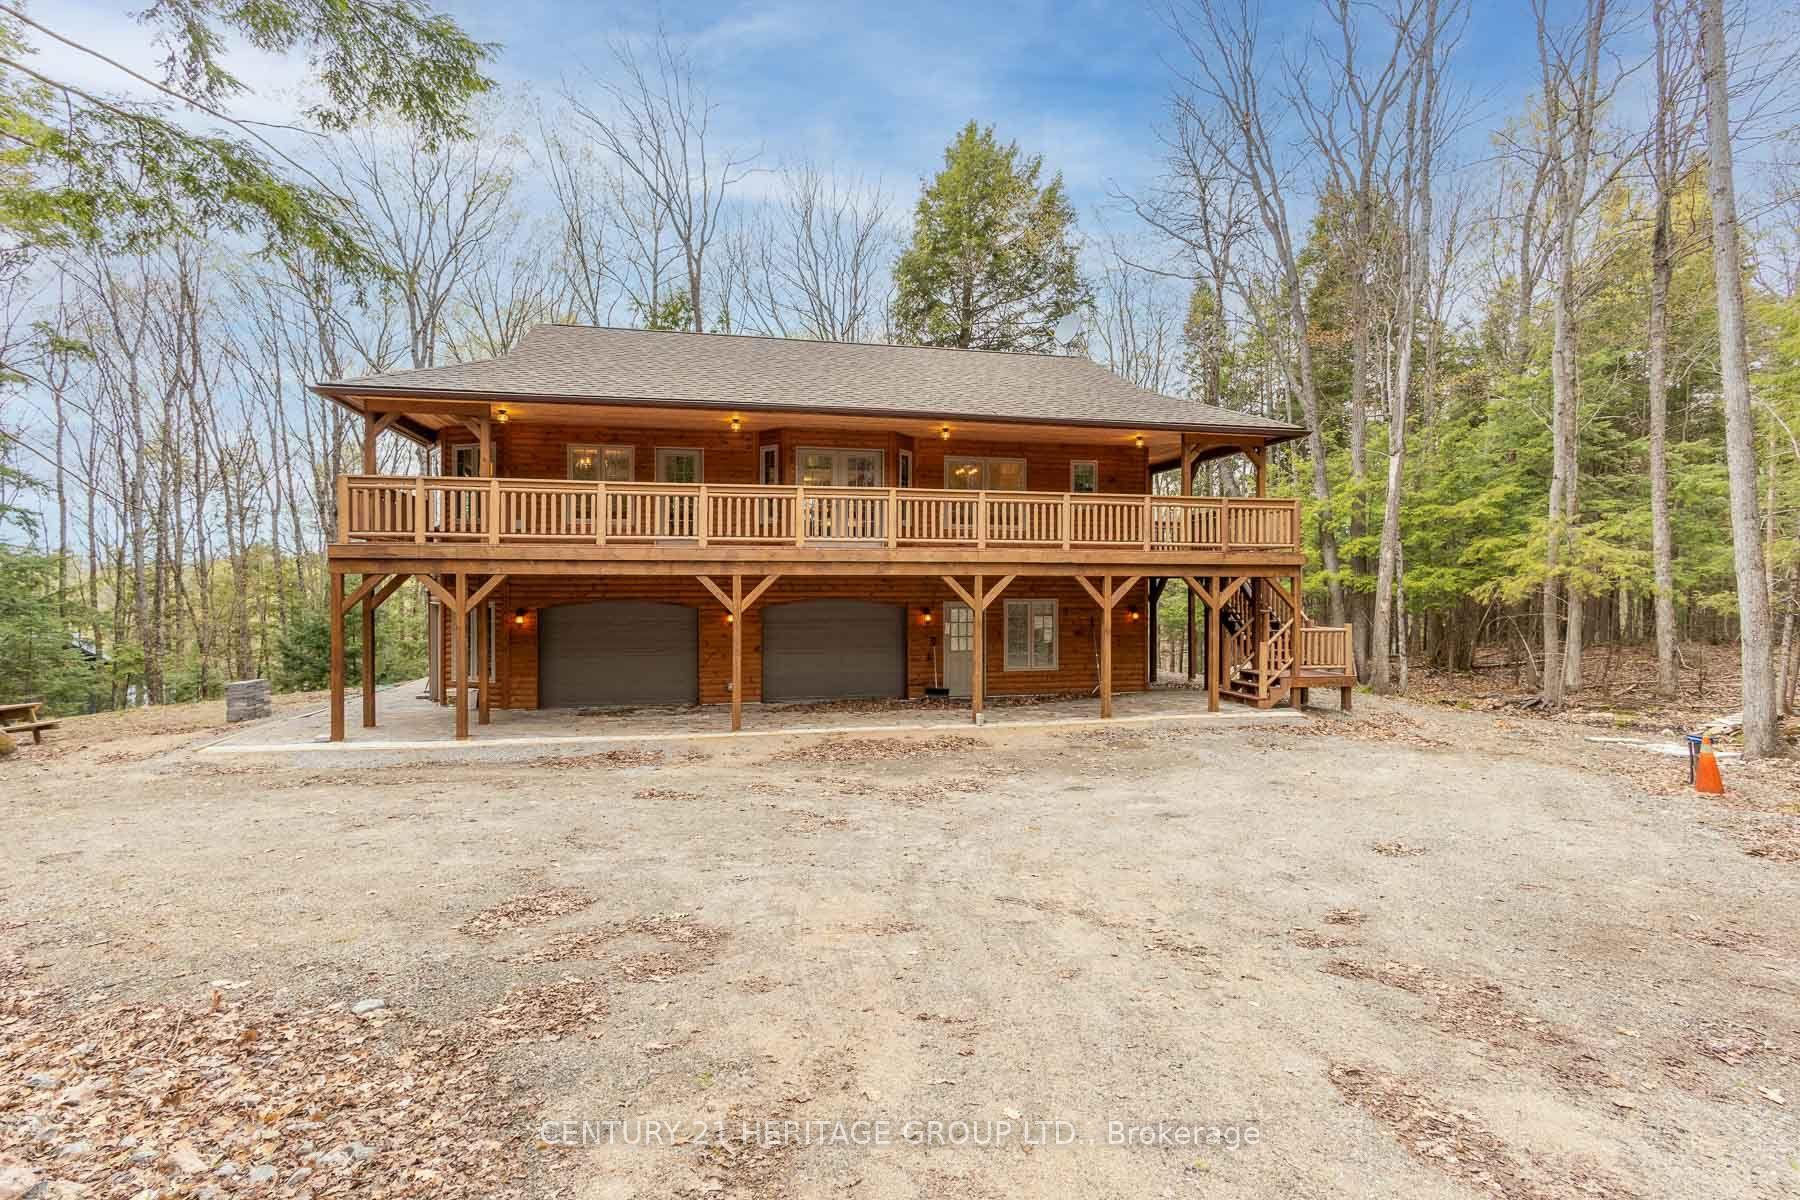
For Sale6 months ago
$749,900
Detached
est. $3,288/mo
35 Keefer Street, Dysart
Dysart et al, ON
2+1 bd
3 ba
1,300
6
MLS# X12738834Century 21 Heritage Group Ltd.
WhatsApp Aman