For Sale
50 Louisa Street W
Blue Mountains, Blue Mountains, ON
$1,260,000
2+1Bd
2Ba
1,300+sqft
7Parking
85 x 165.45 ftlot
$969/sqft
DetachedMLS# X13647492Listed 2026-08-0619 DOM
Heating
Water Heater
Cooling
Central Air
Basement
Finished
About this home
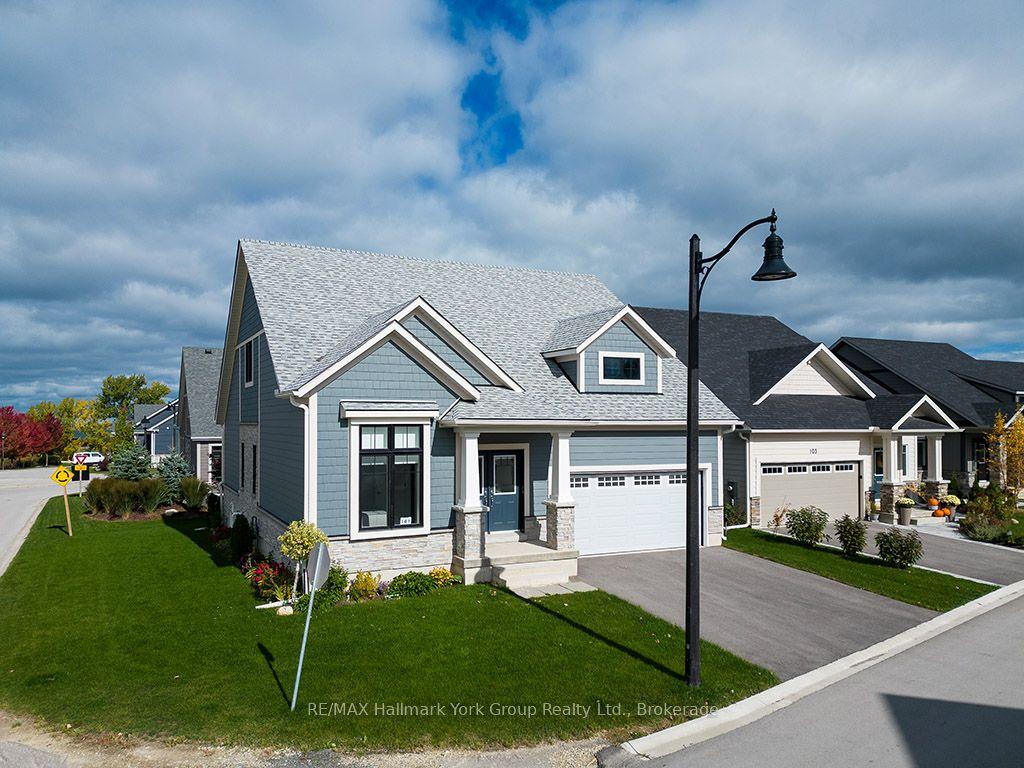
Professionally renovated top to bottom, this bungalow offers over 2,000 sq ft of finished living space. Every improvement feels intentional & seamlessly integrated. Designed for the way you live, it combines remarkable flexibility with expansive, beautifully connected spaces inside & out, adapting effortlessly to every occasion. At the heart of the home, a chef's kitchen featuring premium appliances, incl. integrated Liebherr refrigerator, 6-burner Bertazzoni range, Bosch dishwasher & a dedicated refreshment station. Filled with an abundance of light, every room has been carefully curated to balance style, comfort & functionality. Natural white oak flooring flows throughout, bringing warmth & continuity to every room. With 3 spacious bedrooms, incl. 2 exceptional primary suites, the main-floor primary provides effortless everyday living, while the private lower-level retreat features a luxurious ensuite with heated floors, steam shower, a large walk-in & abundant natural light. Generous living spaces & direct access from the oversized attached garage into the kitchen make daily routines feel effortless. Outside, the same attention to detail extends seamlessly. From the welcoming porcelain front sitting area to the private, fully fenced backyard, spacious tiered decks & inviting fire pit area, every outdoor space has been carefully considered offering the perfect setting to entertain, relax or simply enjoy the moment. Tucked away on one of Thornbury's most desirable in-town streets, this private property offers the rare combination of peaceful outdoor living & walkable convenience. Just steps from cafés, restaurants, boutiques & everyday amenities. The marina & waterfront are only minutes away, offering spectacular Georgian Bay sunsets. Championship golf, the Escarpment & Ontario's finest skiing are just outside your door. Every detail in this home reflects a commitment to quality & timeless design. Where every space feels exactly as it should.
GarageRenovatedWaterfront
Rooms
Main Floor
| Kitchen | 4.76 × 3.24 m | W/O To Deck Stainless Steel Appl Access To Garage |
| Dining Room | 2.94 × 3.34 m | W/O To Deck Combined w/Kitchen Hardwood Floor |
| Family Room | 4.95 × 3.81 m | Overlooks Frontyard Hardwood Floor Bay Window |
| Primary Bedroom | 4.67 × 3.58 m | B/I Closet Hardwood Floor |
| Bedroom 2 | 4.18 × 3.24 m | B/I Closet Hardwood Floor |
| Bathroom | 2.47 × 2.08 m | 4 Pc Bath Tile Floor Custom Counter |
| Foyer | 2.16 × 1.29 m | Hardwood Floor Glass Doors |
| Other | 4.46 × 2.41 m | Hardwood Floor Closet Organizers Double Doors |
Basement
| Family Room | 7.08 × 6.88 m | Broadloom Above Grade Window Finished |
| Primary Bedroom | 6.28 × 6.84 m | Walk-In Closet(s) 3 Pc Ensuite Above Grade Window |
| Laundry | 4.67 × 2.32 m | Laundry Sink Tile Floor Sump Pump |
| Bathroom | 4.67 × 2.25 m | 3 Pc Ensuite Heated Floor Custom Counter |
Features
- Auto Garage Door Remote
- Bar Fridge
- Carpet Free
- Primary Bedroom - Main Floor
- Sump Pump
- Upgraded Insulation
- Water Heater
- Deck
- Landscape Lighting
- Landscaped
- Patio
- Privacy
- Year Round Living
- Full
- Finished
- None
- Central Air
- Bungalow
Financials
Annual Taxes
$2,865
Estimated Rental Income
Entire property$2,600 – $3,800/mo
Basement apartment$1,800 – $2,500/mo
Rental yield2.5% – 3.6%
*Estimates based on comparable rentals in the area. Actual income may vary.
Market Data — Blue Mountains
Days on market19 days
Buyer's MarketSeller's Market
Based on active listings in Blue Mountains. Data updates daily.
Getting around
How walkable, bikeable, and transit-friendly this neighbourhood is.
63
/ 100
Walk Score
Somewhat Walkable
40
/ 100
Transit Score
Some Transit
39
/ 100
Bike Score
Somewhat Bikeable
Scores are estimates based on neighbourhood data and are for informational purposes only.
MLS® data courtesy of the Toronto Regional Real Estate Board (TRREB).
The information provided herein must only be used by consumers that have a bona fide interest in the purchase, sale, or lease of real estate and may not be used for any commercial purpose or any other purpose. Listing information is deemed reliable but is not guaranteed accurate by the Toronto Regional Real Estate Board, the listing brokerage, or this website. The trademarks REALTOR®, REALTORS® and the REALTOR® logo are controlled by The Canadian Real Estate Association (CREA) and identify real estate professionals who are members of CREA. MLS®, Multiple Listing Service®, and the associated logos are owned by CREA. Not intended to solicit properties currently listed for sale or buyers under contract.
You may also like
More homes in Blue Mountains
Hand-picked listings with a similar price range and style.
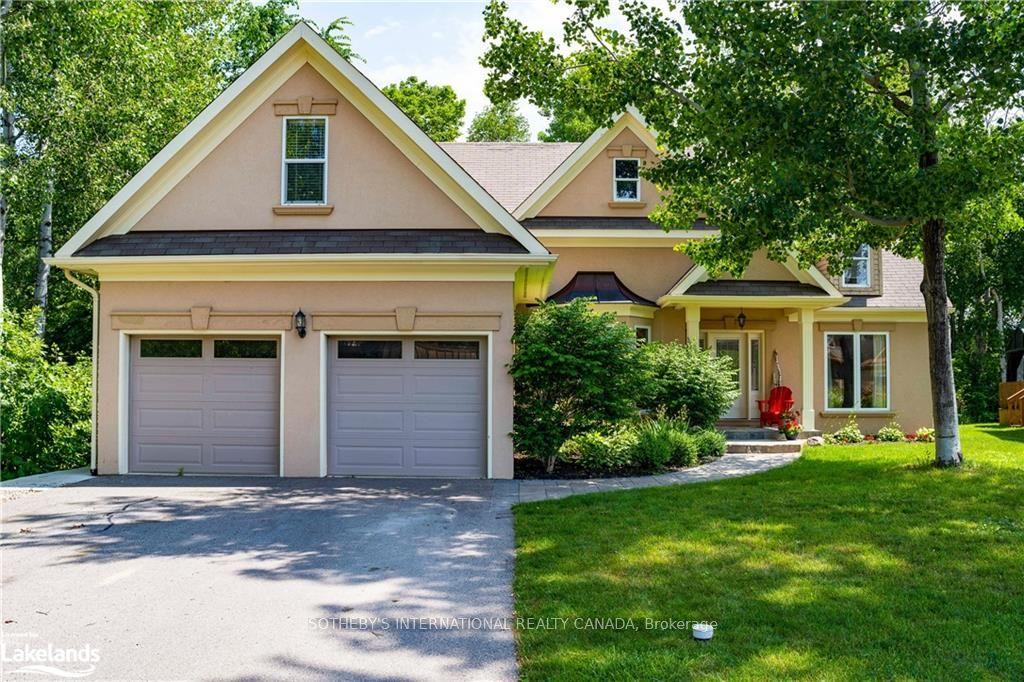
For Sale11 h ago
$1,499,000
Detached
est. $6,572/mo
188 Brooker Boulevard, Blue Mountains
Blue Mountains, ON
3+2 bd
3 ba
2,250
6
MLS# X13711488Sotheby'S International Realty Ca…
WhatsApp Aman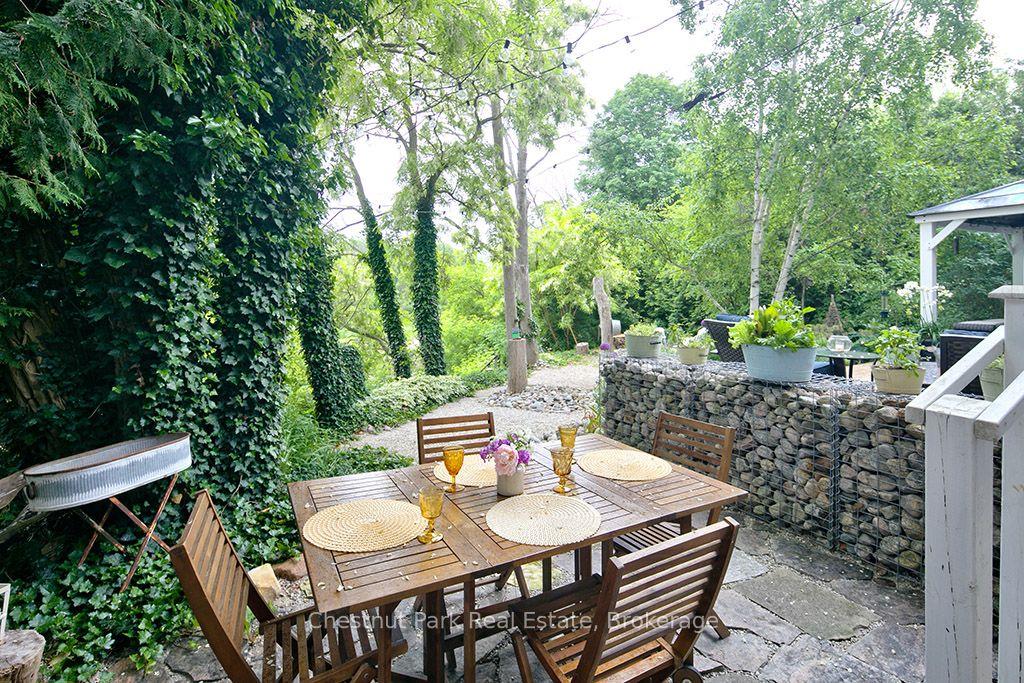
For Sale25 days ago
$1,250,000
Detached
est. $5,480/mo
114 Clark Street, Blue Mountains
Blue Mountains, ON
3+1 bd
3 ba
1,750
4
MLS# X13624646Chestnut Park Real Estate
WhatsApp Aman