For Sale
274 BLACKACRES Boulevard
North F, London North, ON
$609,500
4Bd
2Ba
1,300+sqft
4Parking
50 x 126 ftlot
$469/sqft
DetachedMLS# X13648188Listed 2026-08-0714 DOM
About this home
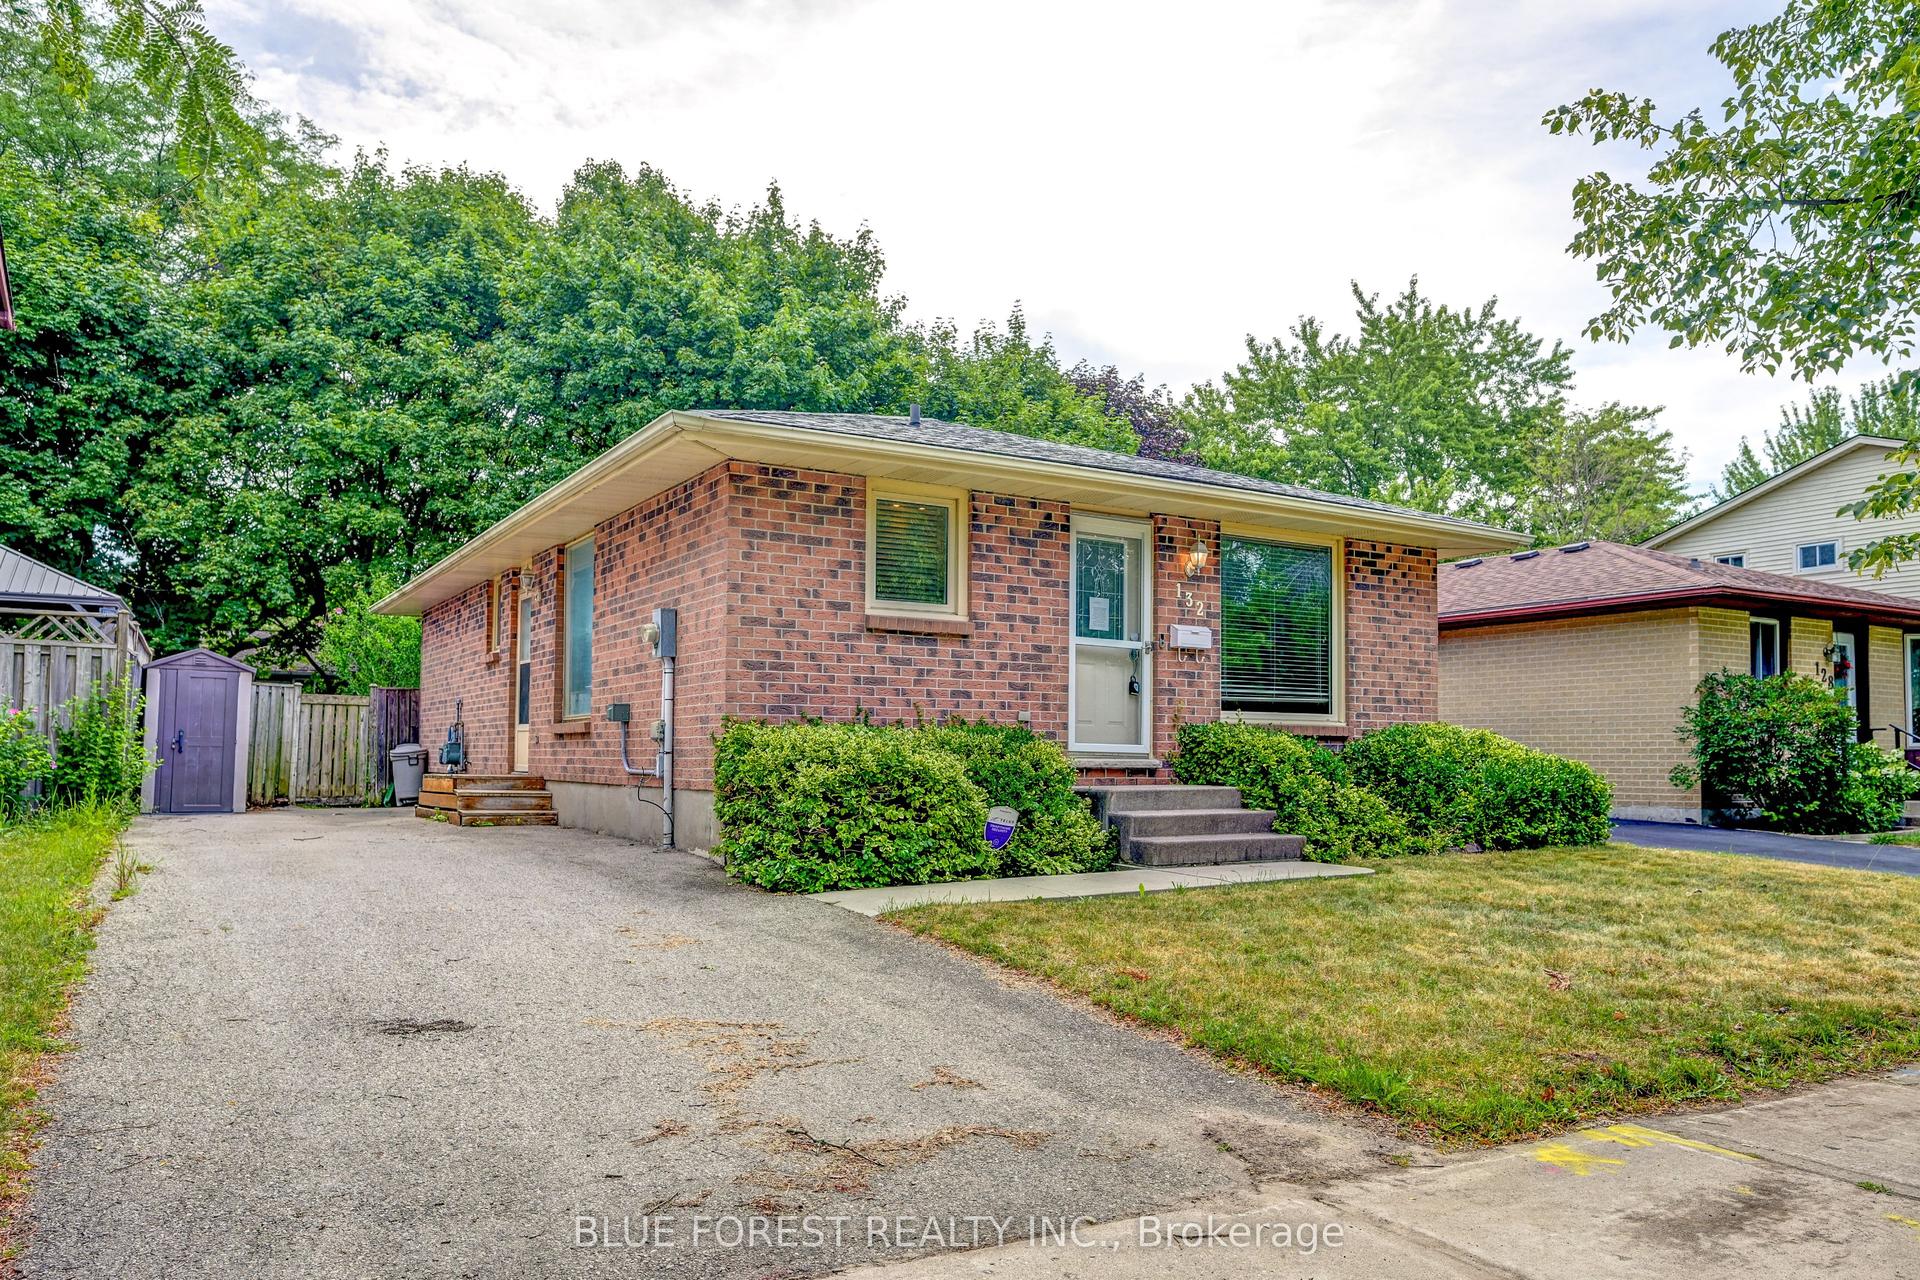
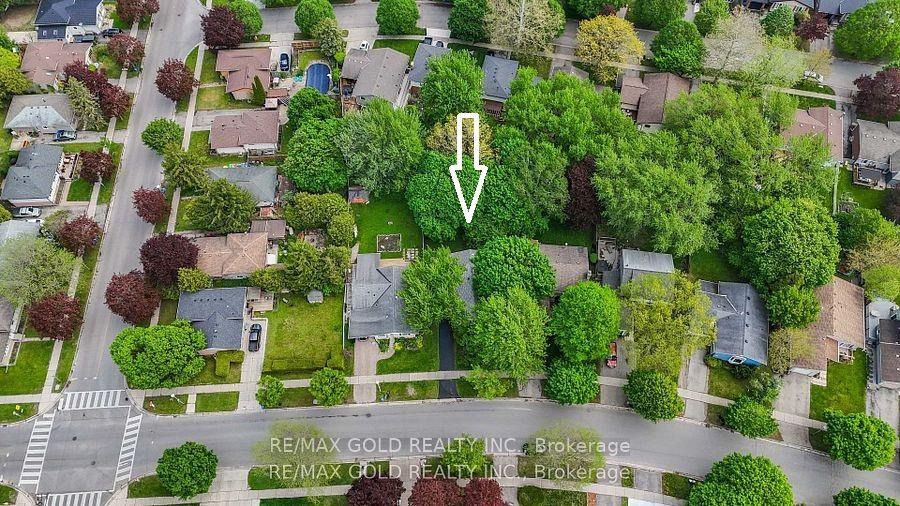
Great home in an awesome neighbourhood for anyone with Special needs and wanting One-Floor living. Built on a slab (no basement), this home has been converted for easy accessable living. Ramp at front door, and out to the private patio & yard off the kitchen & to Garage. Large livingroom with gas fireplace and bright windows. Large eat-in kitchen with working island and laundry in front closet. Patio doors out to a private courtyard style sunny patio and fabulous huge private treed yard. 2 large bedrooms + one more used as office on the north wing (pics not shown for privacy)with a 4 pc bath and then a 4th bedroom was made with half the garage with accessible 3 pc bath ensuite. The Garage / Used for storage now also has a ramp. The home has a few extra accessible features and was used for many years to house special needs folks amidst great neighbours. Great treed backyard needs some your gardening skills. Tenants leaving in September so vacant possession is given. Electric heat with window and standing A/C. Appointment is needed with special consideration. Great home for a "Golden Girls" set-up home! On a bus route, parking for 4 cars (not in garage), nice front court-yard. Bungalow living ! Owner is related to the realtor
GarageFireplace
Rooms
Main Floor
| Kitchen | 4.37 × 4.98 m | Eat-in Kitchen |
| Bedroom | 3.27 × 2.87 m | |
| Bedroom | 4.14 × 3.30 m | |
| Bedroom | 4.11 × 3.35 m | |
| Living Room | 7.09 × 3.99 m | |
| Dining Room | 4.34 × 2.33 m | |
| Mud Room | 3.05 × 1.22 m | |
| Laundry | 2.13 × 1.22 m | |
| Bathroom | 2.60 × 2.00 m | |
| Bedroom 4 | 4.70 × 3.35 m | Carpet Free |
| Bathroom | 3.53 × 1.55 m | 3 Pc Ensuite |
| Room | — |
Features
- Other
- None
- Window Unit(s)
- Bungalow
Financials
Annual Taxes
$3,839
Estimated Rental Income
Entire property$4,000 – $6,500/mo
Rental yield7.9% – 12.8%
*Estimates based on comparable rentals in the area. Actual income may vary.
Market Data — London North
Days on market14 days
Buyer's MarketSeller's Market
Based on active listings in London North. Data updates daily.
Getting around
How walkable, bikeable, and transit-friendly this neighbourhood is.
62
/ 100
Walk Score
Somewhat Walkable
39
/ 100
Transit Score
Some Transit
46
/ 100
Bike Score
Somewhat Bikeable
Scores are estimates based on neighbourhood data and are for informational purposes only.
MLS® data courtesy of the Toronto Regional Real Estate Board (TRREB).
The information provided herein must only be used by consumers that have a bona fide interest in the purchase, sale, or lease of real estate and may not be used for any commercial purpose or any other purpose. Listing information is deemed reliable but is not guaranteed accurate by the Toronto Regional Real Estate Board, the listing brokerage, or this website. The trademarks REALTOR®, REALTORS® and the REALTOR® logo are controlled by The Canadian Real Estate Association (CREA) and identify real estate professionals who are members of CREA. MLS®, Multiple Listing Service®, and the associated logos are owned by CREA. Not intended to solicit properties currently listed for sale or buyers under contract.
You may also like
More homes in London North
Hand-picked listings with a similar price range and style.
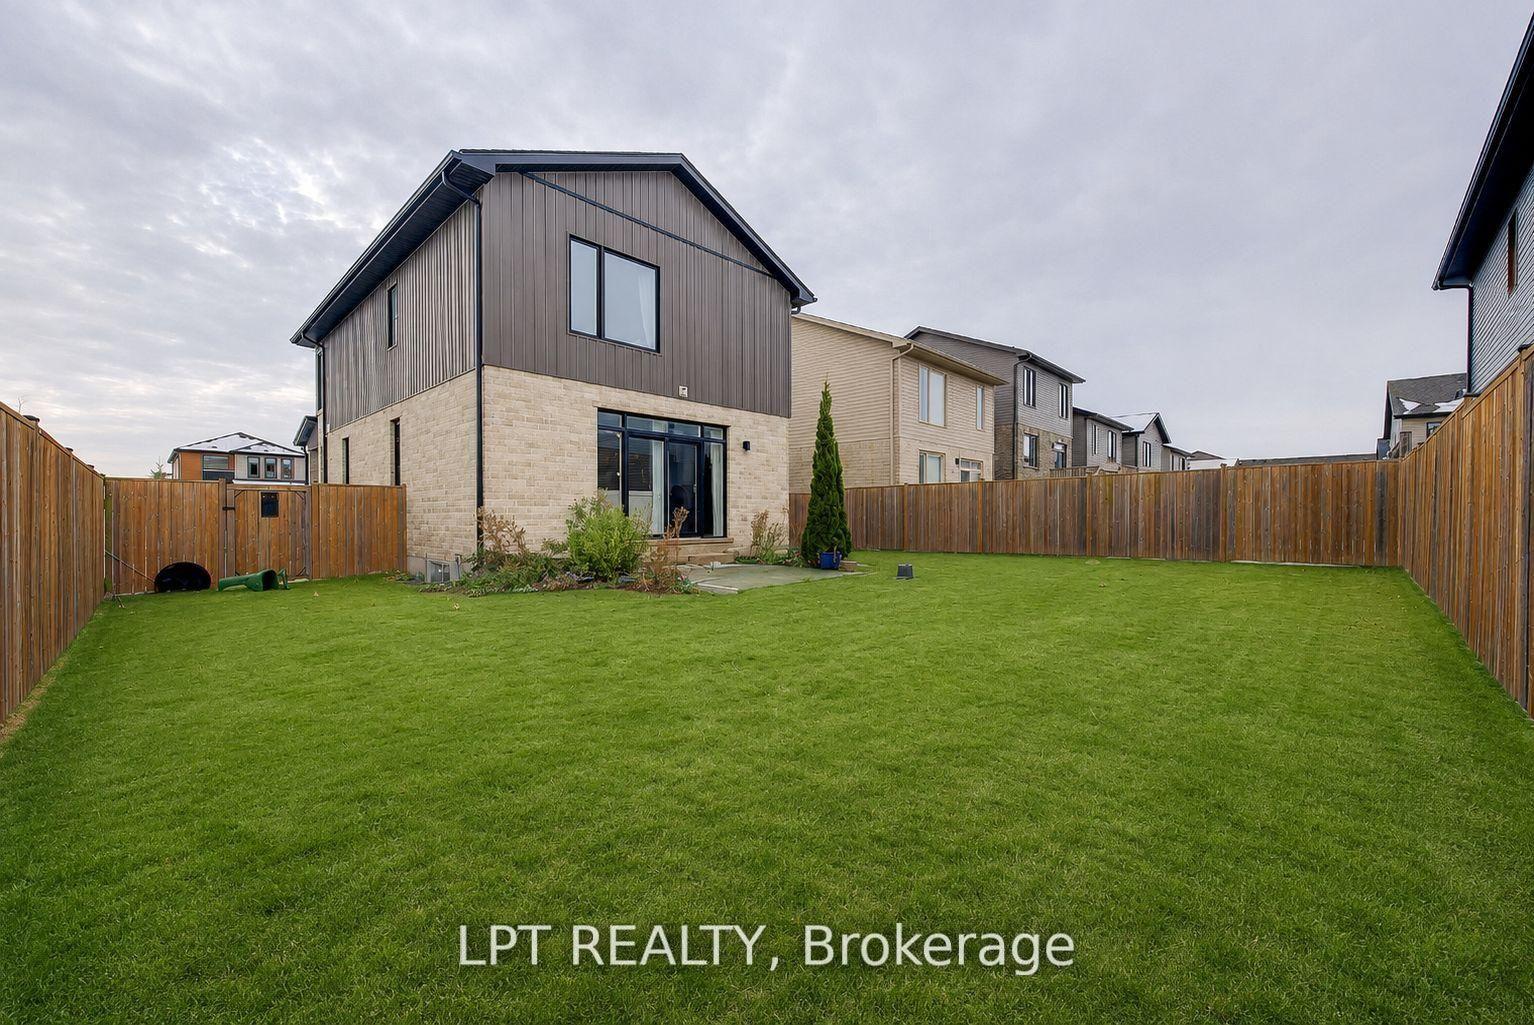
For Sale17 days ago
$599,000
Detached
est. $2,626/mo
795 Freeport Street, North E
London North, ON
3+1 bd
4 ba
1,750
4
MLS# X13642192Lpt Realty
WhatsApp Aman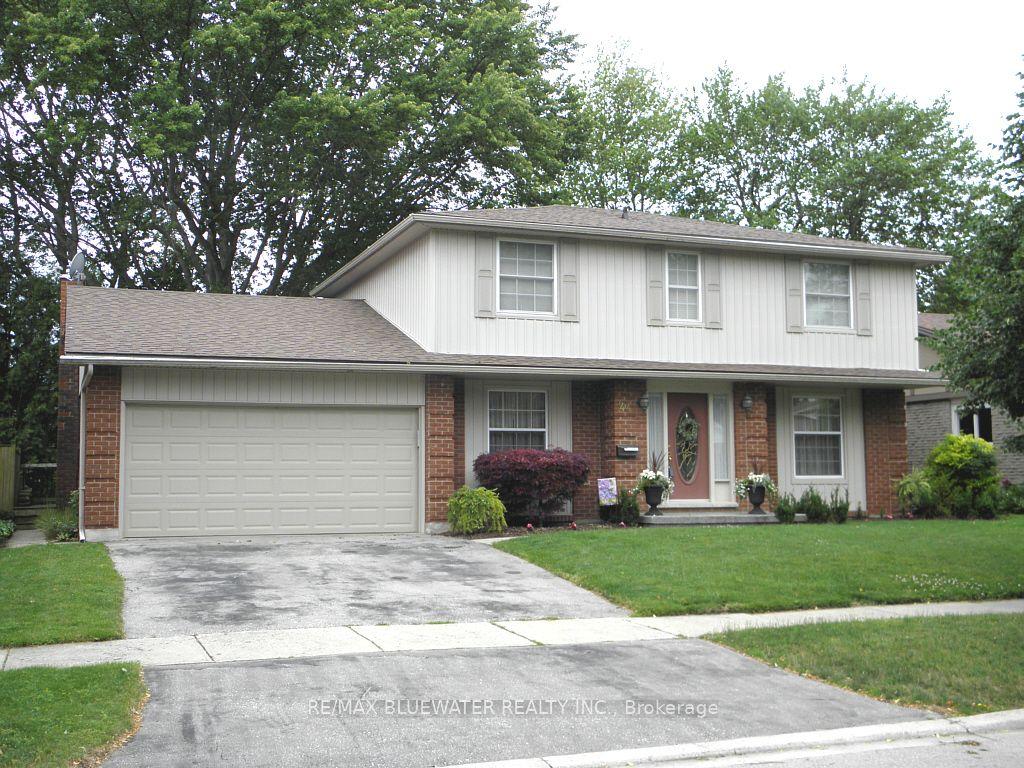
For Sale2 months ago
$750,000
Detached
est. $3,288/mo
44 Spencer Crescent, North G
London North, ON
4 bd
3 ba
1,750
6
MLS# X13464160Re/Max Bluewater Realty Inc.
WhatsApp Aman