For Sale
2799 St. Paul Avenue 212 #212
206 - Stamford, Niagara Falls, ON
$479,900
2Bd
2Ba
1,100+sqft
1Parking
$436/sqft
CondoMLS# X13648234Listed 2026-08-079 DOM
Heating
Water Heater Owned
Cooling
Central Air
About this home
Positioned in the North end of Niagara Falls, this two-bedroom, two-bathroom condo truly has so much to offer! Surrounded by quiet streets, mature trees and just minutes from everything you need, unit 212 of 2799 St. Paul Avenue provides the lifestyle you have been yearning. Thoughtfully designed and beautifully laid out, this condo is ideal for first-time buyers ready to step into home ownership, young professionals looking for a polished space to come home to or those ready to downsize without compromise. Step inside and you are welcomed by a bright, open-concept living space that feels both inviting and functional. Natural light fills the unit, creating an airy, yet warm atmosphere that will make you feel immediately at home. With stunning, premium finishes throughout, including engineered hardwood, all that is left to do is move in here. Offering plenty of wow-factor, the kitchen comes complete with beautiful granite countertops, ample cupboard space and a coveted breakfast bar. Combined with the dining area, the living room is expansive and offers direct access to the balcony - the perfect spot for your morning coffee or relaxing after work. The primary suite is a true retreat, featuring two closets and a 4-piece ensuite. A second generously sized bedroom, with a sliding glass door to the balcony and a 3-piece bathroom provide flexibility for guests, a home office or den. To top off the appeal of this home, there is also a dedicated laundry room complete with a sink and the HVAC was replaced in 2025. Beyond the unit itself, the location of this property is wonderful. You are just minutes from grocery stores, restaurants and everyday essentials, all with quick access to the QEW for an easy commute. For those who enjoy being outdoors, nearby walking trails, parks and green spaces offer the perfect escape without having to go far from home. Whether you are starting out or looking to simplify in a space that feels easy, yet connected, this home will not disappoint!
Hardwood
Rooms
Main Floor
| Kitchen | 3.38 × 3.28 m | |
| Primary Bedroom | 3.66 × 5.94 m | |
| Bathroom | 1.68 × 2.77 m | 4 Pc Ensuite |
| Living Room | 4.98 × 3.61 m | Combined w/Dining |
| Laundry | 2.21 × 1.85 m | |
| Bedroom | 3.63 × 3.25 m | |
| Bathroom | 3.12 × 1.75 m | 3 Pc Bath |
Features
- Carpet Free
- Storage
- Water Heater Owned
- Landscaped
- None
- Central Air
- Apartment
Financials
Annual Taxes
$4,582.09
Estimated Rental Income
Entire property$2,600 – $3,500/mo
Rental yield6.5% – 8.8%
*Estimates based on comparable rentals in the area. Actual income may vary.
Market Data — Niagara Falls
Days on market9 days
Buyer's MarketSeller's Market
Based on active listings in Niagara Falls. Data updates daily.
Getting around
How walkable, bikeable, and transit-friendly this neighbourhood is.
69
/ 100
Walk Score
Somewhat Walkable
54
/ 100
Transit Score
Good Transit
54
/ 100
Bike Score
Bikeable
Scores are estimates based on neighbourhood data and are for informational purposes only.
MLS® data courtesy of the Toronto Regional Real Estate Board (TRREB).
The information provided herein must only be used by consumers that have a bona fide interest in the purchase, sale, or lease of real estate and may not be used for any commercial purpose or any other purpose. Listing information is deemed reliable but is not guaranteed accurate by the Toronto Regional Real Estate Board, the listing brokerage, or this website. The trademarks REALTOR®, REALTORS® and the REALTOR® logo are controlled by The Canadian Real Estate Association (CREA) and identify real estate professionals who are members of CREA. MLS®, Multiple Listing Service®, and the associated logos are owned by CREA. Not intended to solicit properties currently listed for sale or buyers under contract.
You may also like
More homes in Niagara Falls
Hand-picked listings with a similar price range and style.
For Sale4 months ago
$369,900
Condo
est. $1,622/mo
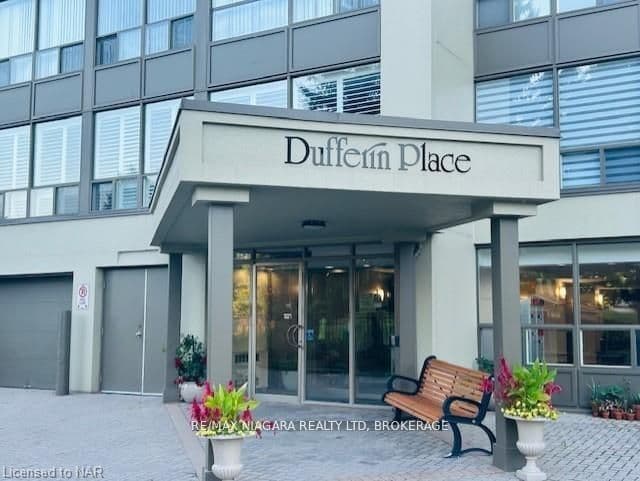
5100 Dorchester Road 701 #701, 212 - Morrison
Niagara Falls, ON
2 bd
2 ba
1,300
2
MLS# X12992582Re/Max Niagara Realty Ltd, Broker…
WhatsApp Aman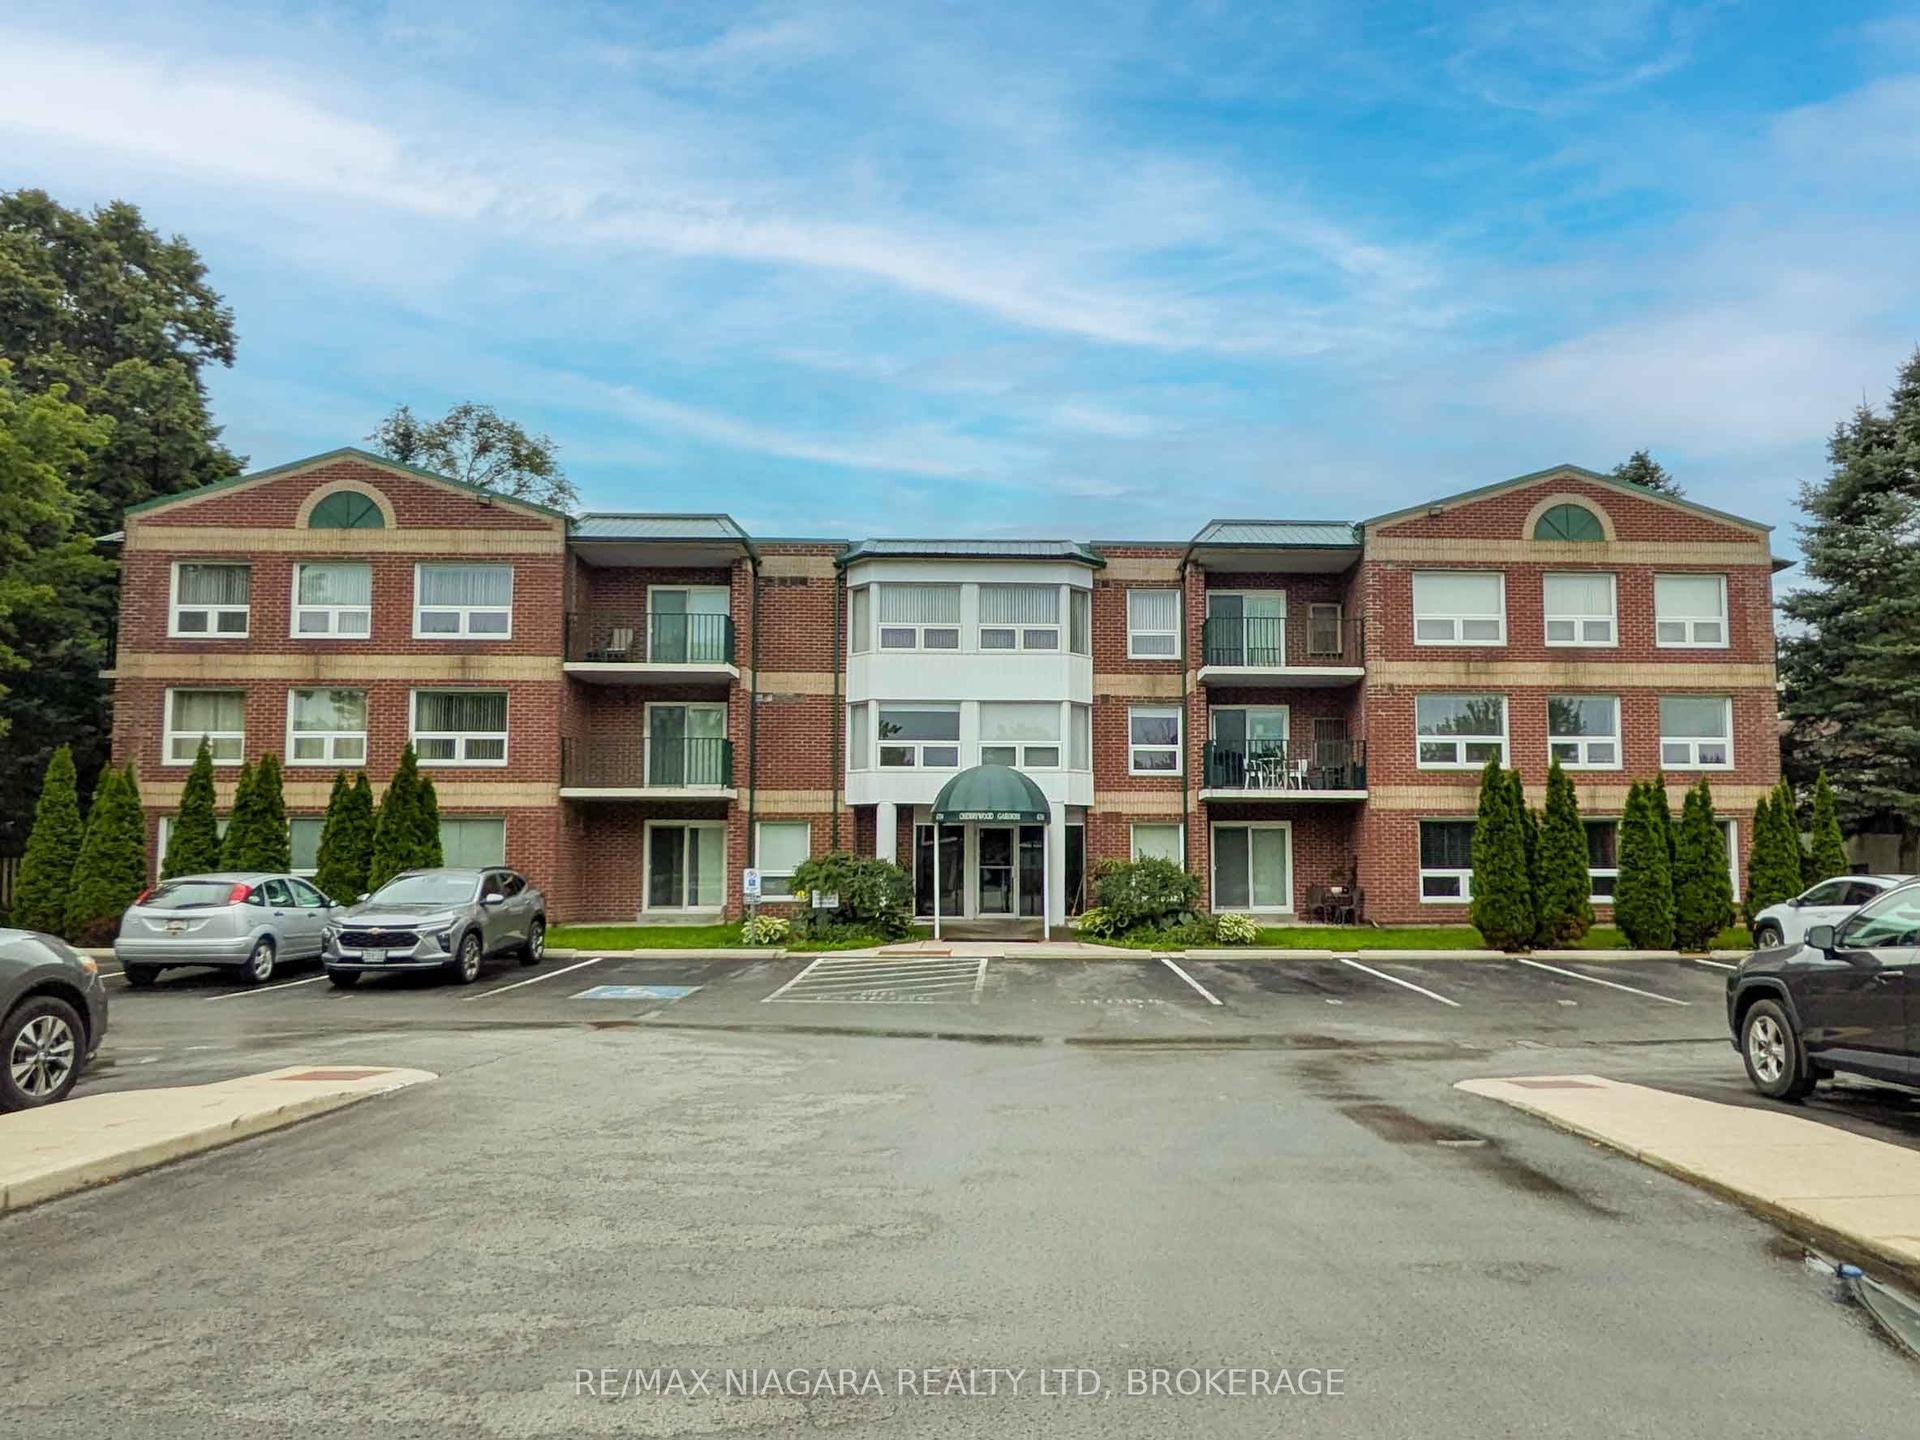
For Sale5 days ago
$389,900
Condo
est. $1,709/mo
6704 Thorold Stone Road 203 #203, 212 - Morrison
Niagara Falls, ON
2 bd
2 ba
1,100
1
MLS# X13667012Re/Max Niagara Realty Ltd, Broker…
WhatsApp Aman