For Sale
Just Listed
35 Midhurst Heights 36 #36
Stoney Creek Mountain, Hamilton, ON
$499,900
2+1Bd
3Ba
1,500+sqft
2Parking
$333/sqft
Condo TownMLS# X13648326Listed 2026-08-073 DOM
Cooling
Central Air
Basement
Finished with Walk-Out
Just listed! New listings in Hamilton often receive offers within the first week.
About this home
Welcome to Fallingwaters, a quiet boutique enclave near the top of the Niagara Escarpment in Stoney Creek Mountain. This move-in-ready 2+1-bed, 2.5-bath multi-level townhome offers bright, flexible living and exceptional indoor-outdoor space. The open-concept main floor features spacious living/dining areas with W/O to a covered balcony overlooking greenery, plus an eat-in kitchen with extended cabinetry, quartz counters, upgraded backsplash and S/S appliances.Enjoy 3 private balconies plus a rooftop terrace...4 distinct outdoor spaces! The primary suite offers a private balcony, W/I closet and ensuite. The 2nd bedroom opens to another balcony with exterior stairs to the rooftop terrace, offering green views.The bright finished lower level provides W/O to the rear common greenspace, garage access and flexible rec/office/gym/play/media space. Additional conveniences include 2nd-floor stacked laundry, private garage + driveway parking for 2 and garage storage.Upgrades include California shutters, custom sliding-door shades, upgraded railings, quartz kitchen/bath counters, modern lighting and bath hardware, floating shelves, a painted garage with shelving and refinished/stained decks (2026).Smart features include Wi-Fi lighting, smart lock, remote garage-door access and Nest thermostat. Central A/C + central-vac rough-in.Steps to Billy Green Falls and near Bruce Trail access, Felker's Falls and escarpment hiking, with easy access to Confederation GO, QEW, Red Hill Valley Pkwy and LINC.
Garage
Rooms
Second Floor
| Kitchen | 4.55 × 3.33 m | Stainless Steel Appl Hardwood Floor Quartz Counter |
| Living Room | 4.17 × 3.79 m | Combined w/Dining W/O To Balcony Hardwood Floor |
| Dining Room | 3.07 × 2.92 m | Hardwood Floor LED Lighting |
| Powder Room | 1.52 × 1.27 m | 2 Pc Bath Tile Floor |
Third Floor
| Primary Bedroom | 5.77 × 4.17 m | 3 Pc Bath W/O To Balcony Walk-In Closet(s) |
| Bedroom 2 | 3.33 × 2.67 m | Walk-In Closet(s) W/O To Terrace W/O To Balcony |
| Bathroom | 2.82 × 2.03 m | 4 Pc Bath |
| Bathroom | 2.44 × 2.03 m | 3 Pc Ensuite |
Basement
| Recreation | 4.42 × 4.17 m | Walk-Out Access To Garage |
Features
- Auto Garage Door Remote
- Finished with Walk-Out
- Central Air
- 3-Storey
Financials
Annual Taxes
$4,886.82
Estimated Rental Income
Entire property$2,600 – $3,500/mo
Rental yield6.2% – 8.4%
*Estimates based on comparable rentals in the area. Actual income may vary.
Market Data — Hamilton
Days on market3 days
Buyer's MarketSeller's Market
Based on active listings in Hamilton. Data updates daily.
Demographics — Hamilton
Population
569,353
Avg Household Income
$90,000
Age Distribution
0-19
20%
20-34
21%
35-49
19%
50-64
20%
65+
20%
Ownership65% own · 35% rent
EnglishFrenchArabicItalianTagalog
Getting around
How walkable, bikeable, and transit-friendly this neighbourhood is.
81
/ 100
Walk Score
Very Walkable
79
/ 100
Transit Score
Excellent Transit
64
/ 100
Bike Score
Bikeable
Scores are estimates based on neighbourhood data and are for informational purposes only.
MLS® data courtesy of the Toronto Regional Real Estate Board (TRREB).
The information provided herein must only be used by consumers that have a bona fide interest in the purchase, sale, or lease of real estate and may not be used for any commercial purpose or any other purpose. Listing information is deemed reliable but is not guaranteed accurate by the Toronto Regional Real Estate Board, the listing brokerage, or this website. The trademarks REALTOR®, REALTORS® and the REALTOR® logo are controlled by The Canadian Real Estate Association (CREA) and identify real estate professionals who are members of CREA. MLS®, Multiple Listing Service®, and the associated logos are owned by CREA. Not intended to solicit properties currently listed for sale or buyers under contract.
You may also like
More homes in Hamilton
Hand-picked listings with a similar price range and style.
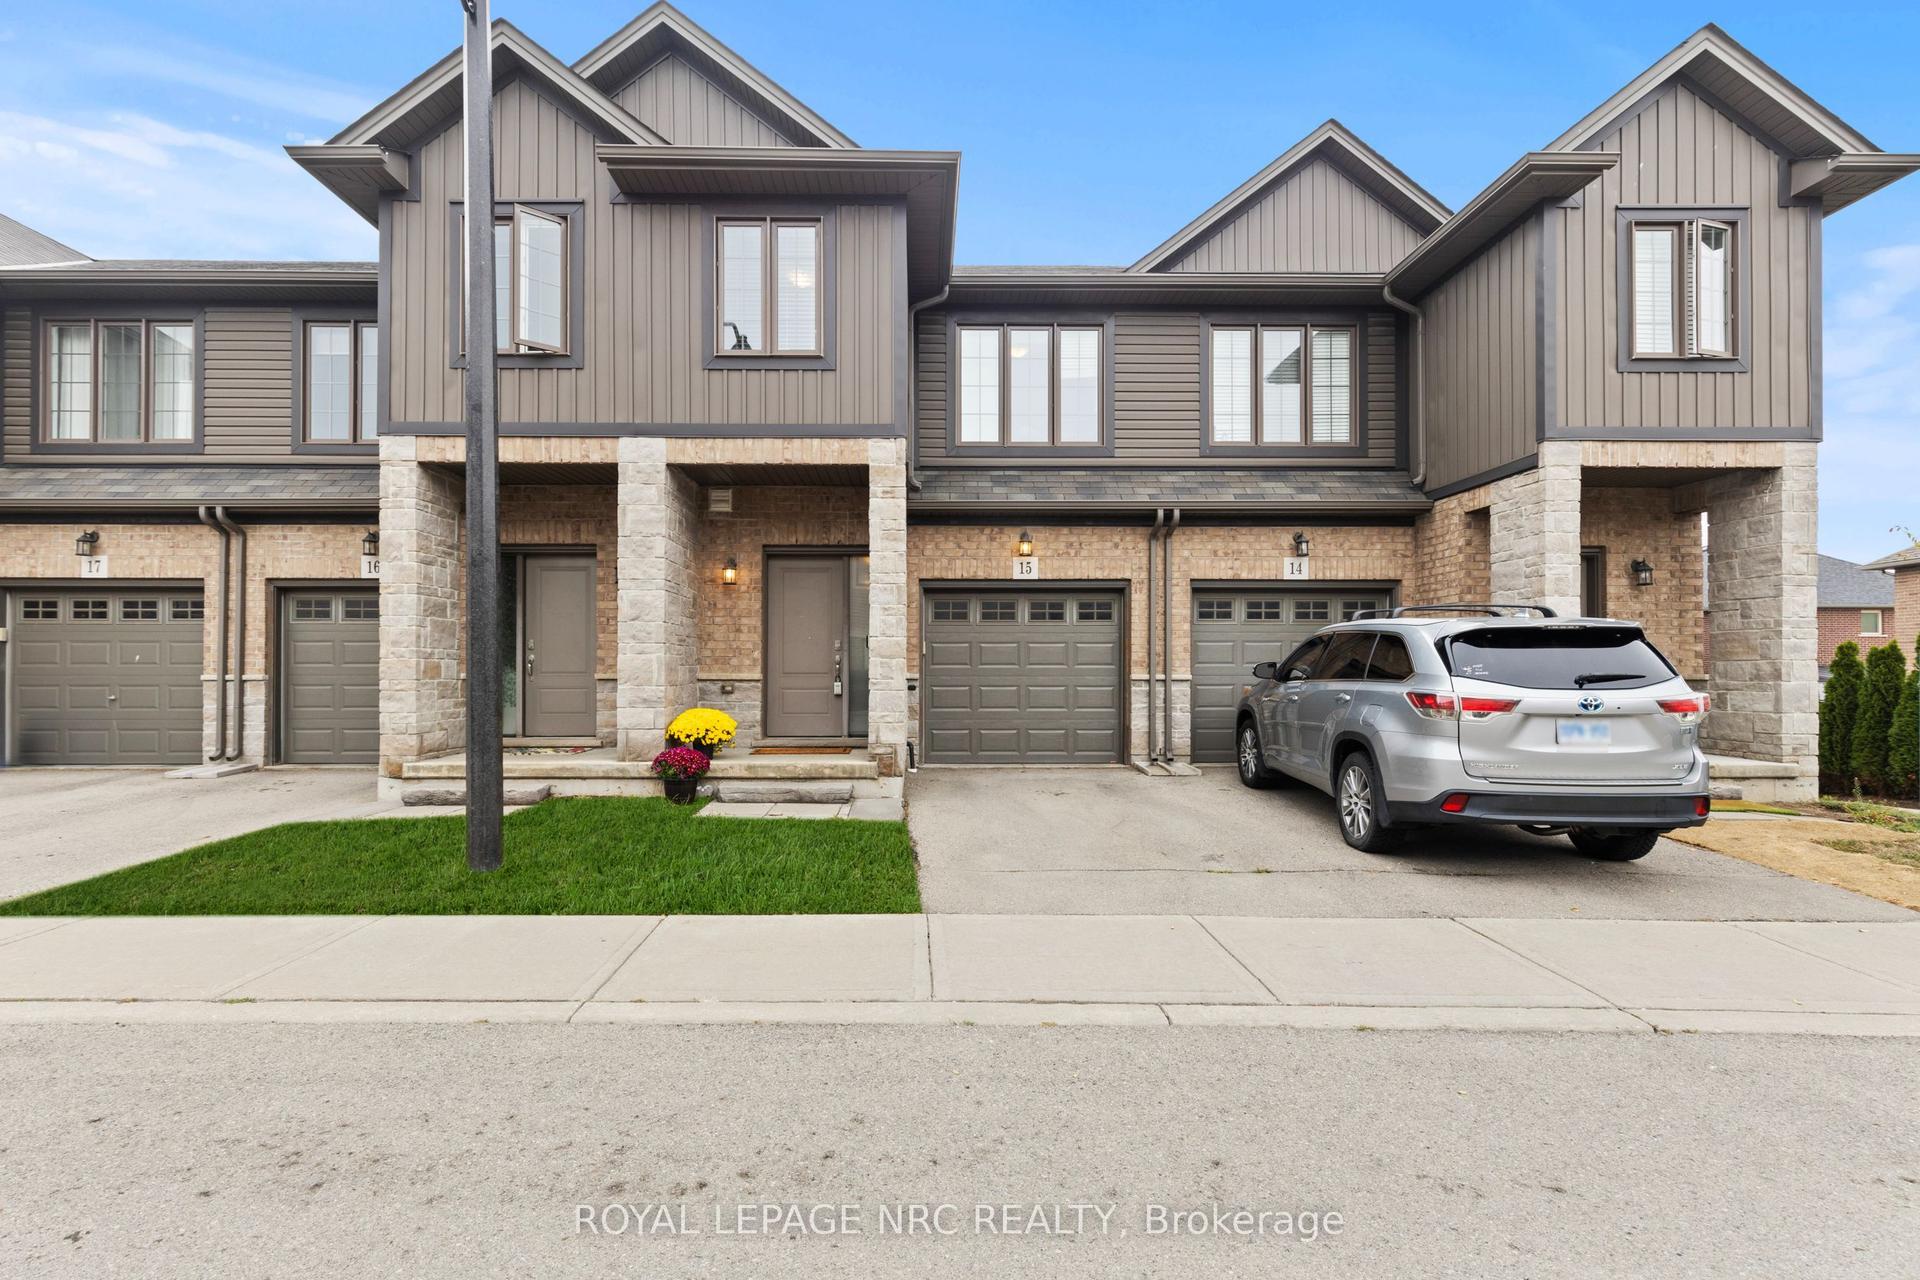
For Sale2 months ago
$574,900
Condo Town
est. $2,520/mo
377 Glancaster Road 15 #15, Villages of Glancaster
Hamilton, ON
3 bd
2 ba
1,300
2
MLS# X13472774Royal Lepage Nrc Realty
WhatsApp Aman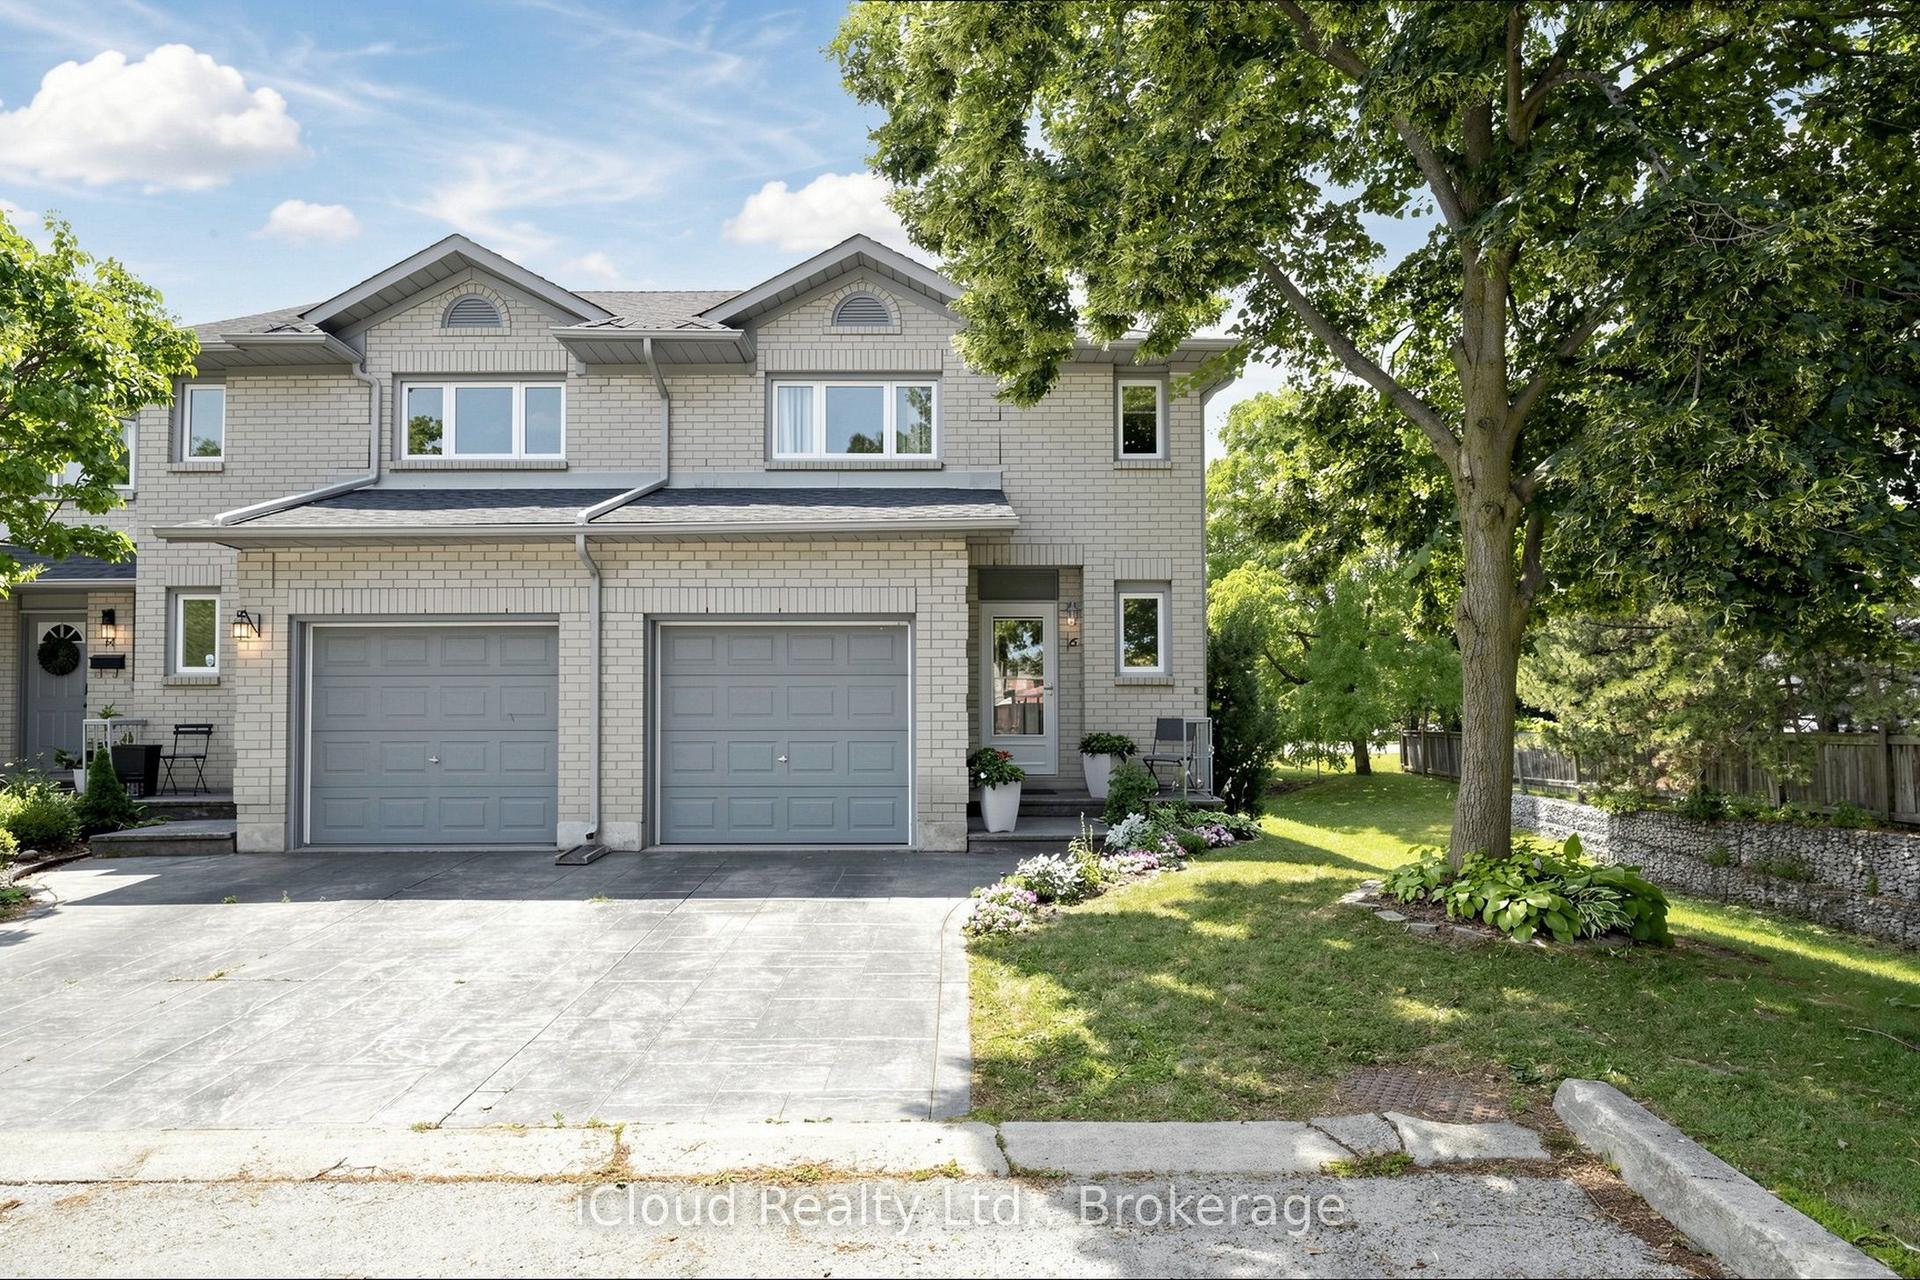
For Sale14 days ago
$585,990
Condo Town
est. $2,569/mo
1 Royalwood Court 16 #16, Stoney Creek
Hamilton, ON
3 bd
3 ba
1,300
2
MLS# X13609604iCloud Realty Ltd.
WhatsApp Aman