For Sale
Just Listed
190 Taylor Street
East C, London East, ON
$539,900
3Bd
2Ba
900+sqft
5Parking
37.42 x 120 ftlot
$600/sqft
DetachedMLS# X13648364Listed 2026-08-070 DOM
Cooling
Central Air
Basement
Partially Finished
Just listed! New listings in London East often receive offers within the first week.
About this home
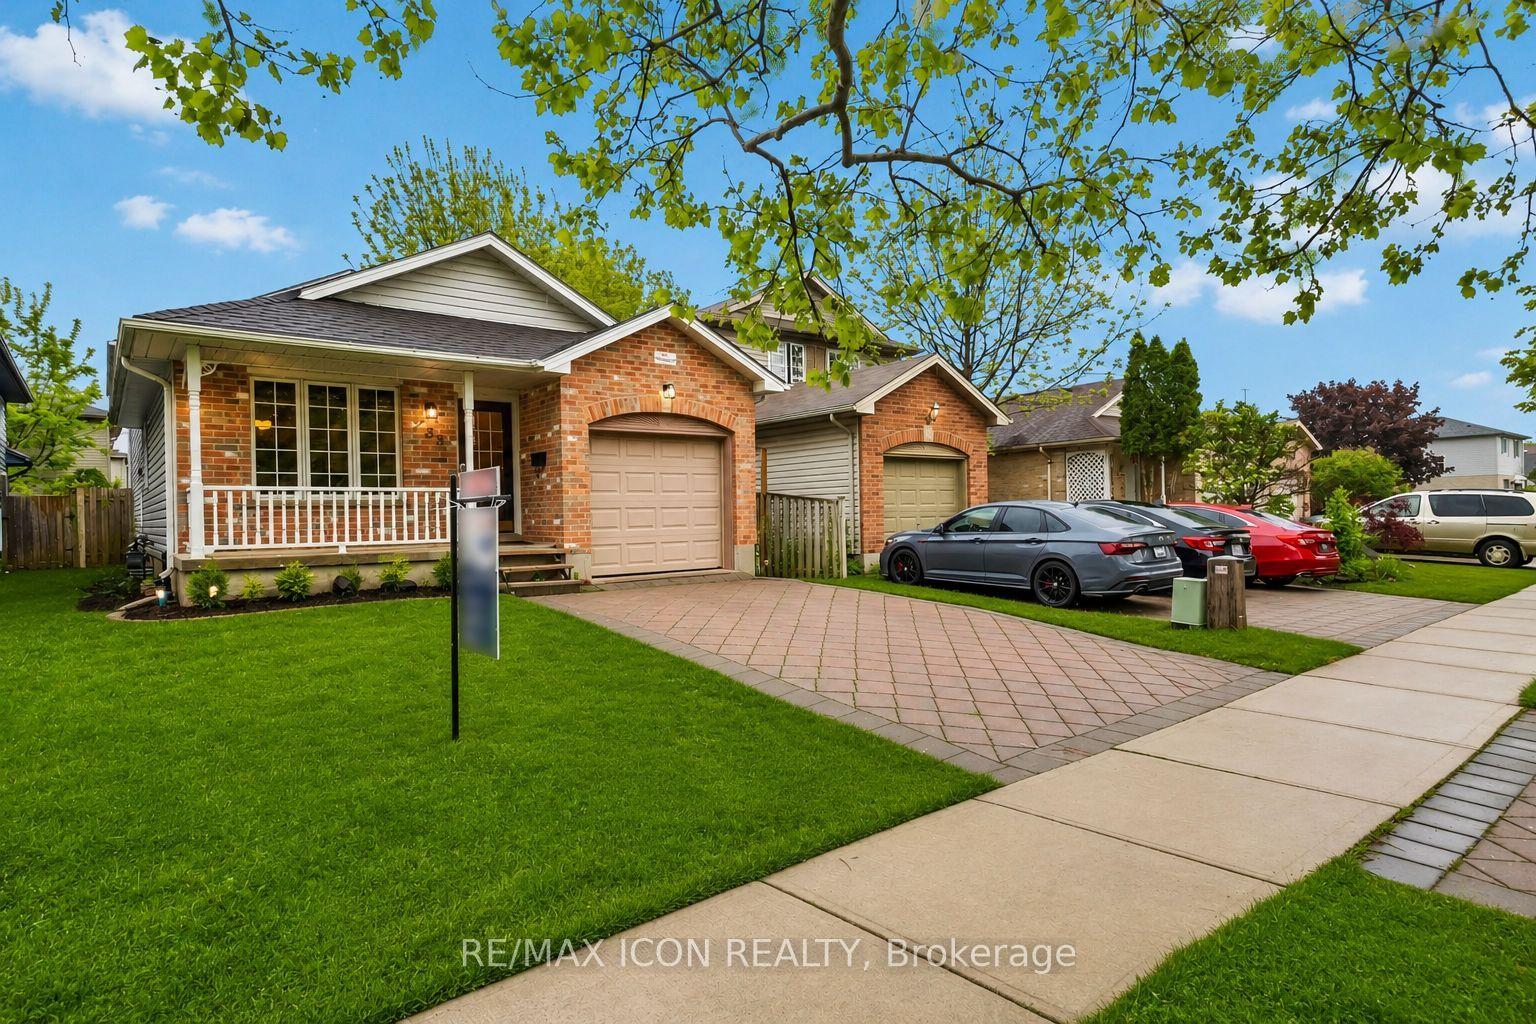
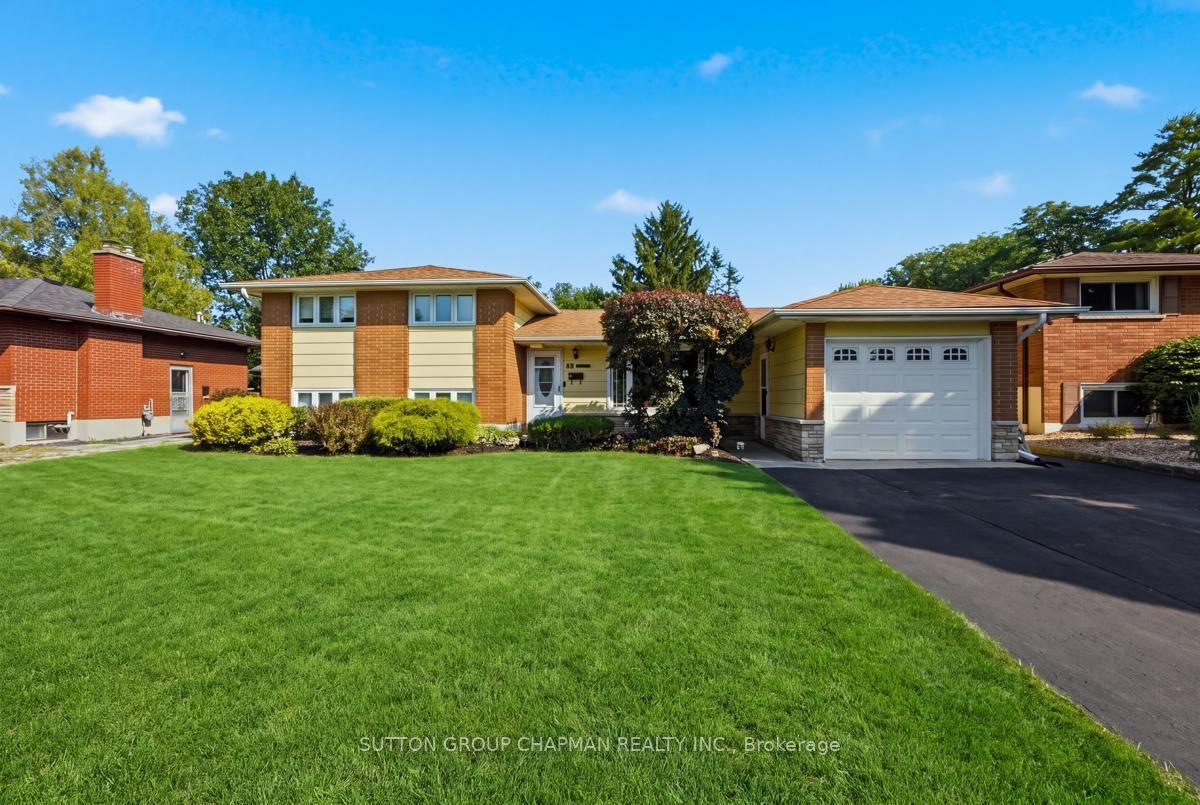
Welcome to this beautifully maintained three-bedroom bungalow nestled on a peaceful street in London's Bellwood neighbourhood. Offering a functional layout and warm, inviting spaces, this home is ideal for first-time buyers, downsizers, or anyone looking for a move-in-ready property with standout features. The main floor offers a bright and comfortable living room, a dedicated dining area, three well-proportioned bedrooms, and an eat-in kitchen complete with a convenient pantry for additional storage. Fresh paint throughout creates a clean, modern feel that's ready for you to make your own.The true showpiece of this home is the recently finished lower level.Thoughtfully designed with striking custom wood feature walls and a beautiful fireplace, this space offers a cozy retreat unlike anything you'd expect. Whether you're hosting family and friends, enjoying movie nights, or simply unwinding after a long day, this basement creates an atmosphere that is both warm and unforgettable. A second bathroom adds flexibility for future needs - just needs the walls to be completed and there is even room for a sauna should someone like.The separate side entrance provides exciting possibilities for those considering an in-law suite or secondary unit, subject to municipal approvals and zoning requirements. Outside, you'll find a private backyard that's perfect for summer barbecues, evenings around the fire, or relaxing with family and friends. The detached garage and driveway provide parking for multiple vehicles. Additional updates include upgraded insulation (2009), windows (2025), along with shingles replaced in 2019, offering peace of mind for years to come. If you're searching for a home that combines classic bungalow living with a truly exceptional lower-level living space, this Bellwood gem is one you won't want to miss.
GarageFireplaceIn-law Suite
Rooms
Main Floor
| Living Room | 3.63 × 4.22 m | |
| Kitchen | 3.55 × 4.29 m | |
| Dining Room | 3.63 × 4.40 m | |
| Primary Bedroom | 3.65 × 3.01 m | |
| Bedroom 2 | 3.54 × 2.47 m | |
| Bedroom 3 | 3.46 × 2.97 m | |
| Bathroom | 2.48 × 1.49 m | 4 Pc Bath |
Basement
| Recreation | 3.32 × 9.34 m | |
| Bathroom | 1.92 × 2.01 m | 2 Pc Bath |
| Utility Room | 3.56 × 10.69 m | Combined w/Laundry |
Features
- Auto Garage Door Remote
- Carpet Free
- Primary Bedroom - Main Floor
- Patio
- Porch
- Year Round Living
- Partially Finished
- Central Air
- Bungalow
Financials
Annual Taxes
$4,040
Estimated Rental Income
Entire property$3,200 – $4,800/mo
Basement apartment$1,800 – $2,500/mo
Rental yield7.1% – 10.7%
*Estimates based on comparable rentals in the area. Actual income may vary.
Market Data — London East
Days on market0 days
Buyer's MarketSeller's Market
Based on active listings in London East. Data updates daily.
Getting around
How walkable, bikeable, and transit-friendly this neighbourhood is.
60
/ 100
Walk Score
Somewhat Walkable
37
/ 100
Transit Score
Some Transit
40
/ 100
Bike Score
Somewhat Bikeable
Scores are estimates based on neighbourhood data and are for informational purposes only.
MLS® data courtesy of the Toronto Regional Real Estate Board (TRREB).
The information provided herein must only be used by consumers that have a bona fide interest in the purchase, sale, or lease of real estate and may not be used for any commercial purpose or any other purpose. Listing information is deemed reliable but is not guaranteed accurate by the Toronto Regional Real Estate Board, the listing brokerage, or this website. The trademarks REALTOR®, REALTORS® and the REALTOR® logo are controlled by The Canadian Real Estate Association (CREA) and identify real estate professionals who are members of CREA. MLS®, Multiple Listing Service®, and the associated logos are owned by CREA. Not intended to solicit properties currently listed for sale or buyers under contract.
You may also like
More homes in London East
Hand-picked listings with a similar price range and style.
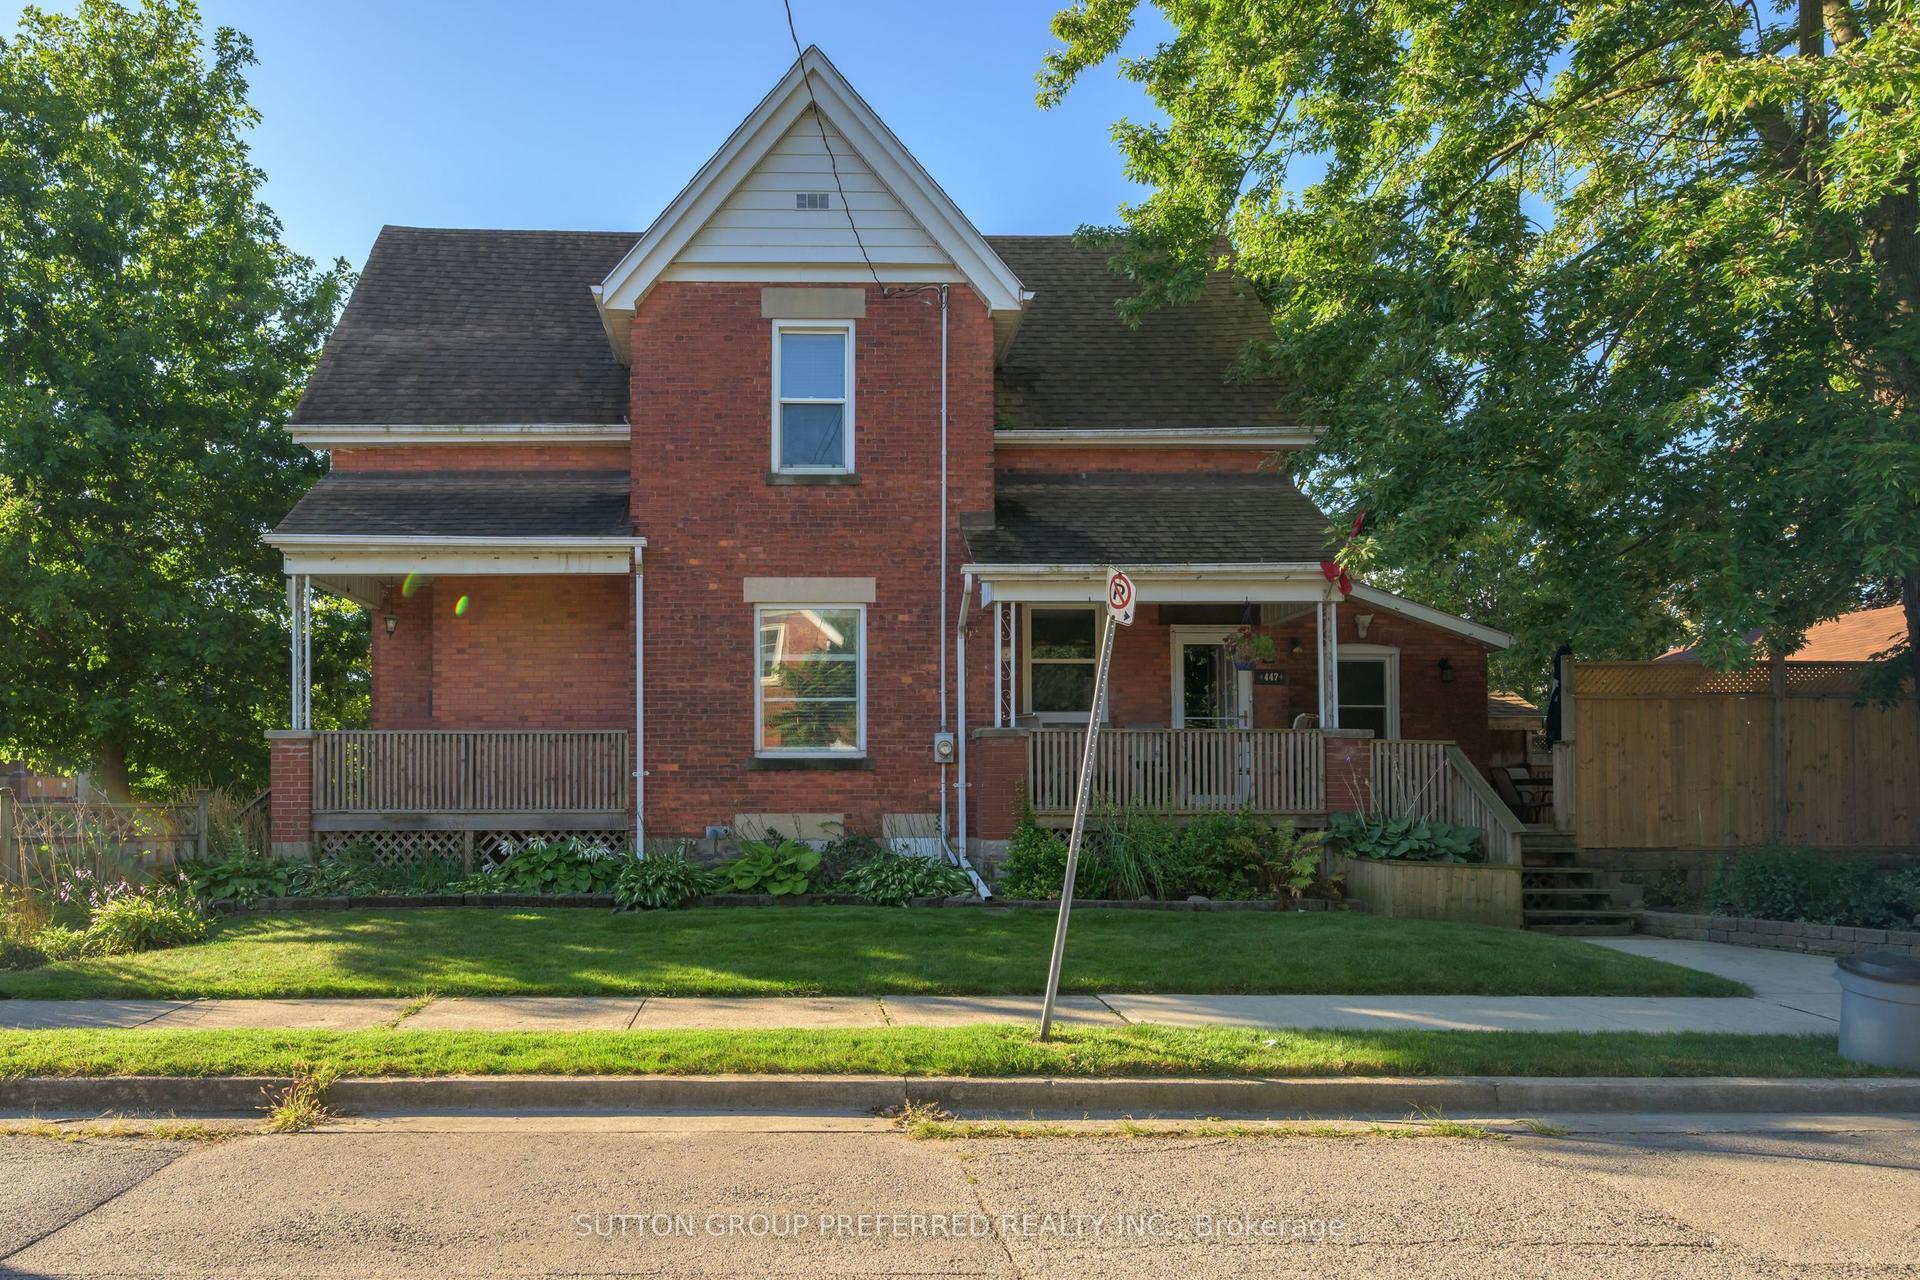
For SaleJust listed
$624,900
Detached
est. $2,740/mo
447 Woodman Avenue, East G
London East, ON
3 bd
2 ba
1,750
3
MLS# X13648400Sutton Group Preferred Realty Inc.
WhatsApp Aman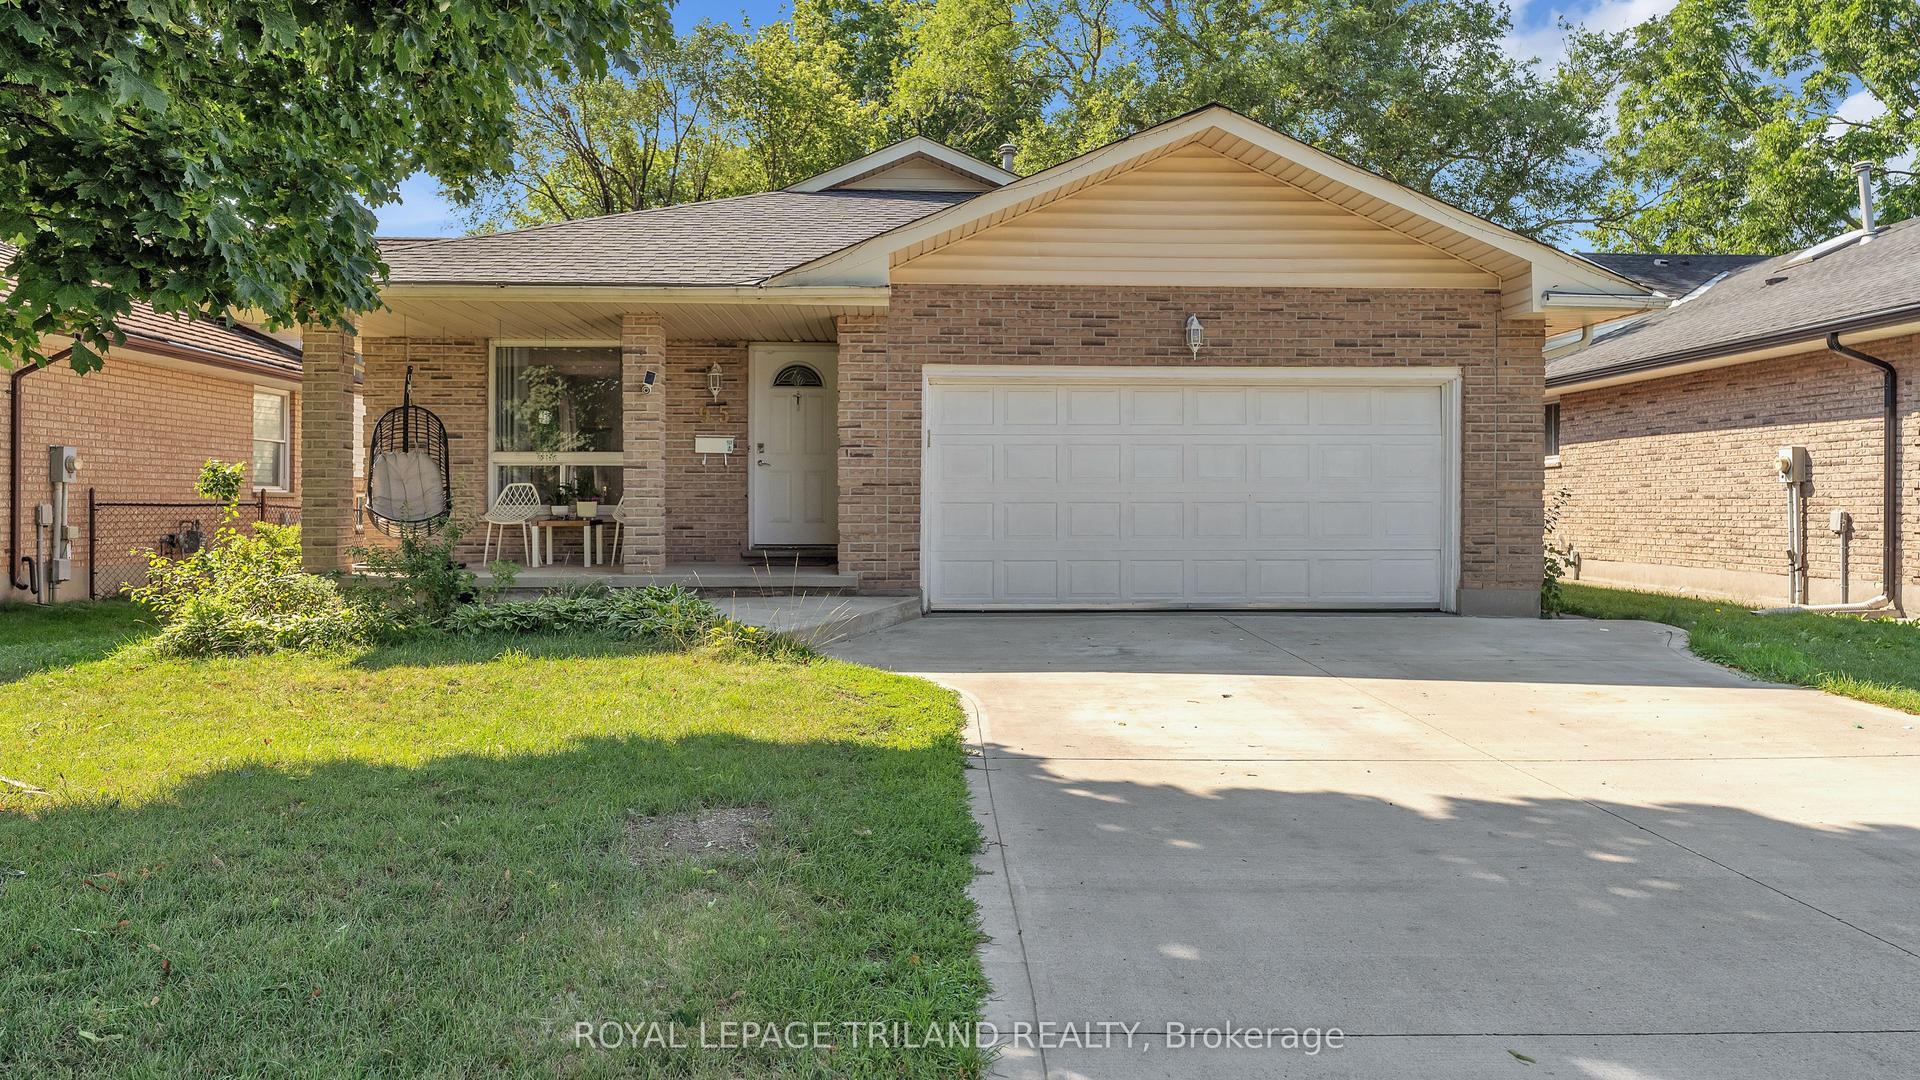
For Sale20 h ago
$629,900
Detached
est. $2,761/mo
95 Huron Green S, East D
London East, ON
3+1 bd
2 ba
1,300
6
MLS# X13645794Royal Lepage Triland Realty
WhatsApp Aman