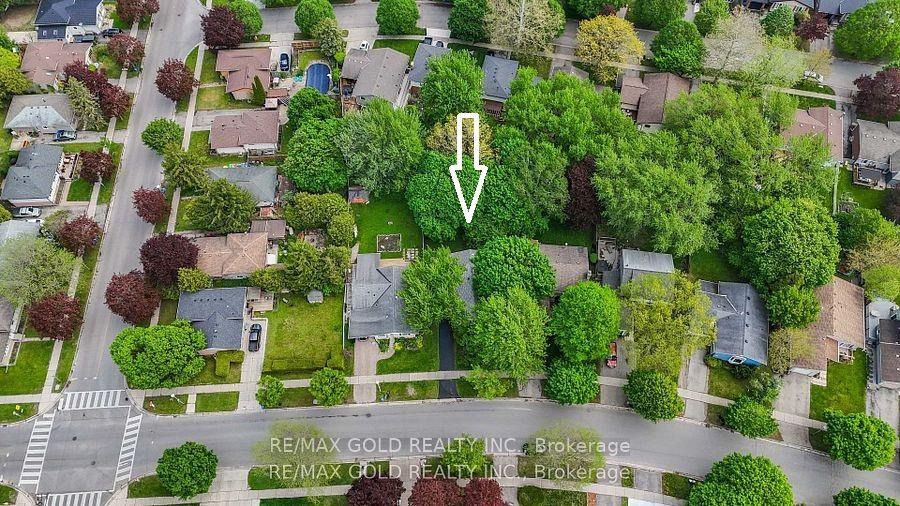
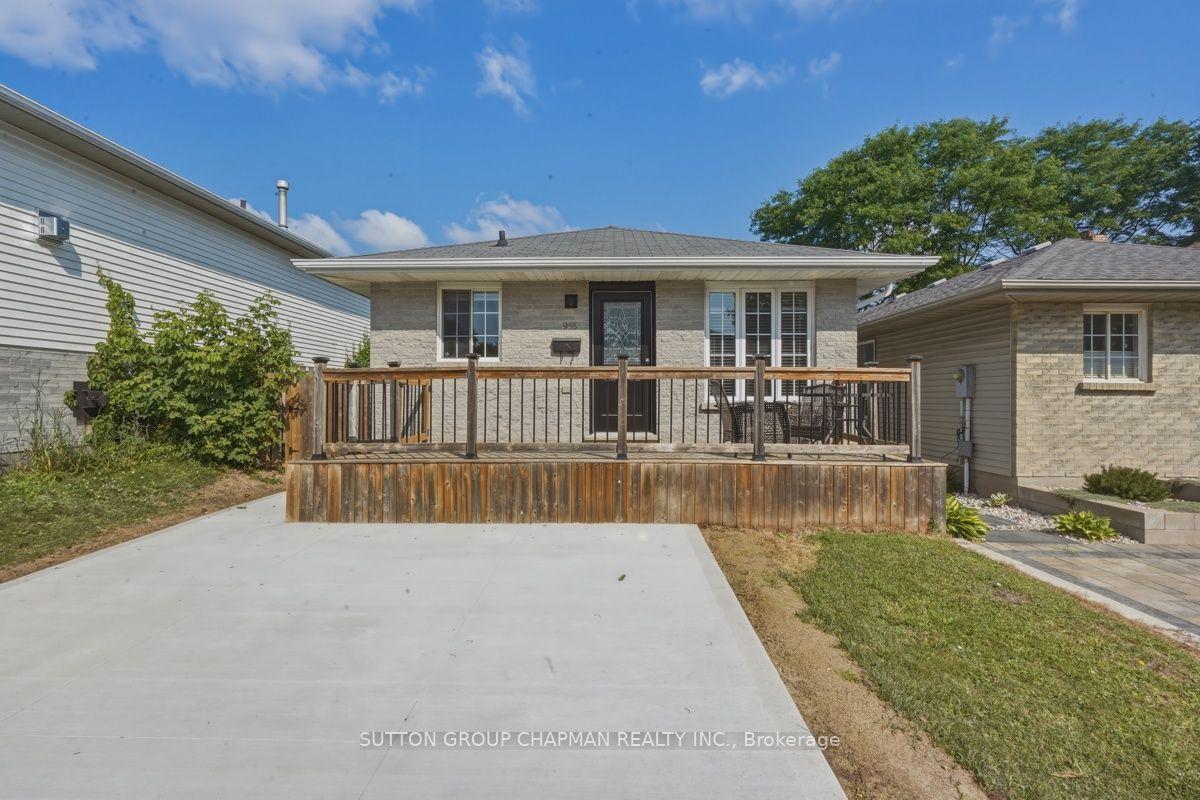
For Sale
Just Listed
Open House Sat 16–20
70 Tanoak Drive #53 ##53
North E, London North, ON
$599,000
4Bd
4Ba
1,750+sqft
4Parking
40.03 x 85.3 ftlot
$342/sqft
DetachedMLS# X13648418Listed 2026-08-076 DOM
Heating
Water Heater Owned
Cooling
Central Air
Basement
Finished
About this home
Family Loved and cherished this beautifully maintained 4+1 bed, 4 bath home in one of North London's most convenient communities, offering approx. 2,400 sq. ft. of finished living space.The main floor features a fully renovated kitchen (2026) with new cabinetry, quartz counters, stainless steel sink, and an oversized pantry, plus a den perfect for a home office. Fresh paint throughout (2026) keeps the home feeling bright and move-in ready.Upstairs, the primary suite includes a large walk-in closet with custom shelving and a private ensuite, alongside generously sized secondary bedrooms. The fully finished basement adds a spacious rec room (ideal as a 5th bedroom), full bath, and laundry room with custom built-ins.Enjoy summer evenings on the large backyard deck. Major updates include a new A/C (2023) and tankless water heater (2023).Steps to Walmart, SmartCentres London Northwest, top-rated schools, and North Plaza Shopping - just 7 minutes to Masonville Mall and 9 minutes to Western University.
Renovated
Rooms
Main Floor
| Den | 2.99 × 3.20 m | |
| Living Room | 5.84 × 3.86 m | |
| Dining Room | 4.67 × 3.04 m | |
| Kitchen | 4.67 × 2.69 m | |
| Bathroom | 0.00 × 0.00 m |
Second Floor
| Primary Bedroom | 5.48 × 5.43 m | |
| Bedroom | 6.09 × 3.93 m | |
| Bedroom | 5.23 × 4.21 m | |
| Bedroom | 4.47 × 4.11 m | |
| Bathroom | 0.00 × 0.00 m | |
| Bathroom | 0.00 × 0.00 m |
Basement
| Family Room | 8.43 × 4.82 m | |
| Laundry | 3.91 × 3.91 m | |
| Bathroom | 0.00 × 0.00 m |
Features
- Water Heater Owned
- Sump Pump
- Deck
- Finished
- Central Air
- 2-Storey
Financials
Annual Taxes
$4,677.12
Estimated Rental Income
Entire property$4,000 – $6,500/mo
Basement apartment$1,800 – $2,500/mo
Rental yield8.0% – 13.0%
*Estimates based on comparable rentals in the area. Actual income may vary.
Market Data — London North
Days on market6 days
Buyer's MarketSeller's Market
Based on active listings in London North. Data updates daily.
Getting around
How walkable, bikeable, and transit-friendly this neighbourhood is.
58
/ 100
Walk Score
Somewhat Walkable
43
/ 100
Transit Score
Some Transit
42
/ 100
Bike Score
Somewhat Bikeable
Scores are estimates based on neighbourhood data and are for informational purposes only.
MLS® data courtesy of the Toronto Regional Real Estate Board (TRREB).
The information provided herein must only be used by consumers that have a bona fide interest in the purchase, sale, or lease of real estate and may not be used for any commercial purpose or any other purpose. Listing information is deemed reliable but is not guaranteed accurate by the Toronto Regional Real Estate Board, the listing brokerage, or this website. The trademarks REALTOR®, REALTORS® and the REALTOR® logo are controlled by The Canadian Real Estate Association (CREA) and identify real estate professionals who are members of CREA. MLS®, Multiple Listing Service®, and the associated logos are owned by CREA. Not intended to solicit properties currently listed for sale or buyers under contract.
You may also like
More homes in London North
Hand-picked listings with a similar price range and style.
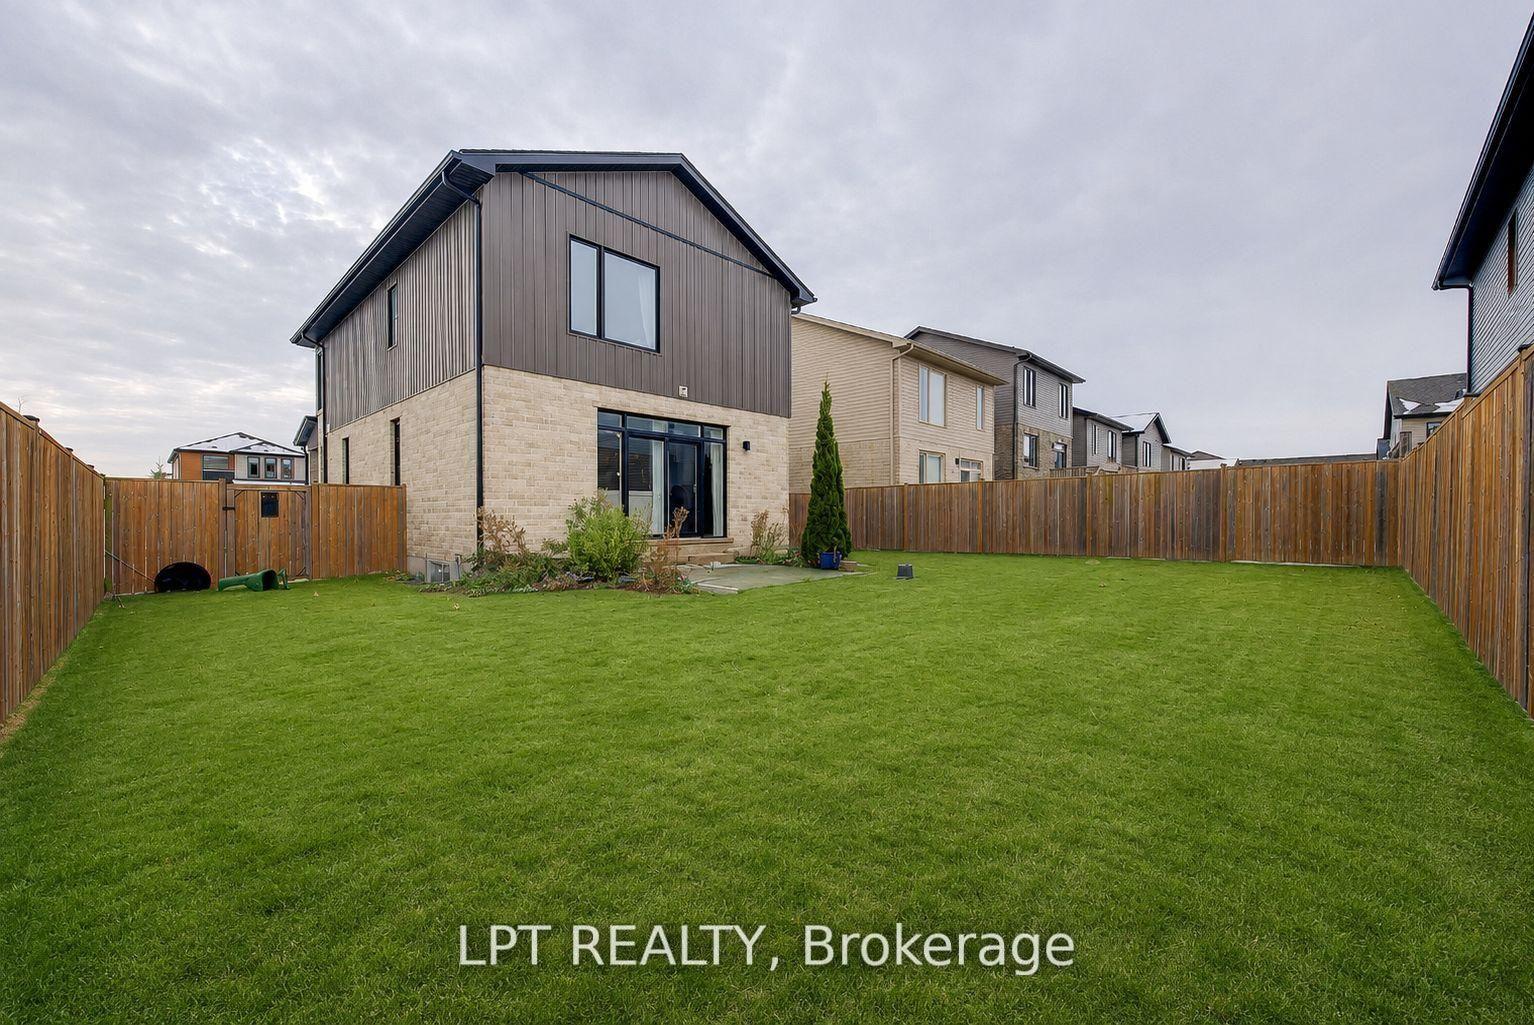
For Sale9 days ago
$599,000
Detached
est. $2,626/mo
795 Freeport Street, North E
London North, ON
3+1 bd
4 ba
1,750
4
MLS# X13642192Lpt Realty
WhatsApp Aman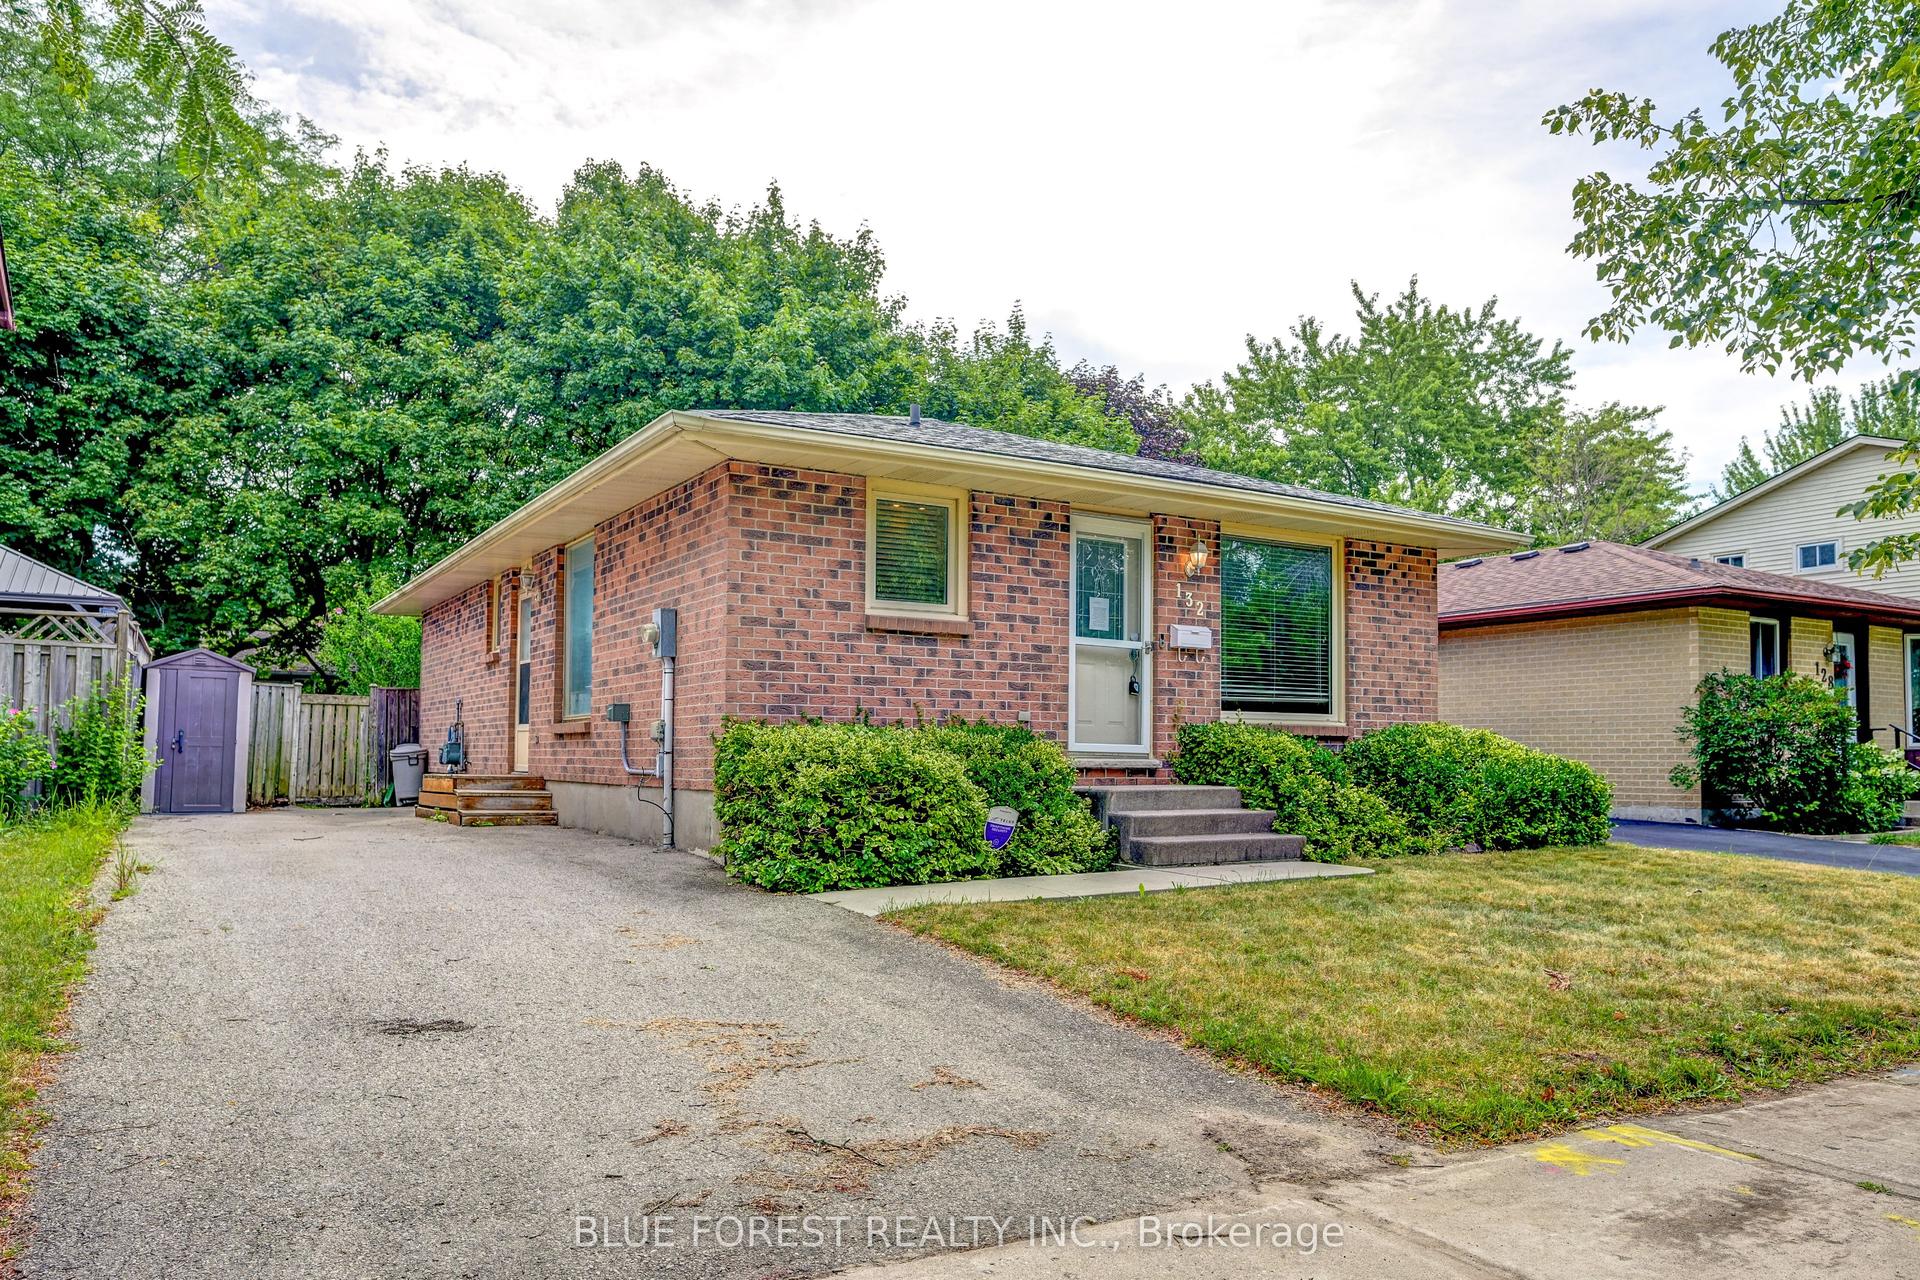
For Sale10 days ago
$529,900
Detached
est. $2,323/mo
132 Ardsley Crescent, North I
London North, ON
3 bd
2 ba
900
3
MLS# X13632934Blue Forest Realty Inc.
WhatsApp Aman