For Lease
Just Listed
541 Starwood Drive Upper #Upper
Grange Road, Guelph, ON
$3,300
3Bd
3Ba
2,250+sqft
2Parking
30.29 x 113.83 ftlot
$1/sqft
DetachedMLS# X13648448Listed 2026-08-070 DOM
Heating
Water Heater
Cooling
Central Air
Just listed! New listings in Guelph often receive offers within the first week.
About this home
Stunning upper floor with 3 bedroom and meticulously designed home that seamlessly blends character and functionality. Driveway and Entrance upgraded stamped concrete car driveway welcomes you as you approach the home. As you step inside, a grand 20-foot-high ceiling greets you with a 10 ft high modern chandelier! Living, Kitchen, and Dining, The spacious open-concept living room, kitchen, and dining area create a seamless flow for entertaining and family gatherings. The living room features an incredible accent wall, coffered ceiling, and beautiful hardwood floors. The modern kitchen boasts high-end appliances, granite countertops, and ample cabinetry and walk-in pantry. Adjacent to the kitchen, the dining area is perfect for family meals and socializing. Head upstairs to second floor to find three generously sized bedrooms. Large ensuite complete with euro shower, Upgraded All three washrooms in the house have been thoughtfully upgraded, including modern fixtures and finishes. A large backyard is a sweet oasis perfect for enjoying breakfast or relaxing with a coffee or glass of wine in the evening. Electrical Upgrades as The property now features a 200 amp electrical panel, ensuring efficient power distribution. Additionally, it is EV ready, making it convenient for electric vehicle owners.
Hardwood
Rooms
Main Floor
| Kitchen | 5.77 × 3.78 m | Granite Counters |
| Living Room | 5.31 × 3.35 m | Coffered Ceiling(s) Fireplace Insert W/O To Yard |
Second Floor
| Primary Bedroom | 5.13 × 4.32 m | 4 Pc Ensuite Broadloom Walk-In Closet(s) |
| Bedroom | 3.61 × 3.20 m | Broadloom Closet |
| Bedroom | 3.00 × 2.97 m | Broadloom Closet |
Basement
| Foyer | 6.70 × 1.52 m | Ceramic Floor |
| Recreation | 5.40 × 3.20 m | Combined w/Den Laminate |
| Bedroom | 3.20 × 3.90 m | 3 Pc Ensuite Closet Laminate |
Features
- Water Heater
- Apartment
- Separate Entrance
- Central Air
- 2-Storey
Financials
Estimated Rental Income
Entire property$3,200 – $4,800/mo
Basement apartment$1,800 – $2,500/mo
Rental yield1163.6% – 1745.5%
*Estimates based on comparable rentals in the area. Actual income may vary.
Market Data — Guelph
Days on market0 days
Buyer's MarketSeller's Market
Based on active listings in Guelph. Data updates daily.
Other rentals like this
Similar rentals in Guelph
Same property type, similar price, similar size — currently for rent.
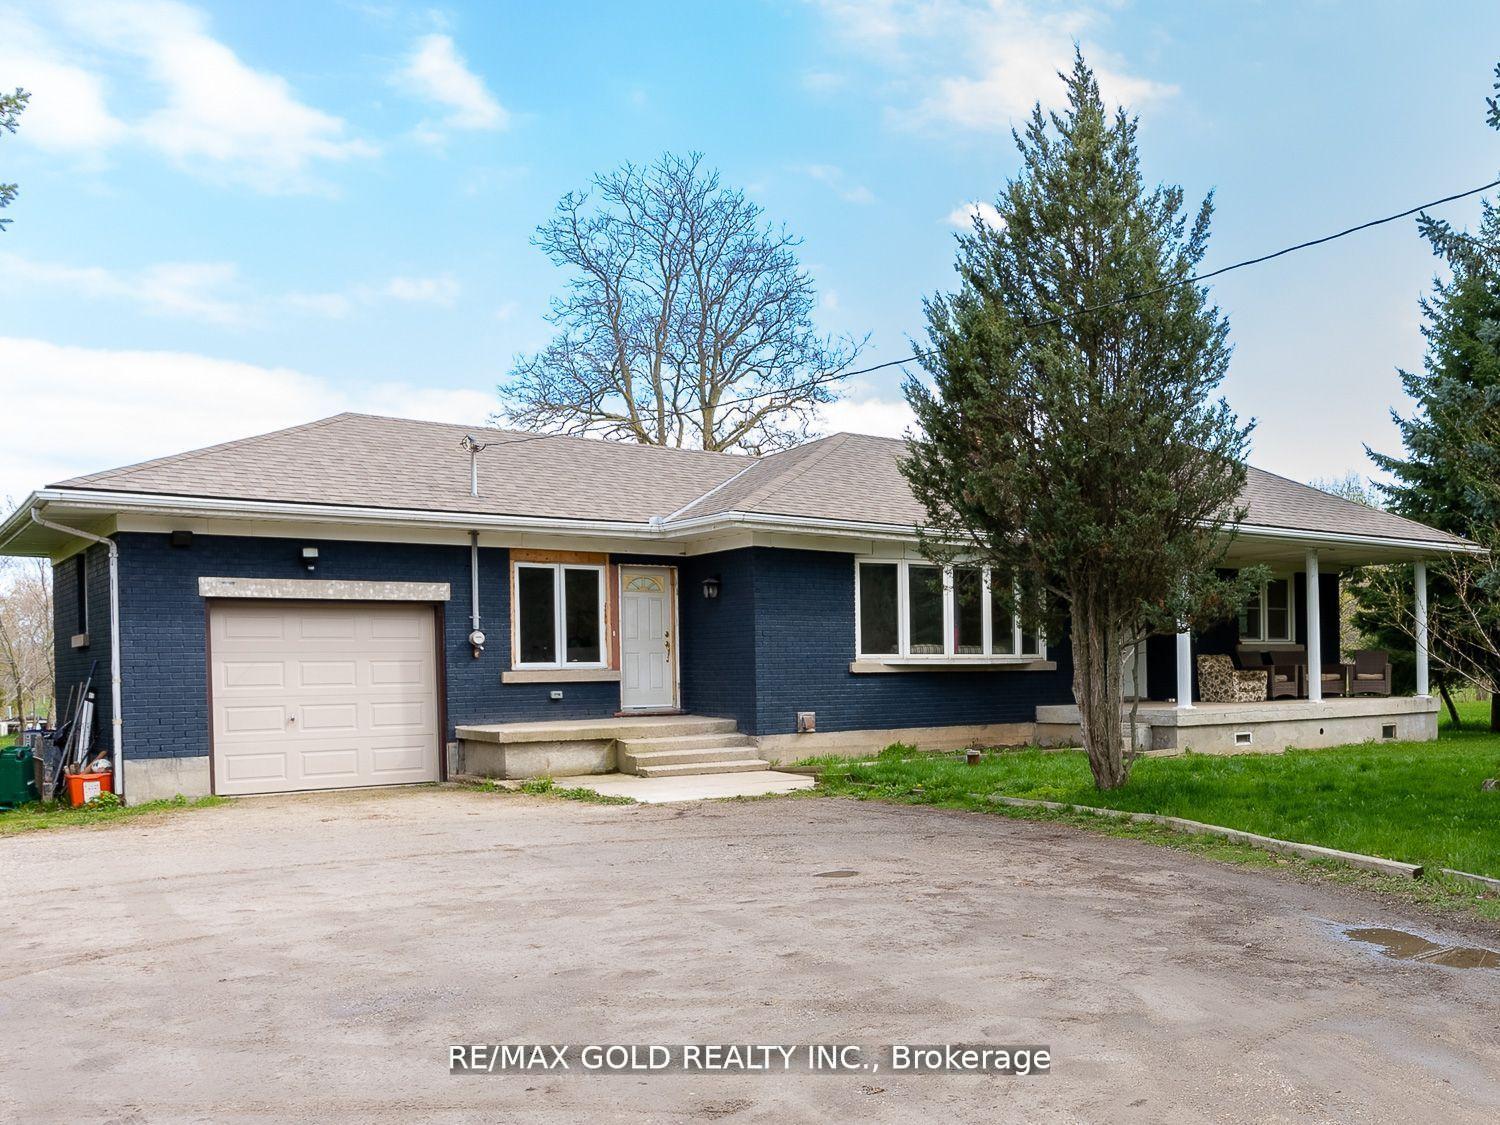
For Lease25 days ago
$3,499
Detached
8017 Highway 7, Rural Guelph/Eramosa East
Guelph/Eramosa, ON
3 bd
2 ba
1,750
6
MLS# X13559860Re/Max Gold Realty Inc.
WhatsApp Aman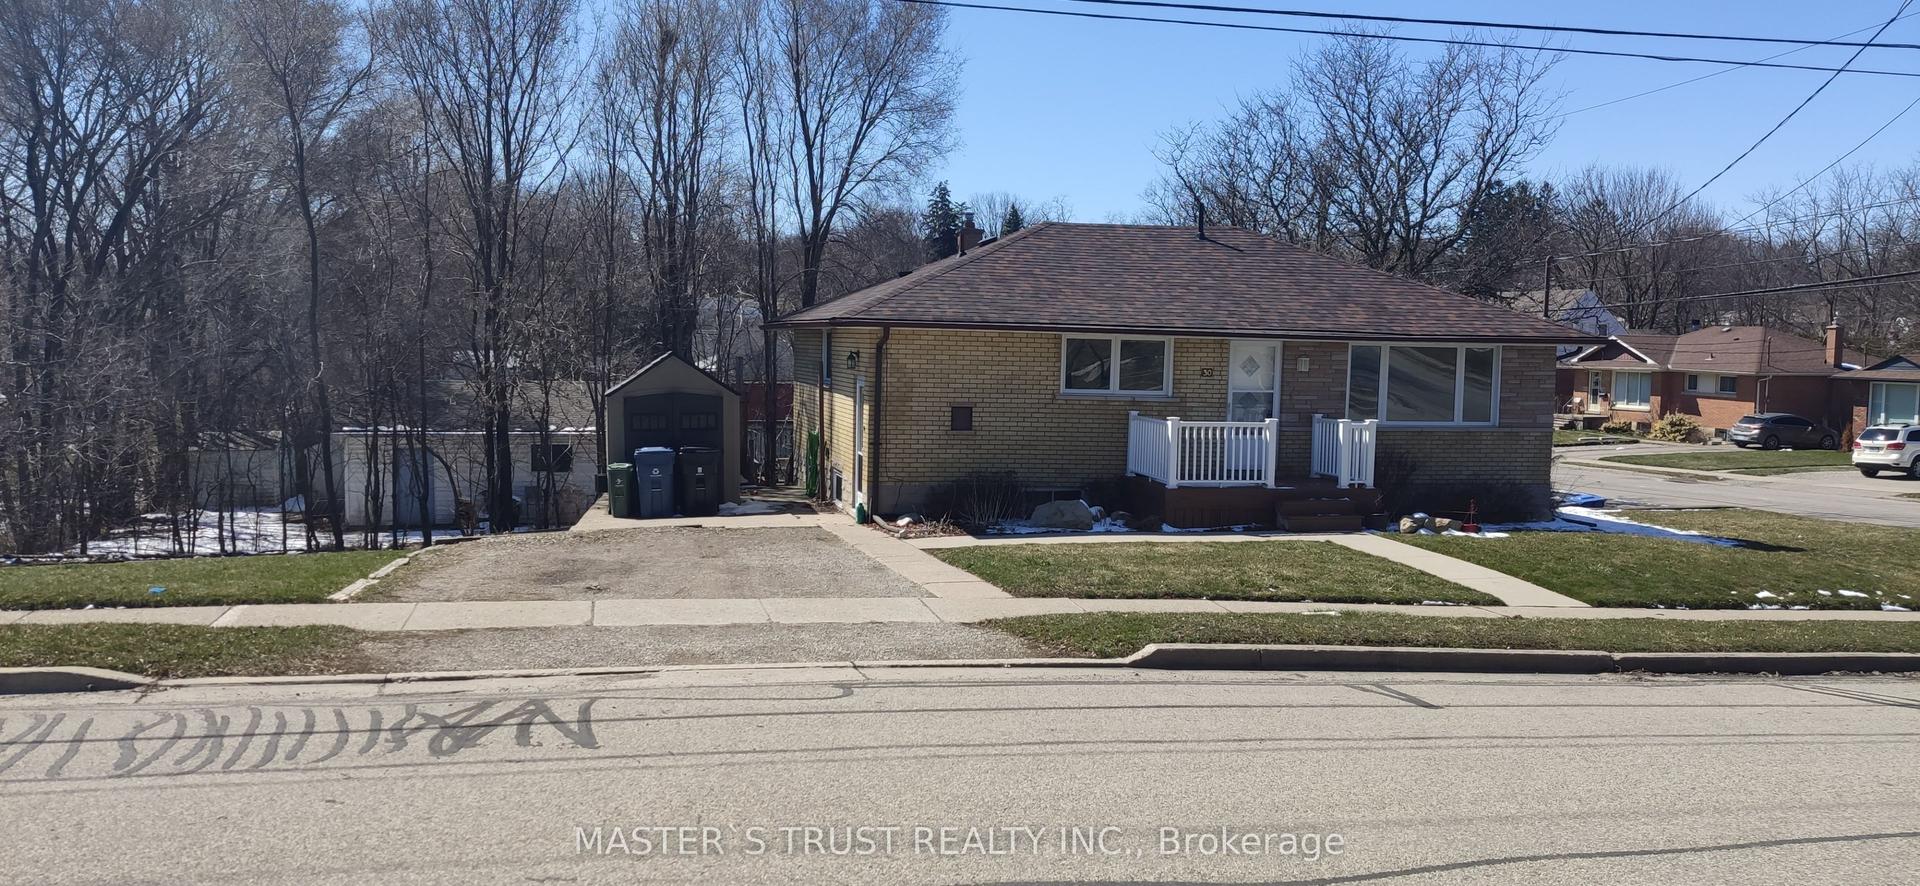
For Lease16 h ago
$2,700
Detached
30 William Street Upper #Upper, St. George's
Guelph, ON
3 bd
1 ba
900
2
MLS# X13650048Master`S Trust Realty Inc.
WhatsApp Aman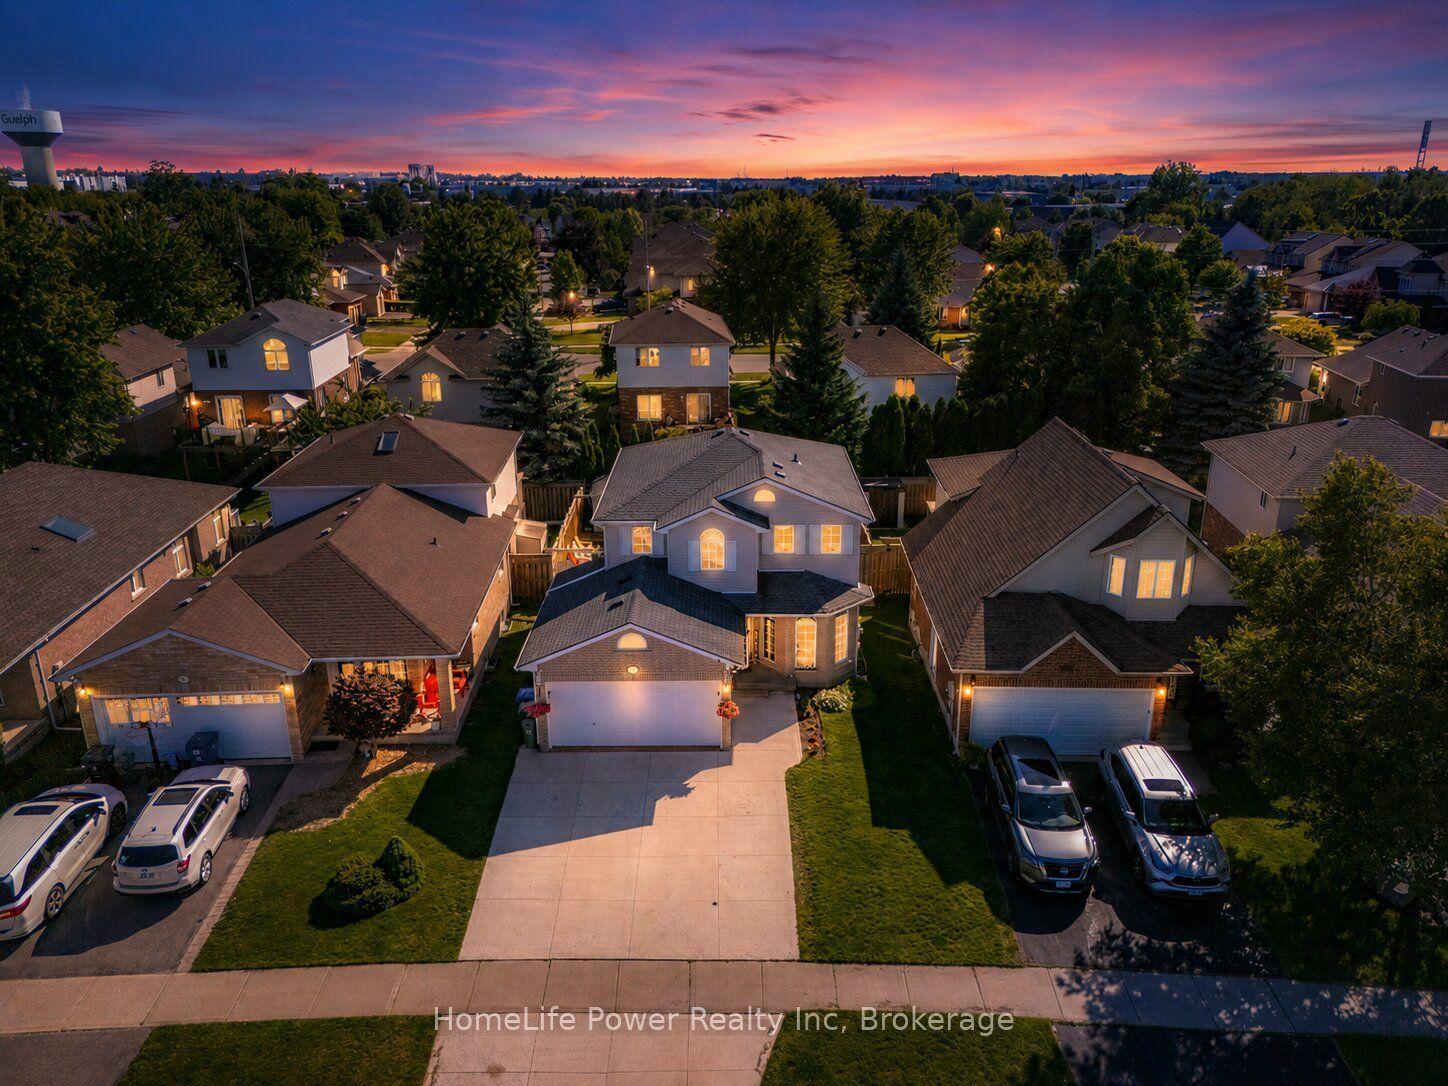

Getting around
How walkable, bikeable, and transit-friendly this neighbourhood is.
57
/ 100
Walk Score
Somewhat Walkable
48
/ 100
Transit Score
Some Transit
49
/ 100
Bike Score
Somewhat Bikeable
Scores are estimates based on neighbourhood data and are for informational purposes only.
MLS® data courtesy of the Toronto Regional Real Estate Board (TRREB).
The information provided herein must only be used by consumers that have a bona fide interest in the purchase, sale, or lease of real estate and may not be used for any commercial purpose or any other purpose. Listing information is deemed reliable but is not guaranteed accurate by the Toronto Regional Real Estate Board, the listing brokerage, or this website. The trademarks REALTOR®, REALTORS® and the REALTOR® logo are controlled by The Canadian Real Estate Association (CREA) and identify real estate professionals who are members of CREA. MLS®, Multiple Listing Service®, and the associated logos are owned by CREA. Not intended to solicit properties currently listed for sale or buyers under contract.